$1,199,000

578 W Avenida Cerca, Palm Springs, CA 92262

3beds
2baths
1,749sqft
Quick facts
Single Family Residence 164 Days on Market Built in 2025 $685.53/sqft 7,841 sq ft

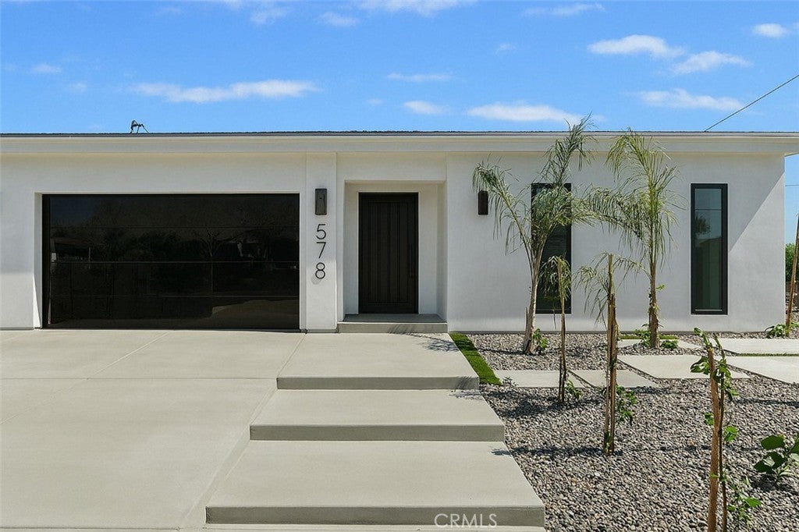
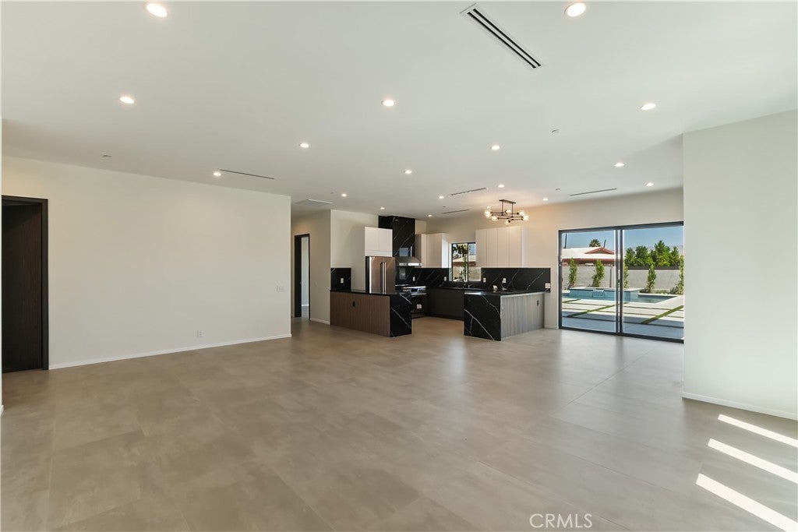
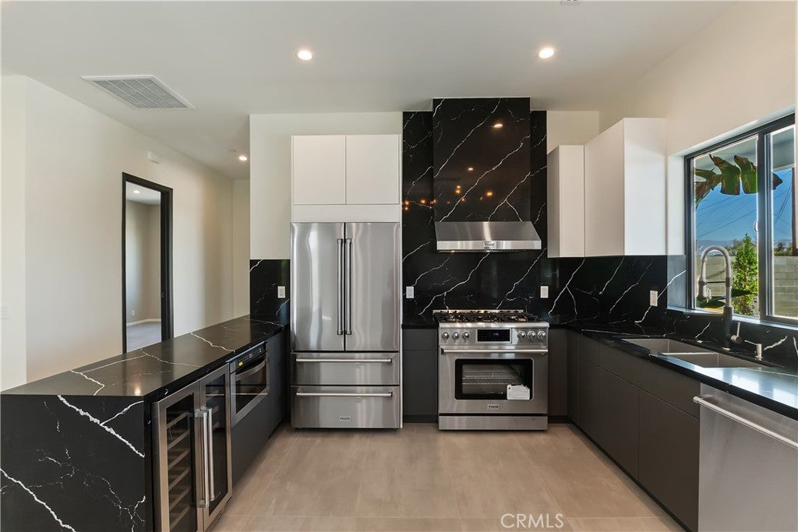
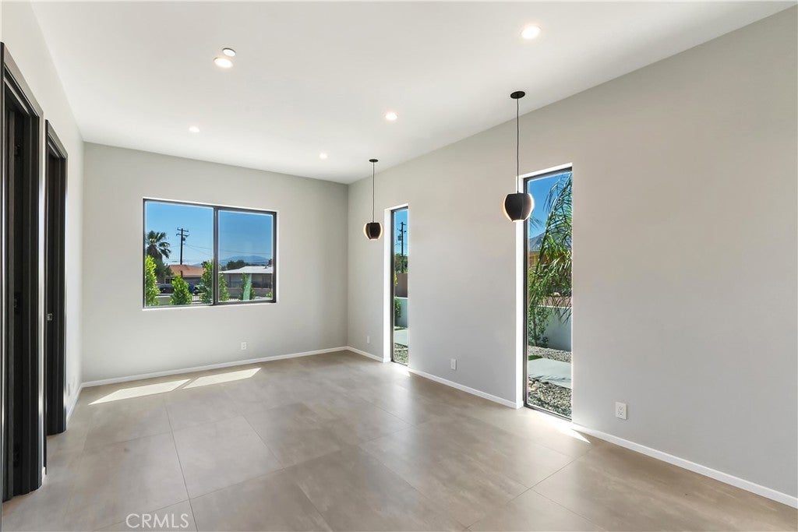
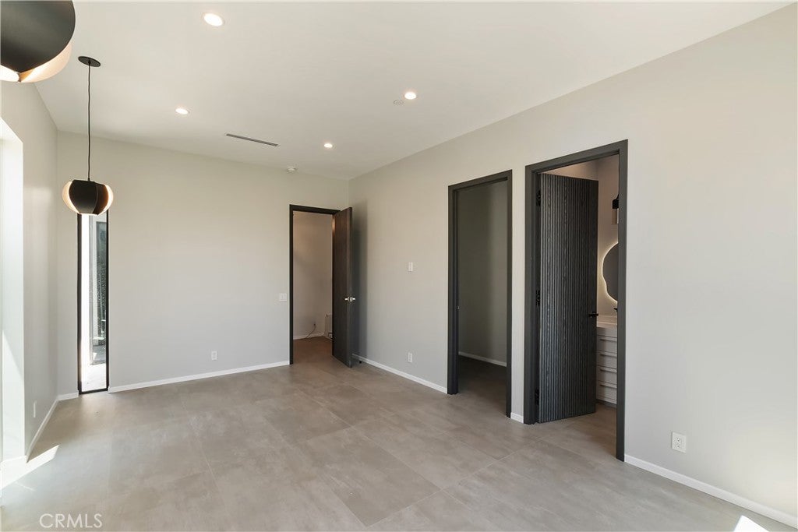
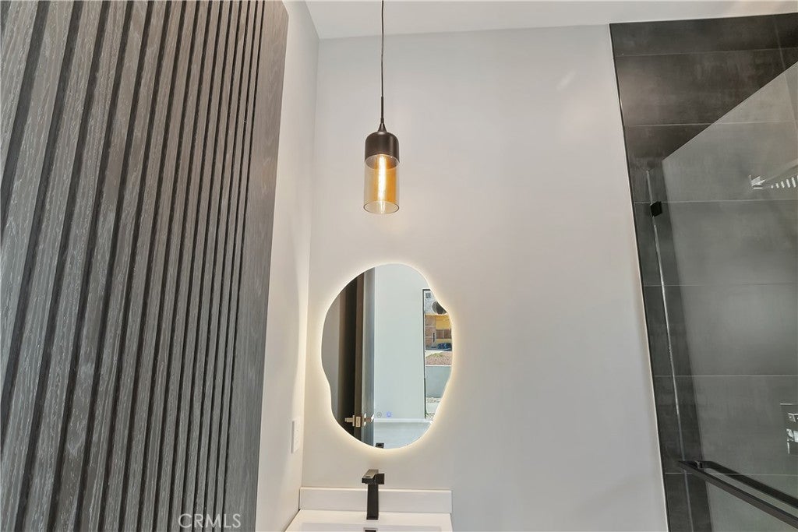
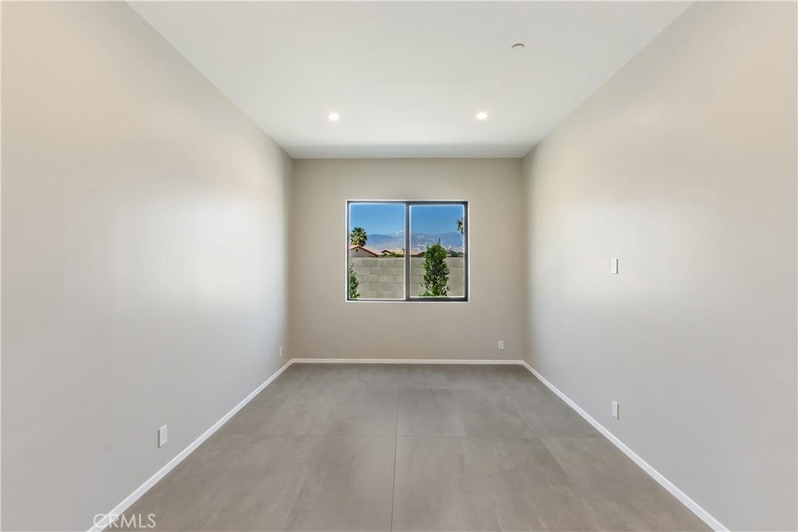
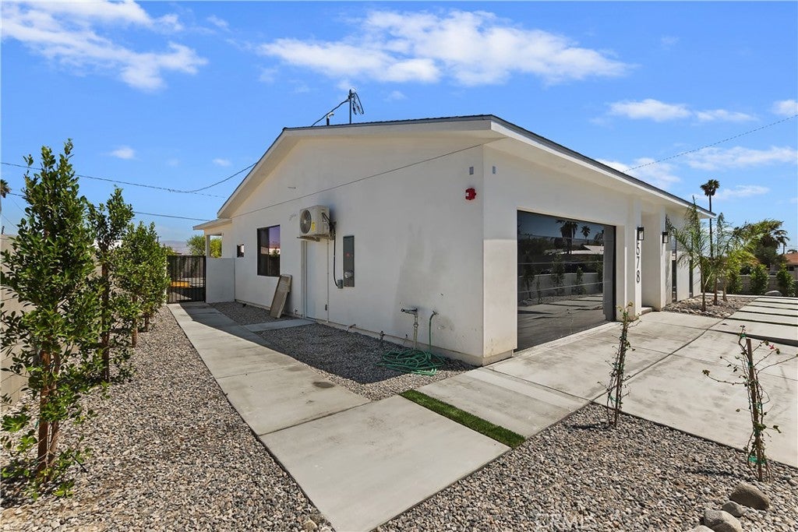
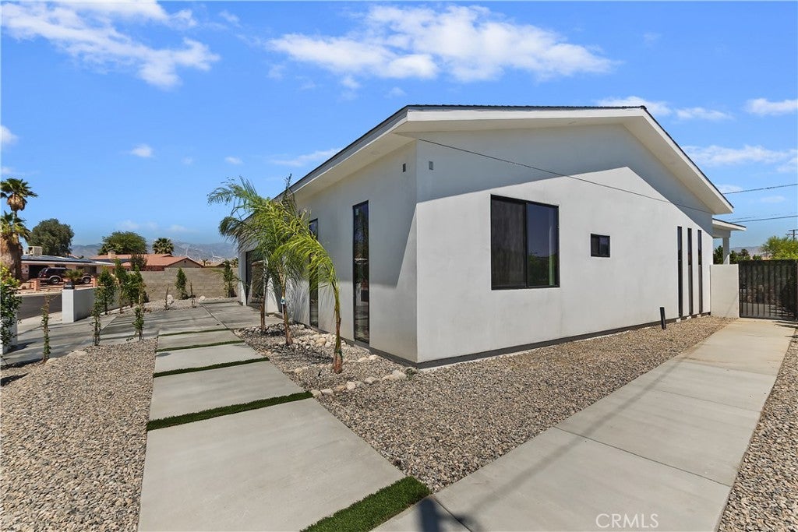
Priced to sell and completed to perfection, this newly finished Palm Springs modern retreat offers a rare opportunity to own a turnkey luxury home with resort-style amenities and stunning mountain views. Featuring soaring 10-foot ceilings, premium finishes, and abundant natural light, this move-in-ready residence offers the perfect blend of luxury, comfort, and contemporary design.

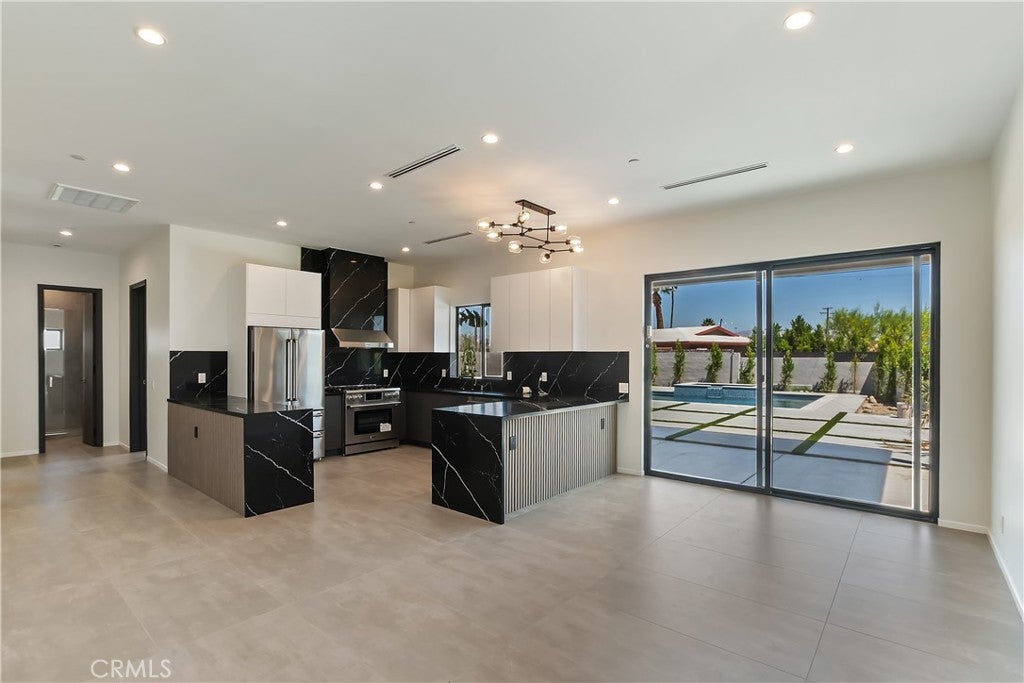
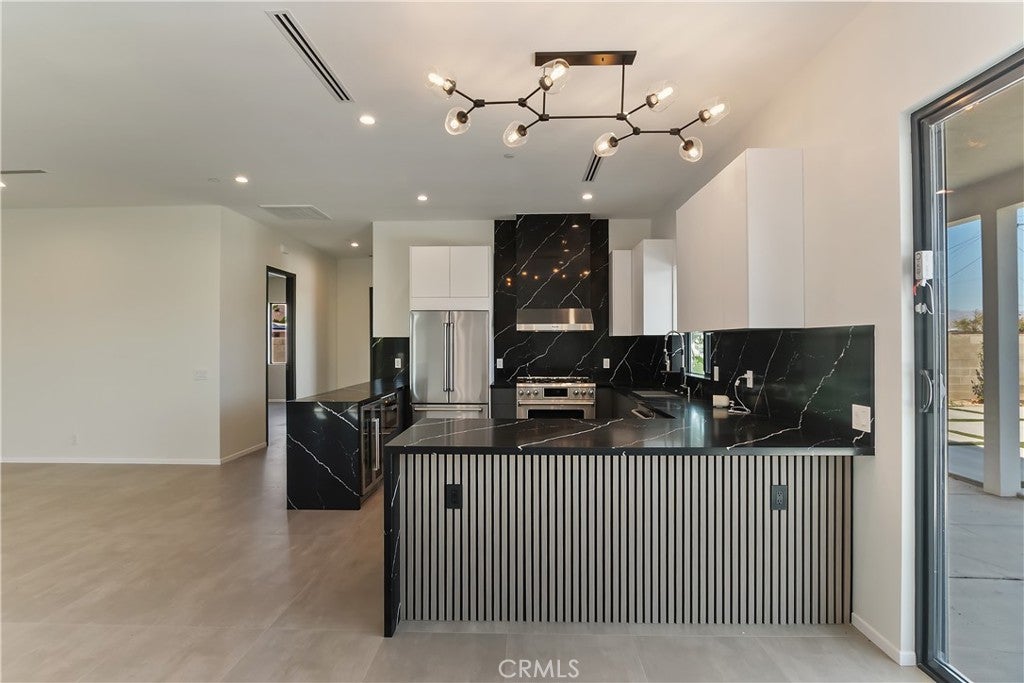
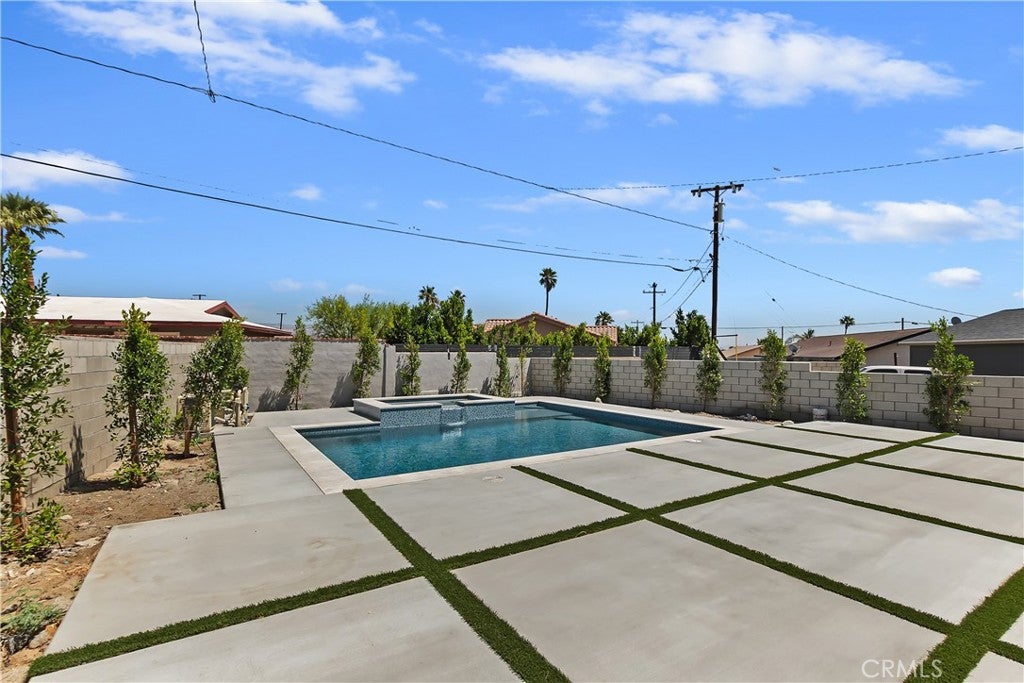
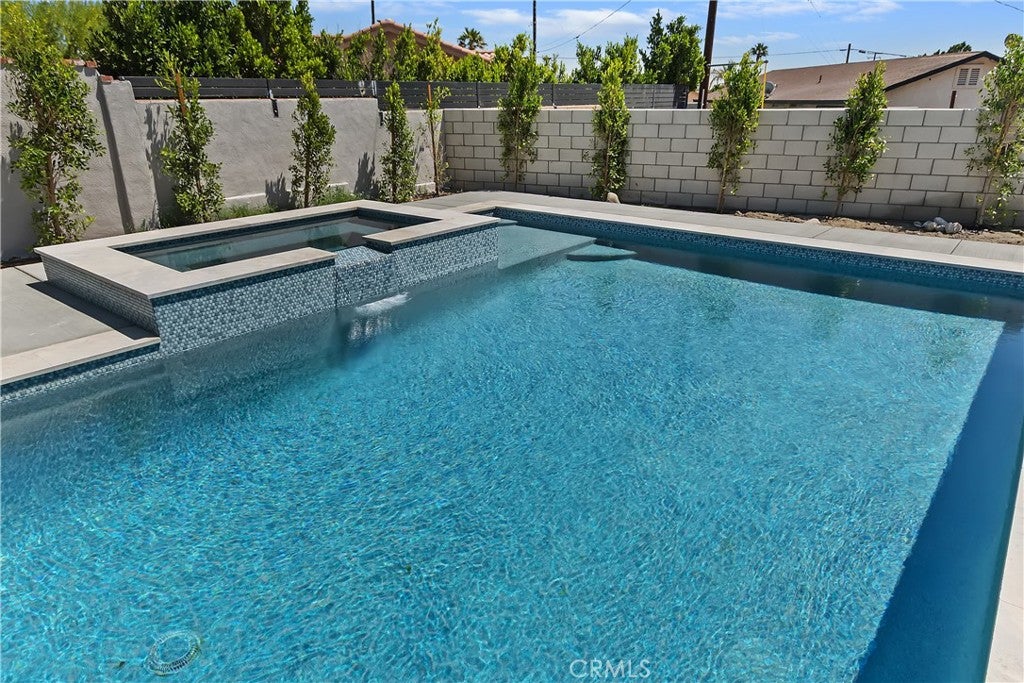
The open-concept floor plan showcases a designer TV feature wall, custom lighting, top-of-the-line appliances, and seamless indoor-outdoor living. Step outside to your private resort-style backyard featuring a sparkling pool, covered patio, and beautifully landscaped grounds—perfect for relaxing or entertaining year-round.

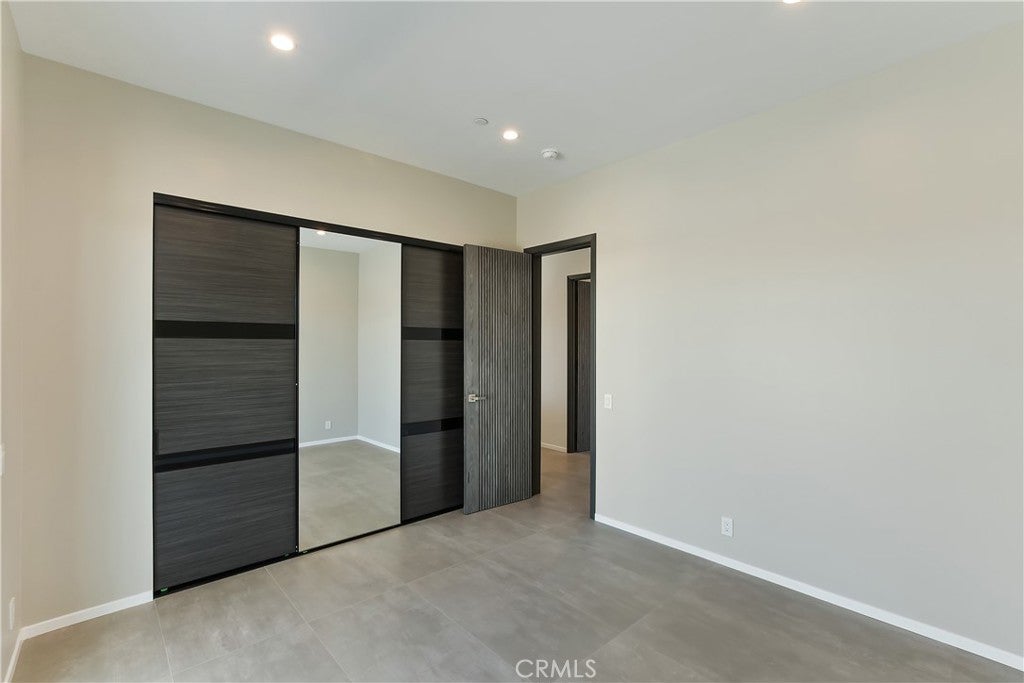
Additional highlights include a striking pivot entry door, contemporary interior finishes, and a finished two-car garage with epoxy flooring. Ideally located just minutes from downtown Palm Springs dining, shopping, golf, and entertainment.

Short-term vacation rental permit may be available to obtain, offering exceptional potential for personal enjoyment, a second home, or investment opportunity.

Location of 578 W Avenida Cerca

Map showing 578 W Avenida Cerca, Palm Springs, CA 92262 $1,199,000
See more listings in Palm Springs

578 W Avenida Cerca property details

Interior

Bedrooms & Bathrooms

  • Bedrooms: 3
  • Bathrooms: 2
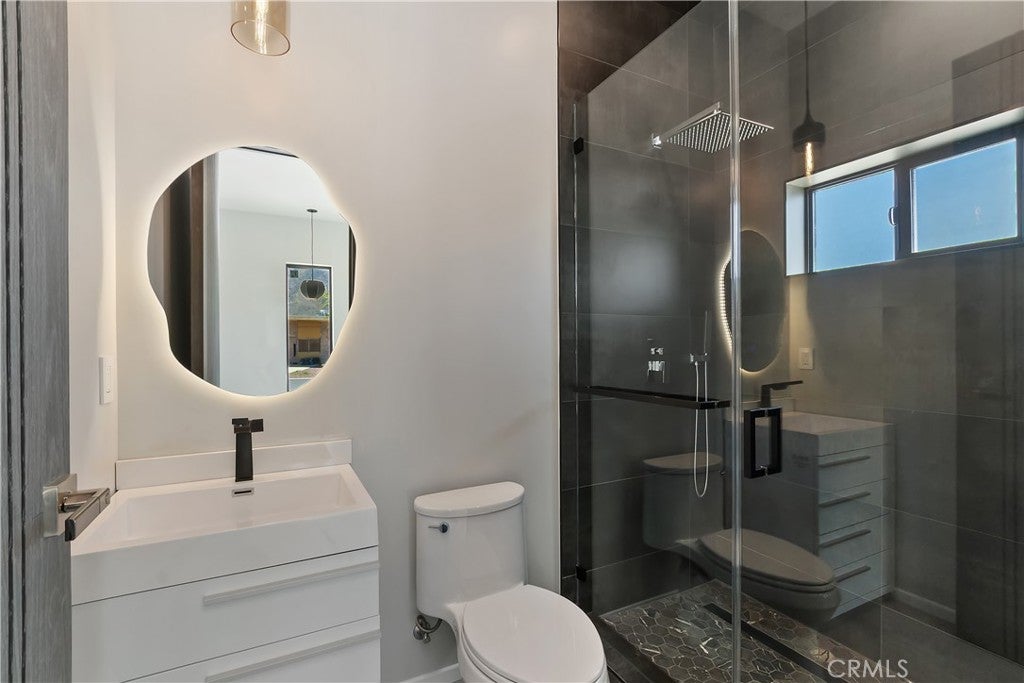
  • Full Bathrooms: 2
  • Main Level Bedrooms: 3
  • Main Level Bathrooms: 2

Appliances

  • Included: Free-Standing Range, Gas Range, Gas Water Heater, Microwave, Refrigerator, Tankless Water Heater, Washer/Dryer Stacked
  • Laundry: Washer Hookup, Gas Dryer Hookup, Laundry Room

Heating

  • Heating: Central, Heat Pump

Cooling

  • Cooling: Central Air, ENERGY STAR Qualified Equipment, Gas, Heat Pump

Features

  • Interior Features: High Ceilings, Entrance Foyer, Walk-In Closet(s)
  • Window Features: Screens
  • Flooring: Tile
  • Fireplace: Yes
  • Fireplace Features: Electric, Living Room

Interior Area

  • Total Living Area: 1749
  • Unit: Square Feet
  • Source: Plans

Rooms & Dimensions

Foyer

  • Level: Unknown

Laundry

  • Level: Unknown

EntryFoyer

  • Level: Unknown

EntryFoyer

  • Level: Unknown

Master Bathroom

  • Level: Unknown

Bathroom

  • Level: Unknown

Master Bedroom

  • Level: Unknown

Kitchen

  • Level: Unknown
  • Features: Kitchen Island, Stone Counters

Other

  • Level: Unknown
  • Features: Walk-In Closet(s)

Kitchen

  • Level: Unknown

Living Room

  • Level: Unknown

Property

Features

  • Exterior Features: Lighting
  • Patio & Porch: Covered
  • Security Features: Smoke Detector(s)
  • Has Private Pool: Yes
  • Pool Features: Private, Heated, Waterfall
  • Has Spa: Yes
  • Spa Features: Heated, Private
  • Fencing: Block, Wrought Iron
  • Horses: No

View

  • Has View: Yes
  • View: Mountain(s)

Lot

  • Size: 7,841 sq ft
  • Acres: 0.18

Accessibility

  • Levels: One
  • Entry Level: 1
  • Entry Location: courtyard
  • Stories: 1

Parking

  • Garage: Yes
  • Total Spaces: 400
  • Parking Features: Attached, Concrete, Driveway, Garage, Gravel, Paved
  • Carport: No
  • Open Parking: No

Waterfront

  • Has Waterfront: No

Basement

  • Basement: No

Mobile Home

  • Mobile Home Remains: No

Construction

Type & Style

  • Home Type: Residential
  • Property Sub Type: Single Family Residence
  • Structure Type: House

Materials

  • Construction Materials: Frame
  • Foundation: Slab
  • Roof: Shingle

Builder / Condition

  • Year Built: 2025
  • Condition: New Construction
  • New Construction: Yes

Utilities & Green Energy

Utilities

  • Electric on Property: No
  • Electric: 220 Volts in Kitchen
  • Water: Public
  • Sewer: Public Sewer
  • Utilities: Electricity Available, Natural Gas Available, Sewer Connected, Underground Utilities, Water Connected

Green Energy

  • Energy Efficient: Appliances, Construction, HVAC, Insulation, Roof, Thermostat

Community & HOA

Community

HOA

  • Has HOA: No
  • Senior Community: No

Pets

  • Pets Allowed: No

Location

  • Longitude: -116.553273
  • Latitude: 33.864262
  • Directions: Head north on N Indian Canyon Dr. Turn left onto W Rosa Parks Rd. Turn right onto N Granada Dr. Turn left onto W Avenida Cerca. Continue west; the destination will be on your right

Land Lease

  • Land Lease: No

School

Highschool

Tax, Financial & Listing Details

Listing Details

  • List Price: $1,199,000
  • Price Per Square Foot: $685.53
  • Date on Market:
  • Listing Terms: Conventional
  • Home Warranty: No
  • Rent Control: No
  • Status: Active

MLS Details

  • MLS: CRMLS
  • Listing ID: SR26128122

Tax Details

  • Tax Lot: 213
  • Universal Property ID: US-06065-N-669393014-R-N

Ask a question about 578 W Avenida Cerca

Hi there — ask anything about this property or the area and the team will get right back to you.

Last checked Source: CRMLSMLS# SR26128122

Local real estate advisory services provided by agent with ΓEA⅃ Broker

Listed by Tamara Aleksanyan with Tamara Aleksanyan · Cell: 818-434-7327

Based on information from California Regional Multiple Listing Service, Inc. as of 2026 and/or other sources. All data, including all measurements and calculations of area, is obtained from various sources and has not been, and will not be, verified by broker or MLS. All information should be independently reviewed and verified for accuracy. Properties may or may not be listed by the office/agent presenting the information.

You agree to ΓEA⅃ Broker Terms of Use and Privacy Policy. By choosing to contact a property, you also agree that ΓEA⅃ Broker and its associates may call, text, or email you regarding any inquiries or activities you submit through our website. This may involve the use of automated means and prerecorded or artificial voices.

Listings near 578 W Avenida Cerca