Open: Sun 10-12pm (11/22)
$569,000

588 E San Lorenzo Road 204, Palm Springs, CA 92264

2beds
2baths
1,210sqft
Quick facts
Condominium 109 Days on Market Built in 1966 $470.25/sqft $598 HOA Dues

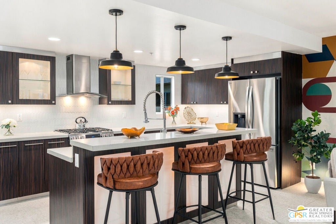
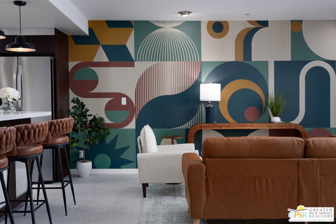
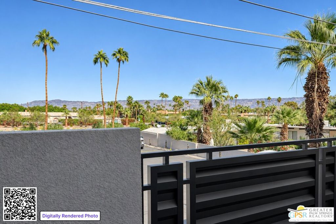
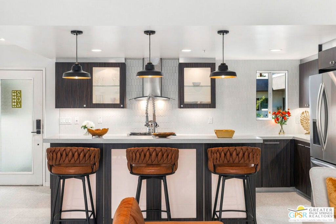
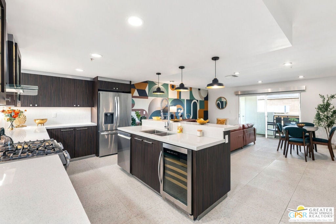
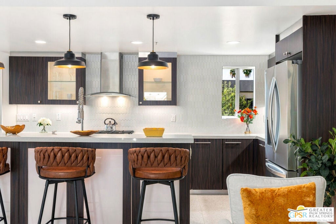
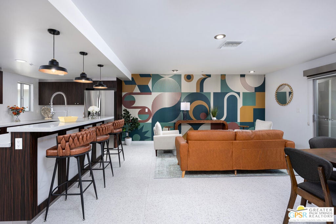
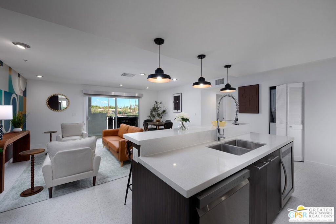
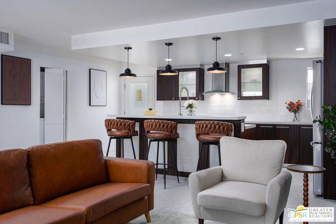
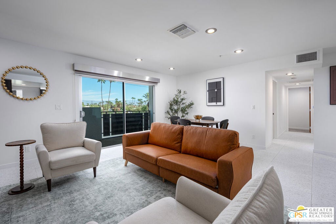
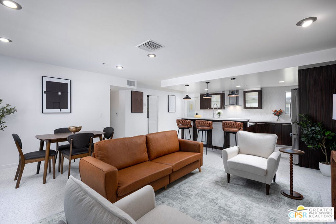
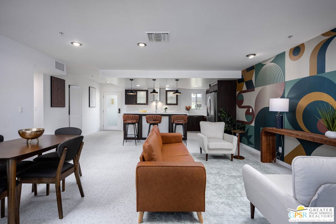
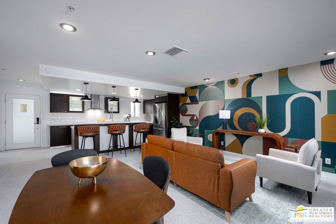
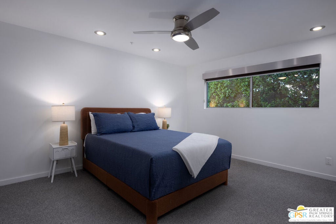
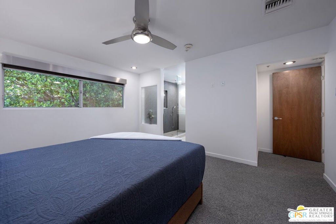
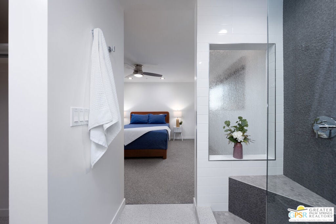
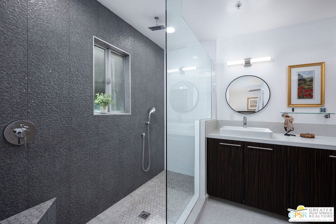
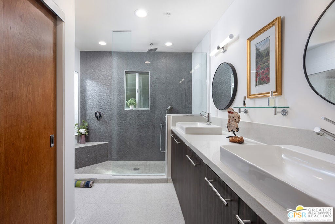
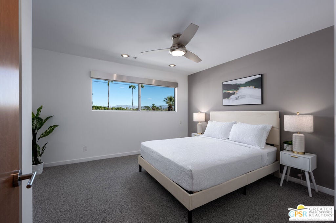
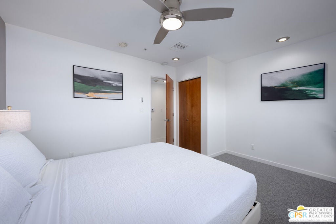
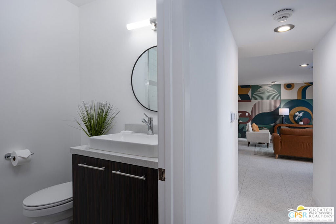
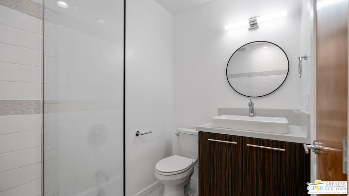
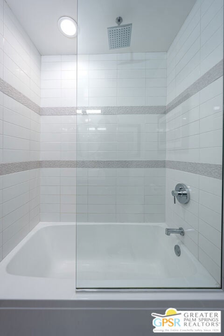
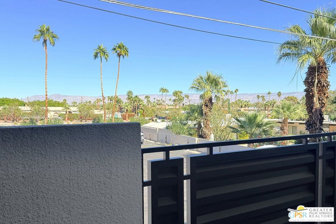
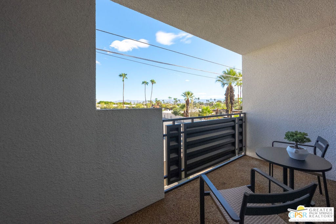
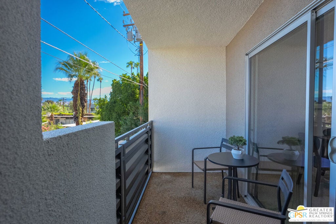
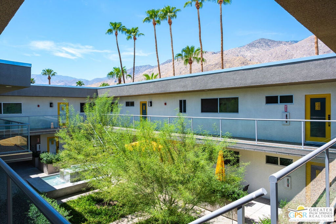
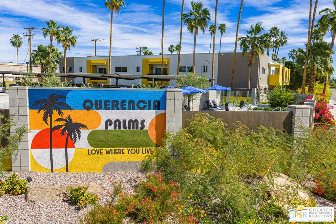
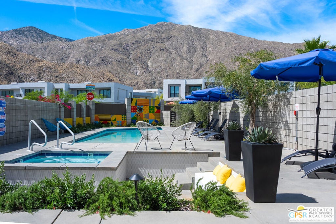
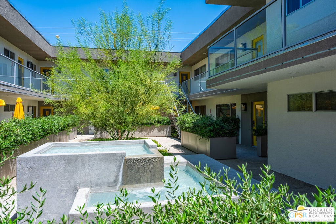
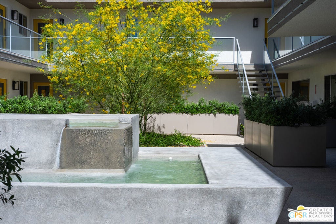
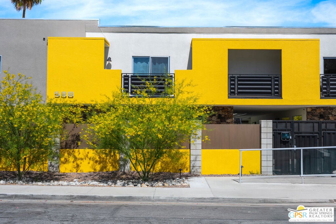
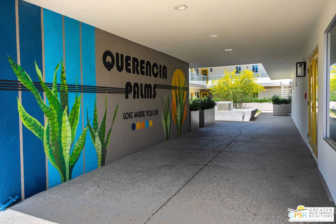
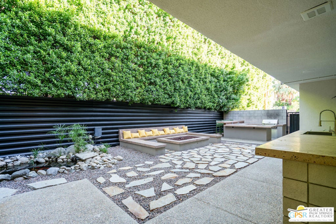
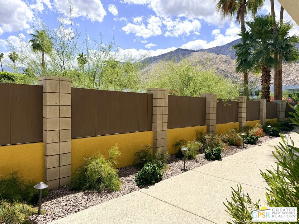
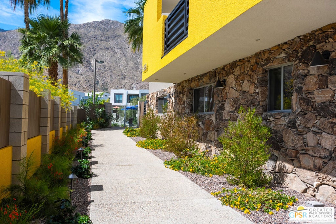
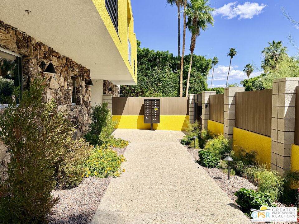
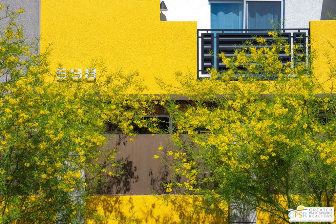
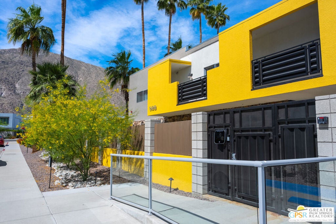
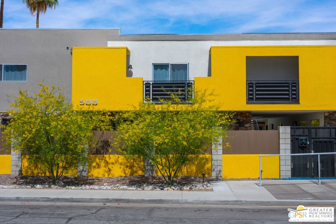
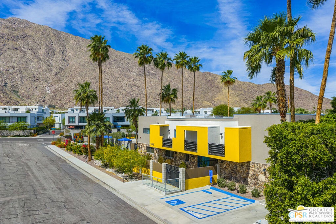
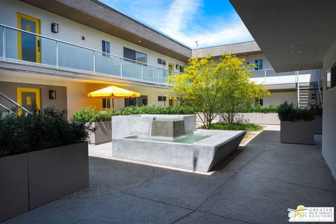
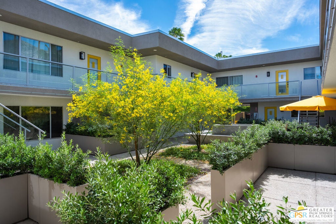
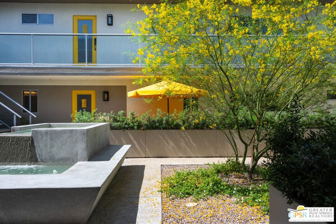
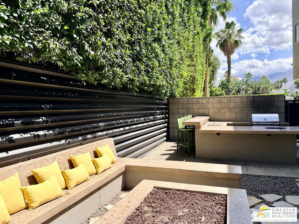
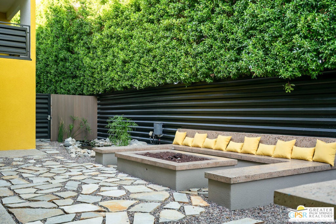
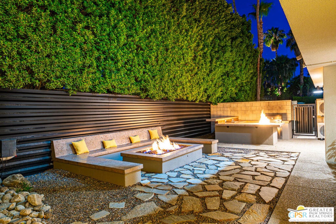
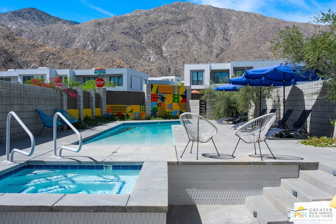
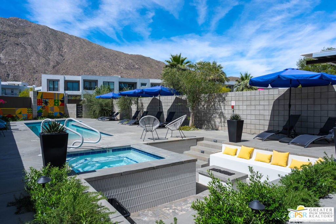
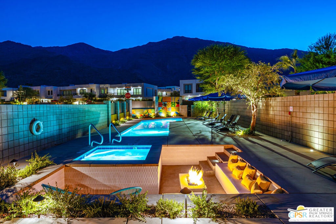
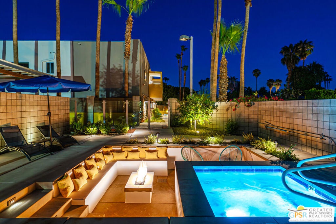
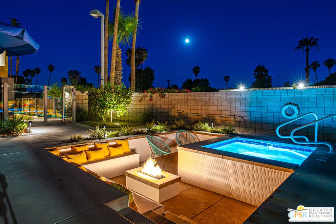
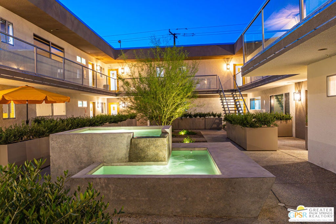
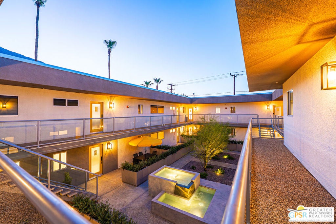
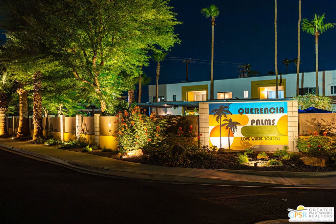
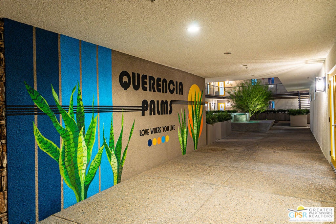
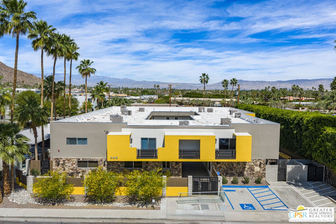
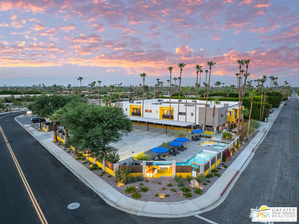
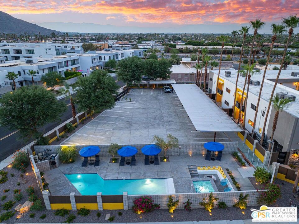
The view is the headline at Residence 204. Sweeping San Jacinto Mountain and valley vistas surround this furnished upper-level corner home, one of the largest floor plans at Querencia Palms. Expansive windows fill the open living space with natural light and frame elevated views from both the living room and guest bedroom. Step outside to a private balcony that stays shaded throughout the day, creating a remarkably comfortable outdoor retreat for morning coffee, evening cocktails, colorful desert sunsets, and a front-row vantage point for Palm Springs' Fourth of July fireworks. The generous two-bedroom, two-bath layout offers plenty of space to entertain, work, and unwind, while the primary suite overlooks mature greenery for a peaceful retreat away from the dramatic valley views. Querencia Palms is an intimate gated community of just 14 residences, with lush landscaping, waterfalls, a koi pond, beach-entry pool, spa, fire pits, and welcoming outdoor gathering spaces. Downtown Palm Springs, acclaimed dining, shopping, entertainment, and the CV Link are all just minutes away. With seven full-price closings already completed at Querencia Palms, Residence 204 stands out as one of the community's premier view homes. Offered furnished on fee land with two parking spaces, it is ready to enjoy from day one.

Open houses at 588 E San Lorenzo Road 204

Saturday, November 21 · 10am–12pm

In person · no appointment needed

Sunday, November 22 · 10am–12pm

In person · no appointment needed

Location of 588 E San Lorenzo Road 204

Map showing 588 E San Lorenzo Road 204, Palm Springs, CA 92264 $569,000
See more listings in Palm Springs

588 E San Lorenzo Road 204 property details

Interior

Bedrooms & Bathrooms

  • Bedrooms: 2
  • Bathrooms: 2
  • Full Bathrooms: 2

Appliances

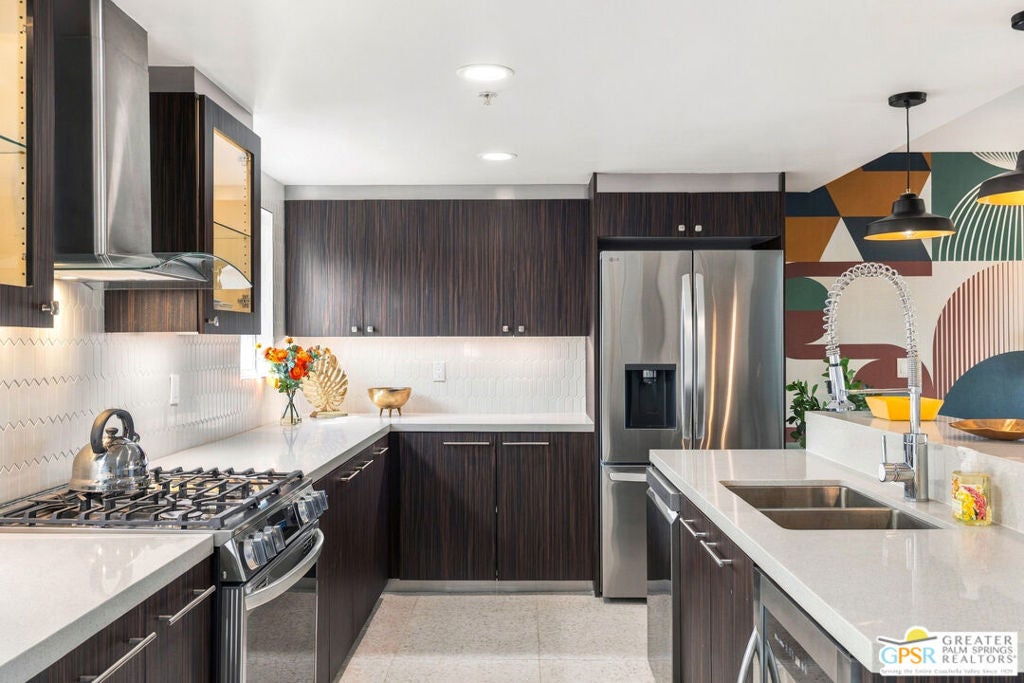
  • Included: Convection Oven, Dishwasher, Disposal, Gas Range, Refrigerator, Range Hood, Dryer, Washer

Heating

  • Heating: Central

Cooling

  • Cooling: Central Air

Features

  • Interior Features: Ceiling Fan(s)
  • Window Features: Double Pane Windows
  • Flooring: Carpet, Tile
  • Fireplace: No
  • Fireplace Features: None

Interior Area

  • Total Living Area: 1210
  • Source: Appraiser

Video & Virtual Tour

Rooms & Dimensions

Living Room

  • Level: Unknown

Bathroom

  • Level: Unknown

Kitchen

  • Level: Unknown
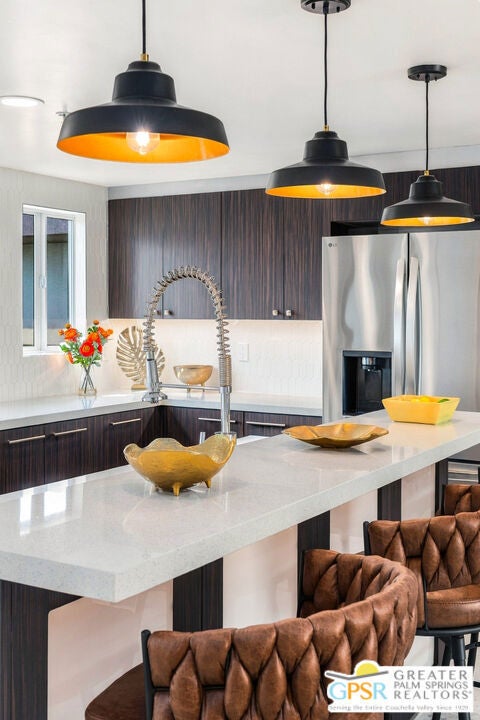
  • Features: Kitchen Island

Dining Room

  • Level: Unknown

Property

Features

  • Exterior Features: Misting System
  • Patio & Porch: Covered
  • Security Features: Fire Sprinkler System, Security Gate, Gated Community, Key Card Entry, Smoke Detector(s)
  • Has Private Pool: No
  • Pool Features: Community, Fenced, Heated, In Ground, Association
  • Has Spa: Yes
  • Spa Features: In Ground
  • Horses: No

View

  • Has View: Yes
  • View: Mountain(s), Pond, Valley

Lot

  • Features: Landscaped, Rectangular Lot

Accessibility

  • Levels: One
  • Entry Level: 2
  • Stories: 2

Parking

  • Garage: No
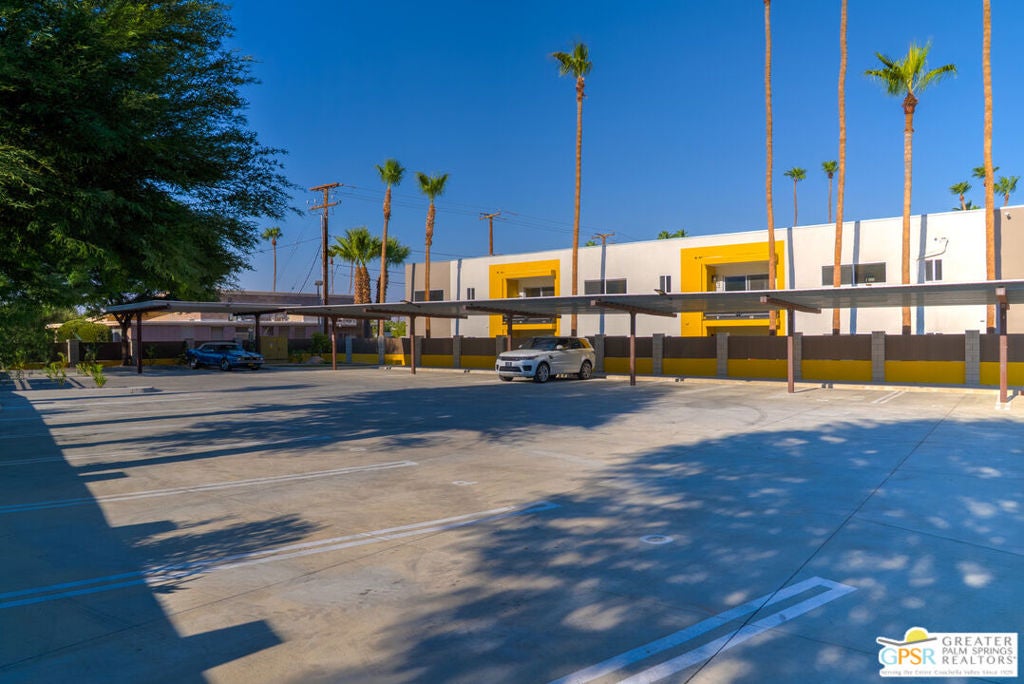
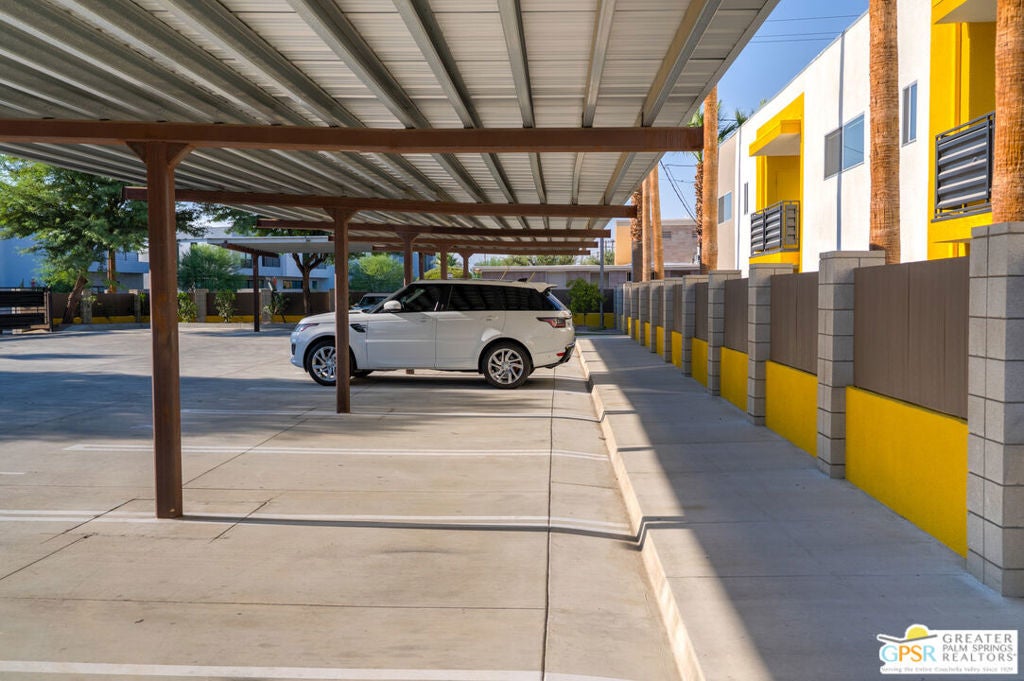
  • Parking Features: Assigned, Detached Carport, Electric Gate
  • Carport: Yes
  • Carport Spaces: 1
  • Open Parking: No
  • Open Parking Spaces: 1

Waterfront

  • Has Waterfront: No

Basement

  • Basement: No

Mobile Home

  • Mobile Home Remains: No

Construction

Type & Style

  • Home Type: Residential
  • Architectural Style: MidCenturyModern
  • Property Sub Type: Condominium

Materials

  • Construction Materials: Stucco

Builder / Condition

  • Year Built: 1966
  • Condition: Updated/Remodeled
  • New Construction: No

Building

  • Building Area Total: 1210
  • Building Exposure: North

Utilities & Green Energy

Utilities

  • Electric on Property: No

Green Energy

  • Energy Efficient: No

Community & HOA

Community

HOA

  • Has HOA: Yes
  • Amenities: Maintenance Grounds, Hot Water, Pool, Trash
  • Fee: $598
  • Frequency: Monthly
  • Senior Community: No

Pets

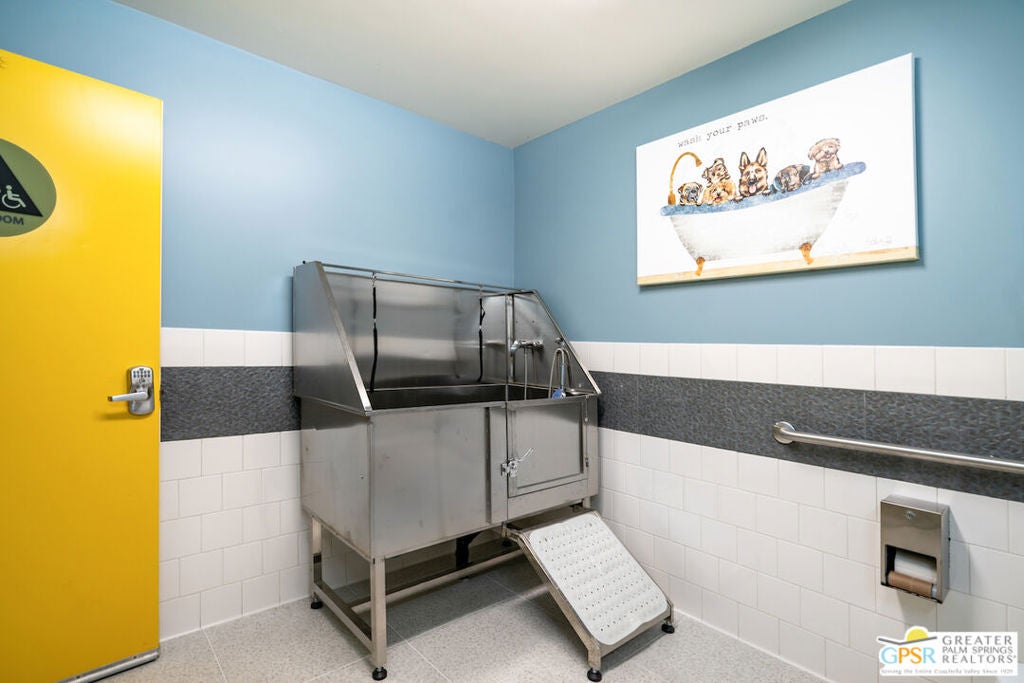
  • Pets Allowed: Yes

Location

  • Longitude: -116.541719
  • Latitude: 33.809217
  • Directions: Head West on E Mesquite Ave, Make a Left on S Random Rd, then Right on E San Lorenzo Rd. Property is on your left

Land Lease

  • Land Lease: No

School

Highschool

Tax, Financial & Listing Details

Listing Details

  • List Price: $569,000
  • Price Per Square Foot: $470.25
  • Date on Market:
  • Inclusions: Eufy smart door lock, refrigerator, gas range, dishwasher, and furnishings currently in the residence. Furnishings are included at no additional value and are not reflected in the list price.
  • Furnished: Furnished
  • Home Warranty: No
  • Rent Control: No
  • Status: Active

MLS Details

  • MLS: CRMLS
  • Listing ID: 26868985PS

Tax Details

  • Universal Property ID: US-06065-N-UNAVAILABLE-R-N

Ask a question about 588 E San Lorenzo Road 204

Hi there — ask anything about this property or the area and the team will get right back to you.

Last checked Source: CRMLSMLS# 26868985PS

Local real estate advisory services provided by agent with ΓEA⅃ Broker
Listed by David Weis with Compass California Iii Inc

Based on information from California Regional Multiple Listing Service, Inc. as of 2026 and/or other sources. All data, including all measurements and calculations of area, is obtained from various sources and has not been, and will not be, verified by broker or MLS. All information should be independently reviewed and verified for accuracy. Properties may or may not be listed by the office/agent presenting the information.
You agree to ΓEA⅃ Broker Terms of Use and Privacy Policy. By choosing to contact a property, you also agree that ΓEA⅃ Broker and its associates may call, text, or email you regarding any inquiries or activities you submit through our website. This may involve the use of automated means and prerecorded or artificial voices.

Listings near 588 E San Lorenzo Road 204