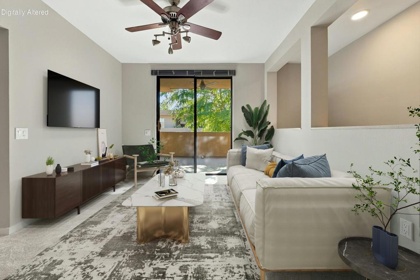
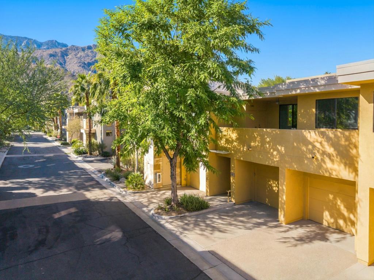
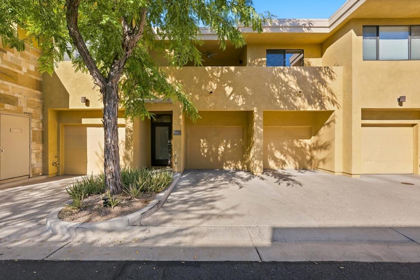
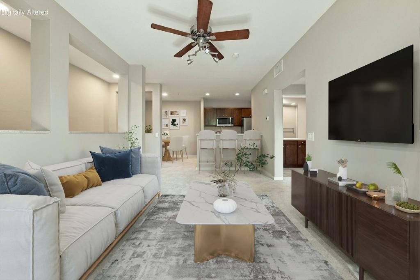
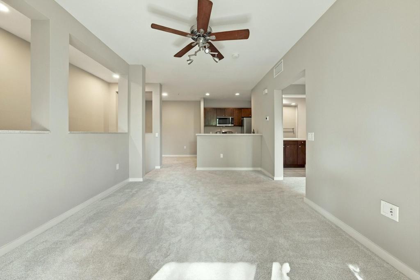
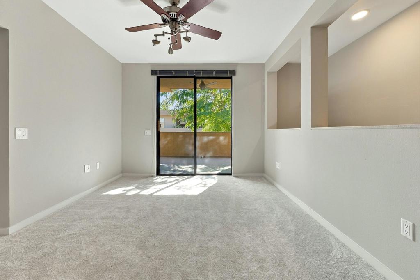
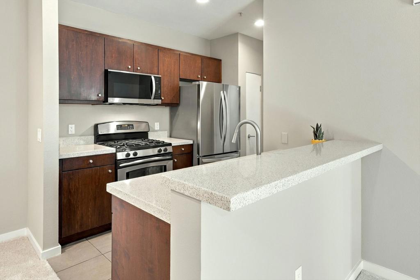
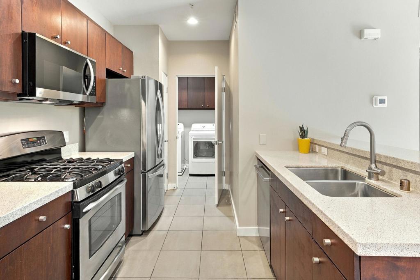
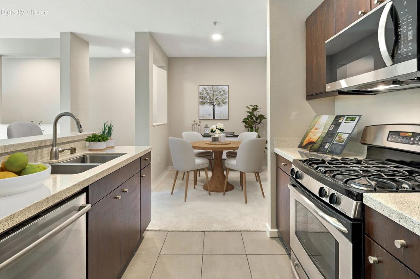
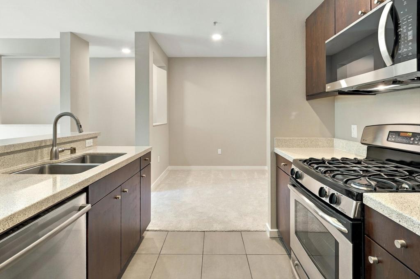
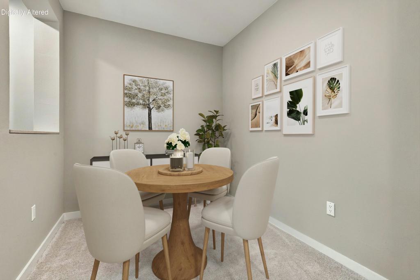
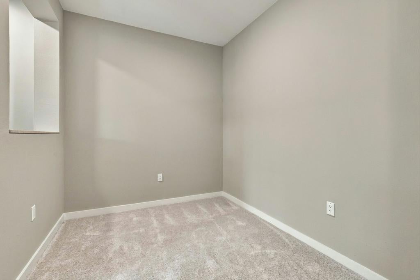
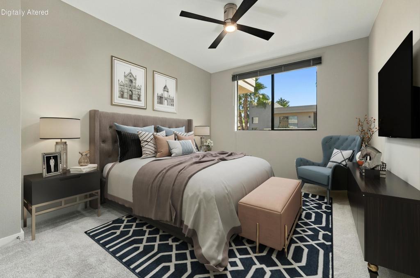
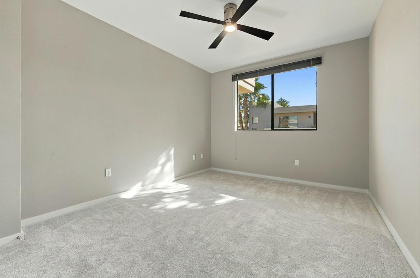
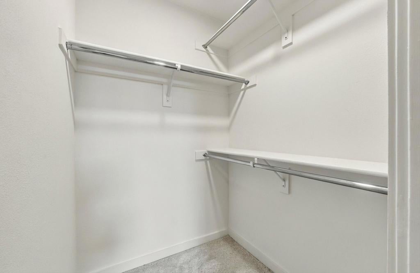
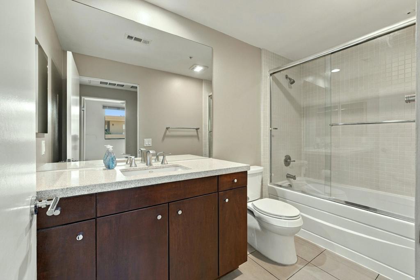
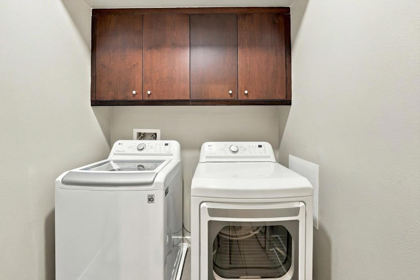
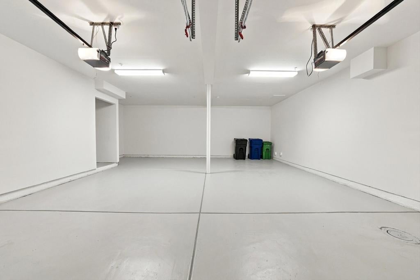
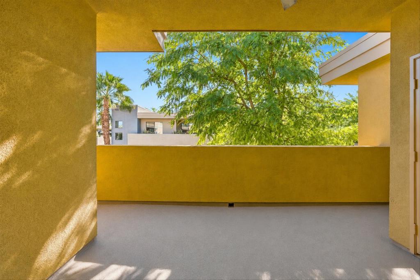
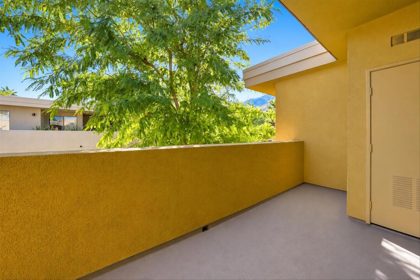
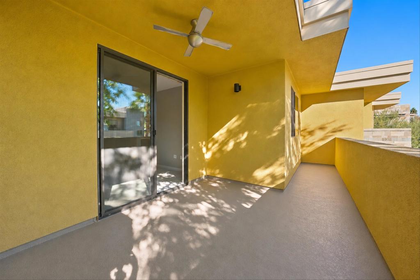
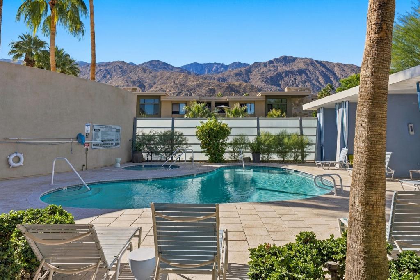
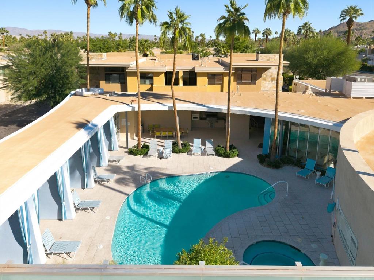
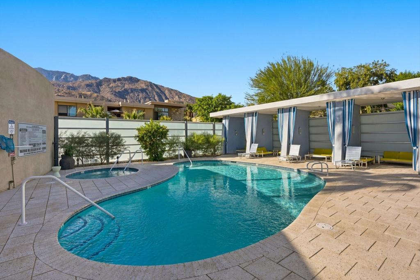
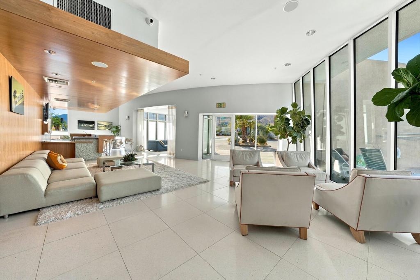
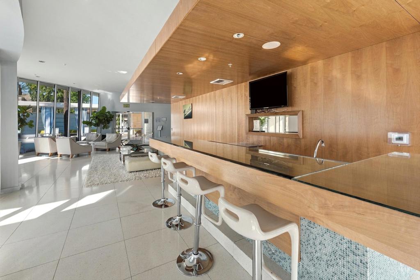
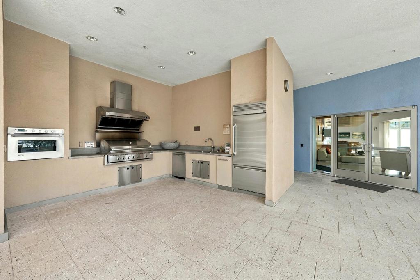
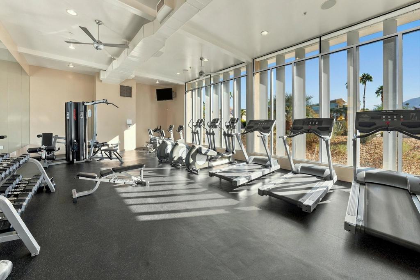
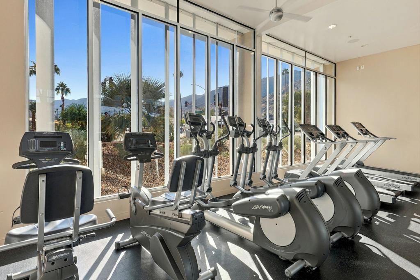
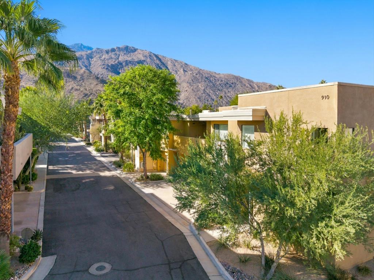
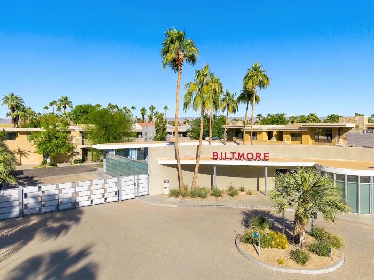
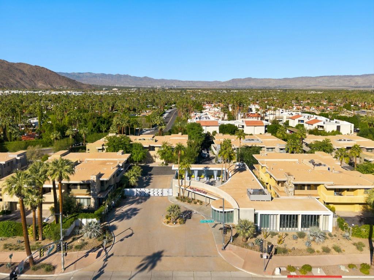
Welcome to this beautifully refreshed upstairs condo in the desirable, gated Biltmore Colony community of South Palm Springs, where comfortable desert living meets an exceptional and hard-to-find feature: an attached FOUR-CAR GARAGE! Offering one bedroom and one bathroom, this inviting second level residence showcases recent improvements including new carpeting, freshly painted interior, an updated kitchen, and updated bathroom plumbing and lighting fixtures. The kitchen is appointed with quartz countertops, stainless steel appliances, and a convenient dining area, while the adjoining laundry room, with built-in cabinetry, adds everyday functionality. Over the past five years, additional updates include a newer refrigerator, microwave, dishwasher, HVAC system, and water heater. The primary bedroom offers a walk-in closet and the updated bathroom is adjacent. Step onto your private patio to enjoy morning coffee, unwind in the desert air, and take in southern and western mountain views. Perhaps the home's most extraordinary feature is the attached four-car garage with direct access, offering remarkable flexibility for multiple vehicles, workshop, or additional storage. The Biltmore Colony enhances the Palm Springs lifestyle with three community pool and spa areas, including a beautifully appointed main pool with outdoor kitchen and private cabanas, plus a clubhouse, fitness center, and professionally maintained grounds. The HOA also includes water, trash, standard insurance, and earthquake insurance. Ideally situated in South Palm Springs, you're just moments from the Ace Hotel, Koffi South, popular restaurants, shopping, and all the attractions that make Palm Springs such a special place to call home. Whether you're seeking a full-time residence, seasonal retreat, or desert getaway, this exceptional condo offers comfort, convenience, and a truly rare garage opportunity!
Hi there — ask anything about this property or the area and the team will get right back to you.

Local real estate advisory services provided by agent with ΓEA⅃ Broker
Listed by Heidi Meaney with Bennion Deville Homes
Based on information from California Regional Multiple Listing Service, Inc. as of 2026 and/or other sources. All data, including all measurements and calculations of area, is obtained from various sources and has not been, and will not be, verified by broker or MLS. All information should be independently reviewed and verified for accuracy. Properties may or may not be listed by the office/agent presenting the information.
You agree to ΓEA⅃ Broker Terms of Use and Privacy Policy. By choosing to contact a property, you also agree that ΓEA⅃ Broker and its associates may call, text, or email you regarding any inquiries or activities you submit through our website. This may involve the use of automated means and prerecorded or artificial voices.
Step 1 of 2
Create a free account to view all listings, save searches, and get alerts when new homes match.
Step 2 of 2
Tell us how to reach you about homes you like.
Enter your password to sign in as
Create a free account to view all listings, save searches, and get alerts when new homes match.
Already have an account? Sign in
Sign in to your account.
New here? Create an account