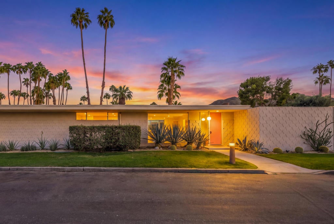
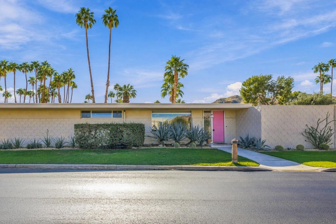
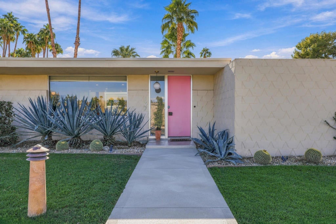
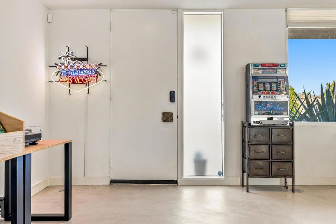
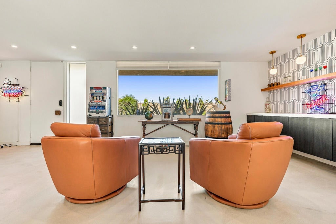
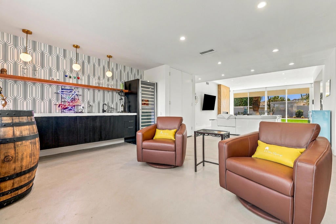
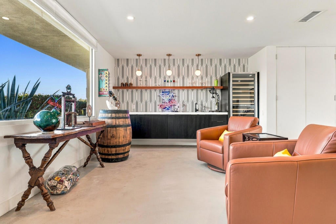
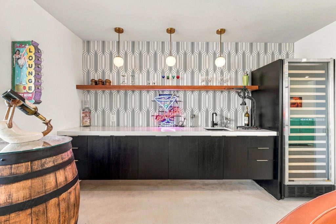
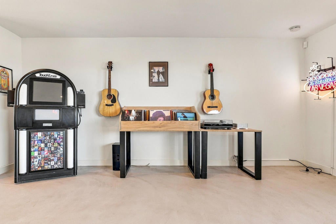
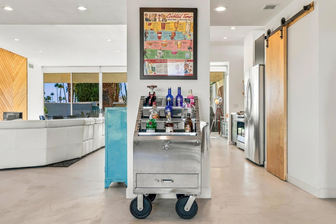
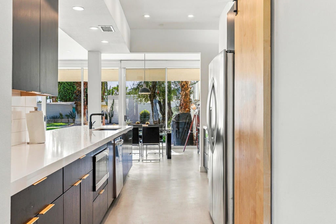
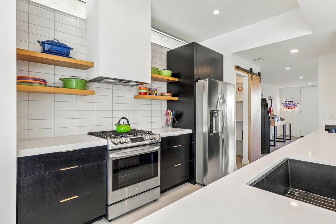
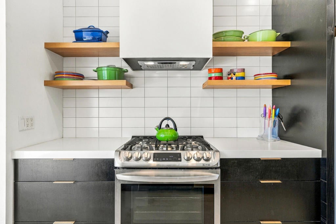
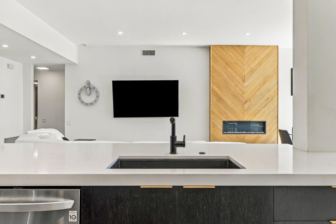
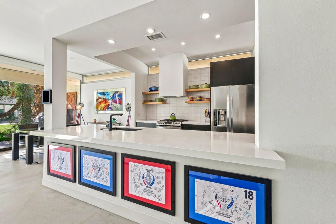
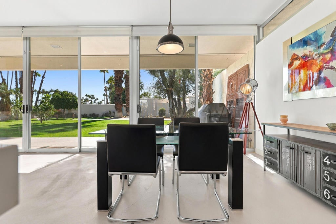
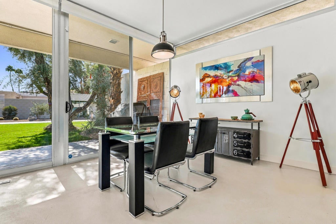
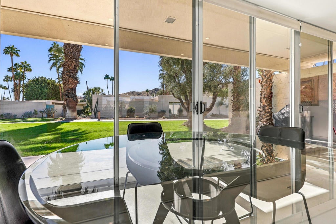
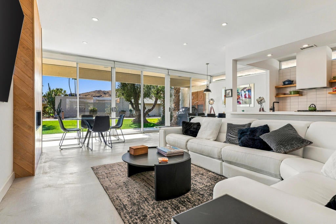
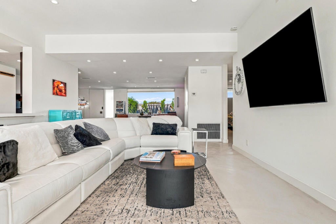
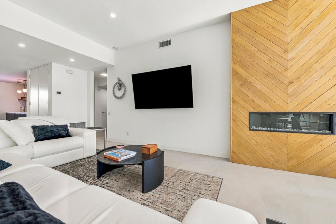
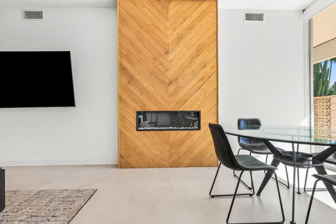
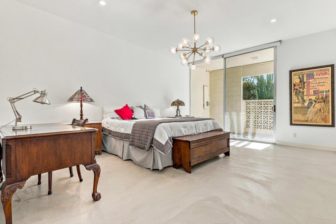
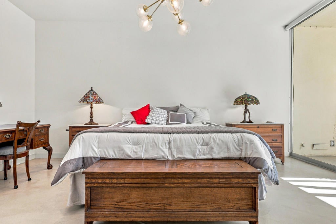
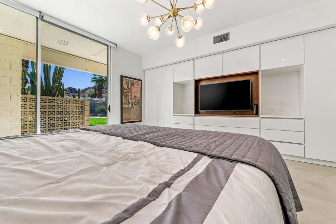
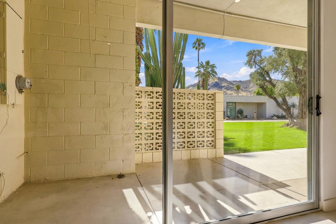
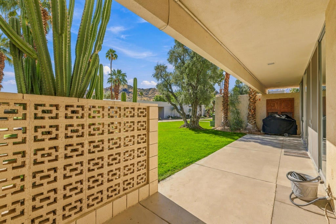
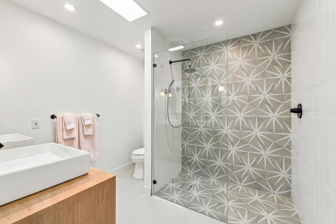
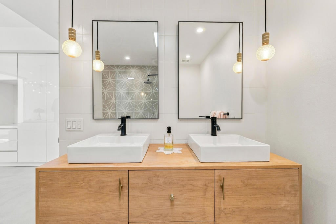
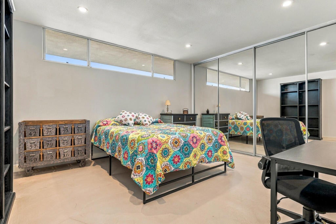
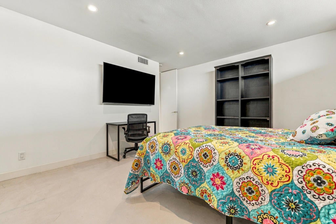
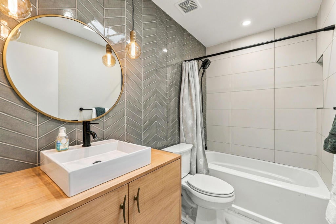
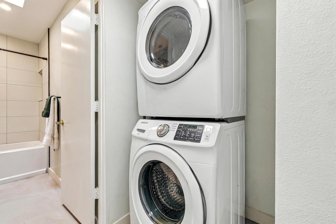
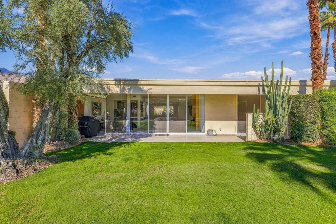
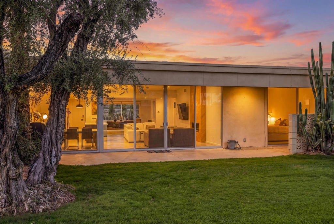
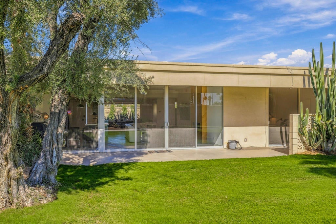
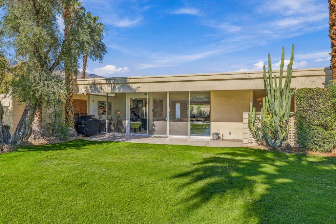
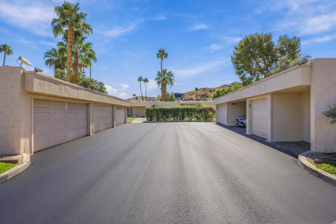
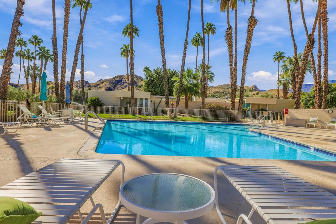
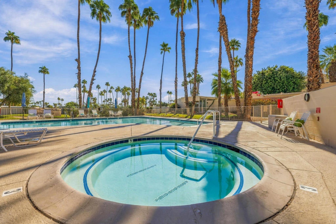
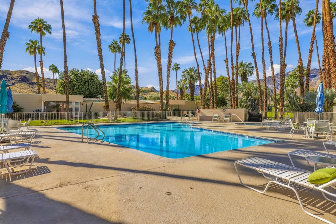
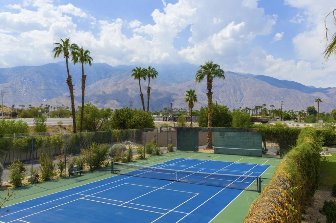
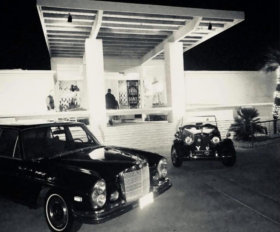
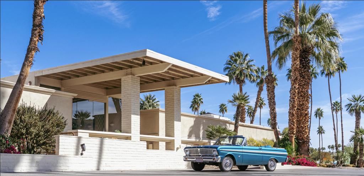
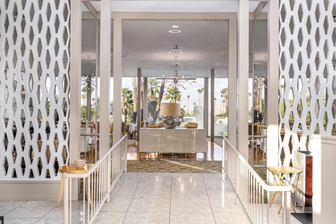
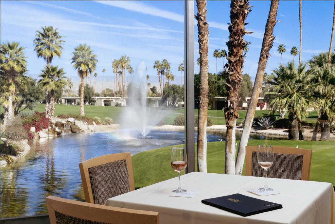
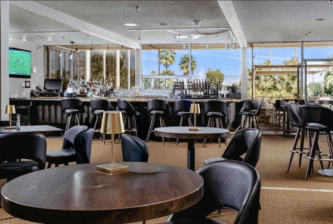
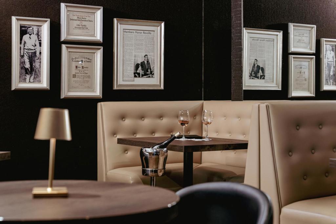
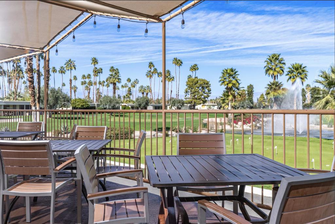
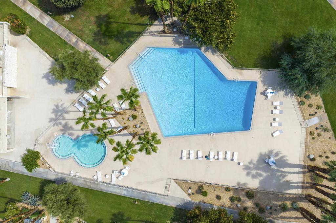
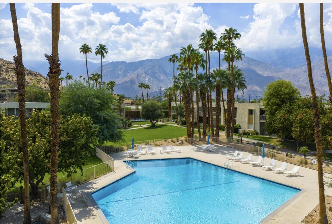
Presenting an exceptional Mid-Century Modern residence within the prestigious guard-gated community of Seven Lakes Golf & Country Club in Palm Springs. Originally designed by noted architect Richard A. Harrison in 1970, 137 Desert Lakes Drive offers approximately 1,978 square feet of thoughtfully updated living space, preserving the architectural principles of classic desert modernism while embracing contemporary comfort and sophistication.Defined by dramatic ten-foot ceilings, expansive walls of glass, and an effortless connection between interior and exterior spaces, the residence celebrates the timeless relationship between architecture and the surrounding desert landscape. Sweeping views of the San Jacinto Mountains provide a striking natural backdrop, while abundant sunlight illuminates the interiors and accentuates the home's clean architectural lines.The thoughtfully composed floor plan features two generously proportioned bedrooms and two bathrooms, complemented by an open living and dining environment designed for both intimate gatherings and effortless entertaining. Concrete flooring introduces a refined, minimalist aesthetic, while a redesigned kitchen, inviting fireplace, and dedicated wet bar provide modern conveniences that complement the home's original architectural character.Near the front of the residence, an enclosed courtyard introduces an additional layer of privacy and architectural interest. This intimate space offers a peaceful setting for morning coffee, quiet reflection, or entertaining beneath the desert sky. Seven Lakes offers an exceptional resort-inspired lifestyle, featuring a Ted Robinson-designed executive golf course, 15 community pools and spas, and tennis and pickleball courts. The iconic clubhouse, designed by renowned architect William F. Cody, serves as the community's architectural and social centerpiece, offering elegant dining, a welcoming lounge, and an expansive terrace overlooking the surrounding landscape.An exceptional opportunity to own a distinctive Mid-Century Modern residence in one of Palm Springs' most architecturally celebrated communities, where timeless design, dramatic mountain vistas, and the enduring sophistication of desert living converge.
Hi there — ask anything about this property or the area and the team will get right back to you.

Local real estate advisory services provided by agent with ΓEA⅃ Broker
Listed by Richie Usher with Equity Union
Based on information from California Regional Multiple Listing Service, Inc. as of 2026 and/or other sources. All data, including all measurements and calculations of area, is obtained from various sources and has not been, and will not be, verified by broker or MLS. All information should be independently reviewed and verified for accuracy. Properties may or may not be listed by the office/agent presenting the information.
You agree to ΓEA⅃ Broker Terms of Use and Privacy Policy. By choosing to contact a property, you also agree that ΓEA⅃ Broker and its associates may call, text, or email you regarding any inquiries or activities you submit through our website. This may involve the use of automated means and prerecorded or artificial voices.
Step 1 of 2
Create a free account to view all listings, save searches, and get alerts when new homes match.
Step 2 of 2
Tell us how to reach you about homes you like.
Enter your password to sign in as
Create a free account to view all listings, save searches, and get alerts when new homes match.
Already have an account? Sign in
Sign in to your account.
New here? Create an account