Price cut: $29K (9/17)
$699,990

2309 Century Plant Street, Palmdale, CA 93551

5beds
3baths
2,652sqft
Quick facts
Single Family Residence 65 Days on Market Built in 2025 $263.95/sqft 7,100 sq ft

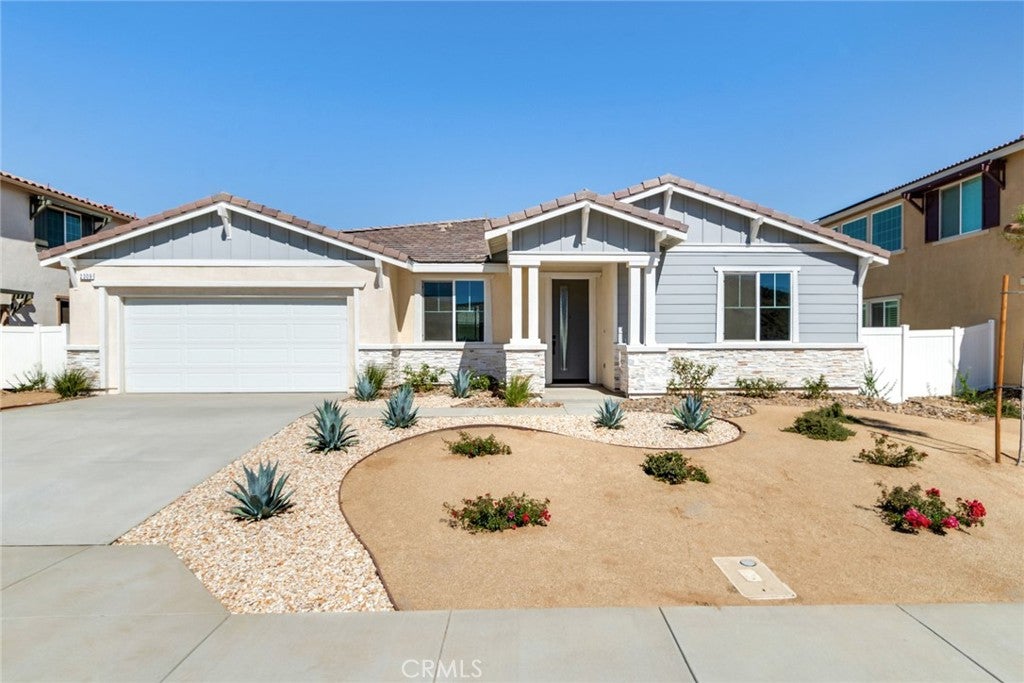
Space, flexibility, and modern finishes come together in this single-story Plan 6 home at Pacific Montera. Offering 5 bedrooms and 3 bathrooms across 2,652 square feet, this layout is designed to accommodate a variety of lifestyles with room to grow, gather, and unwind.

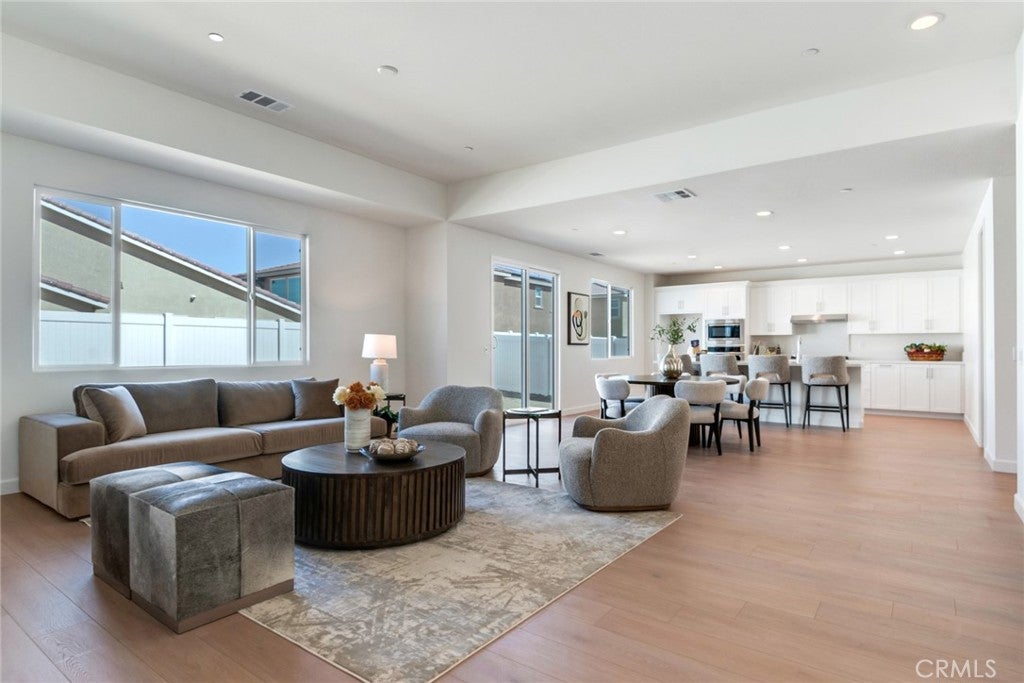
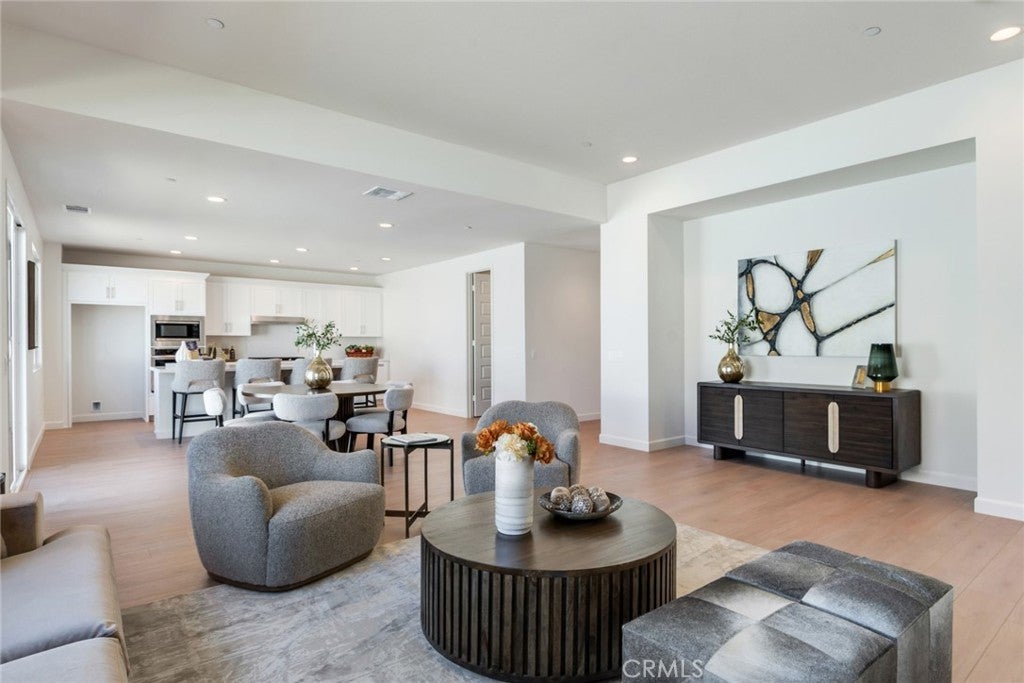
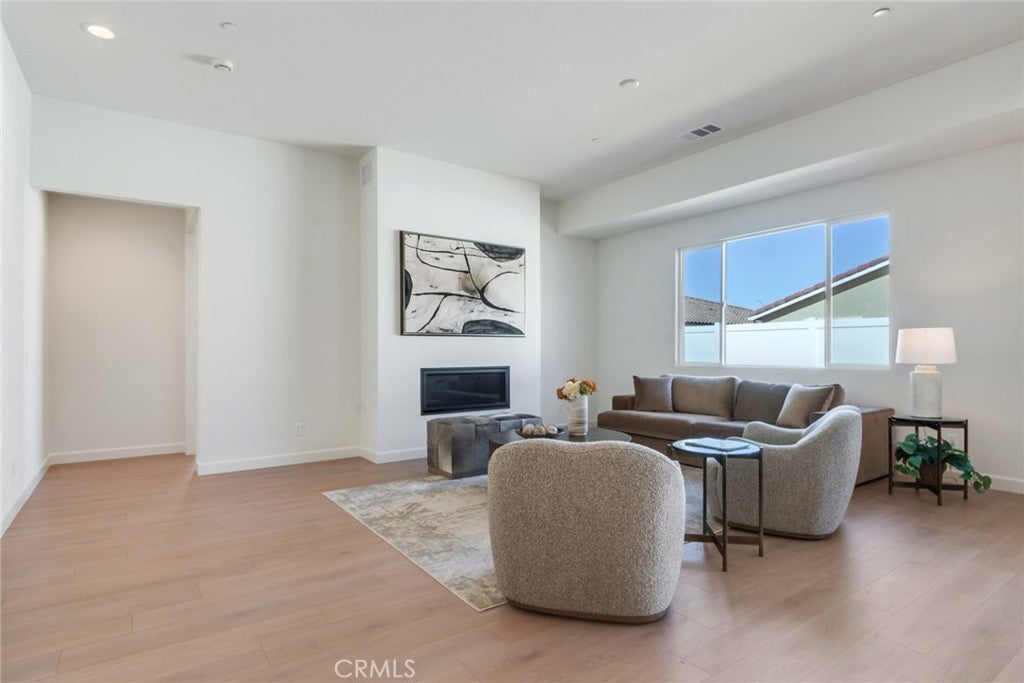
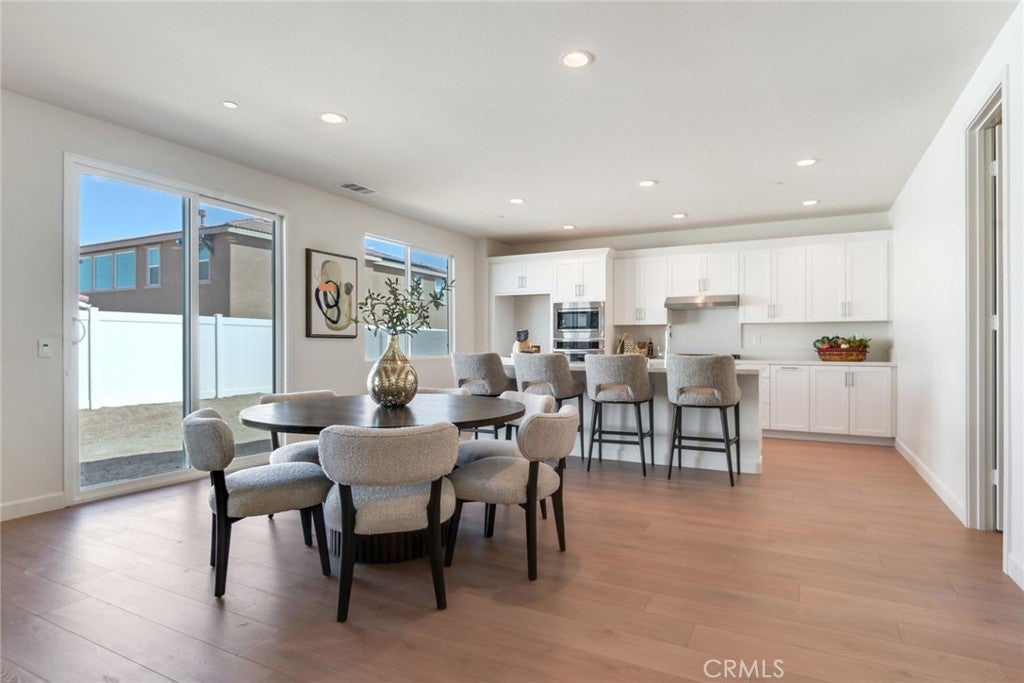
At the heart of the home, the expansive kitchen opens directly to the dining area and great room, creating a natural hub for everyday living. A large island, walk-in pantry, and Samsung stainless steel gas appliances provide both style and functionality, while upgraded flooring throughout the main living areas delivers a polished, cohesive look. The linear fireplace adds a contemporary touch and creates an inviting focal point for relaxing evenings at home.

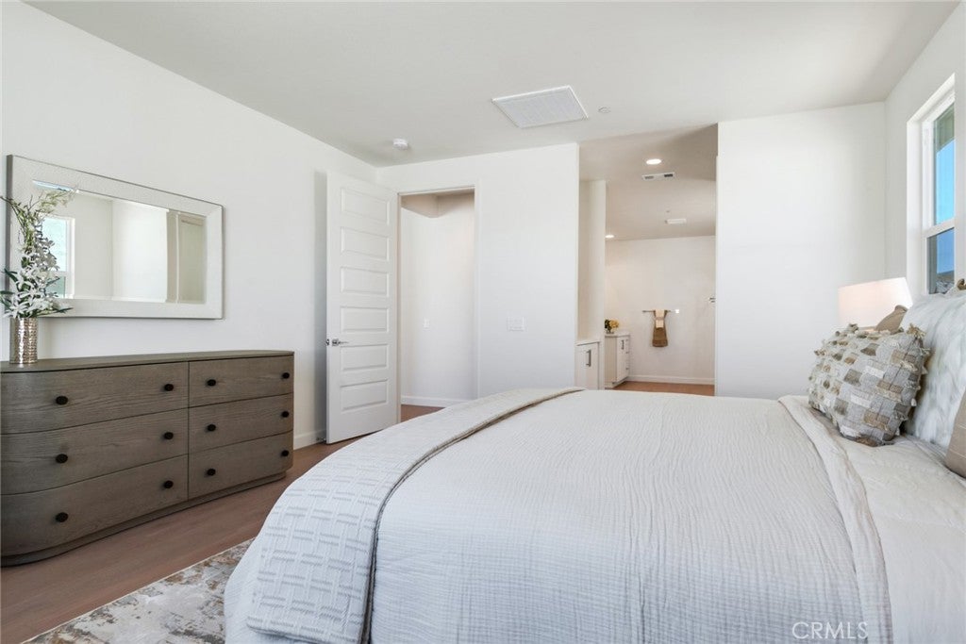
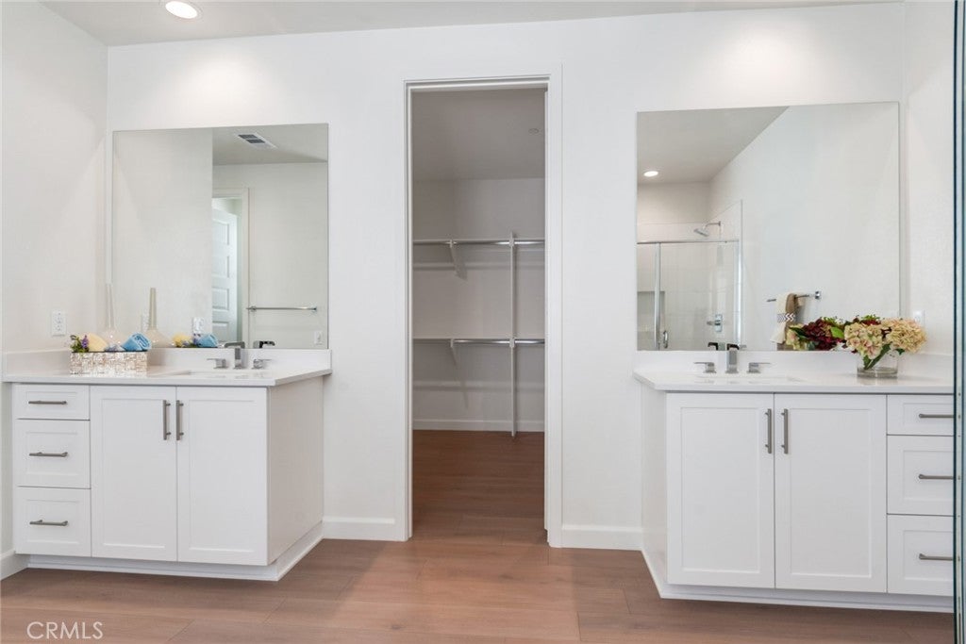
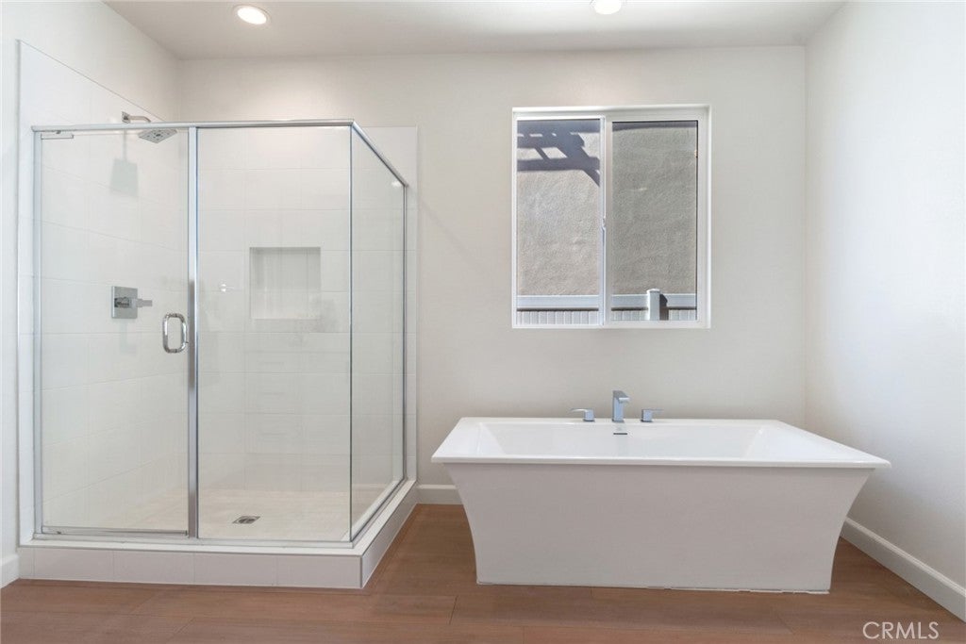
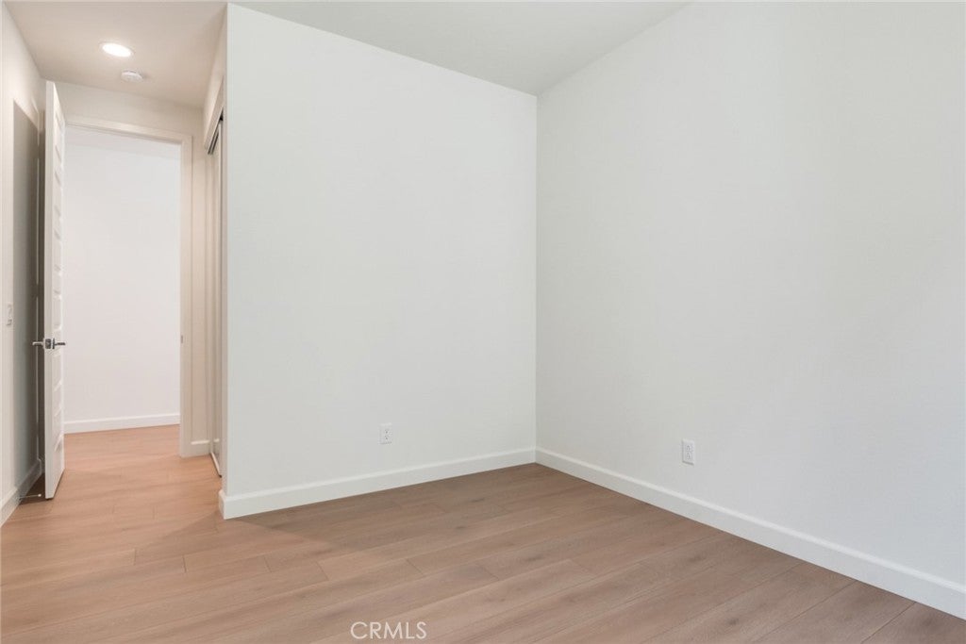
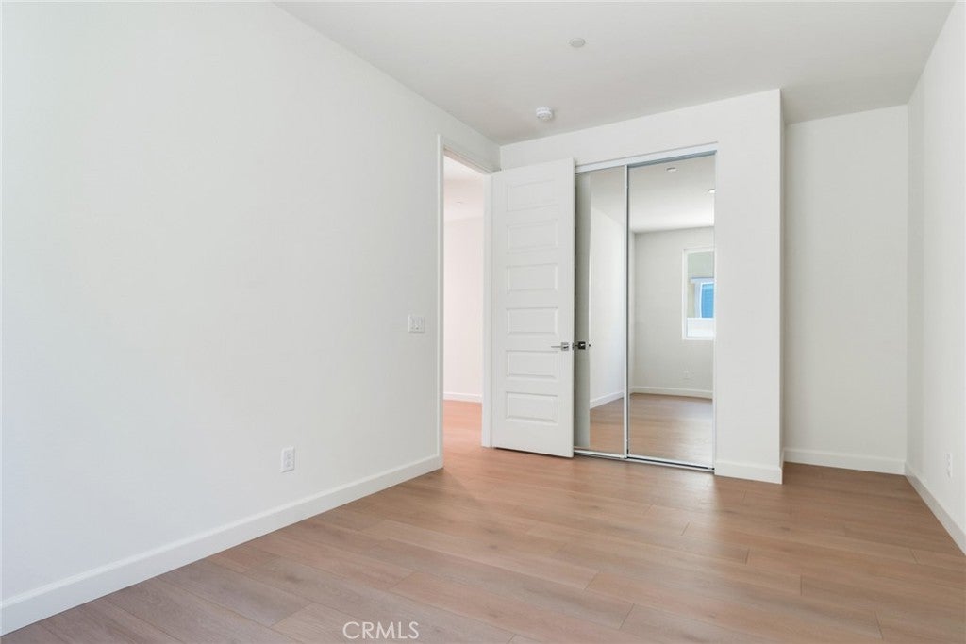
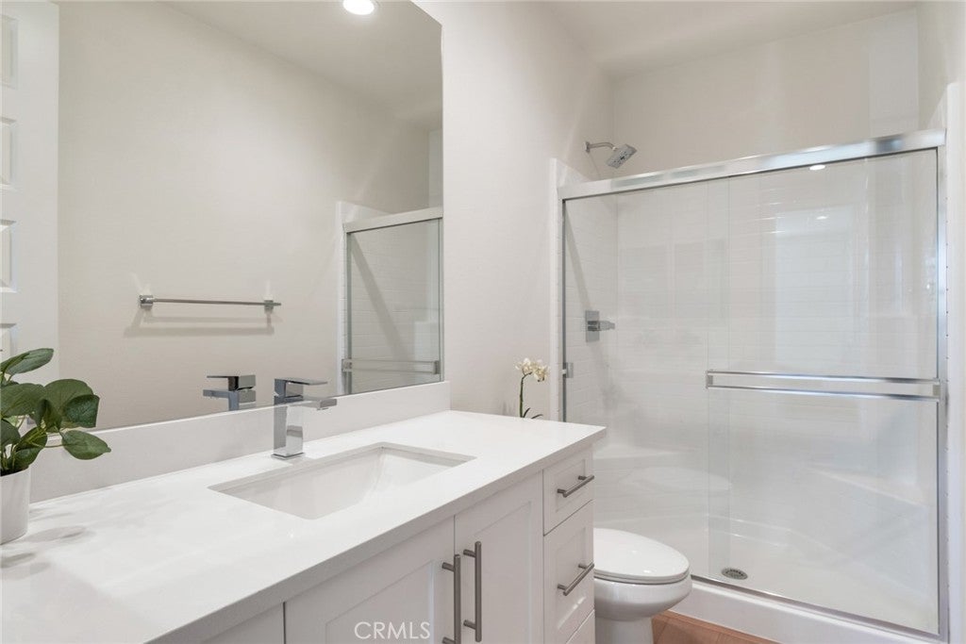
The private primary suite is tucked away from the secondary bedrooms and features a spacious walk-in closet and well-appointed bath. Additional bedrooms offer versatility for guests, remote work, hobbies, or multi-generational living.

Conveniently located in Palmdale, Pacific Montera places shopping, dining, parks, schools, and daily essentials within easy reach. Enjoy the comfort of single-story living paired with thoughtful design and modern finishes throughout.

Schedule your private tour today and discover how Plan 6 at Pacific Montera can fit the way you live.

Location of 2309 Century Plant Street

Map showing 2309 Century Plant Street, Palmdale, CA 93551 $699,990
See more listings in Palmdale

2309 Century Plant Street property details

Interior

Bedrooms & Bathrooms

  • Bedrooms: 5
  • Bathrooms: 3
  • Full Bathrooms: 3
  • Main Level Bedrooms: 5
  • Main Level Bathrooms: 3

Appliances

  • Included: Built-In Range, Microwave, Refrigerator
  • Laundry: Laundry Room

Heating

  • Heating: Central

Cooling

  • Cooling: Central Air

Features

  • Interior Features: Built-in Features, Open Floorplan, Pantry, Walk-In Closet(s), Master Downstairs
  • Flooring: Vinyl
  • Fireplace: Yes
  • Fireplace Features: Great Room

Interior Area

  • Total Living Area: 2652
  • Unit: Square Feet

Video & Virtual Tour

Rooms & Dimensions

Kitchen

  • Level: Unknown

Laundry

  • Level: Unknown

Master Bedroom

  • Level: Unknown

Other

  • Level: Unknown
  • Features: Walk-In Closet(s)

Pantry

  • Level: Unknown

EntryFoyer

  • Level: Unknown

Kitchen

  • Level: Unknown
  • Features: Kitchen Island

Great Room

  • Level: Unknown

Master Bedroom

  • Level: Unknown

Bathroom

  • Level: Unknown

Bedroom

  • Level: Unknown

Bedroom

  • Level: Unknown

Dining Room

  • Level: Unknown

Property

Features

  • Has Private Pool: No
  • Pool Features: None
  • Has Spa: No
  • Horses: No

View

  • Has View: No
  • View: None

Lot

  • Size: 7,100 sq ft
  • Acres: 0.163

Accessibility

  • Levels: One
  • Entry Level: 1
  • Entry Location: 1
  • Stories: 1

Parking

  • Garage: Yes
  • Total Spaces: 2
  • Parking Features: Attached
  • Carport: No
  • Open Parking: No

Waterfront

  • Has Waterfront: No

Basement

  • Basement: No

Mobile Home

  • Mobile Home Remains: No

Construction

Type & Style

  • Home Type: Residential
  • Property Sub Type: Single Family Residence
  • Structure Type: House

Builder / Condition

  • Year Built: 2025
  • Condition: New Construction
  • New Construction: Yes

Utilities & Green Energy

Utilities

  • Electric on Property: No
  • Water: Public
  • Sewer: Public Sewer
  • Utilities: Cable Available, Electricity Available, Natural Gas Available, Phone Available, Sewer Available, Water Available

Green Energy

  • Energy Efficient: Appliances, HVAC

Community & HOA

Community

  • Zip/Postal Code: 93551
  • City/Town: Palmdale
  • City/Region: Palmdale-Los Angeles
  • County/Parish: Los Angeles
  • State/Province: CA
  • Country Region: US-CA
  • Features: Sidewalks

HOA

  • Has HOA: No
  • Senior Community: No

Pets

  • Pets Allowed: No

Location

  • Longitude: -118.171452
  • Latitude: 34.589051
  • Directions: From CA 14 Freeway North, exit Rancho Vista and head West, Turn left on 25th St. West,then left on Avenue P-12, turn right into sales office parking lot.

Land Lease

  • Land Lease: No

School

Highschool

Tax, Financial & Listing Details

Listing Details

  • List Price: $699,990
  • Price Per Square Foot: $263.95
  • Date on Market:
  • Listing Terms: Cash, Conventional, FHA, VA Loan
  • Home Warranty: No
  • Rent Control: No
  • Status: Active

MLS Details

  • MLS: CRMLS
  • Listing ID: SR26204017

Tax Details

  • Tax Lot: 84
  • Universal Property ID: US-06037-N-3003102031-R-N

Ask a question about 2309 Century Plant Street

Hi there — ask anything about this property or the area and the team will get right back to you.

Last checked Source: CRMLSMLS# SR26204017

Local real estate advisory services provided by agent with ΓEA⅃ Broker

Listed by Christopher Hopkins with Pacific Communities Builder Inc. · Cell: hopkinscp@gmail.com

Based on information from California Regional Multiple Listing Service, Inc. as of 2026 and/or other sources. All data, including all measurements and calculations of area, is obtained from various sources and has not been, and will not be, verified by broker or MLS. All information should be independently reviewed and verified for accuracy. Properties may or may not be listed by the office/agent presenting the information.

You agree to ΓEA⅃ Broker Terms of Use and Privacy Policy. By choosing to contact a property, you also agree that ΓEA⅃ Broker and its associates may call, text, or email you regarding any inquiries or activities you submit through our website. This may involve the use of automated means and prerecorded or artificial voices.

Listings near 2309 Century Plant Street