Price cut: $100K (10/6)
$799,900

2738 Chicory Lane, Palmdale, CA 93551

4beds
3baths
2,691sqft
Quick facts
Single Family Residence 47 Days on Market Built in 2008 $297.25/sqft 19,729 sq ft $73 HOA Dues

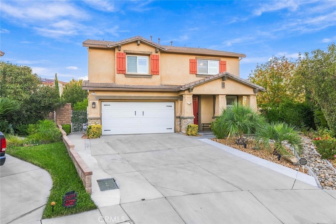
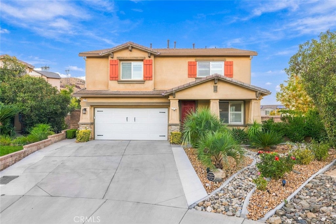
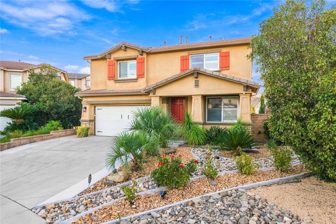
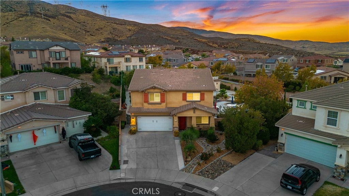
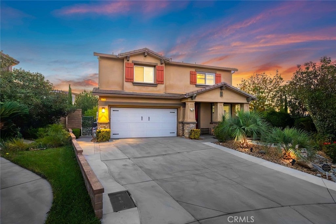
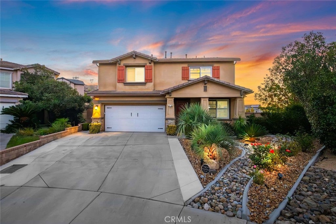
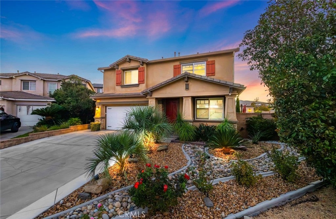
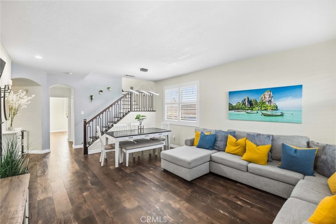
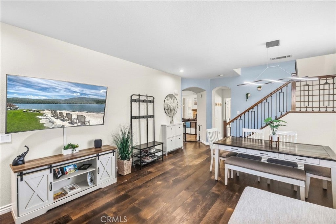
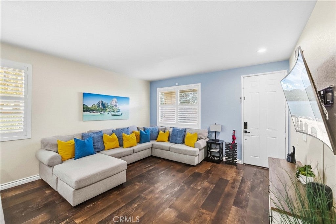
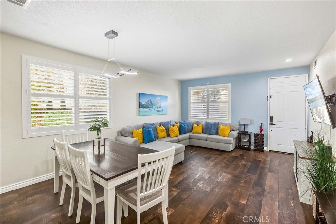
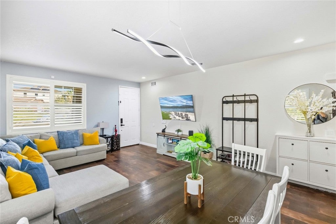
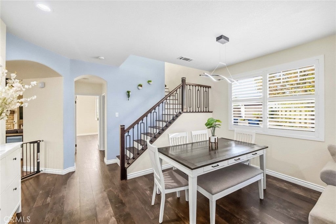
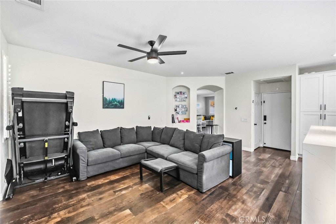
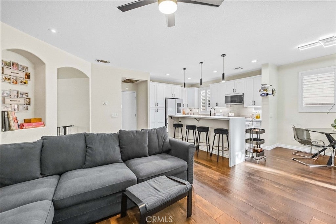
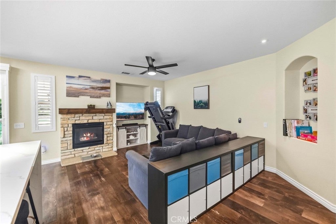
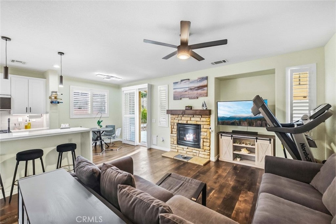
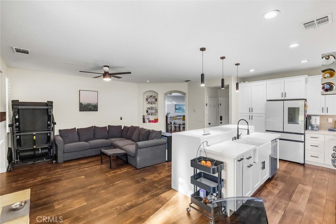
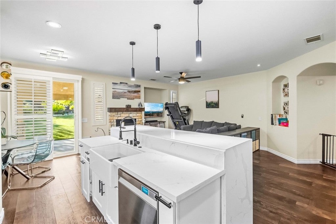
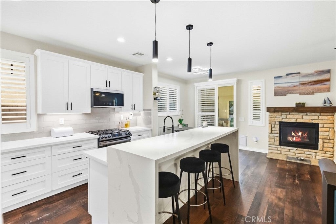
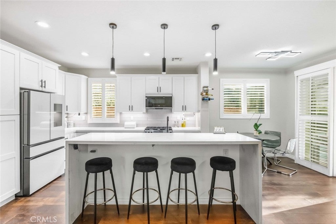
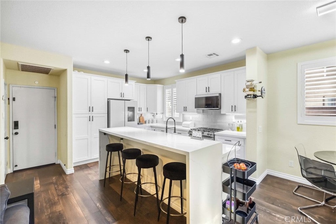
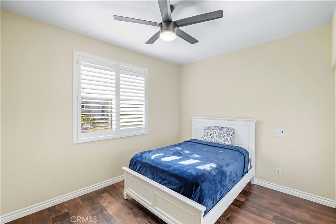
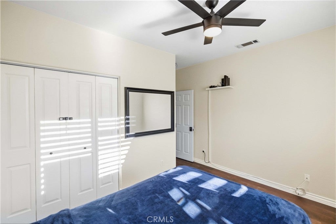
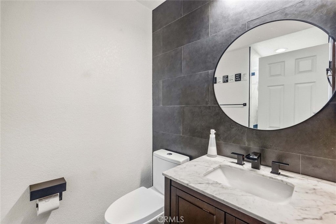
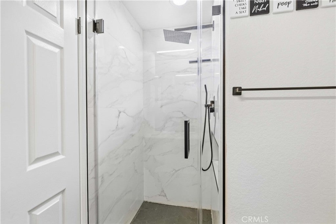
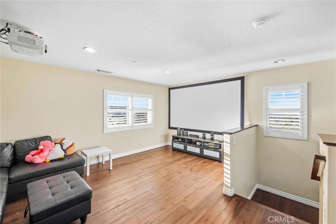
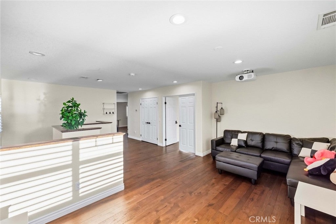
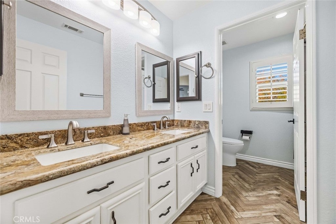
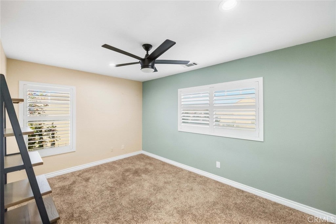
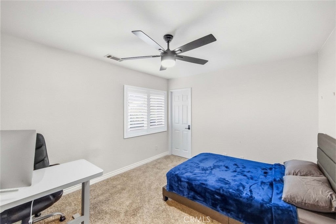
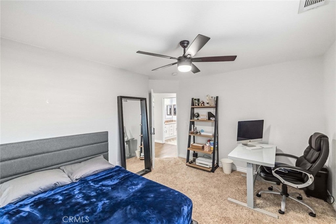
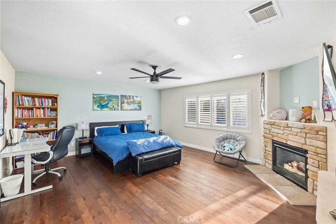
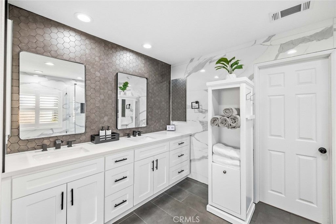
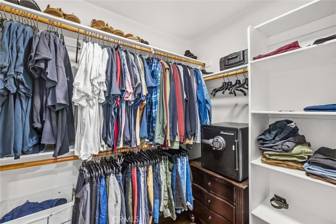
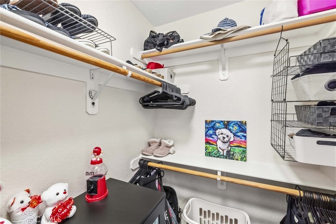
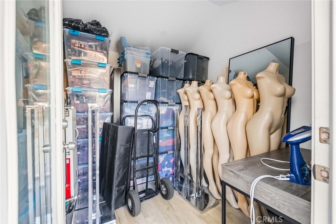
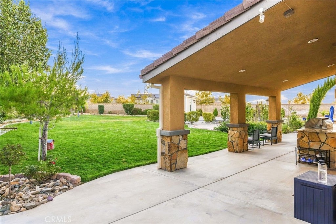
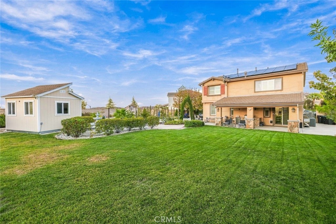
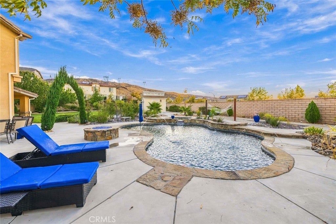
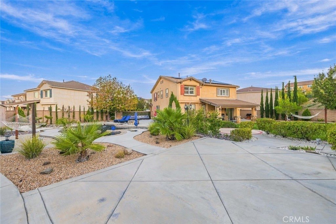
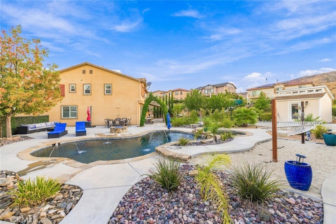
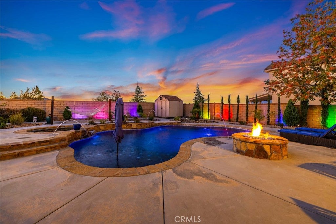
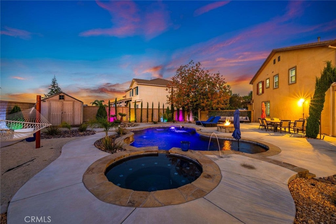
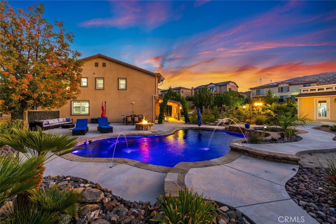
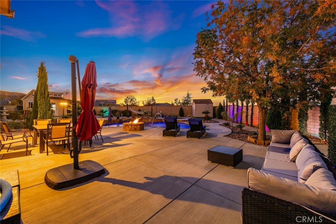
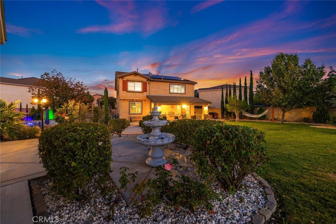
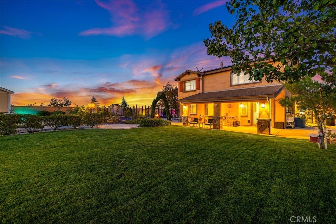
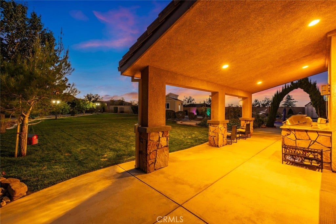
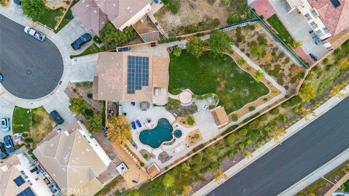
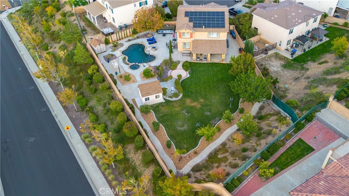
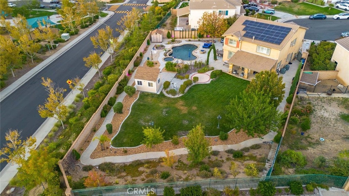
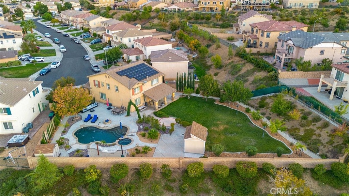
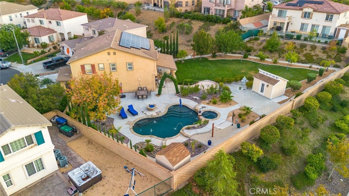
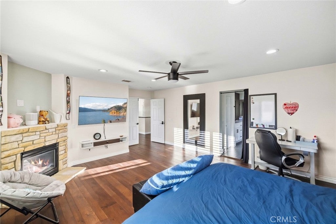
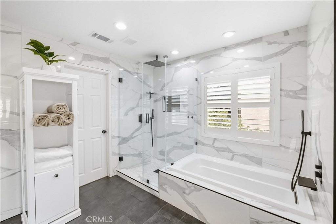
A distinctive AnaVerde home with the upgrades, outdoor living, and views that are hard to find all in one property. Featuring a 4.625% assumable FHA loan, subject to approval and buyer qualification, plus paid solar, this home pairs style with long-term value. At the center of the home, the kitchen steals the show: a two-tier waterfall quartz island, farmhouse sink, high-end appliances, under-cabinet lighting, full soft-close cabinets and drawers, and a custom pull-out pantry. It feels like the heart of the home. The primary suite is a true retreat with walk-in closets and a spa-like bath that includes dual vanities, a deep soaking tub, sleek all-glass shower, full-height tile work and refined ceramic details. The second upstairs bath offers double sinks, granite counters and patterned tile, while the downstairs powder room features a dramatic full-wall tile accent. Then, step outside into the resort-style backyard with newer heated pool with deck jets, color-changing LED lighting, and lantern lights throughout. Stairs lead up the hillside to an elevated spot with sweeping views of the community, park, hills, and mountains, perfect for sunsets and stargazing. A fully finished shed or studio adds flexible space, and high-end engineered wood upstairs, tile downstairs, luxury plantation shutters, smart switches, security system, cozy modern fireplace, and doggie door round out the thoughtful details. Distinctive, beautifully appointed, made for entertaining. This is not your typical AnaVerde home.

Location of 2738 Chicory Lane

Map showing 2738 Chicory Lane, Palmdale, CA 93551 $799,900
See more listings in Palmdale

2738 Chicory Lane property details

Interior

Bedrooms & Bathrooms

  • Bedrooms: 4
  • Bathrooms: 3
  • Full Bathrooms: 3
  • Main Level Bedrooms: 1
  • Main Level Bathrooms: 3

Appliances

  • Included: Dishwasher, Free-Standing Range, Disposal, Gas Range, Gas Water Heater, Microwave, Water Heater
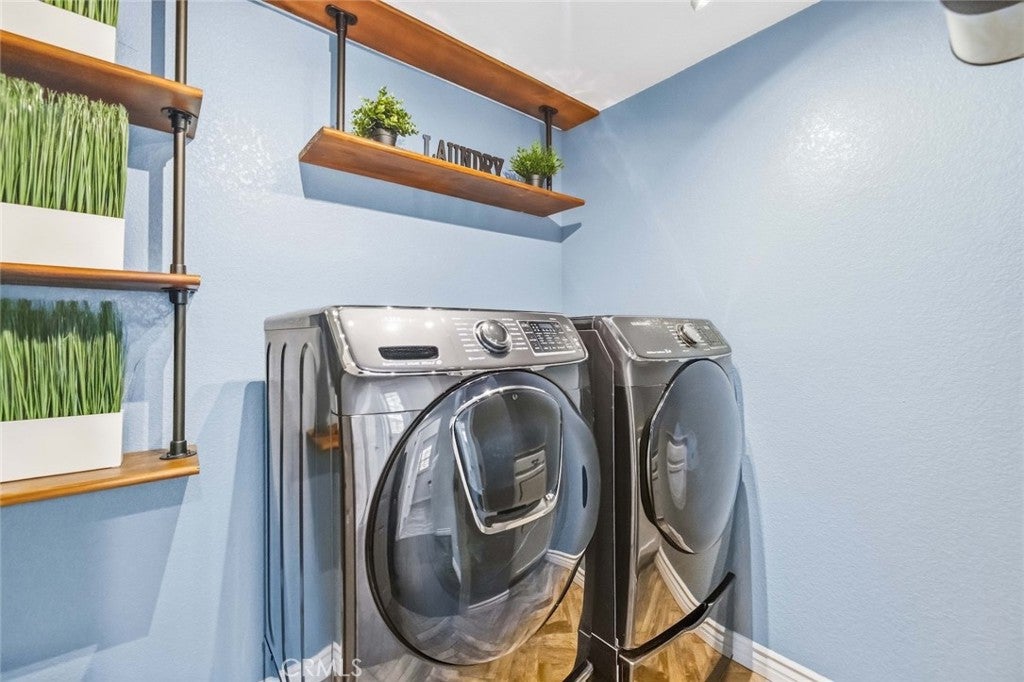
  • Laundry: Washer Hookup, Gas Dryer Hookup

Heating

  • Heating: Central, Natural Gas

Cooling

  • Cooling: Central Air

Features

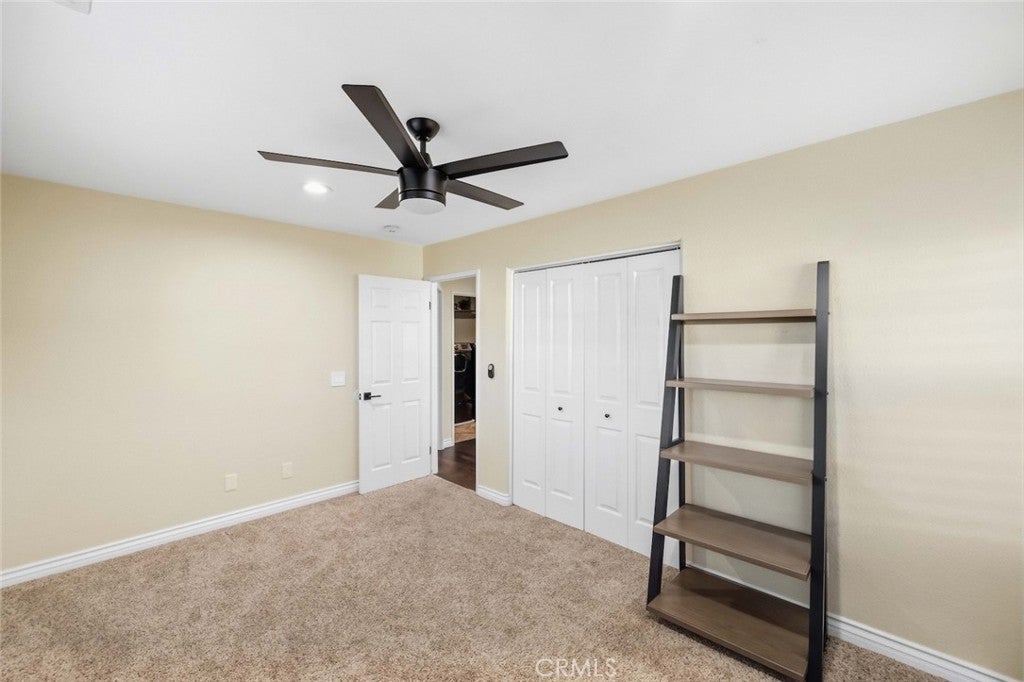
  • Interior Features: Breakfast Bar, Built-in Features, Ceiling Fan(s), Eat-in Kitchen, Pantry, Recessed Lighting, Entrance Foyer, Walk-In Closet(s)
  • Flooring: Tile, Wood
  • Fireplace: Yes
  • Fireplace Features: Gas

Interior Area

  • Total Living Area: 2691
  • Unit: Square Feet
  • Source: Assessor

Video & Virtual Tour

Rooms & Dimensions

Master Bedroom

  • Level: Unknown

Living Room

  • Level: Unknown

Family Room

  • Level: Unknown

ProjectionRoom

  • Level: Unknown

Foyer

  • Level: Unknown

Laundry

  • Level: Unknown

Bedroom

  • Level: Unknown

Kitchen

  • Level: Unknown
  • Features: Kitchen Island

Kitchen

  • Level: Unknown

EntryFoyer

  • Level: Unknown

Other

  • Level: Unknown
  • Features: Walk-In Closet(s)

Dining Room

  • Level: Unknown

Property

Features

  • Exterior Features: Garden, Lighting
  • Security Features: Security System, Smoke Detector(s), Security Lights, 24 Hour Security
  • Has Private Pool: Yes
  • Pool Features: Private, Gas Heat
  • Has Spa: Yes
  • Spa Features: Private
  • Fencing: Privacy, Stone
  • Horses: No

View

  • Has View: Yes
  • View: Hills

Lot

  • Size: 19,729 sq ft
  • Acres: 0.4529
  • Features: Back Yard, Front Yard, Garden, Sprinklers In Rear, Sprinklers In Front, Landscaped, Paved

Accessibility

  • Levels: Two
  • Entry Level: 1
  • Entry Location: Front
  • Stories: 2

Parking

  • Garage: Yes
  • Total Spaces: 2
  • Parking Features: Attached, Driveway, Garage
  • Carport: No
  • Open Parking: No
  • Open Parking Spaces: 4

Waterfront

  • Has Waterfront: No

Basement

  • Basement: No

Mobile Home

  • Mobile Home Remains: No

Construction

Type & Style

  • Home Type: Residential
  • Architectural Style: Contemporary
  • Property Sub Type: Single Family Residence
  • Structure Type: House

Materials

  • Construction Materials: Stucco
  • Foundation: Slab
  • Roof: Tile

Builder / Condition

  • Year Built: 2008
  • New Construction: No

Building

  • Building Exposure: East

Utilities & Green Energy

Utilities

  • Electric on Property: No
  • Water: Public
  • Sewer: Public Sewer
  • Road Surface Type: Paved

Green Energy

  • Energy Efficient: No

Community & HOA

Community

  • Zip/Postal Code: 93551
  • City/Town: Palmdale
  • City/Region: Palmdale-Los Angeles
  • County/Parish: Los Angeles
  • State/Province: CA
  • Country Region: US-CA
  • Features: Curbs, Park, Suburban, Sidewalks

HOA

  • Has HOA: Yes
  • Amenities: Dog Park, Maintenance Grounds, Picnic Area, Security
  • Fee: $73
  • Frequency: Monthly
  • Senior Community: No

Pets

  • Pets Allowed: No

Location

  • Longitude: -118.17751703
  • Latitude: 34.56286298
  • Directions: Maidenhair Ln

Land Lease

  • Land Lease: No

School

Highschool

Tax, Financial & Listing Details

Listing Details

  • List Price: $799,900
  • Price Per Square Foot: $297.25
  • Date on Market:
  • Listing Terms: Cash, Conventional, FHA, USDA Loan, VA Loan
  • Home Warranty: No
  • Rent Control: No
  • Status: Active

MLS Details

  • MLS: CRMLS
  • Listing ID: SR26216288

Tax Details

  • Tax Lot: 56
  • Universal Property ID: US-06037-N-3206059011-R-N

Ask a question about 2738 Chicory Lane

Hi there — ask anything about this property or the area and the team will get right back to you.

Last checked Source: CRMLSMLS# SR26216288

Local real estate advisory services provided by agent with ΓEA⅃ Broker
Listed by Simon Mills with Mills Realty Of California · Cell: 818-763-4462

Based on information from California Regional Multiple Listing Service, Inc. as of 2026 and/or other sources. All data, including all measurements and calculations of area, is obtained from various sources and has not been, and will not be, verified by broker or MLS. All information should be independently reviewed and verified for accuracy. Properties may or may not be listed by the office/agent presenting the information.
You agree to ΓEA⅃ Broker Terms of Use and Privacy Policy. By choosing to contact a property, you also agree that ΓEA⅃ Broker and its associates may call, text, or email you regarding any inquiries or activities you submit through our website. This may involve the use of automated means and prerecorded or artificial voices.

Listings near 2738 Chicory Lane