First Time on the Market in Over 35 Years.
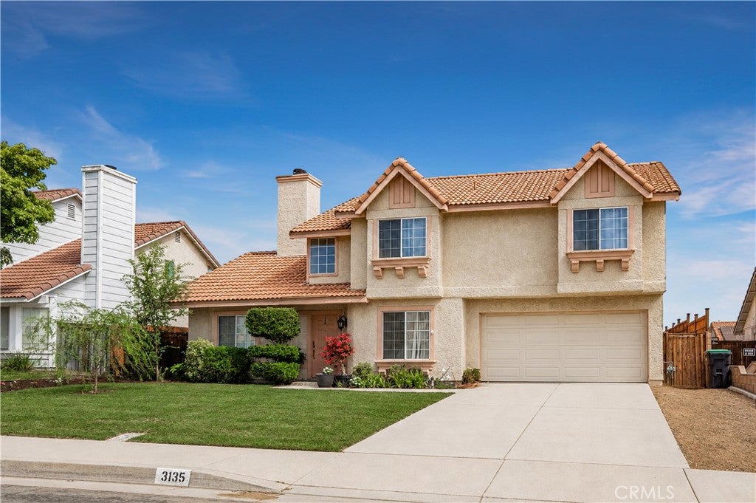
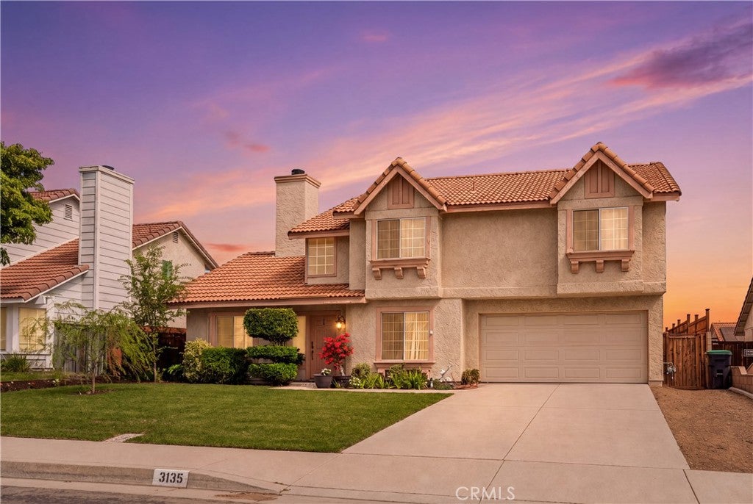
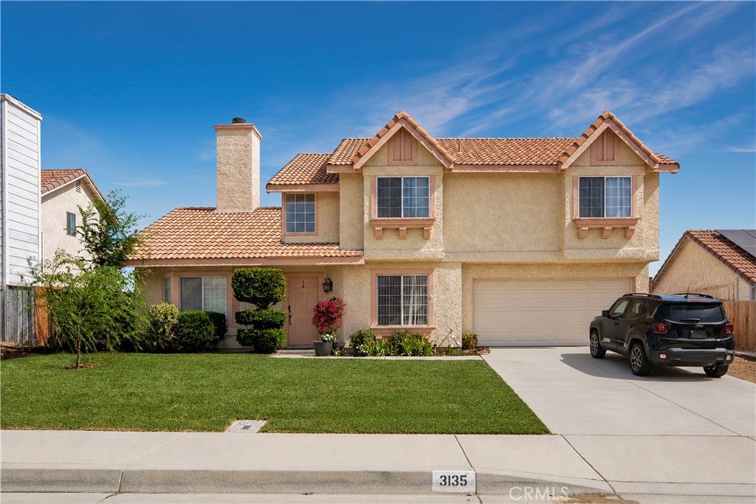
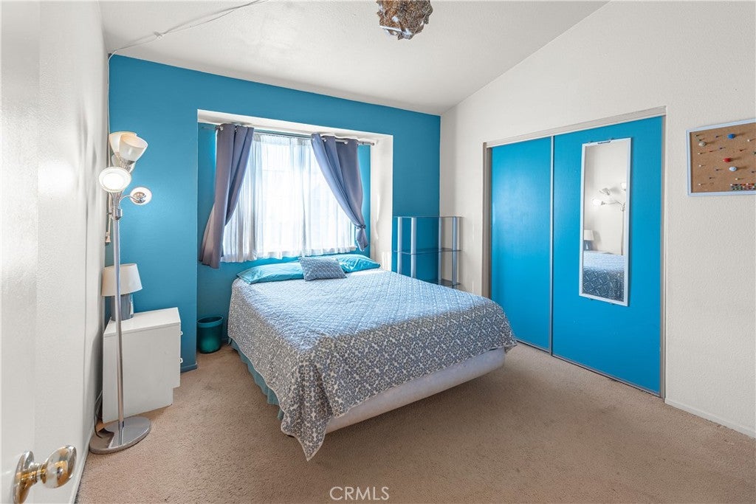
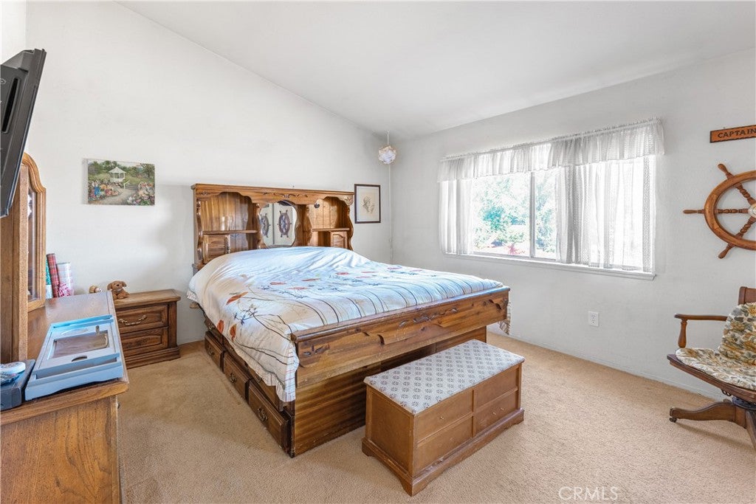
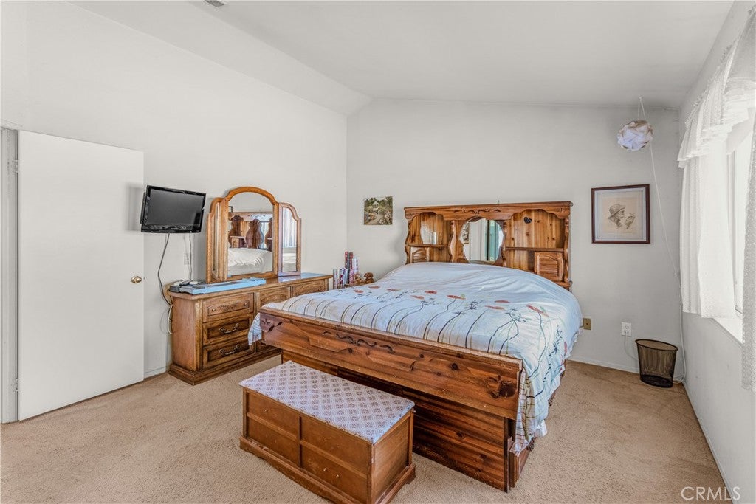
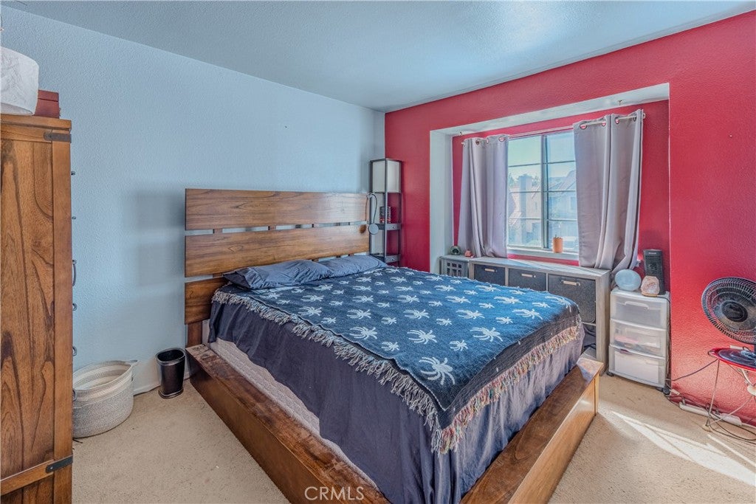
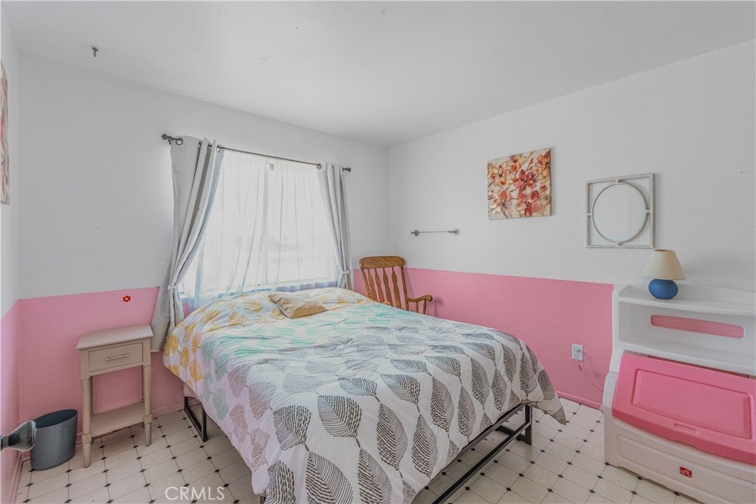
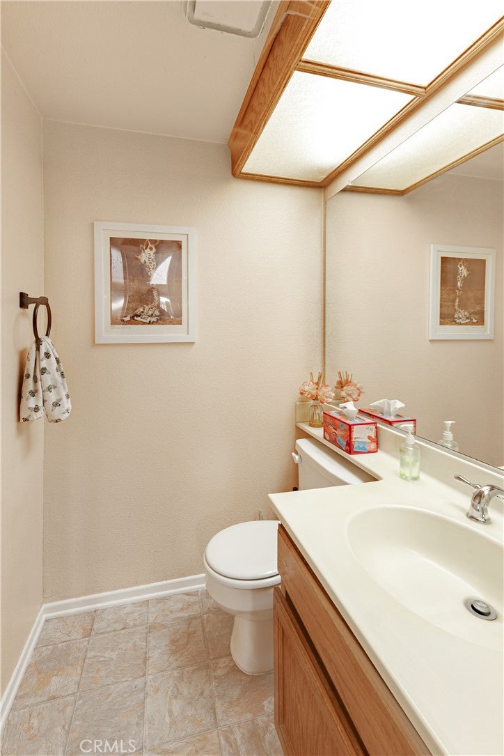
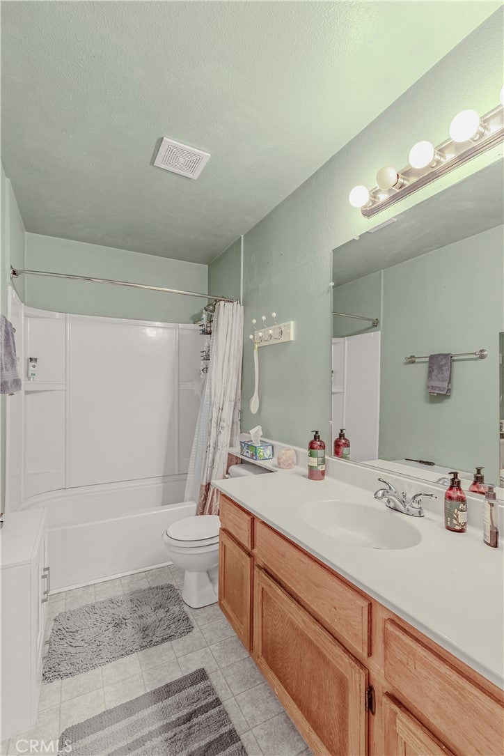
Held by the same owners since 1990, this 4-bedroom, 2.5-bath West Palmdale home offers 1,770 square feet of living space on a quiet, established street where homes rarely turn over. Elementary, middle, and high schools are all within a couple of miles, with Marie Kerr Park, the Antelope Valley Mall, and convenient access to the 14 Freeway just minutes away.
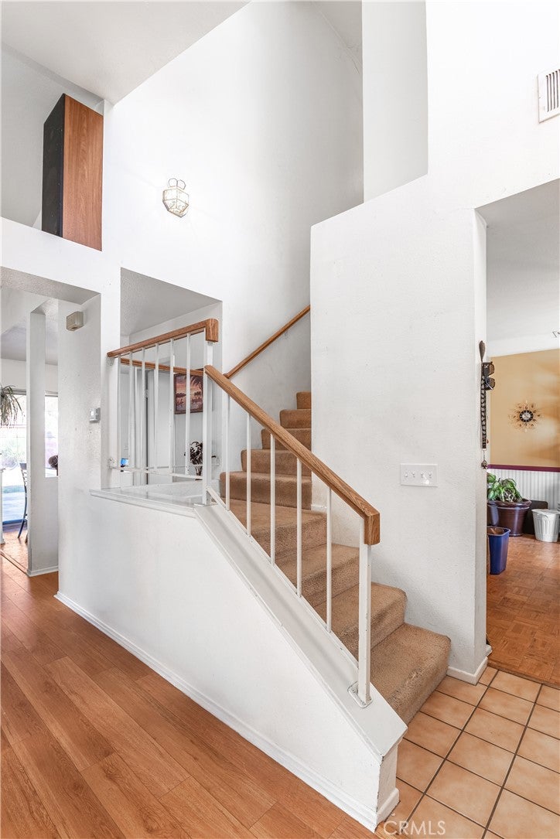
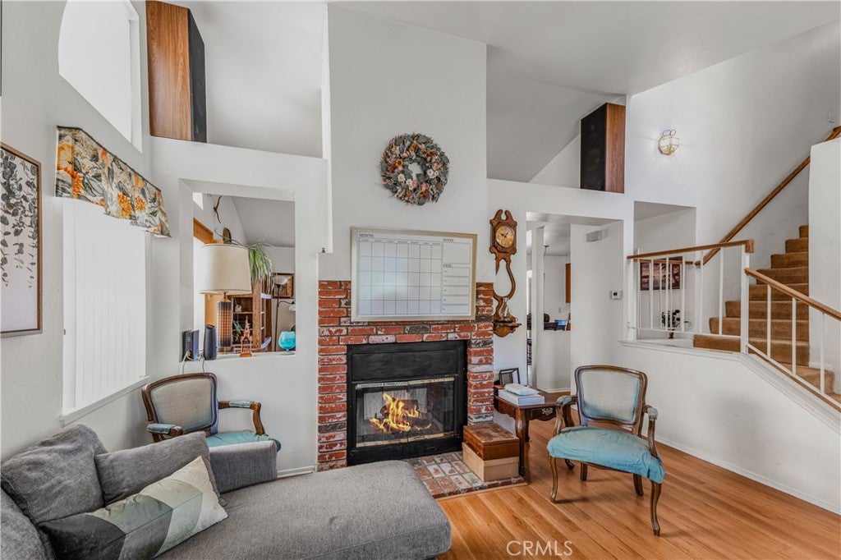
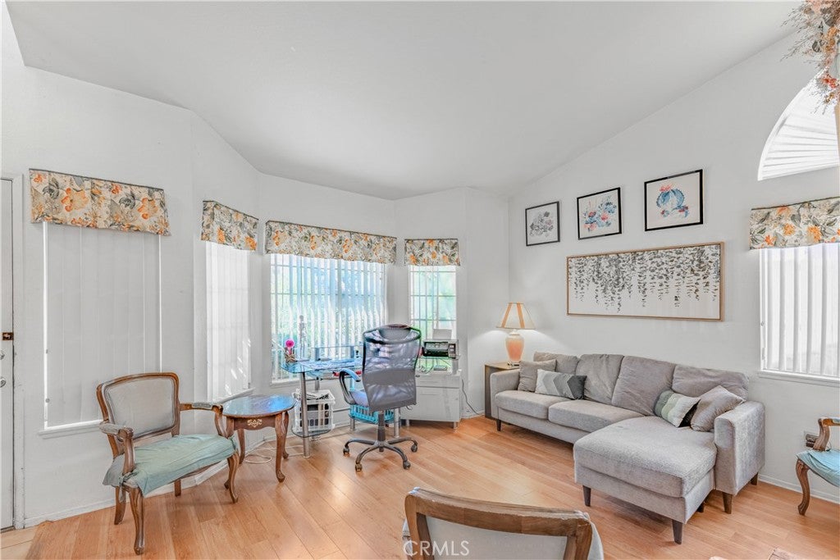
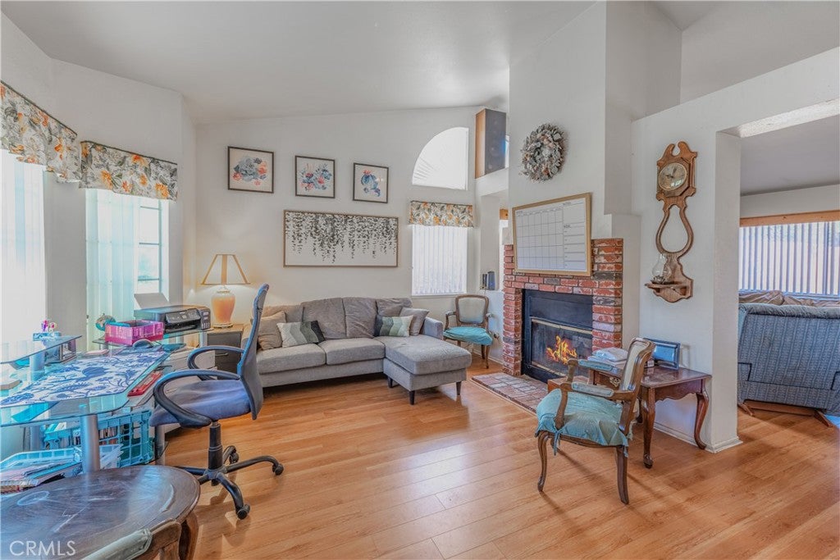
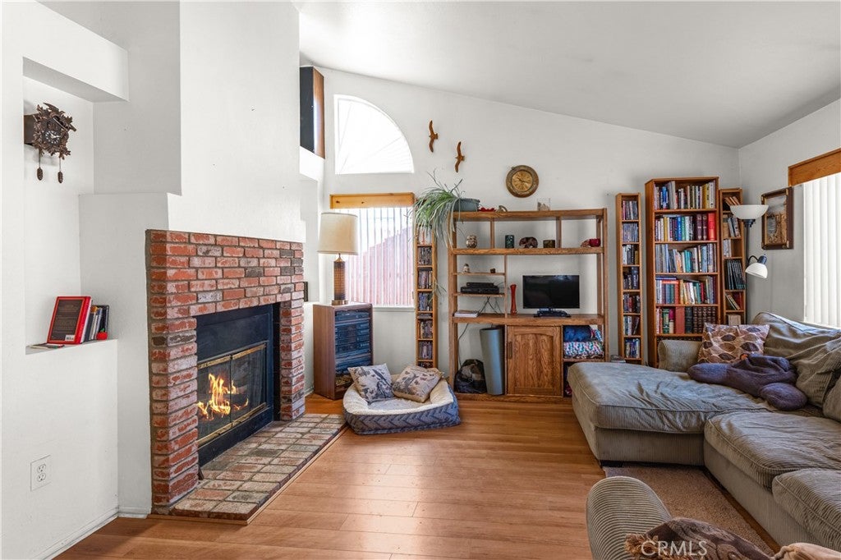
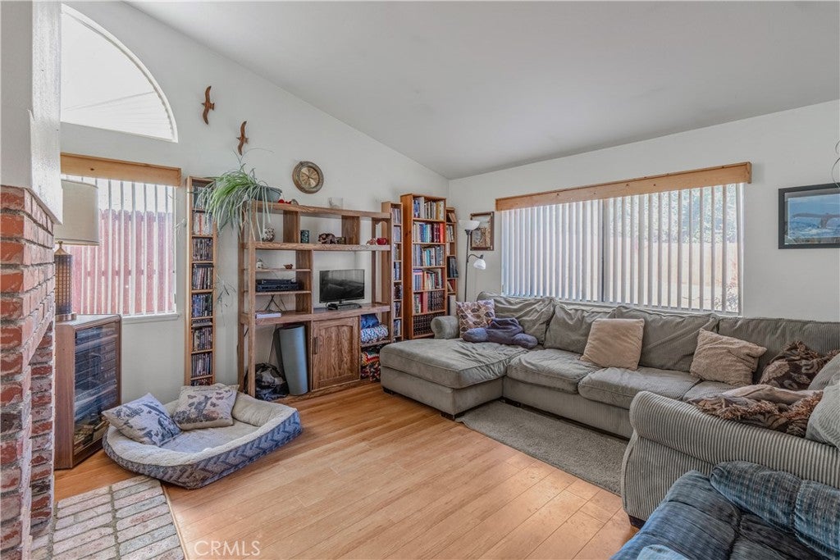
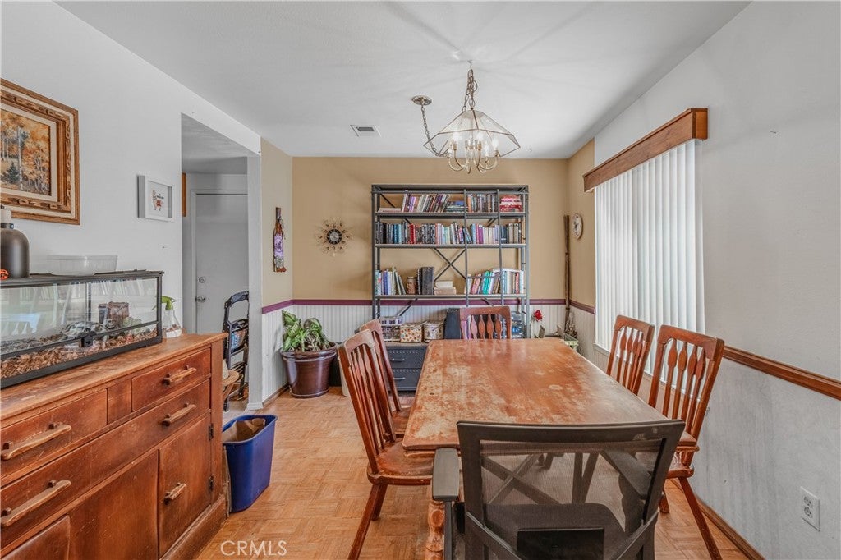
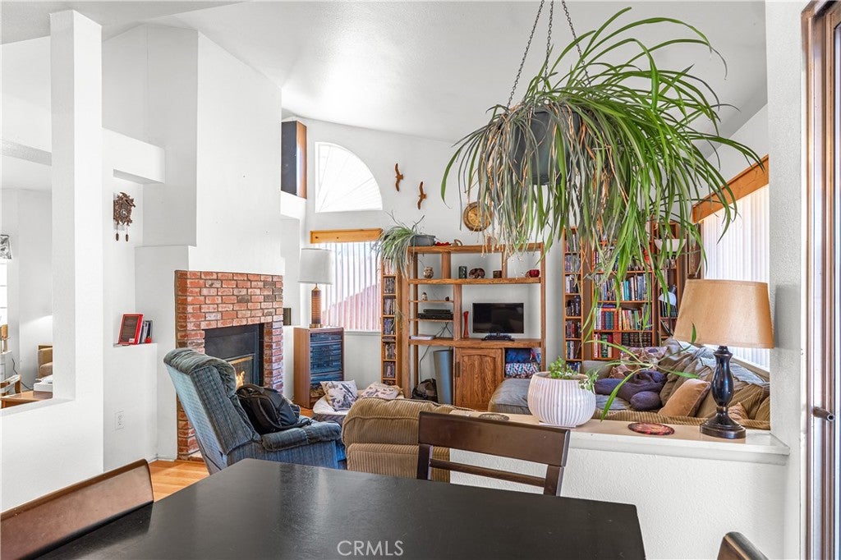
From the moment you step inside, the floor plan stands out. A dual-sided fireplace anchors the entry and opens through to the living room, while high ceilings help carry natural light throughout the home. A formal dining room provides space for holidays and gatherings, while the separate family room gives you a comfortable place for everyday living.
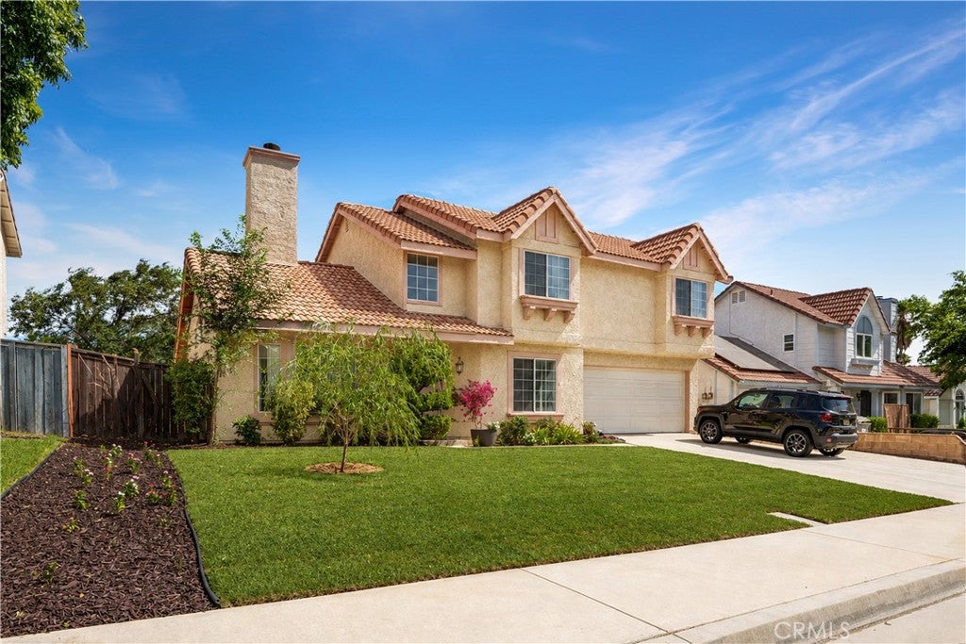
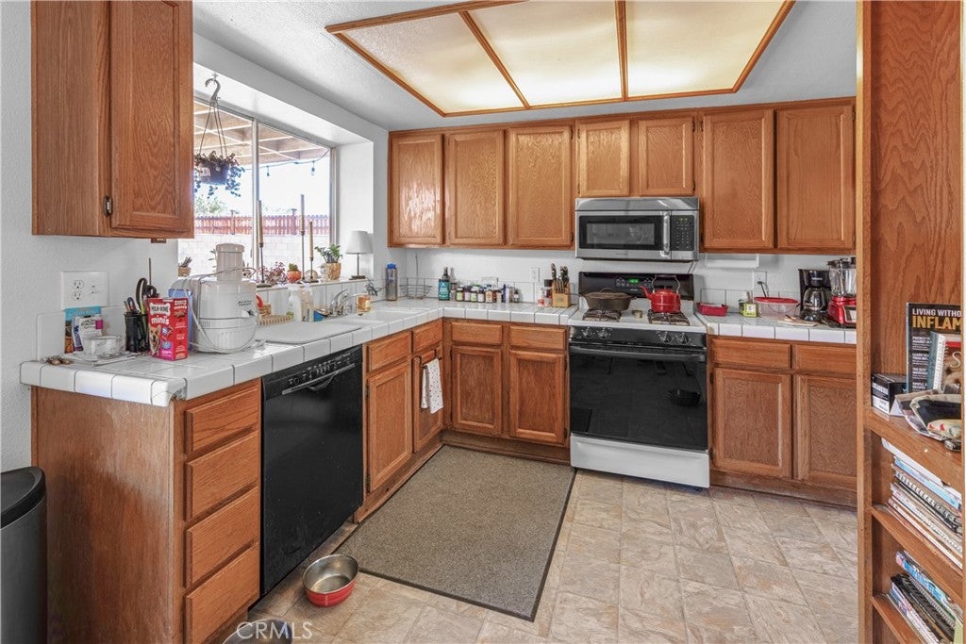
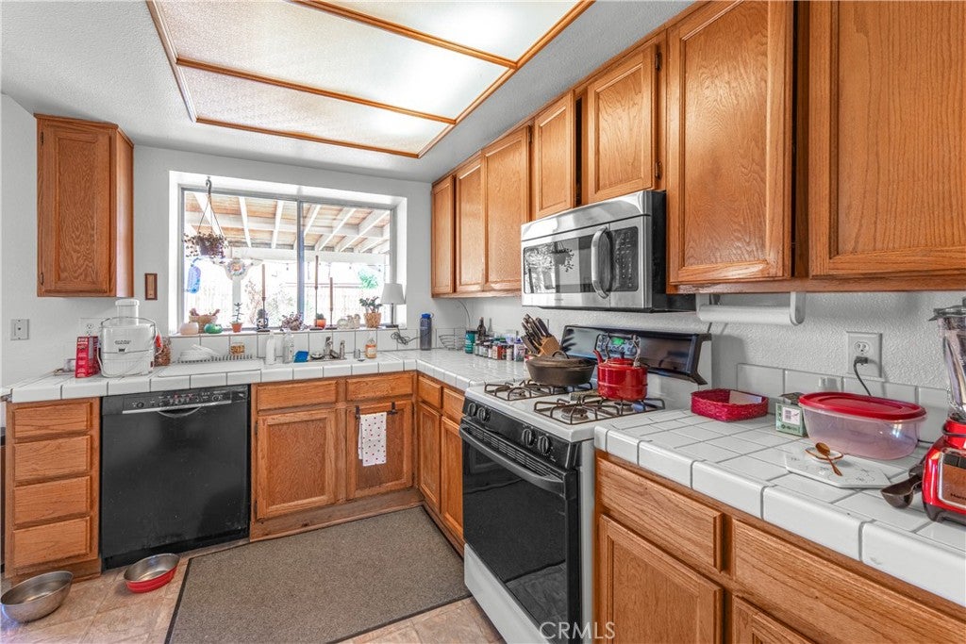
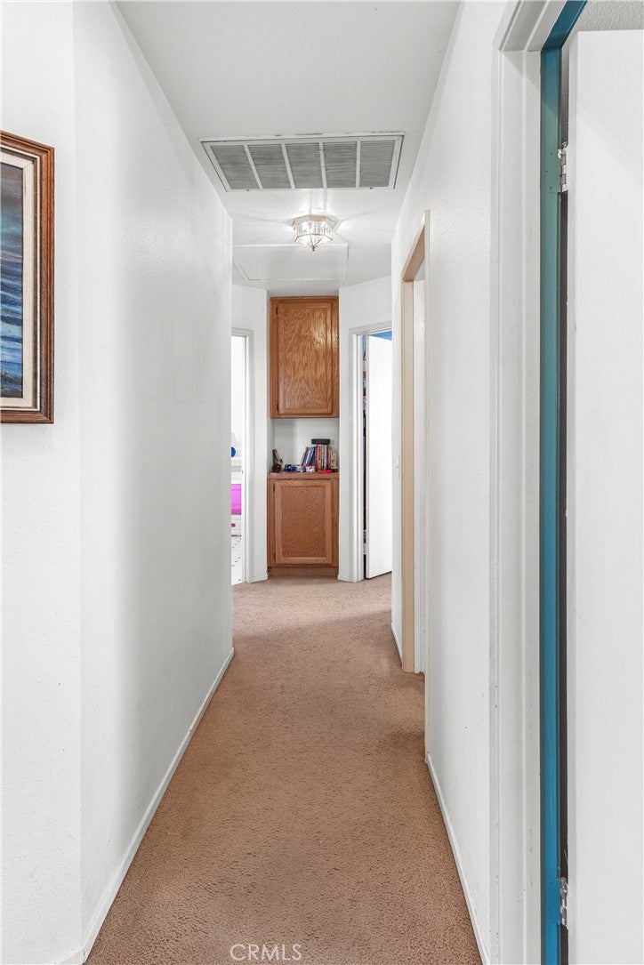
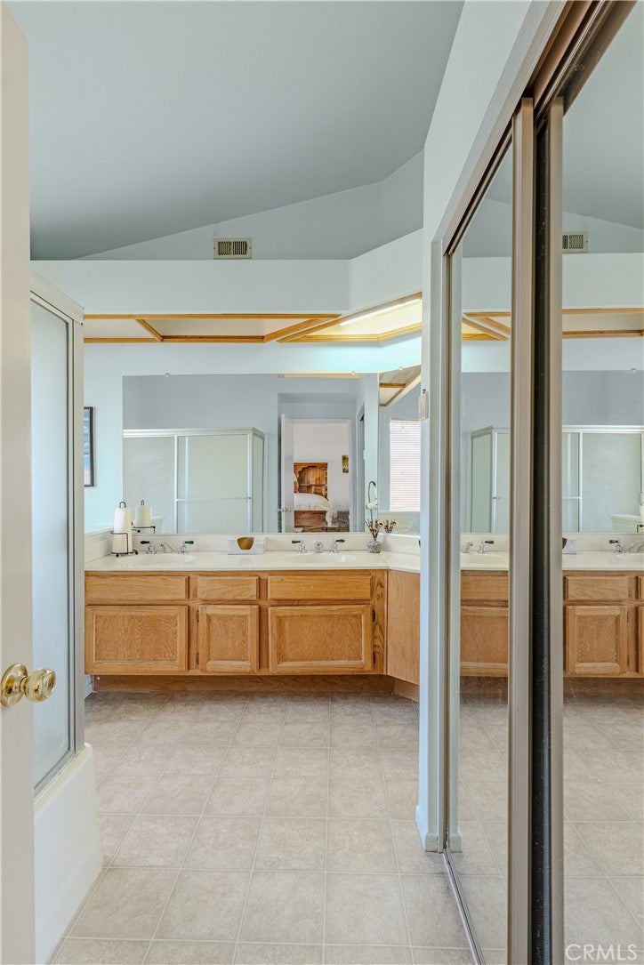
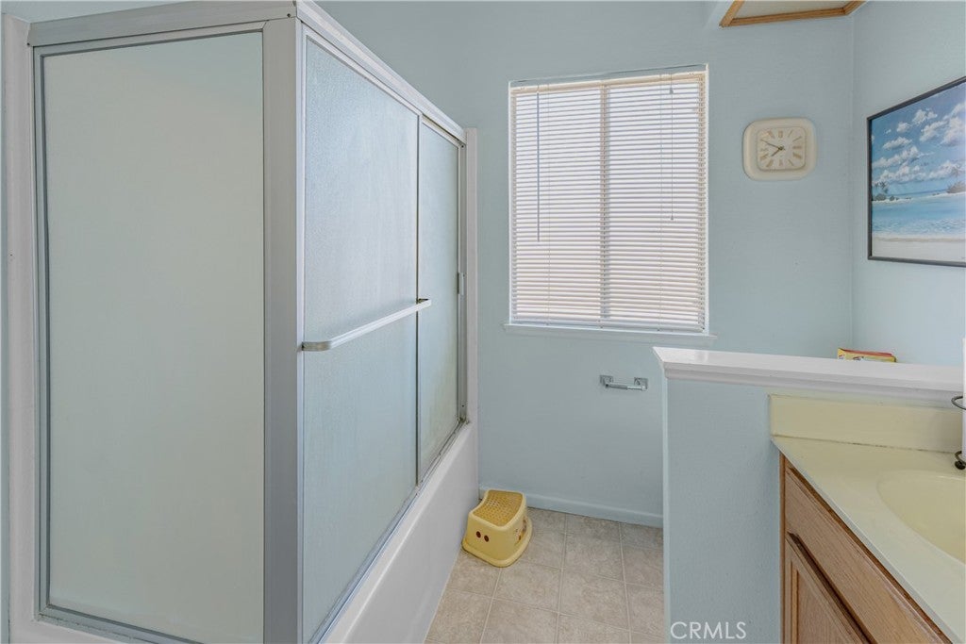
Several major improvements have already been completed, including a brand-new air conditioner, new garage door, and refreshed front landscaping. The kitchen has also been updated with new flooring, fresh paint, and restained cabinetry, while an upstairs bathroom features new flooring. Much of the remaining home is original and well kept, giving the next owner the opportunity to move in now and make additional updates over time to fit their own style.
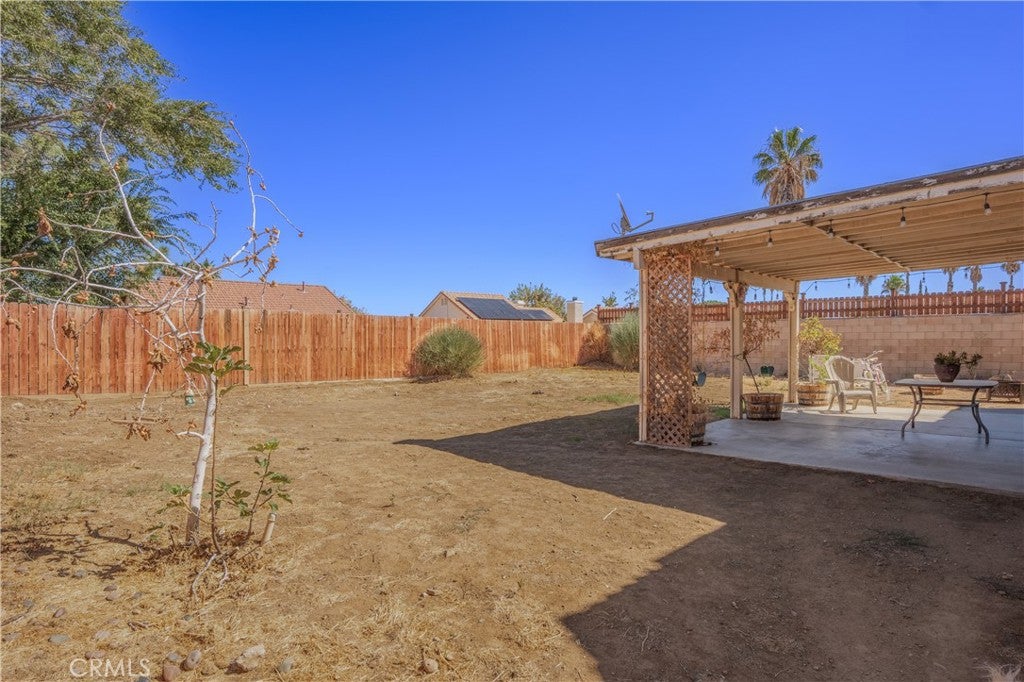
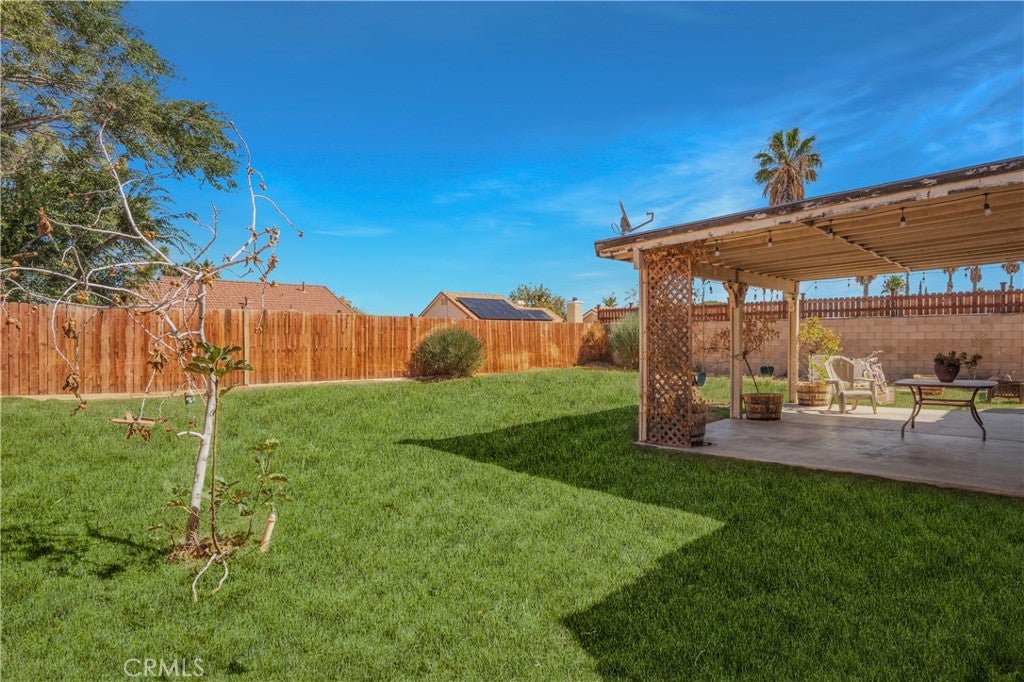
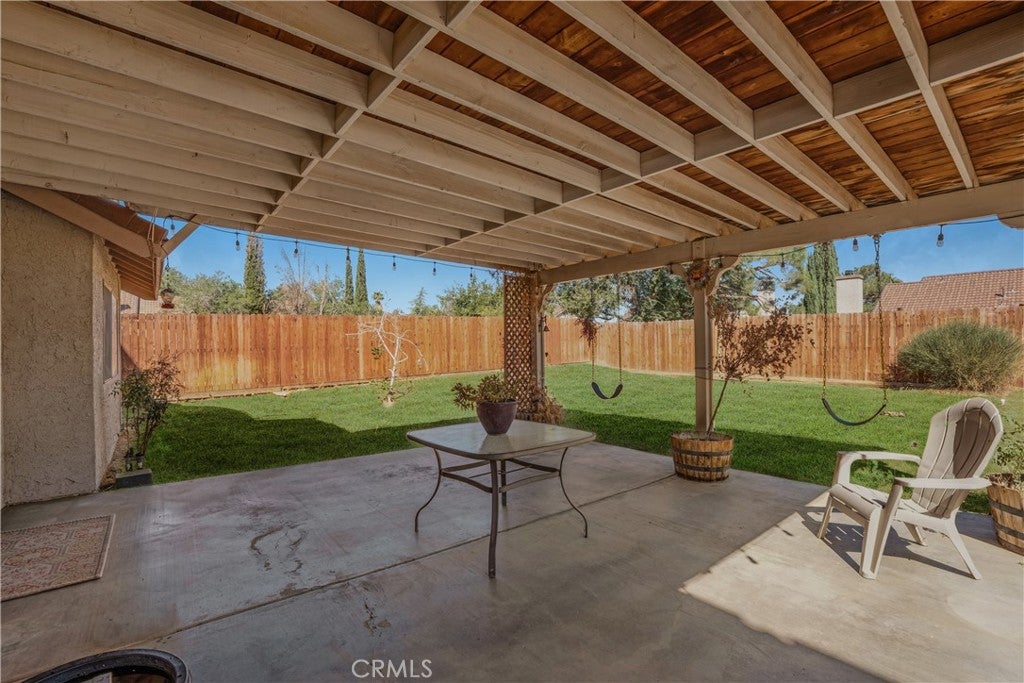
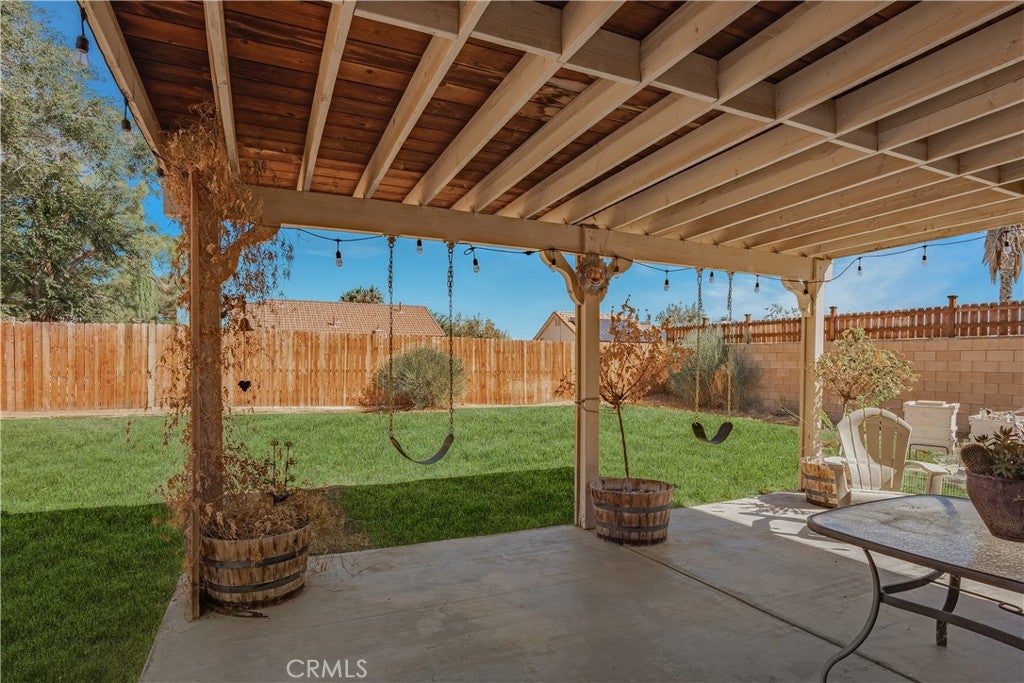
Out back, a generous patio and approximately 6,640-square-foot lot provide plenty of room to relax, entertain, or create your own outdoor space. A future spa, outdoor kitchen, play area, or garden could all fit comfortably here.
Two-car attached garage and no HOA.
With 4 bedrooms, a flexible floor plan, major improvements already completed, and no HOA, this is an opportunity to own in West Palmdale without paying a premium for someone else’s remodel.
Hi there — ask anything about this property or the area and the team will get right back to you.

Local real estate advisory services provided by agent with ΓEA⅃ Broker
Listed by DEVIN WEAVER with Innovate Realty, Inc. · Cell: 661-483-8138
Based on information from California Regional Multiple Listing Service, Inc. as of 2026 and/or other sources. All data, including all measurements and calculations of area, is obtained from various sources and has not been, and will not be, verified by broker or MLS. All information should be independently reviewed and verified for accuracy. Properties may or may not be listed by the office/agent presenting the information.
You agree to ΓEA⅃ Broker Terms of Use and Privacy Policy. By choosing to contact a property, you also agree that ΓEA⅃ Broker and its associates may call, text, or email you regarding any inquiries or activities you submit through our website. This may involve the use of automated means and prerecorded or artificial voices.
Step 1 of 2
Create a free account to view all listings, save searches, and get alerts when new homes match.
Step 2 of 2
Tell us how to reach you about homes you like.
Enter your password to sign in as
Create a free account to view all listings, save searches, and get alerts when new homes match.
Already have an account? Sign in
Sign in to your account.
New here? Create an account