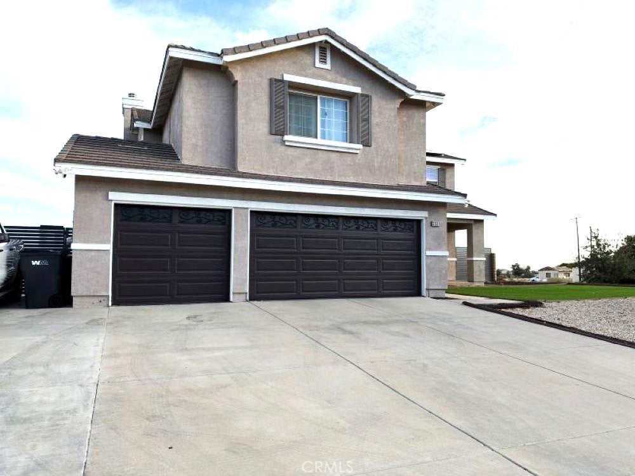
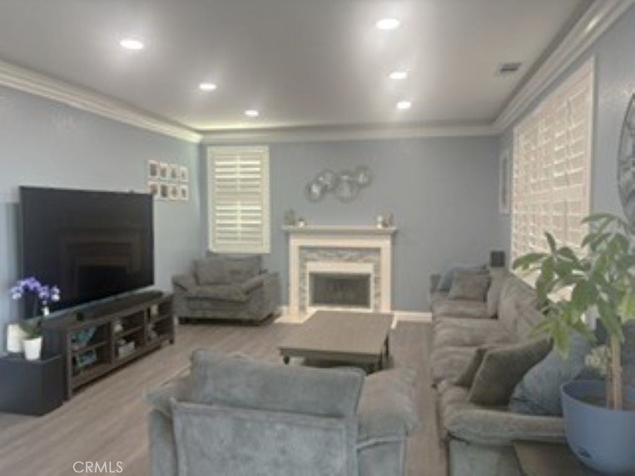
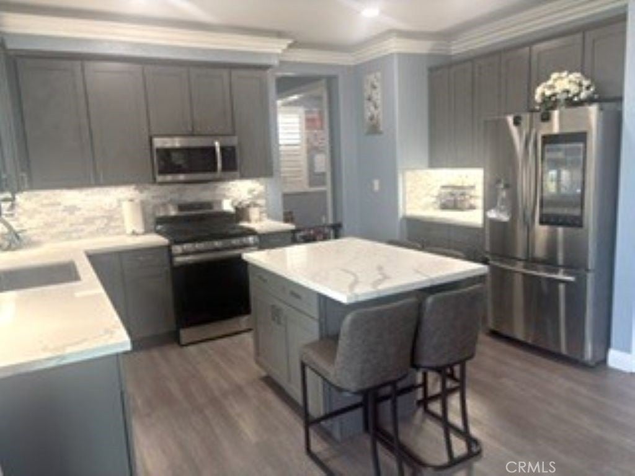
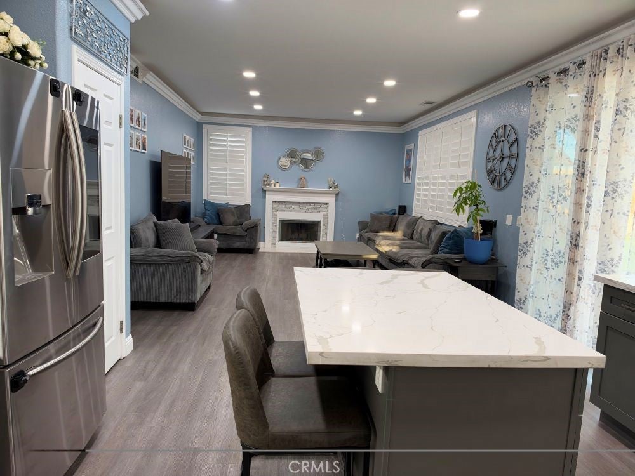
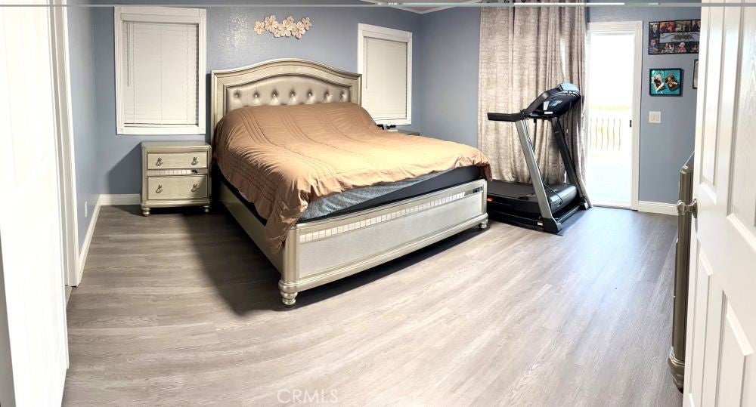
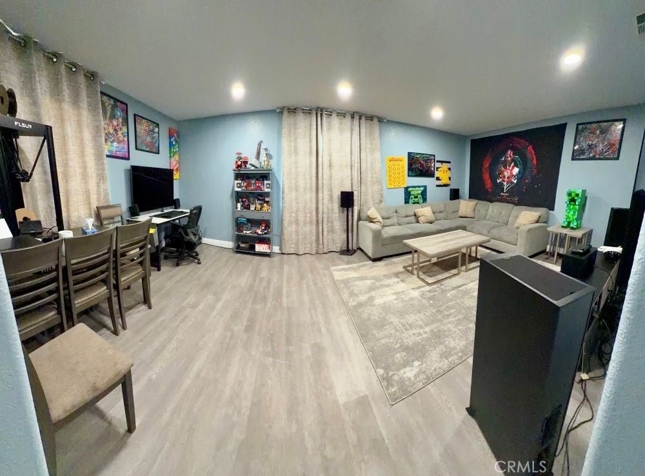
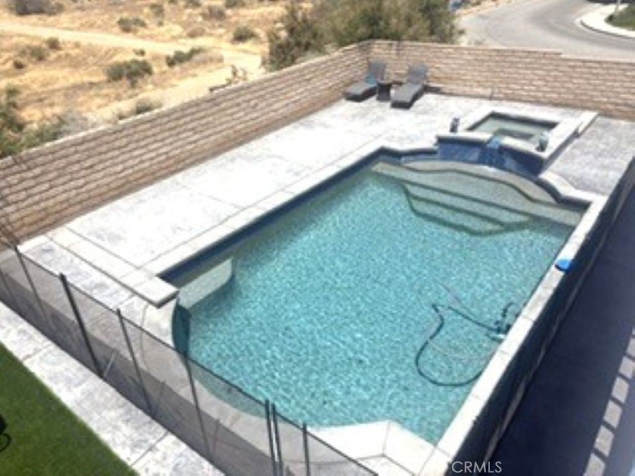
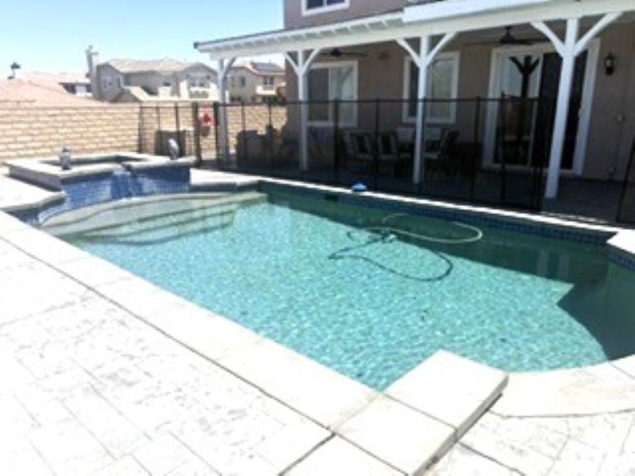
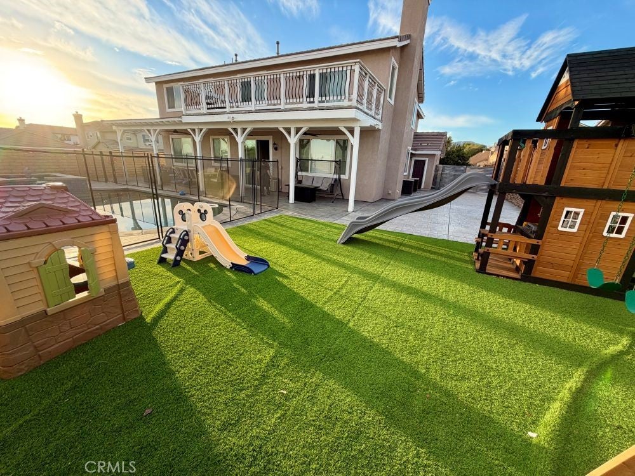
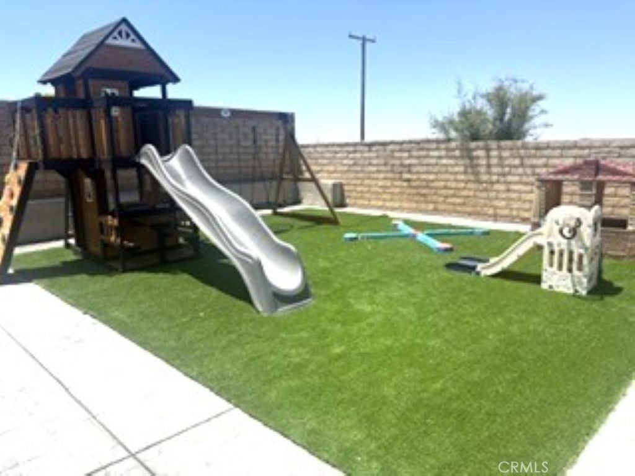
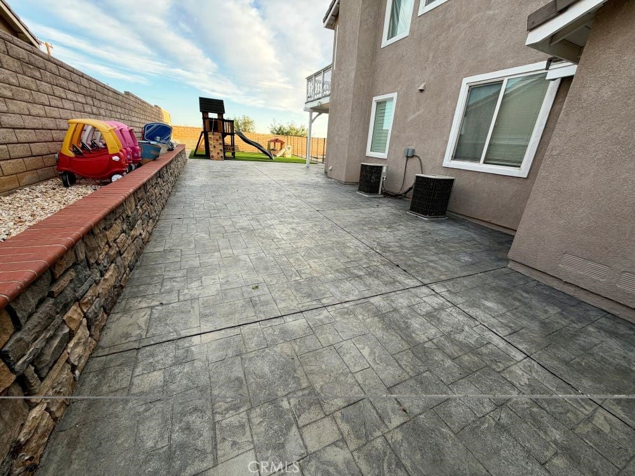
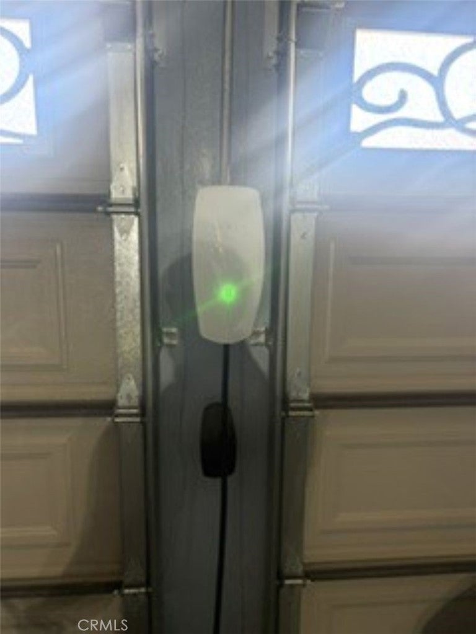
Welcome to this stunning corner home in the desirable Boulder Ranch community, perfectly situated for easy commuting via Pearblossom HWY and 14 FWY. This exceptional residence boasts an array of impressive features that elevate modern living! Step inside to find a spacious 2,839 sq. ft. open and bright floor plan that welcomes you with high ceilings and an abundance of natural light. The home includes 6 generous bedrooms—5 conveniently located upstairs and 1 downstairs—ideal for families of all sizes. With 3 stylish full bathrooms. The heart of the home is the beautifully remodeled kitchen, showcasing stainless steel appliances, a spacious island, and custom counters adorned with a chic backsplash. You'll love the adjoining large family room that’s perfect for gatherings, alongside a formal dining room and a spacious living room offering flexibility for your lifestyle. Thoughtful touches abound, including custom laminate floors, two-tone paint throughout, recessed lighting, and custom light fixtures that enhance the ambiance. Retreat to the large master bedroom, which features a luxurious master bathroom and a massive balcony where you can relax and take in the serene views. Additional highlights include a laundry room, a three-car garage with dual electric car charger and custom flooring, RV parking, solar panels, and two AC units for year-round comfort—all designed with convenience in mind. The outdoor space does not disappoint! Enjoy a large backyard featuring stamped concrete, a fun play area, a covered patio, and a gorgeous pool and jacuzzi with a pebble tech finish and environmentally-friendly saltwater pool system.
This home is nestled in a fantastic neighborhood brimming with charm and community spirit.
Hi there — ask anything about this property or the area and the team will get right back to you.

Local real estate advisory services provided by agent with ΓEA⅃ Broker
Listed by Mher Filmardirossian with Premiere Pacific Realty · Cell: prepacproperties@gmail.com
Based on information from California Regional Multiple Listing Service, Inc. as of 2026 and/or other sources. All data, including all measurements and calculations of area, is obtained from various sources and has not been, and will not be, verified by broker or MLS. All information should be independently reviewed and verified for accuracy. Properties may or may not be listed by the office/agent presenting the information.
You agree to ΓEA⅃ Broker Terms of Use and Privacy Policy. By choosing to contact a property, you also agree that ΓEA⅃ Broker and its associates may call, text, or email you regarding any inquiries or activities you submit through our website. This may involve the use of automated means and prerecorded or artificial voices.
Step 1 of 2
Create a free account to view all listings, save searches, and get alerts when new homes match.
Step 2 of 2
Tell us how to reach you about homes you like.
Enter your password to sign in as
Create a free account to view all listings, save searches, and get alerts when new homes match.
Already have an account? Sign in
Sign in to your account.
New here? Create an account