Open: Sat 11-3pm (11/21)
$867,990

38824 Malva Rosa Drive, Palmdale, CA 93551

5beds
3.5baths3 full baths + 1 half bath
3,494sqft
Quick facts
Single Family Residence 1 Day on Market Built in 2025 $248.42/sqft 7,500 sq ft

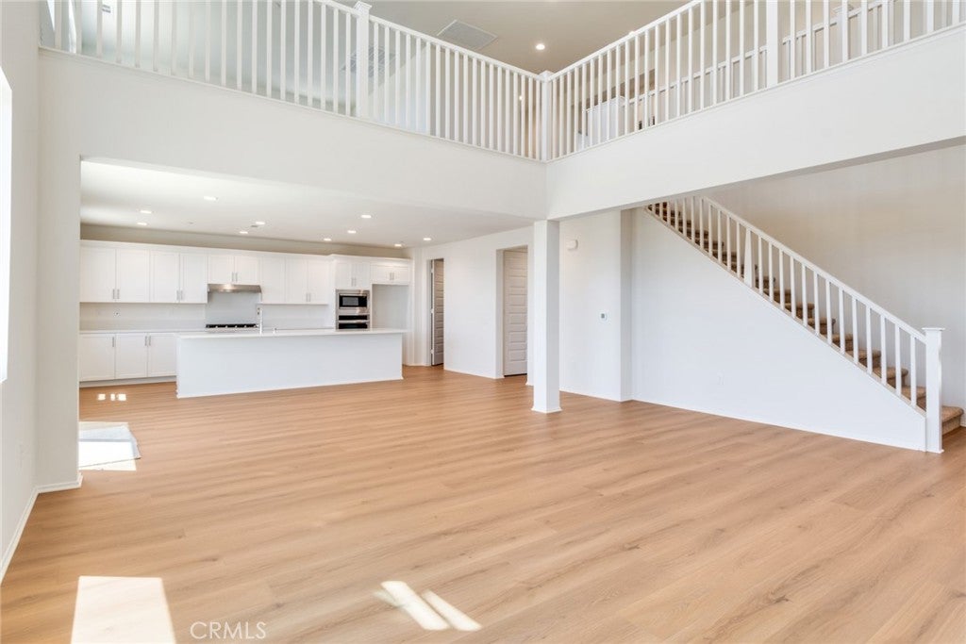
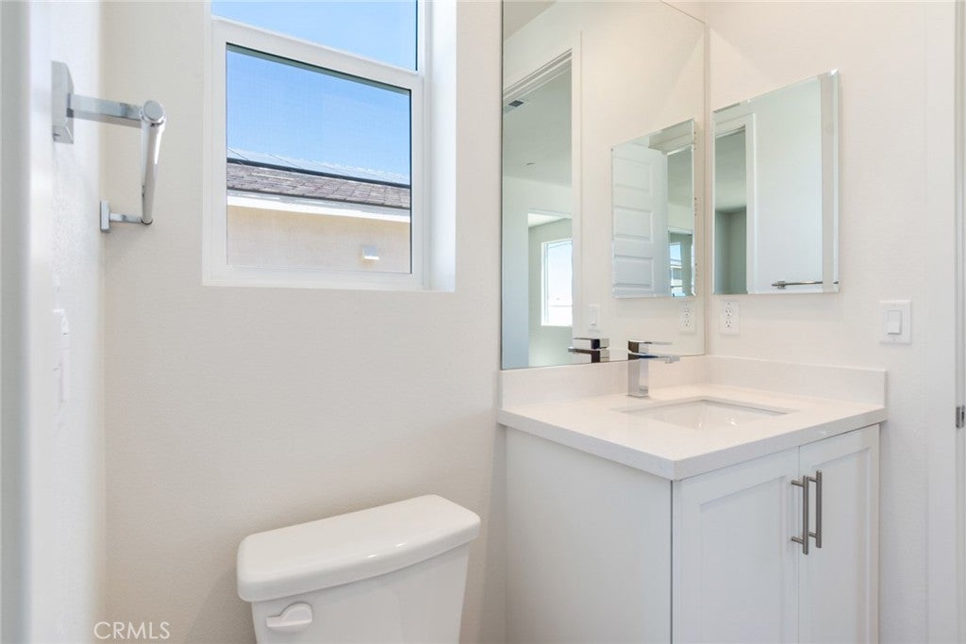
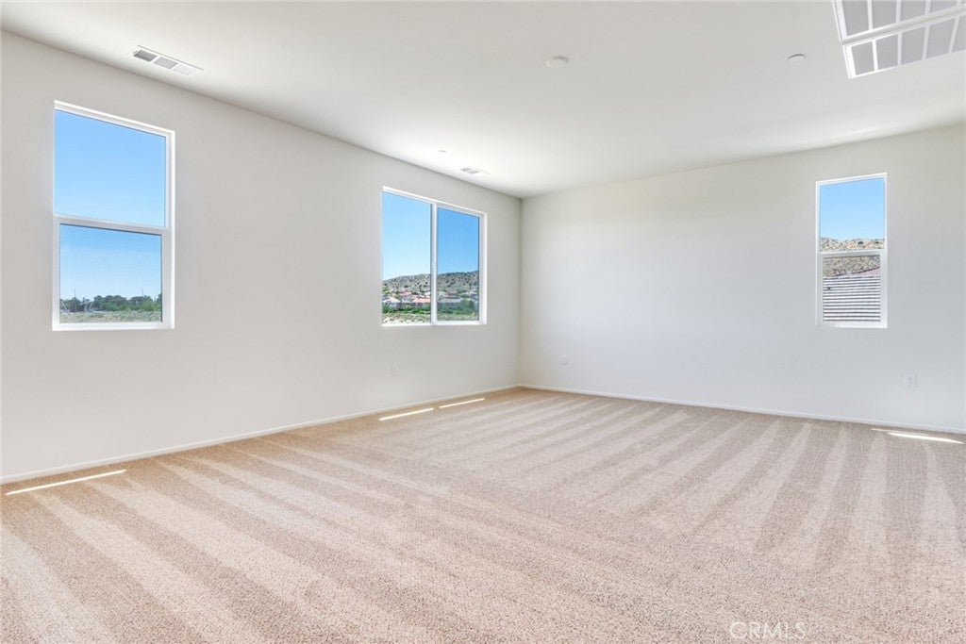
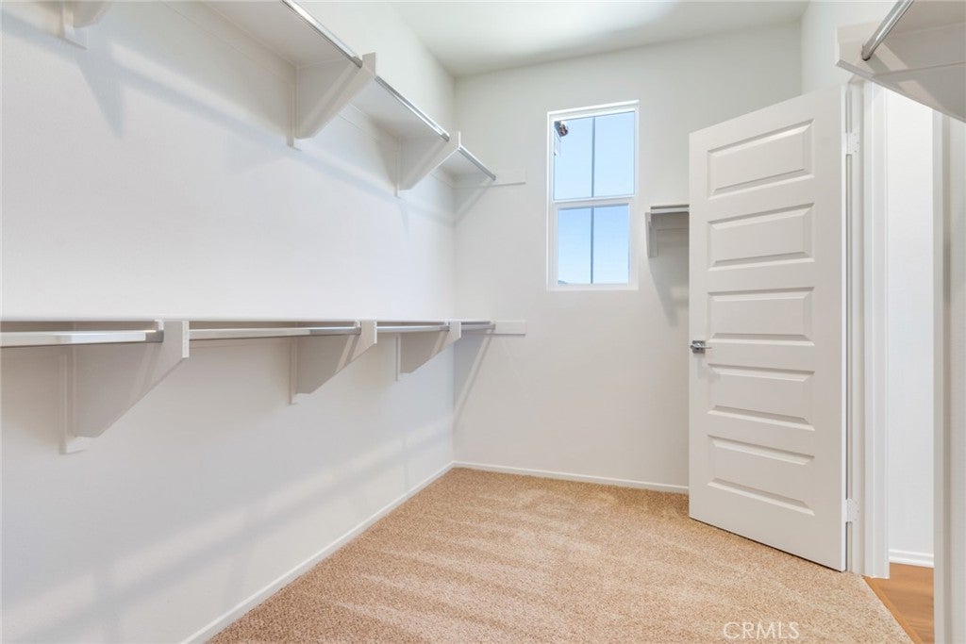
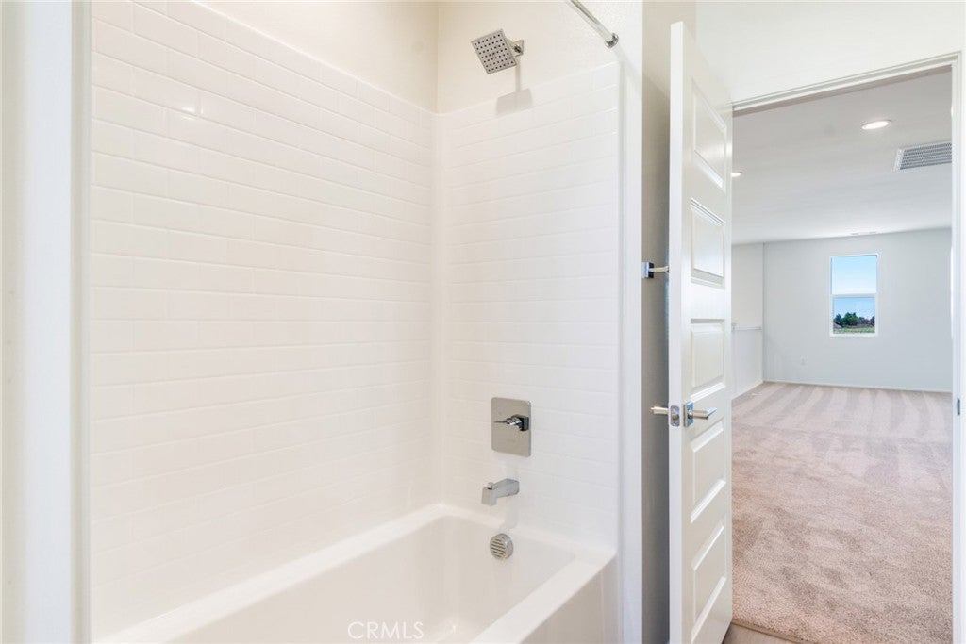
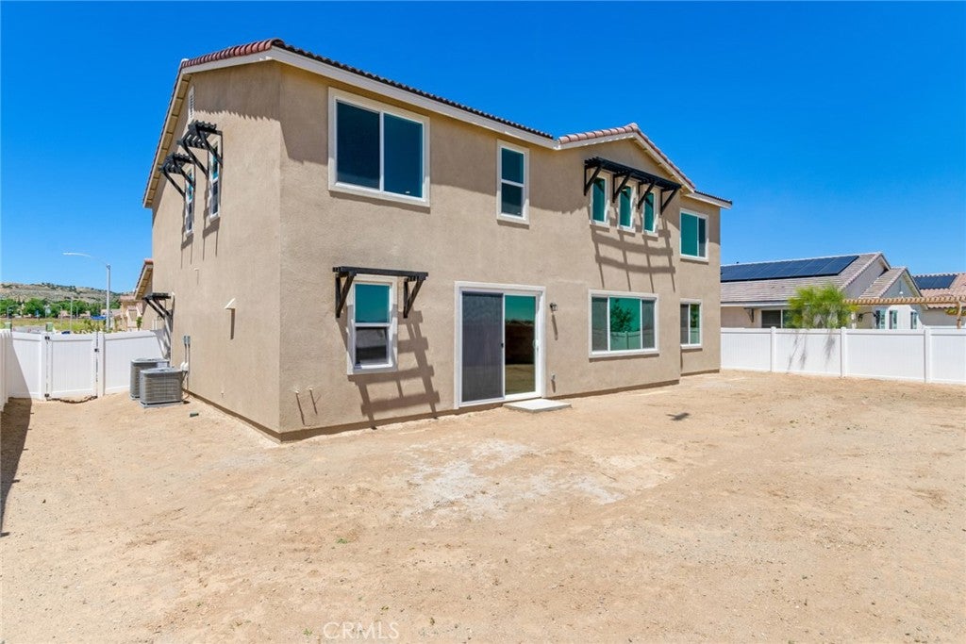
Introducing the Pacific Montera Plan 7, offering 3,494 square feet of beautifully designed living space with 5 bedrooms and 3.5 bathrooms. This thoughtfully crafted home features two bedrooms on the main level, providing ideal flexibility for guests, multigenerational living, or a private office.

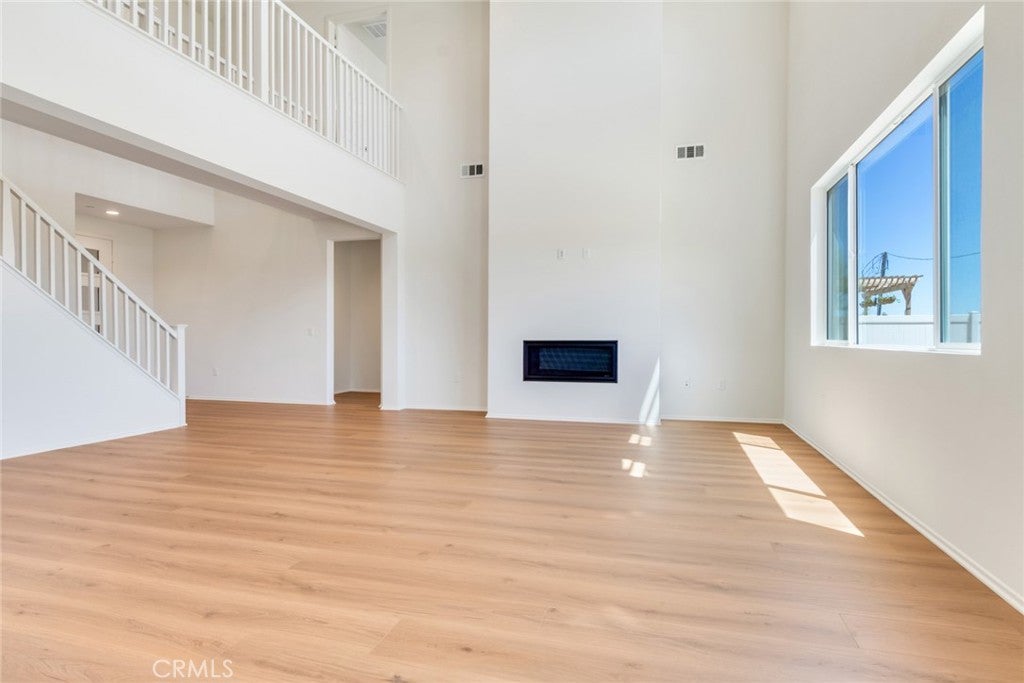
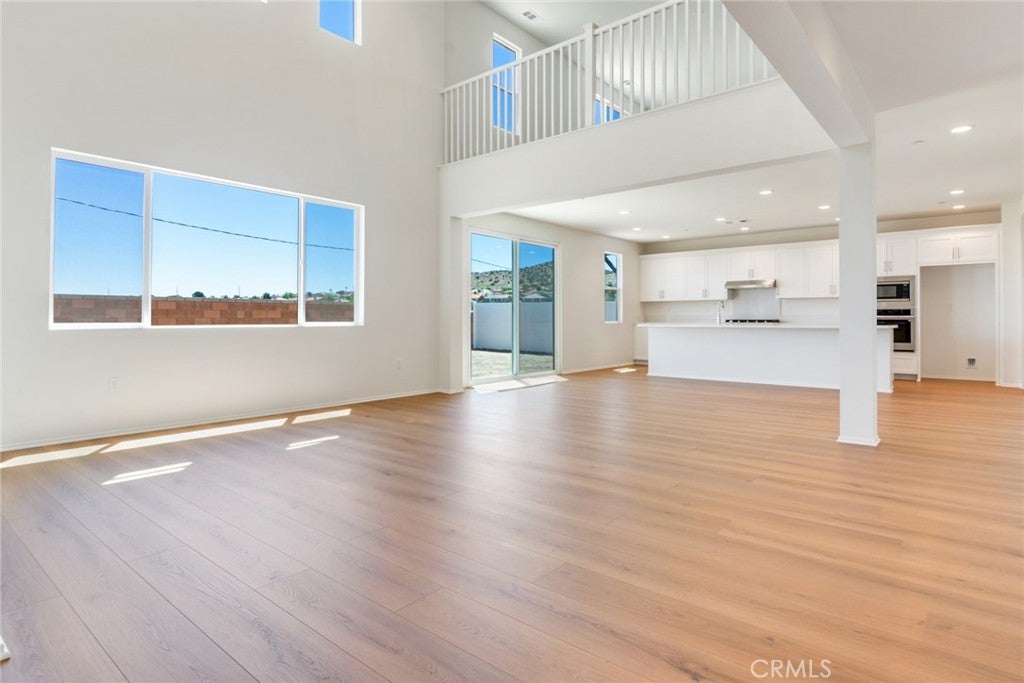
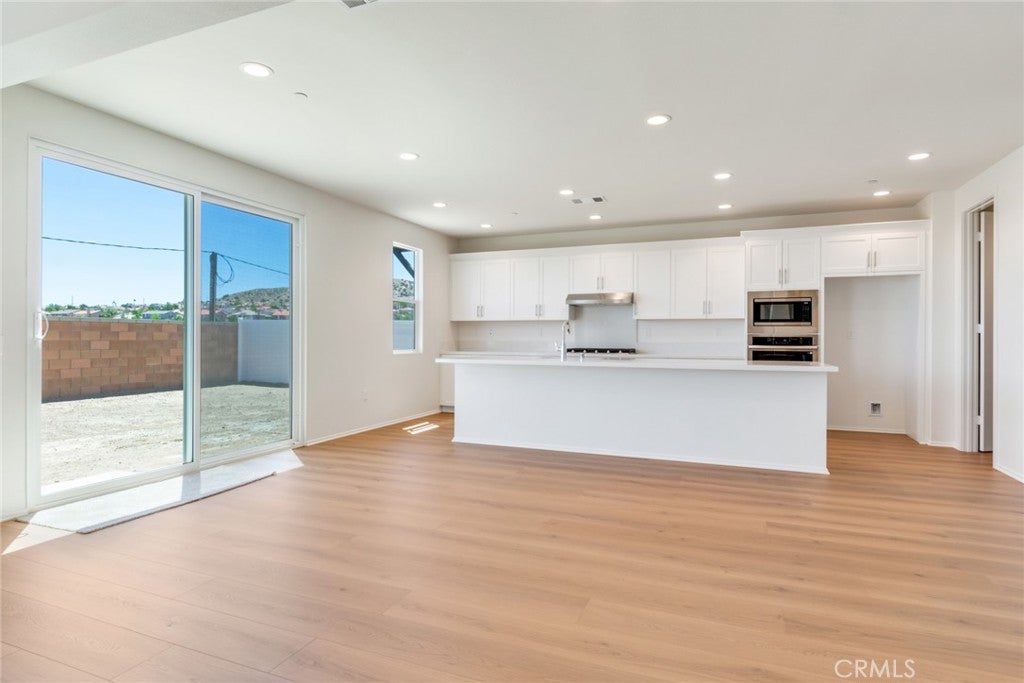
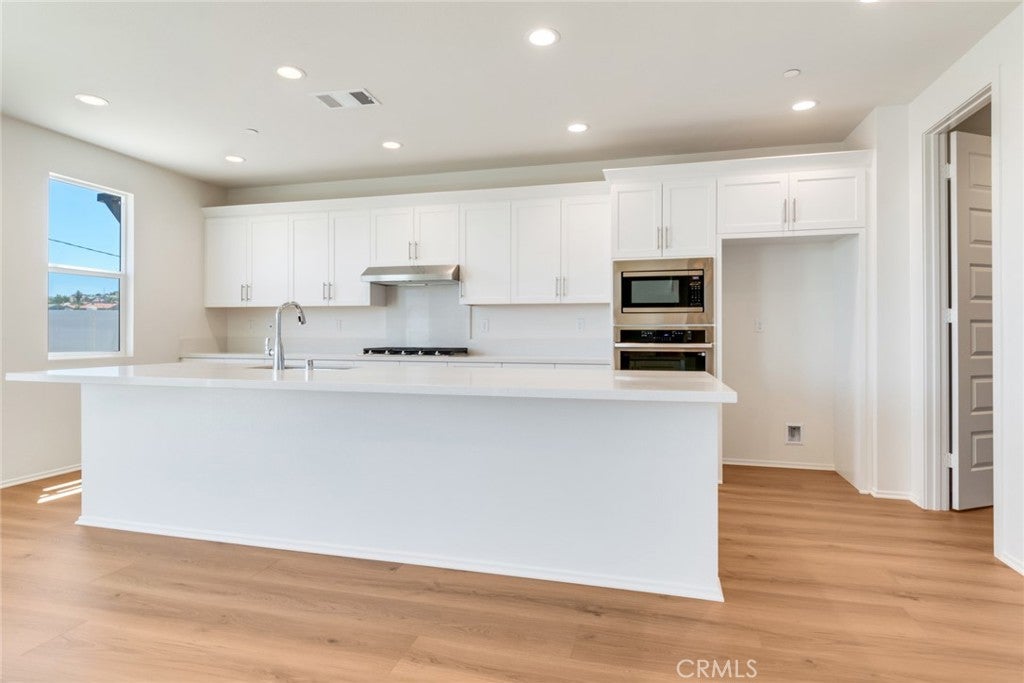
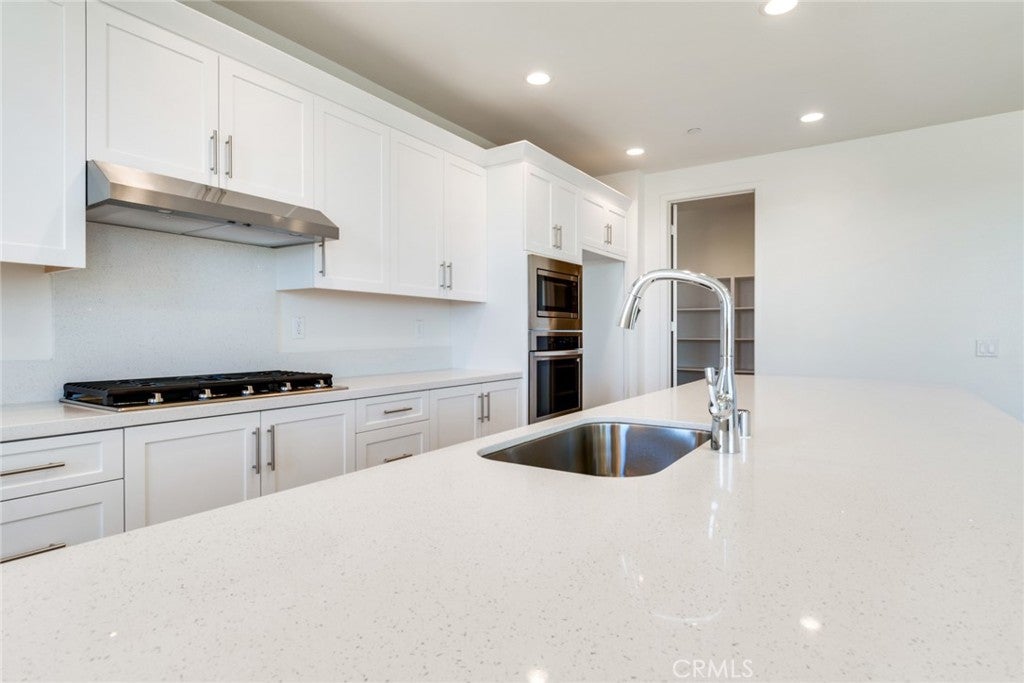
At the heart of the home, the gourmet kitchen showcases an extended center island, premium Samsung stainless steel appliances, including a gas cooktop, hood, oven, microwave, and dishwasher, and a spacious walk-in pantry, creating a seamless blend of style and functionality. The kitchen flows effortlessly into the dining area and expansive great room, where a cozy fireplace enhances the inviting atmosphere.

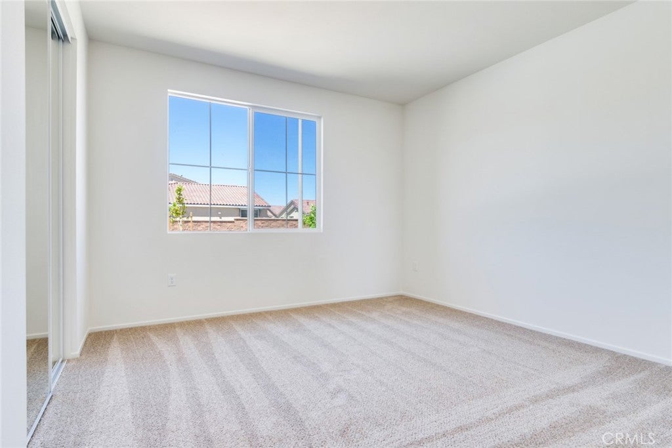
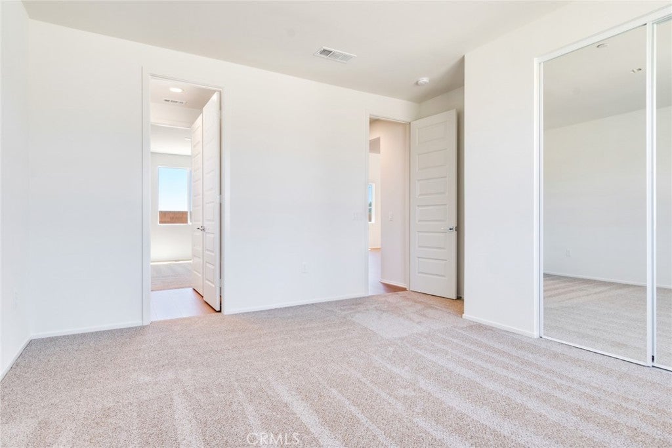
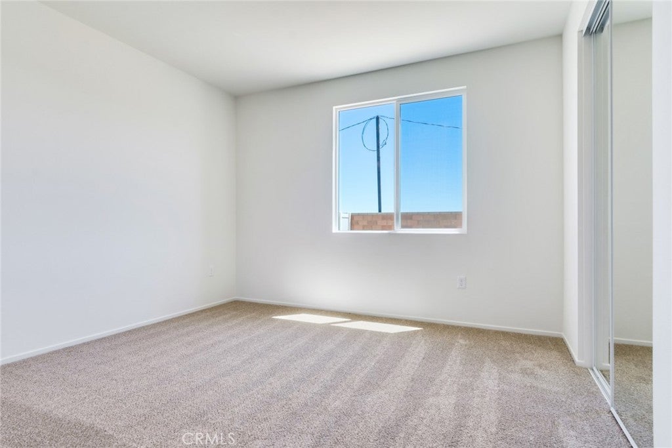
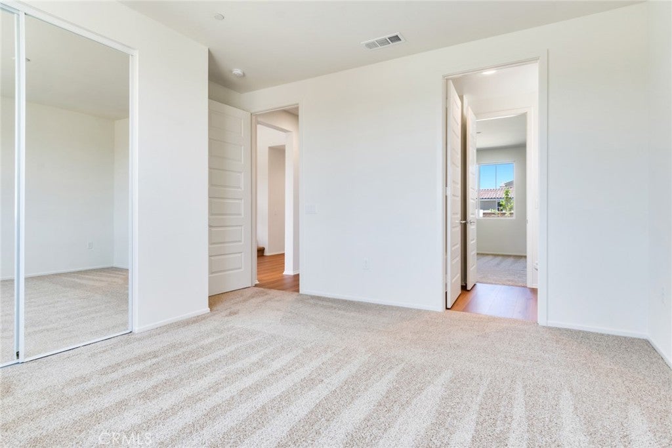
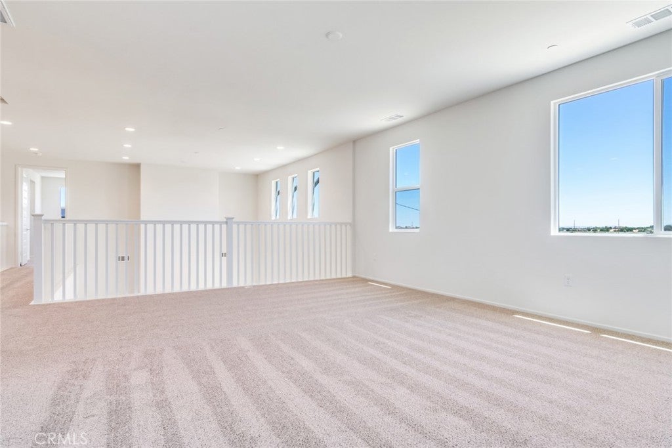
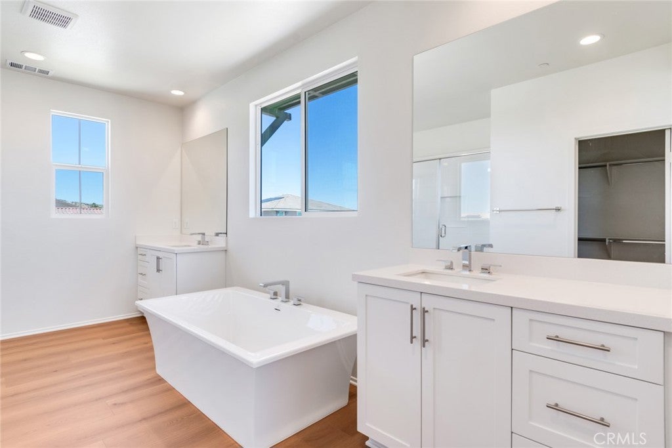
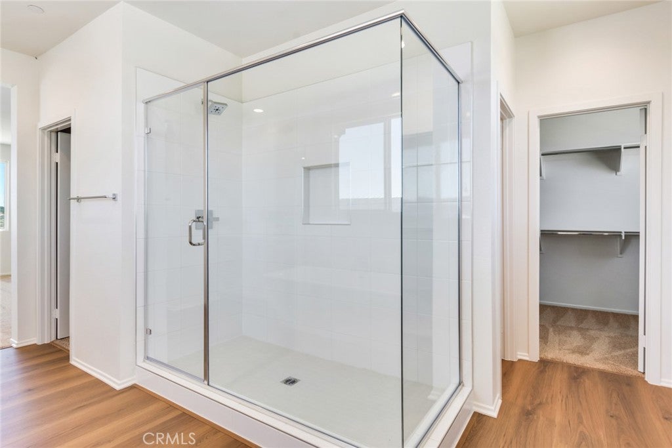
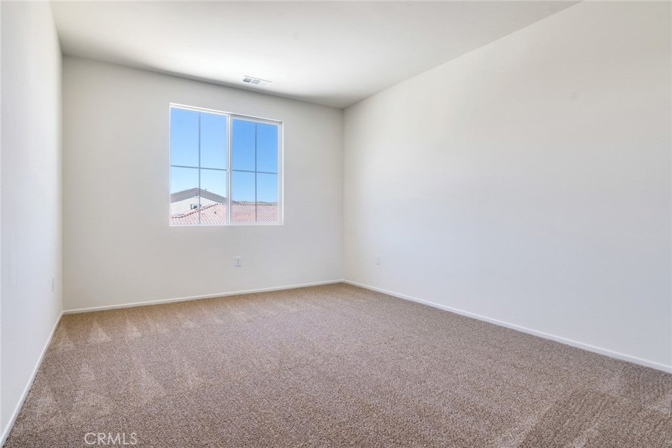
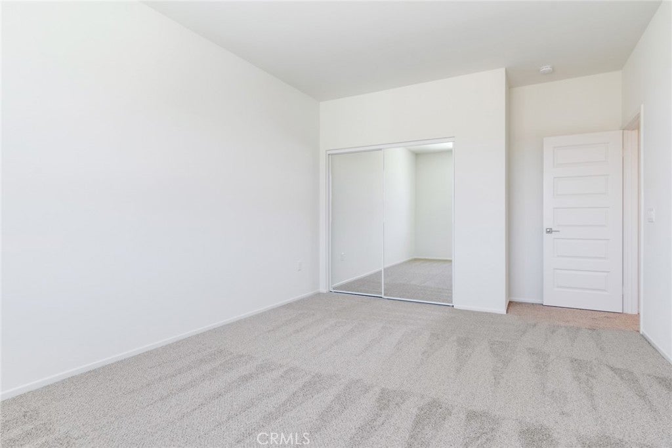
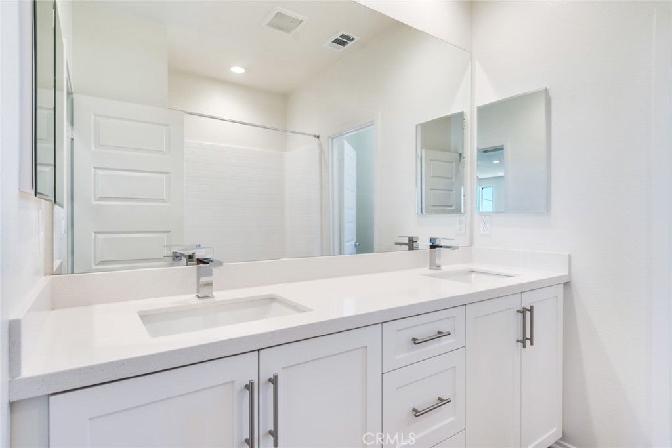
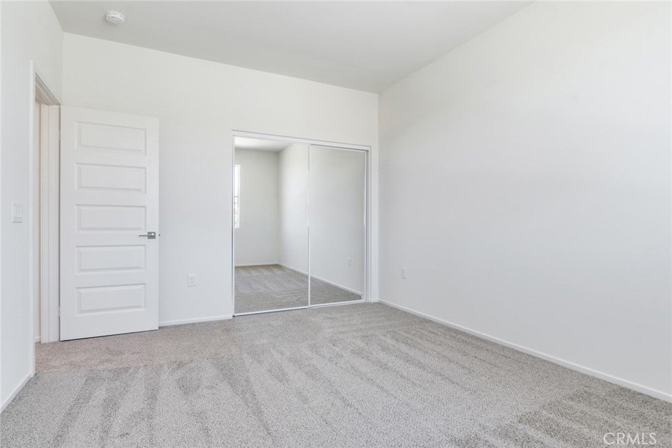
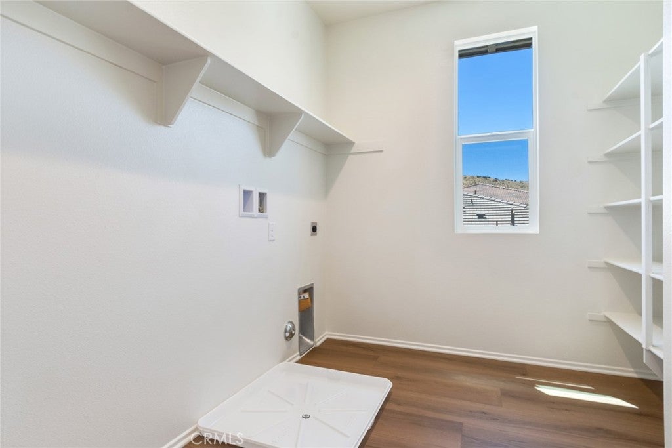
Upstairs, a generous loft offers versatile space with the option to convert into a sixth bedroom. The second floor also features a well-appointed primary suite, spacious secondary bedrooms, and a large laundry room designed for convenience.

Additional highlights include upgraded luxury vinyl plank flooring, plush carpeting, and modern finishes throughout.

Ideally situated near scenic trails and shopping, this home offers the perfect balance of comfort, flexibility, and contemporary design. Don’t miss the opportunity to make this beautifully designed home yours, schedule your private tour today.

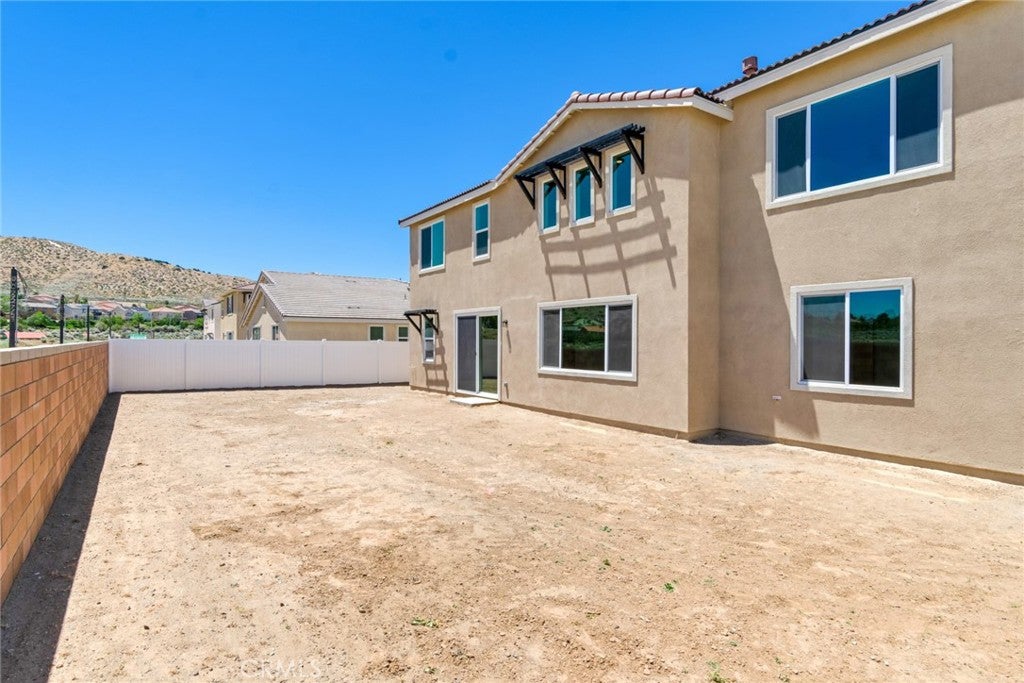
*Photos are of the Plan 7 model home and are for representation purposes only. Actual features, finishes, and layout may vary.

Open houses at 38824 Malva Rosa Drive

Saturday, November 21 · 11am–3pm

In person · no appointment needed

Sunday, November 22 · 11am–3pm

In person · no appointment needed

Location of 38824 Malva Rosa Drive

Map showing 38824 Malva Rosa Drive, Palmdale, CA 93551 $867,990
See more listings in Palmdale

38824 Malva Rosa Drive property details

Interior

Bedrooms & Bathrooms

  • Bedrooms: 5
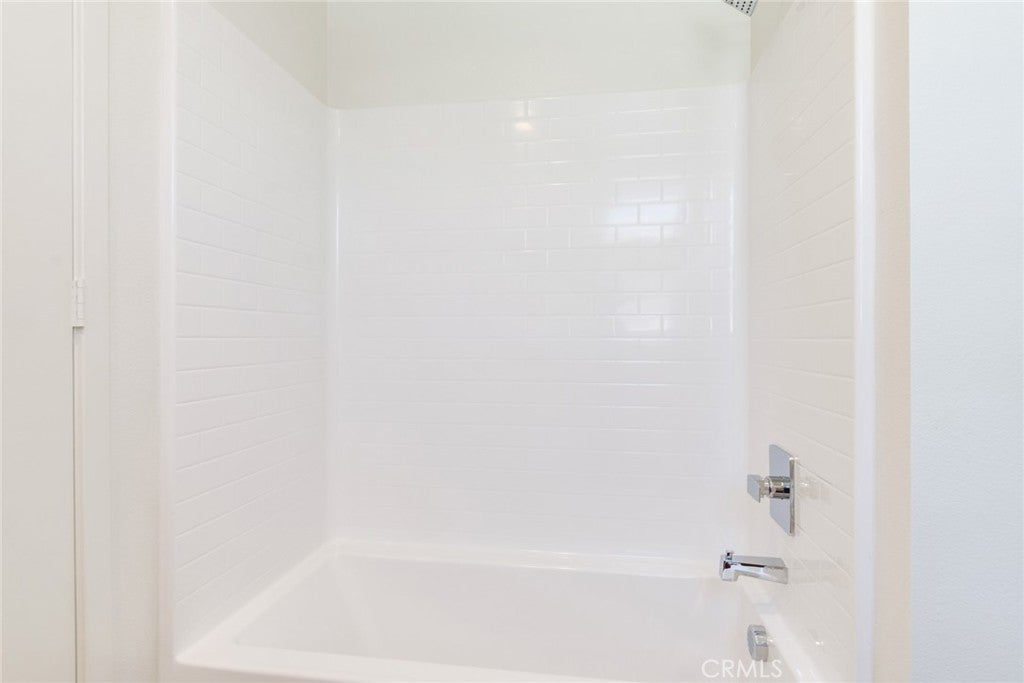
  • Bathrooms: 4
  • Full Bathrooms: 3
  • Main Level Bedrooms: 2
  • Main Level Bathrooms: 1

Appliances

  • Included: Dishwasher, Gas Cooktop, Gas Oven, Microwave, Range Hood
  • Laundry: Laundry Room

Heating

  • Heating: Central

Cooling

  • Cooling: Central Air

Features

  • Interior Features: Built-in Features, High Ceilings, Open Floorplan, Pantry
  • Flooring: Carpet, Vinyl
  • Fireplace: Yes
  • Fireplace Features: Great Room

Interior Area

  • Total Living Area: 3494
  • Unit: Square Feet

Video & Virtual Tour

Rooms & Dimensions

Master Bathroom

  • Level: Unknown

Master Bedroom

  • Level: Unknown

Laundry

  • Level: Unknown

Pantry

  • Level: Unknown

Loft

  • Level: Unknown

Dining Room

  • Level: Unknown

Great Room

  • Level: Unknown

Bathroom

  • Level: Unknown

Kitchen

  • Level: Unknown
  • Features: Kitchen Island

Bedroom

  • Level: Unknown

Master Bedroom

  • Level: Unknown

EntryFoyer

  • Level: Unknown

Kitchen

  • Level: Unknown

Property

Features

  • Has Private Pool: No
  • Pool Features: None
  • Has Spa: No
  • Horses: No

View

  • Has View: No
  • View: None

Lot

  • Size: 7,500 sq ft
  • Acres: 0.1722

Accessibility

  • Levels: Two
  • Entry Level: 1
  • Entry Location: 1
  • Stories: 2

Parking

  • Garage: Yes
  • Total Spaces: 3
  • Parking Features: Attached
  • Carport: No
  • Open Parking: No

Waterfront

  • Has Waterfront: No

Basement

  • Basement: No

Mobile Home

  • Mobile Home Remains: No

Construction

Type & Style

  • Home Type: Residential
  • Property Sub Type: Single Family Residence
  • Structure Type: House

Builder / Condition

  • Year Built: 2025
  • Condition: New Construction
  • New Construction: Yes
  • Builder: Pacific Communities

Utilities & Green Energy

Utilities

  • Electric on Property: No
  • Water: Public
  • Sewer: Public Sewer
  • Utilities: Cable Available, Electricity Available, Natural Gas Available, Phone Available, Sewer Available, Water Available

Green Energy

  • Energy Efficient: Appliances, HVAC

Community & HOA

Community

  • Zip/Postal Code: 93551
  • City/Town: Palmdale
  • City/Region: Palmdale-Los Angeles
  • County/Parish: Los Angeles
  • State/Province: CA
  • Country Region: US-CA
  • Features: Sidewalks

HOA

  • Has HOA: No
  • Senior Community: No

Pets

  • Pets Allowed: No

Location

  • Longitude: -118.170499
  • Latitude: 34.588663
  • Directions: From 14 Freeway North, exit Rancho Vista and head west, Turn left on 25th St. West, then turn left on Avenue P-12.

Land Lease

  • Land Lease: No

School

Highschool

Tax, Financial & Listing Details

Listing Details

  • List Price: $867,990
  • Price Per Square Foot: $248.42
  • Date on Market:
  • Listing Terms: Cash, Conventional, FHA, VA Loan
  • Home Warranty: No
  • Rent Control: No
  • Status: Active

MLS Details

  • MLS: CRMLS
  • Listing ID: SR26246166

Tax Details

  • Tax Lot: 32
  • Universal Property ID: US-06037-N-3003103023-R-N

Ask a question about 38824 Malva Rosa Drive

Hi there — ask anything about this property or the area and the team will get right back to you.

Last checked Source: CRMLSMLS# SR26246166

Local real estate advisory services provided by agent with ΓEA⅃ Broker

Listed by Christopher Hopkins with Pacific Communities Builder Inc. · Cell: hopkinscp@gmail.com

Based on information from California Regional Multiple Listing Service, Inc. as of 2026 and/or other sources. All data, including all measurements and calculations of area, is obtained from various sources and has not been, and will not be, verified by broker or MLS. All information should be independently reviewed and verified for accuracy. Properties may or may not be listed by the office/agent presenting the information.

You agree to ΓEA⅃ Broker Terms of Use and Privacy Policy. By choosing to contact a property, you also agree that ΓEA⅃ Broker and its associates may call, text, or email you regarding any inquiries or activities you submit through our website. This may involve the use of automated means and prerecorded or artificial voices.

Listings near 38824 Malva Rosa Drive