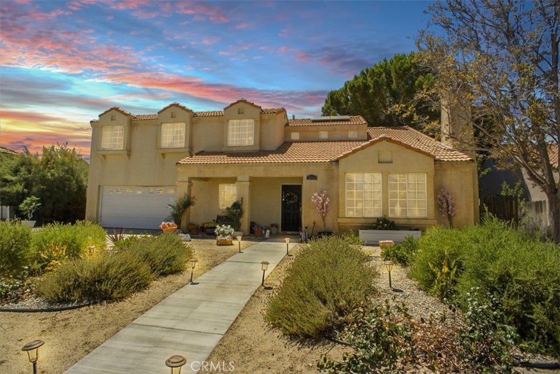
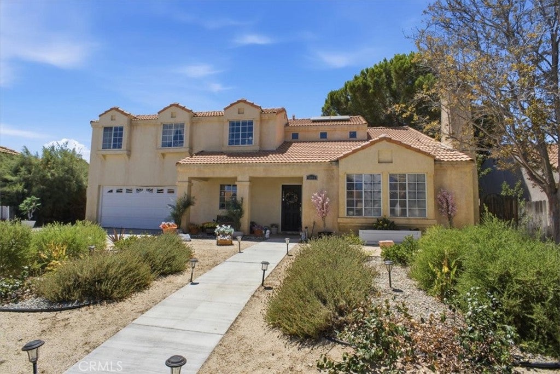
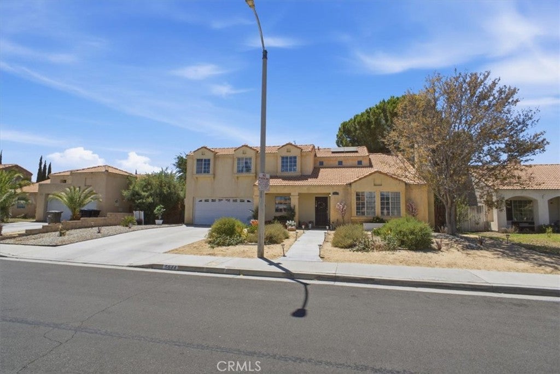
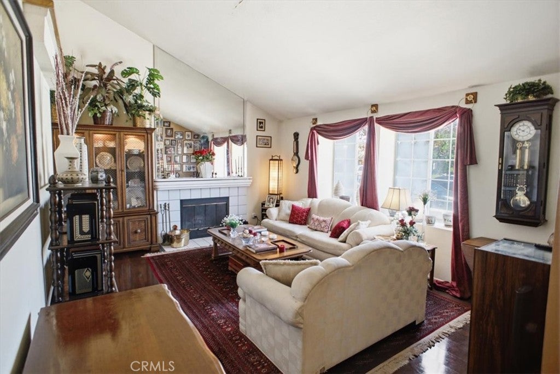
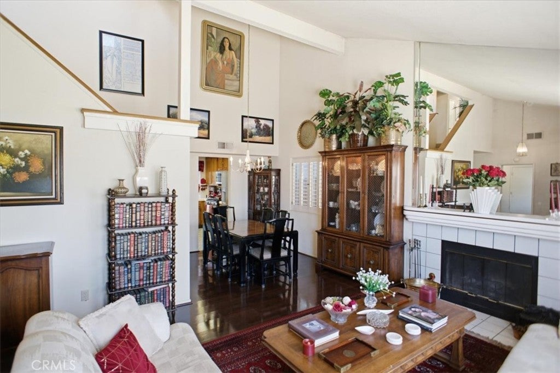
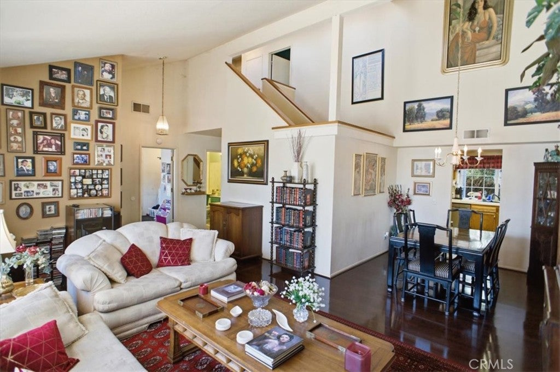
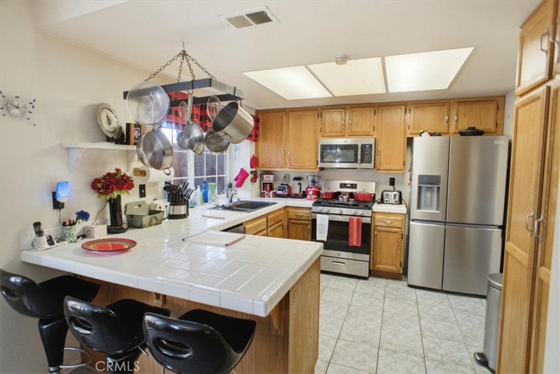
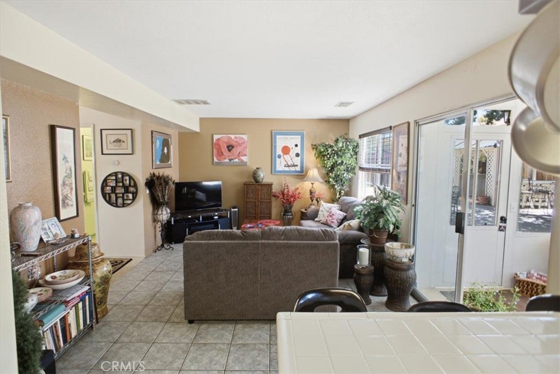
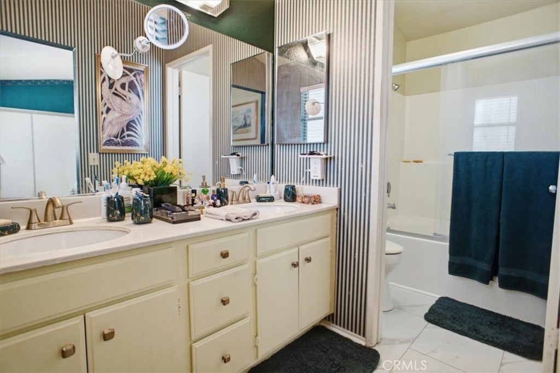
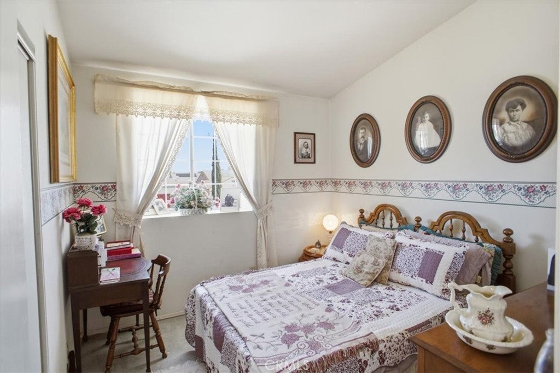
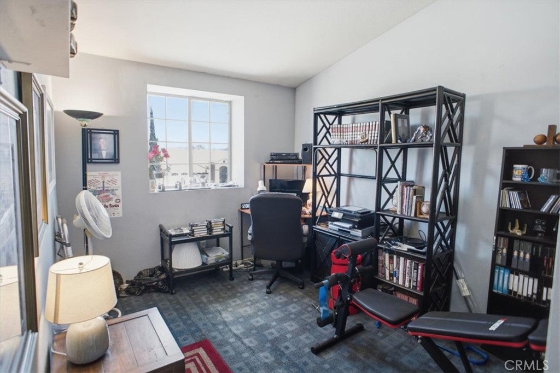
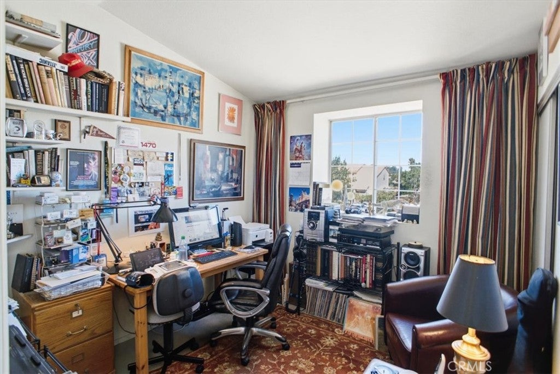
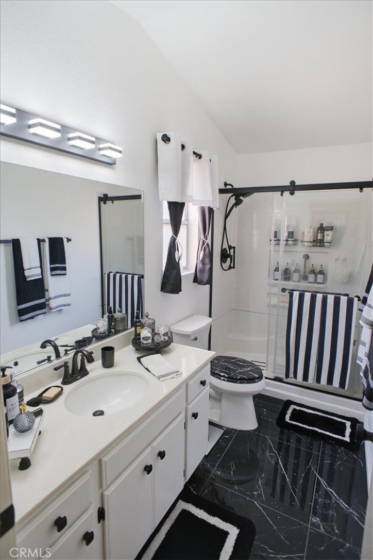
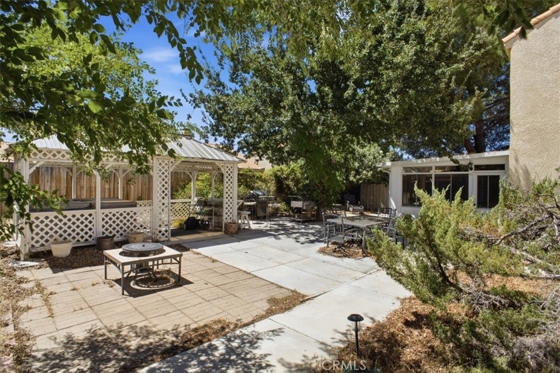
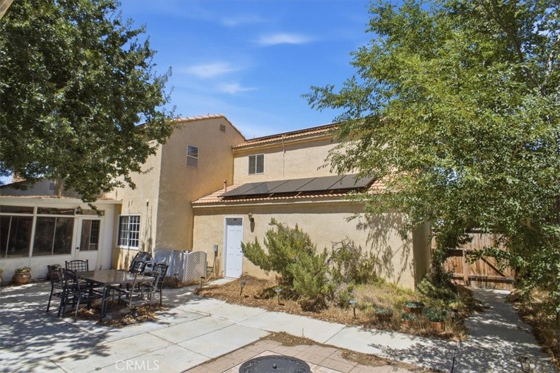
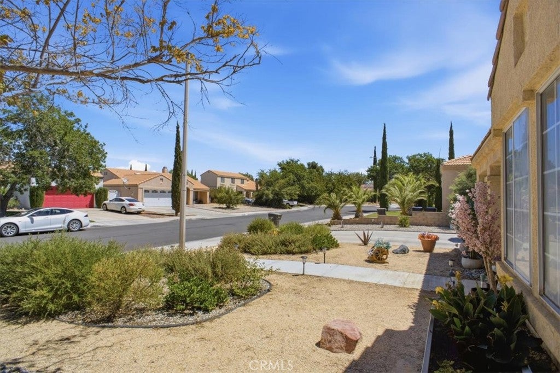
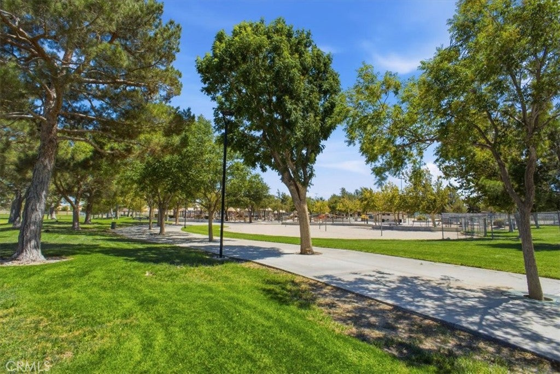
Amazing 4-bedroom, 3-bath home located on a desirable cul-de-sac lot, featuring an enclosed patio and additional bonus utility/laundry room that provide valuable extra living and storage space. Step inside to a welcoming tile entry leading to the spacious living room with vaulted ceilings, fireplace, and laminate flooring. The dining room also features laminate flooring along with beautiful plantation shutters. The separate family room offers durable tile flooring and additional space for relaxing or entertaining. The kitchen is equipped with a stainless steel 5-burner range/oven, stainless steel dishwasher, and microwave. The guest bathroom has been tastefully remodeled with striking black-and-white custom tile, newer vanity, and updated fixtures. One of the home's standout features is the enclosed patio, which gives the property the feel of a much larger home and provides flexible space for entertaining, hobbies, a playroom, or additional relaxation space. Step outside to a backyard complete with a gazebo, perfect for enjoying warm summer evenings. The front yard features attractive desert landscaping, designed to help reduce water usage and maintenance. The owner reports low utility bills with the home's solar package. Buyer to assume solar payments of approximately $159.90 per month, subject to verification and solar agreement terms. Conveniently located close to parks, schools, shopping, and everyday amenities. With its flexible floor plan, bonus spaces, cul-de-sac location, and energy-saving features, this home has plenty to offer.
Hi there — ask anything about this property or the area and the team will get right back to you.

Local real estate advisory services provided by agent with ΓEA⅃ Broker
Listed by Jose(Joe) Mayol with Exp Realty Of California Inc · Cell: 661-618-1442
Based on information from California Regional Multiple Listing Service, Inc. as of 2026 and/or other sources. All data, including all measurements and calculations of area, is obtained from various sources and has not been, and will not be, verified by broker or MLS. All information should be independently reviewed and verified for accuracy. Properties may or may not be listed by the office/agent presenting the information.
You agree to ΓEA⅃ Broker Terms of Use and Privacy Policy. By choosing to contact a property, you also agree that ΓEA⅃ Broker and its associates may call, text, or email you regarding any inquiries or activities you submit through our website. This may involve the use of automated means and prerecorded or artificial voices.
Step 1 of 2
Create a free account to view all listings, save searches, and get alerts when new homes match.
Step 2 of 2
Tell us how to reach you about homes you like.
Enter your password to sign in as
Create a free account to view all listings, save searches, and get alerts when new homes match.
Already have an account? Sign in
Sign in to your account.
New here? Create an account