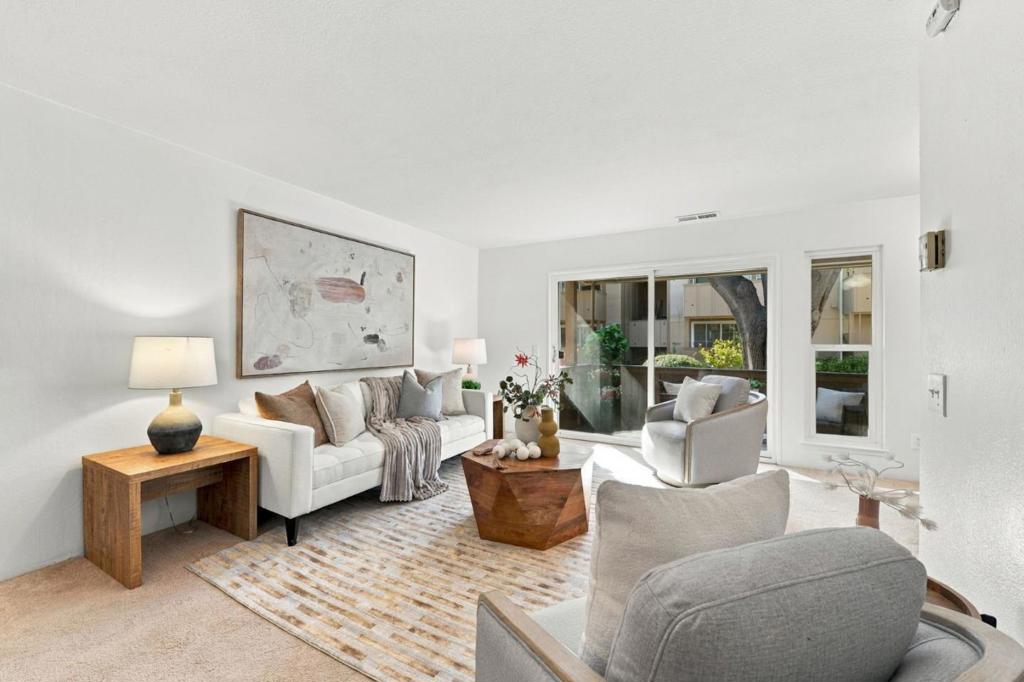
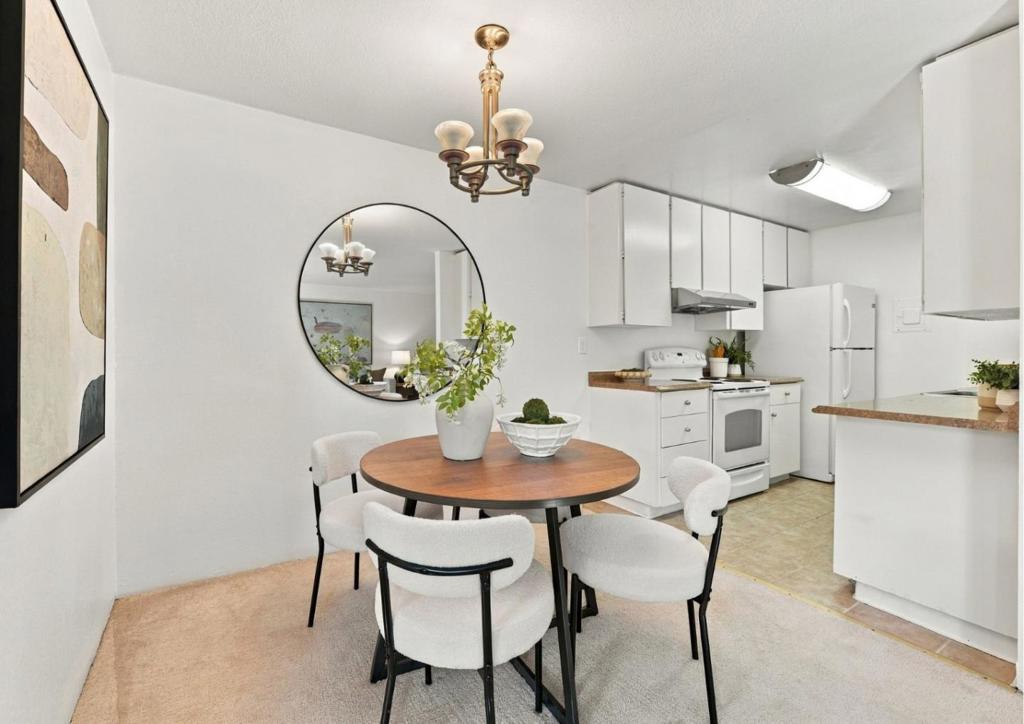
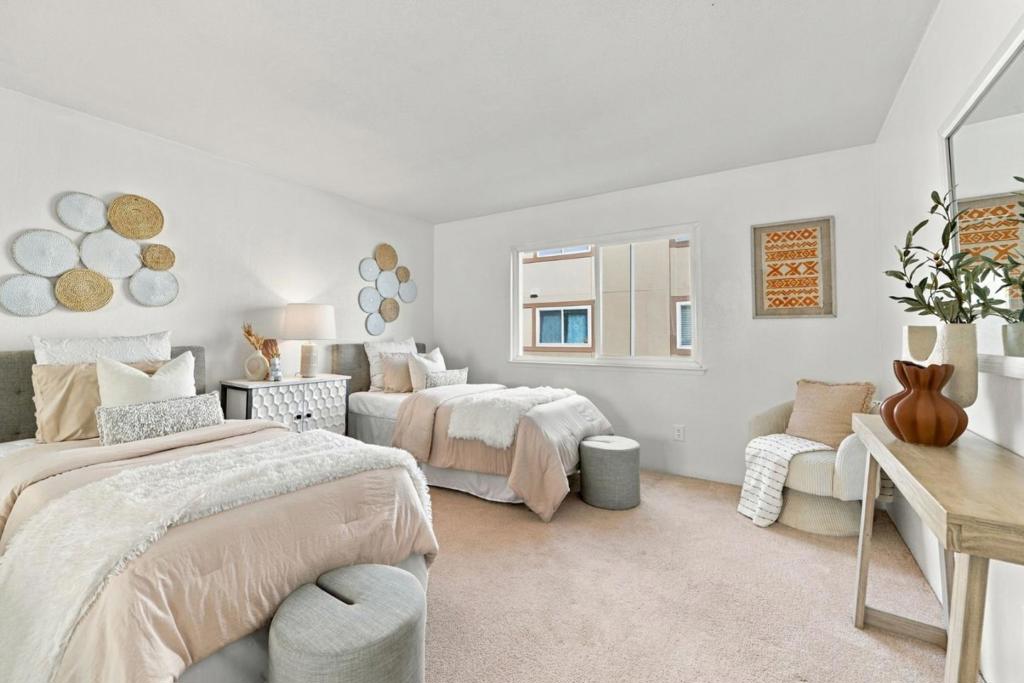
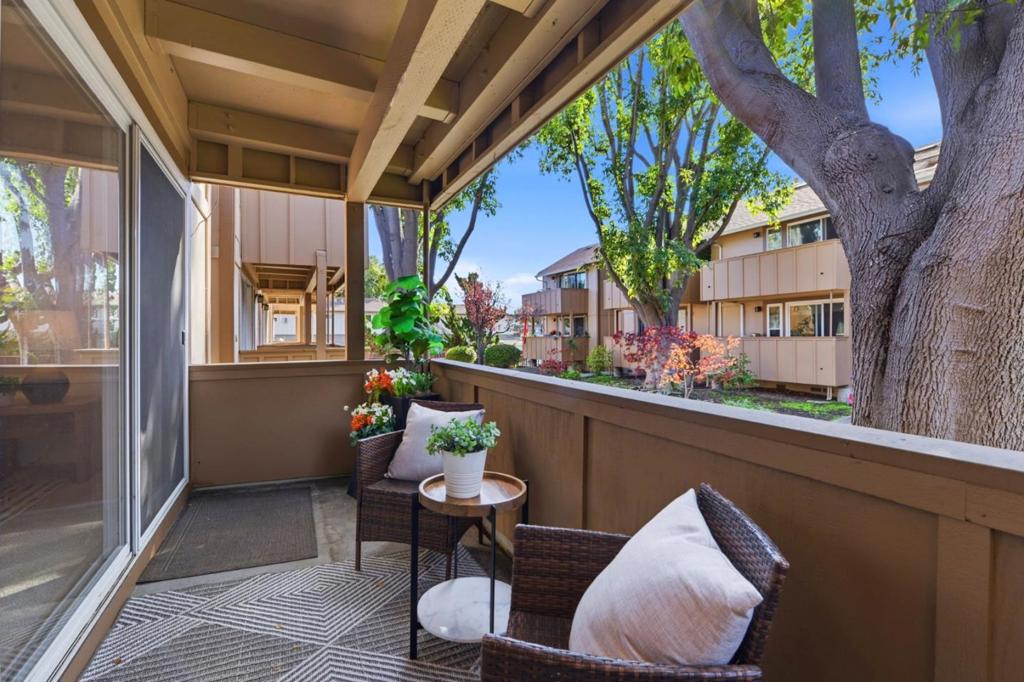
Here is your opportunity to get into the world-renowned City of Palo Alto with prized Palo Alto public schools and curated Palo Alto lifestyles. Perfect for 1st time home buyer to get out of being a tenant or great for investors. This move-in ready condo has one of the best locations inside Oregon Green condo complex--quietly tucked away at the back facing a park-like central courtyard. Oregon Green has convenient access to Stanford, major Silicon Valley employers, and close to the dog lovers Greer Park and sought-after Midtown Shopping Center. The well-designed interior space is efficient, light and bright w/sliding glass door leading to an expansive balcony framed by mature trees & verdant foliage. Freshly painted interior walls; newer double paned windows and sliding glass doors. Gently remodeled kitchen & bath. In-unit laundry closet with newer stackable washer & dryer; central forced air heating. 1 assigned covered carport parking (comes w/a huge storage room) + 1 parking tag for a 2nd car parking in the complex parking lot. EV car charging station installation is permited by HOA inside assigned carport. Renowned Palo Alto public schools; plus, Ohlone elementary (Palo Alto Unified school district's alternative/choice elementary school) is down the street on Amarillo Avenue
Friday, November 20 · 11am–1pm
In person · no appointment needed
Saturday, November 21 · 2–4pm
In person · no appointment needed
Sunday, November 22 · 2–4pm
In person · no appointment needed
Hi there — ask anything about this property or the area and the team will get right back to you.

Local real estate advisory services provided by agent with ΓEA⅃ Broker
Listed by Julie Lau with Coldwell Banker Realty
Based on information from California Regional Multiple Listing Service, Inc. as of 2026 and/or other sources. All data, including all measurements and calculations of area, is obtained from various sources and has not been, and will not be, verified by broker or MLS. All information should be independently reviewed and verified for accuracy. Properties may or may not be listed by the office/agent presenting the information.
You agree to ΓEA⅃ Broker Terms of Use and Privacy Policy. By choosing to contact a property, you also agree that ΓEA⅃ Broker and its associates may call, text, or email you regarding any inquiries or activities you submit through our website. This may involve the use of automated means and prerecorded or artificial voices.
Step 1 of 2
Create a free account to view all listings, save searches, and get alerts when new homes match.
Step 2 of 2
Tell us how to reach you about homes you like.
Enter your password to sign in as
Create a free account to view all listings, save searches, and get alerts when new homes match.
Already have an account? Sign in
Sign in to your account.
New here? Create an account