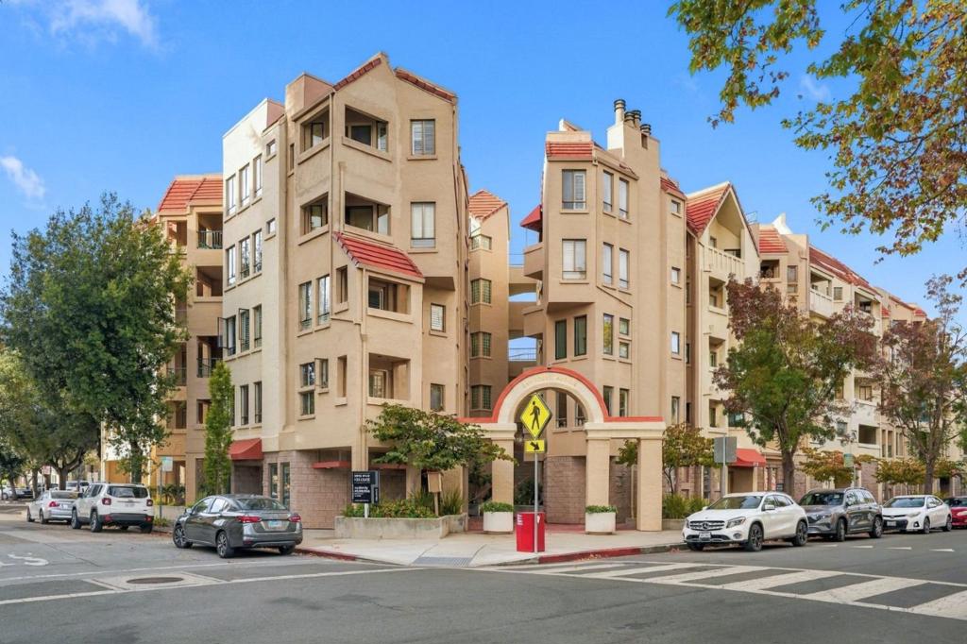
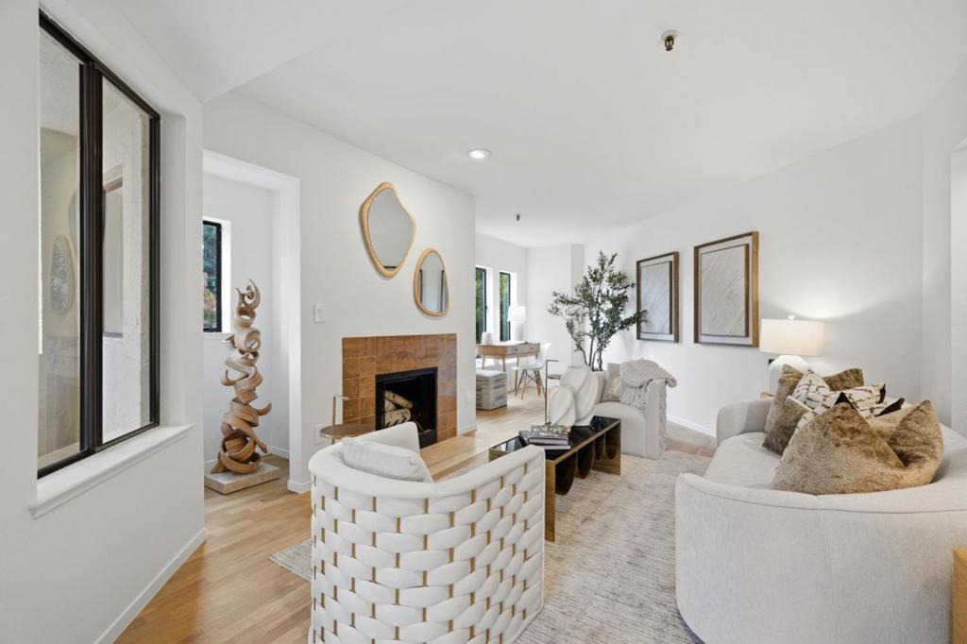
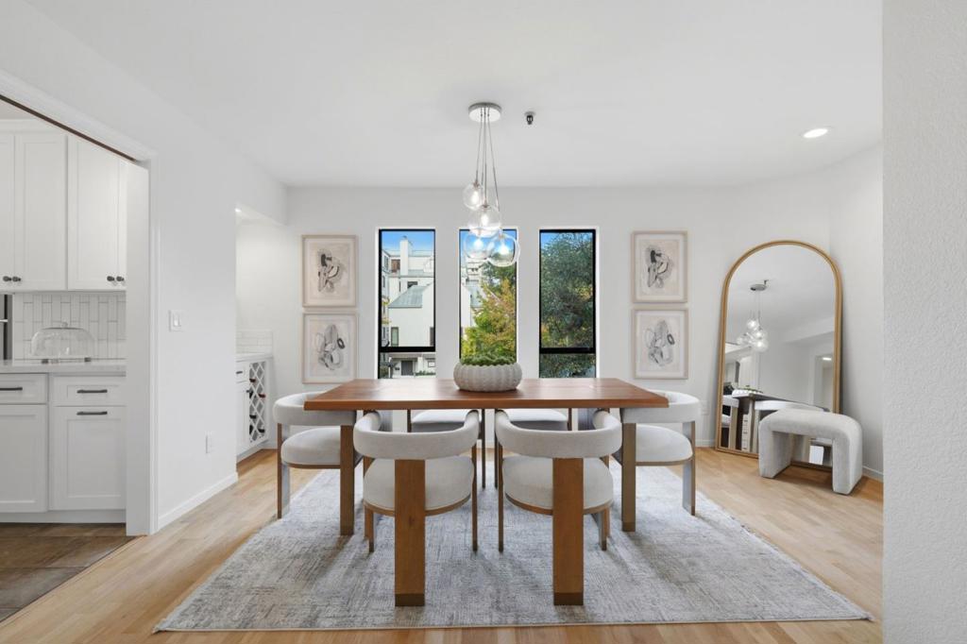
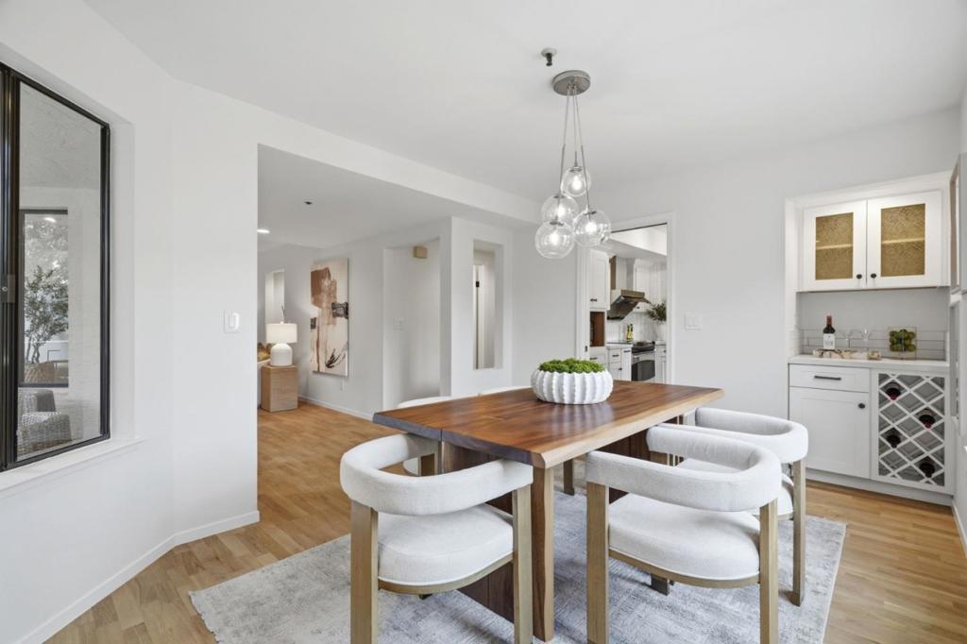
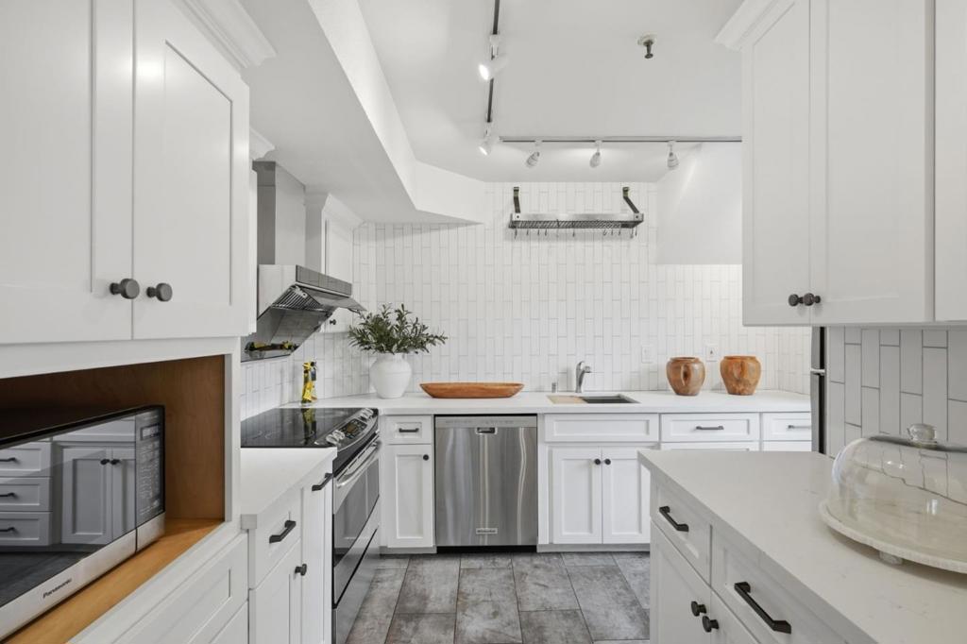
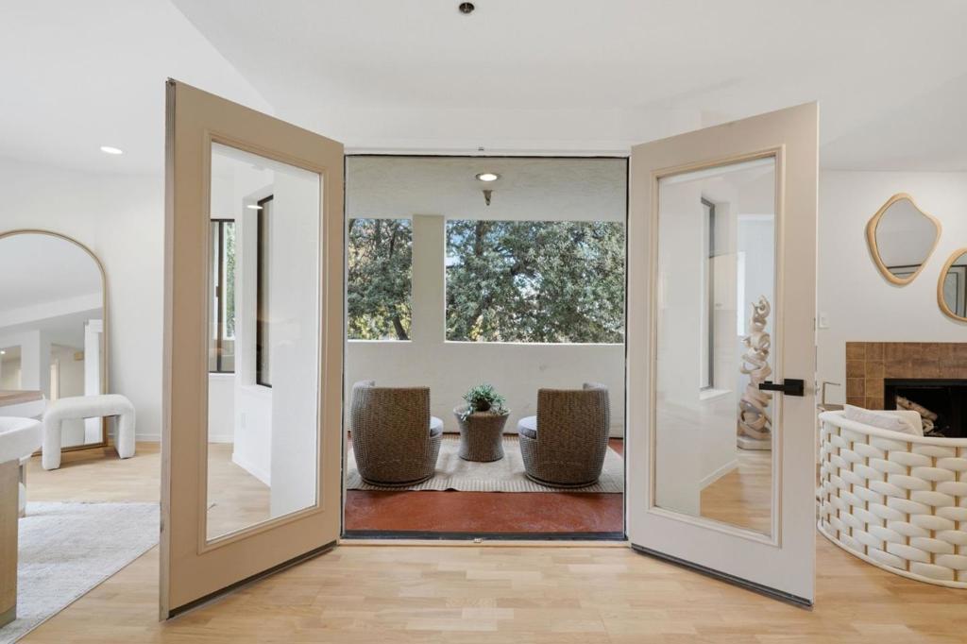
Light-filled two-story condominium in a prime downtown Palo Alto location. A gracious entry with great storage welcomes you, and the main levels open floor plan flows from a living room with a fireplace to a dining room bathed in natural light, all opening onto a large balcony made for morning coffee or evening entertaining. The handsome kitchen, with its stainless steel appliances, opens to the dining area, and an elegant powder room completes the floor. Upstairs are three bedrooms, two full bathrooms, and convenient in-unit laundry, including a primary suite with its own private balcony, three closets, and a beautiful bathroom. With all three bathrooms just renovated, refinished floors, and fresh paint throughout, this home is move-in ready. Two secure underground parking spaces (one with EV charging), excellent public schools (Addison Elementary, Greene Middle, and Palo Alto High), and the farmers market right around the corner complete this rare opportunity in the heart of downtown Palo Alto.
Hi there — ask anything about this property or the area and the team will get right back to you.

Local real estate advisory services provided by agent with ΓEA⅃ Broker
Listed by Brian Chancellor with Christie's International Real Estate Sereno
Based on information from California Regional Multiple Listing Service, Inc. as of 2026 and/or other sources. All data, including all measurements and calculations of area, is obtained from various sources and has not been, and will not be, verified by broker or MLS. All information should be independently reviewed and verified for accuracy. Properties may or may not be listed by the office/agent presenting the information.
You agree to ΓEA⅃ Broker Terms of Use and Privacy Policy. By choosing to contact a property, you also agree that ΓEA⅃ Broker and its associates may call, text, or email you regarding any inquiries or activities you submit through our website. This may involve the use of automated means and prerecorded or artificial voices.
Step 1 of 2
Create a free account to view all listings, save searches, and get alerts when new homes match.
Step 2 of 2
Tell us how to reach you about homes you like.
Enter your password to sign in as
Create a free account to view all listings, save searches, and get alerts when new homes match.
Already have an account? Sign in
Sign in to your account.
New here? Create an account