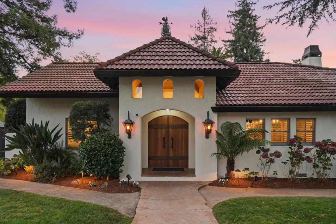
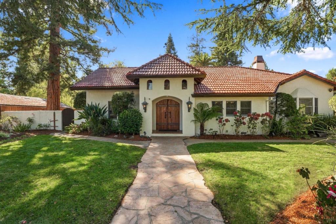
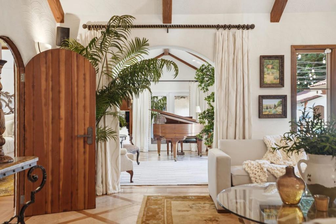
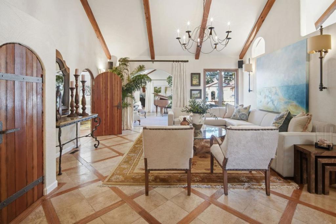
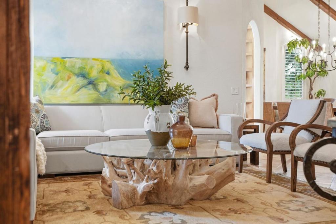
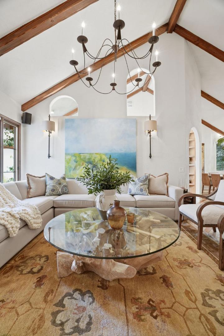
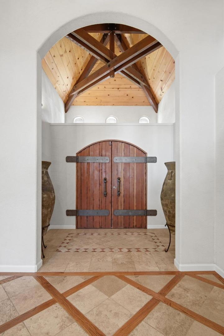
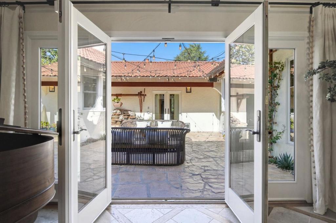
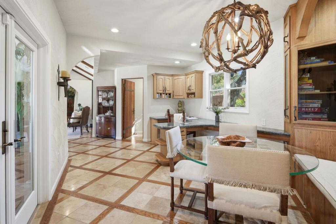
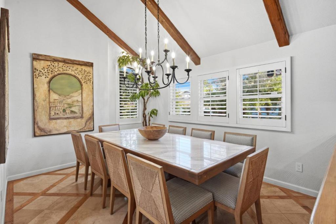
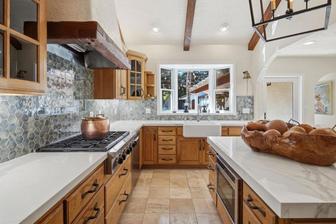
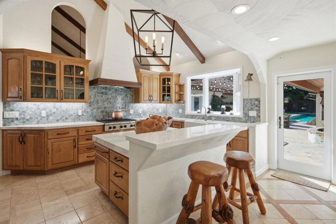
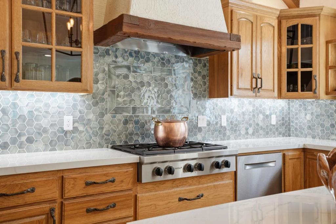
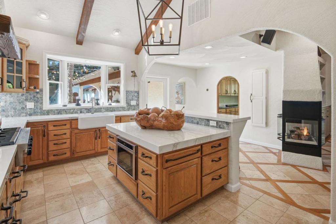
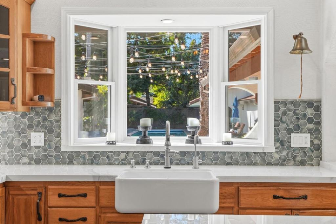
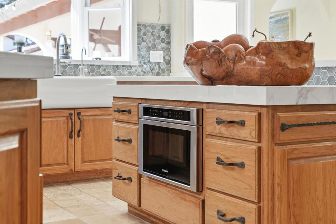
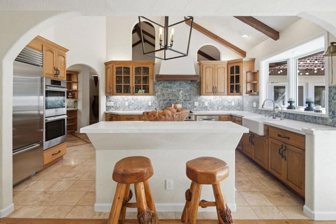
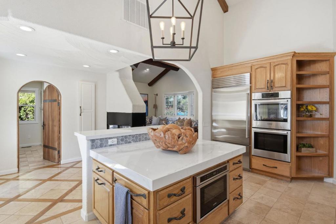
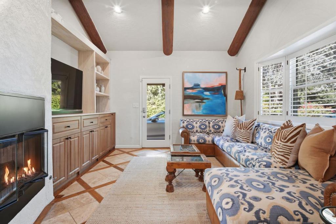
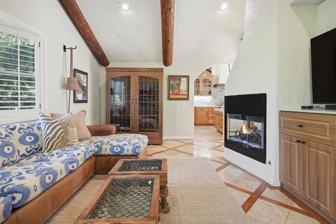
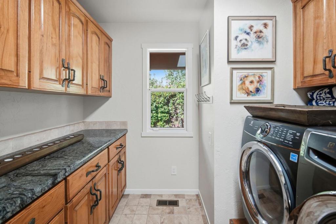
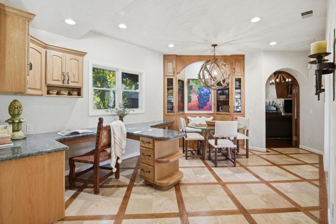
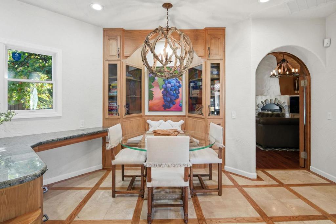
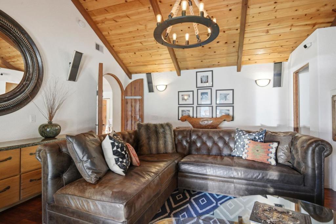
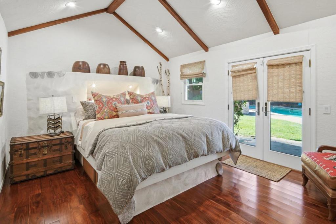
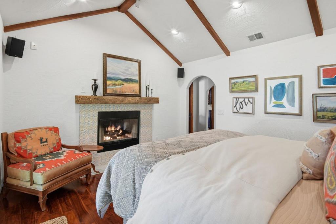
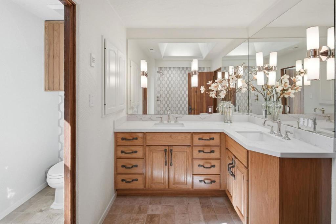
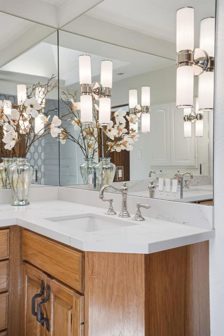
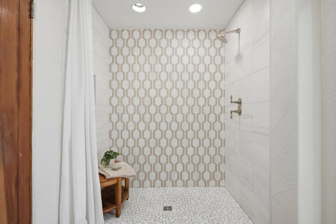
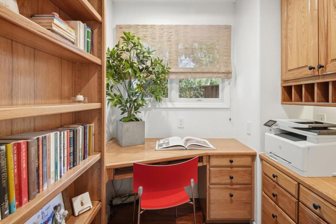
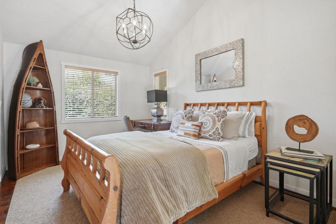
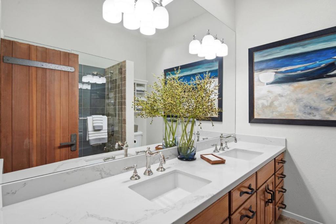
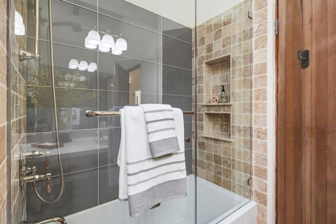
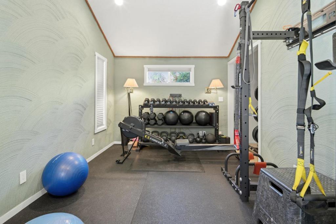
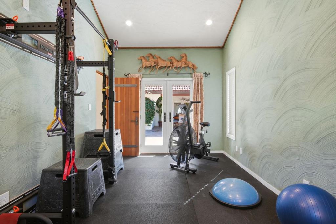
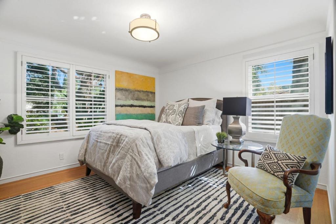
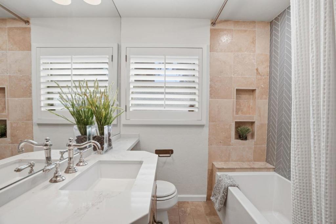
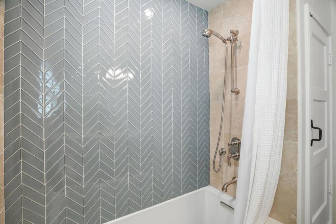
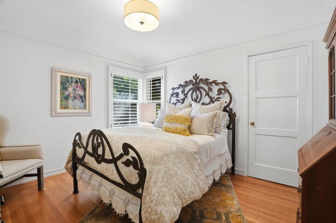
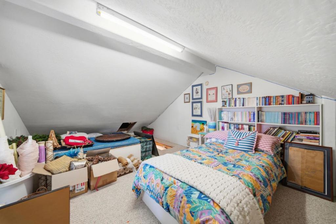
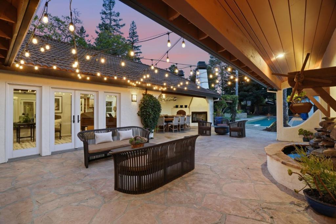
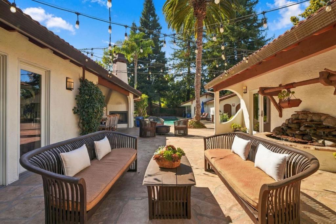
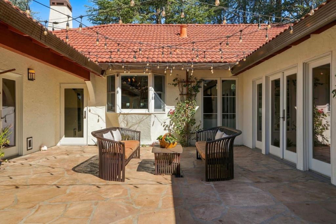
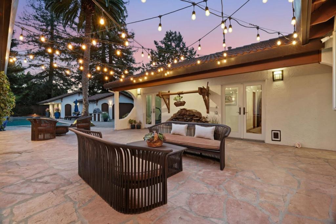
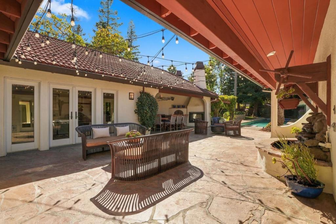
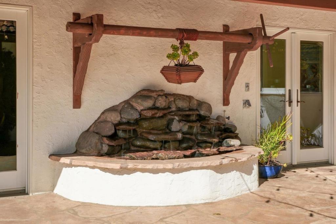
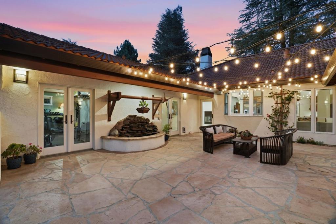
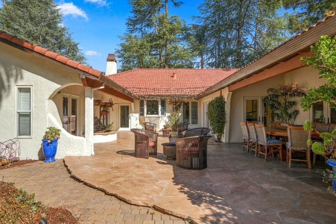
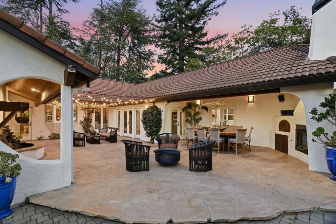
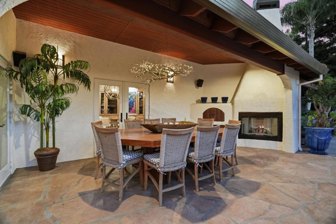
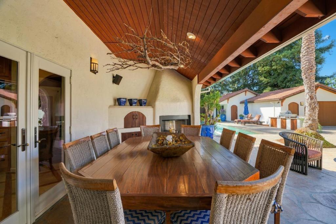
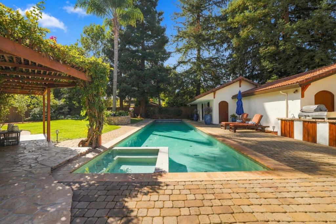
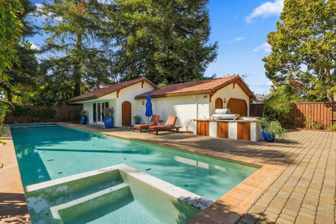
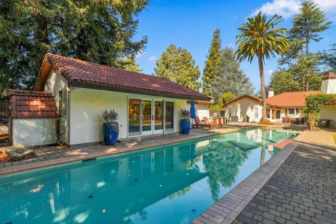
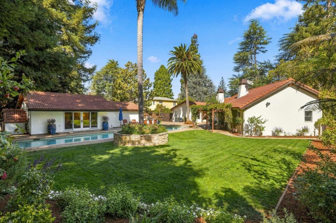
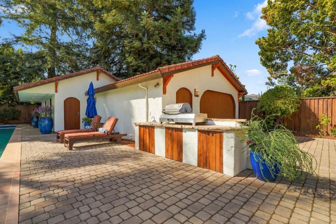
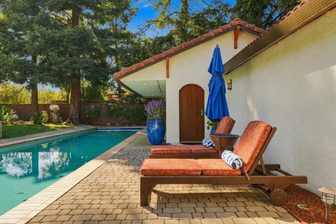
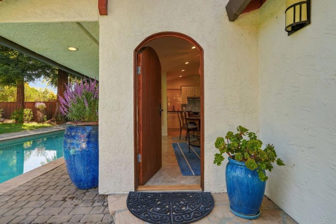
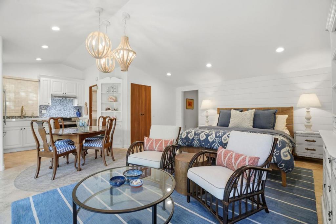
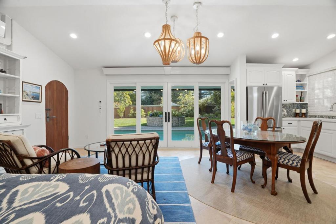
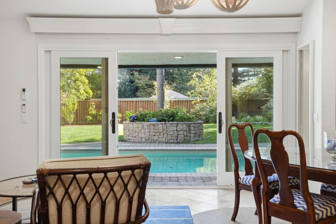
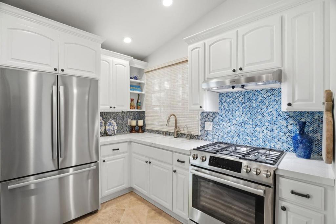
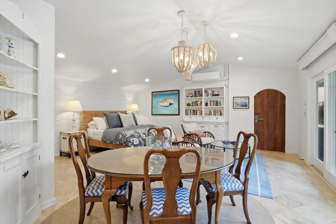
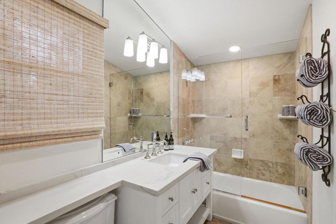
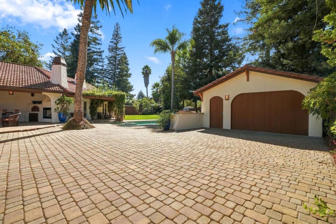
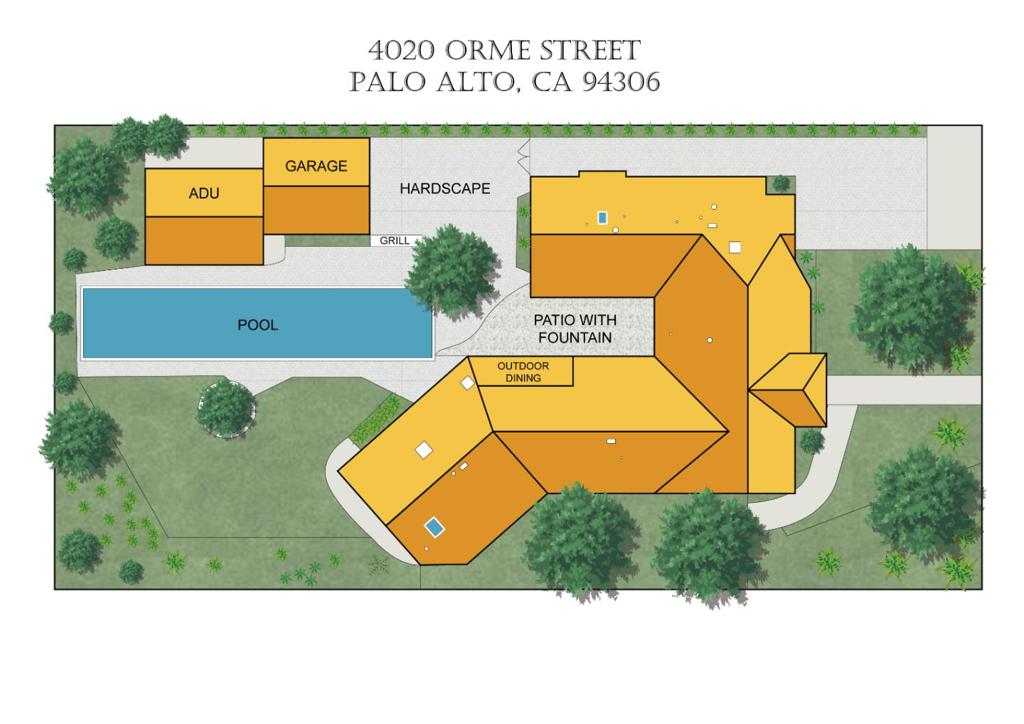
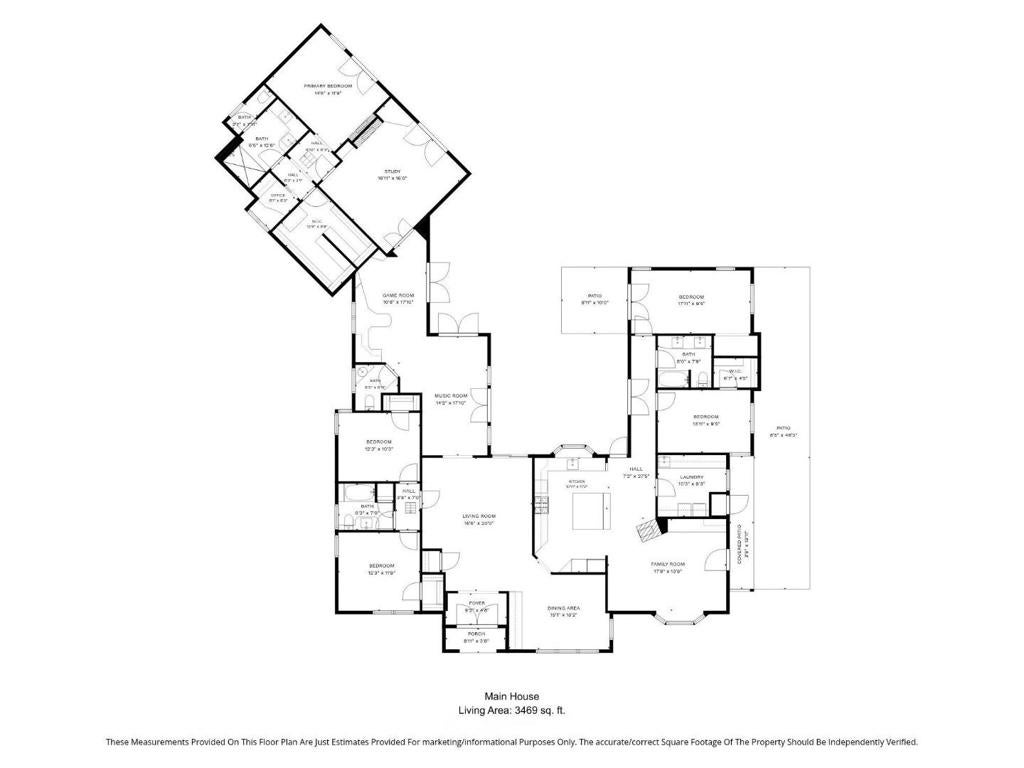
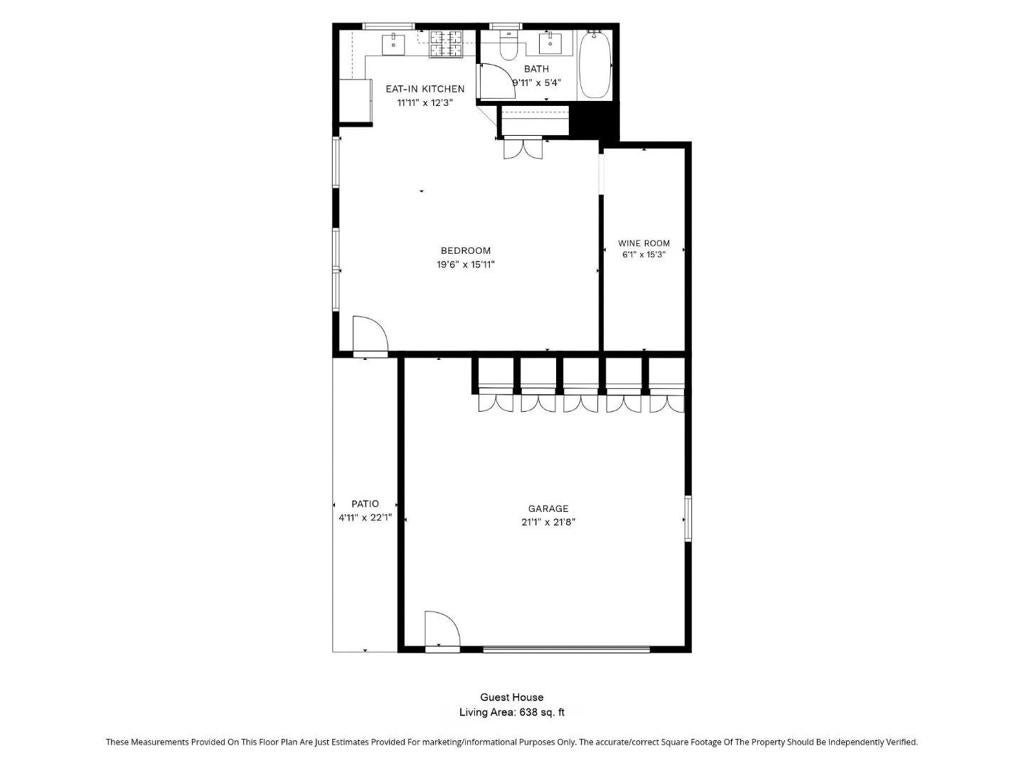
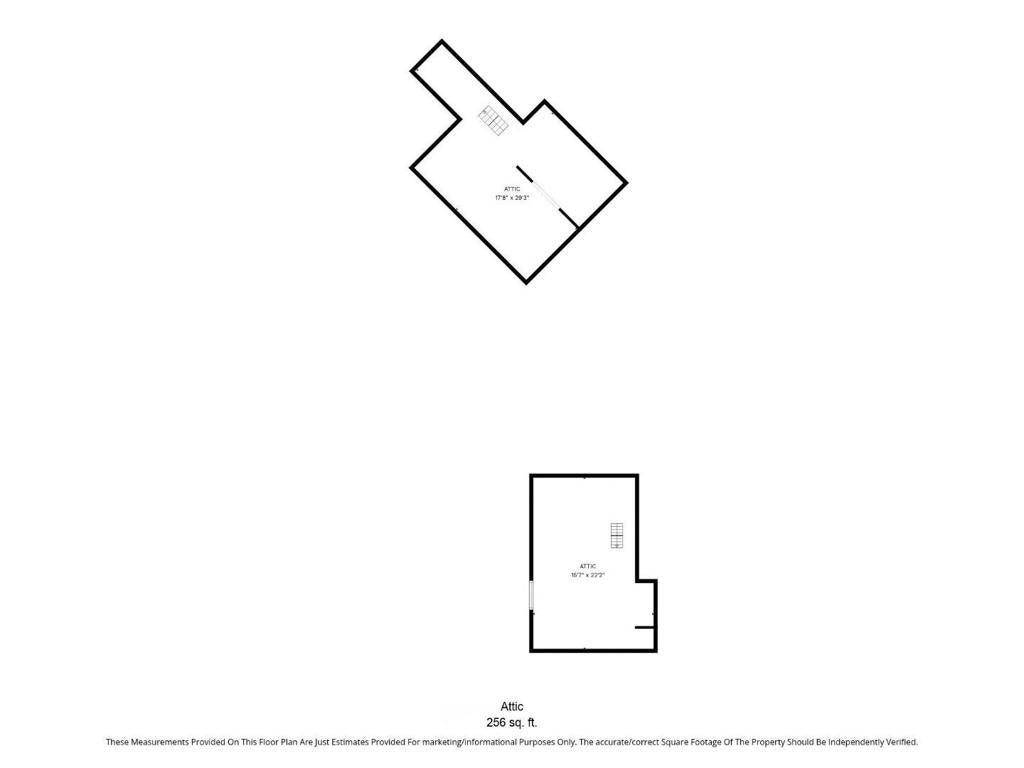
Masterfully designed. Impeccably crafted. Effortlessly comfortable. This timeless home in a quiet location is all of this and more. From the custom-built doors to the door handles, hinges, and cabinet pulls all forged on site during construction by Swiss contractors specifically flown in for this project, this home is truly special. Elevated. The impressive main house not only features 5 generous bedrooms and 3.5 updated bathrooms, but also a music room, a game room, a study and an office. The kitchen, with its large island, porcelain counters and high-end appliances, sits at the heart of the home and opens to the family room and central courtyard. The private central courtyard is an entertainer's dream, with room for large scale formal affairs or more intimate gatherings of family and friends. Guests can flow into and out of the interior spaces through numerous French doors, and caterers can discretely prepare hors d'oeuvres and meals away from guests. The swimmer's 25-yard-long lap pool with large adjacent lawn invites a vigorous morning workout. - or a raging pool party for the young or young at heart. Discretely located behind the garage and overlooking the pool and lawn, the guest house is a haven for guests, offering complete privacy with all the amenities.
Hi there — ask anything about this property or the area and the team will get right back to you.

Local real estate advisory services provided by agent with ΓEA⅃ Broker
Listed by Janie Barman with Compass
Based on information from California Regional Multiple Listing Service, Inc. as of 2026 and/or other sources. All data, including all measurements and calculations of area, is obtained from various sources and has not been, and will not be, verified by broker or MLS. All information should be independently reviewed and verified for accuracy. Properties may or may not be listed by the office/agent presenting the information.
You agree to ΓEA⅃ Broker Terms of Use and Privacy Policy. By choosing to contact a property, you also agree that ΓEA⅃ Broker and its associates may call, text, or email you regarding any inquiries or activities you submit through our website. This may involve the use of automated means and prerecorded or artificial voices.
Step 1 of 2
Create a free account to view all listings, save searches, and get alerts when new homes match.
Step 2 of 2
Tell us how to reach you about homes you like.
Enter your password to sign in as
Create a free account to view all listings, save searches, and get alerts when new homes match.
Already have an account? Sign in
Sign in to your account.
New here? Create an account