Price cut: $300K (11/3)
$8,499,999

1565 Via Leon, Palos Verdes Estates, CA 90274

5beds
6.25baths6 full baths + 1 half bath
6,165sqft
Quick facts
Single Family Residence 69 Days on Market Built in 2024 $1378.75/sqft 16,986 sq ft

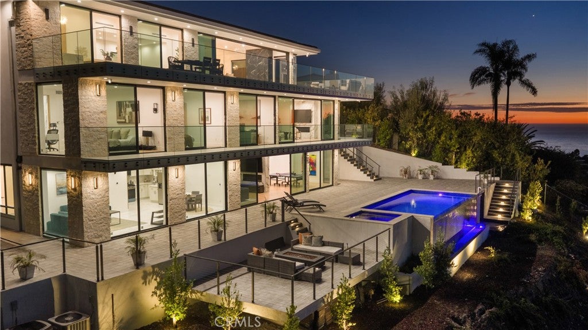
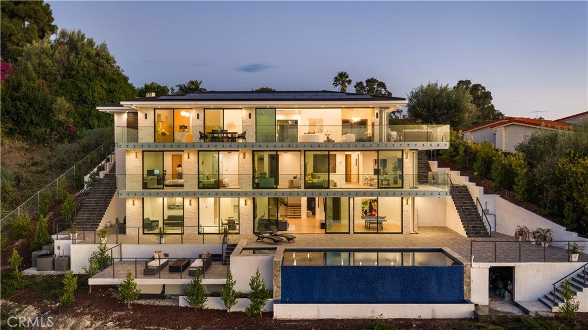
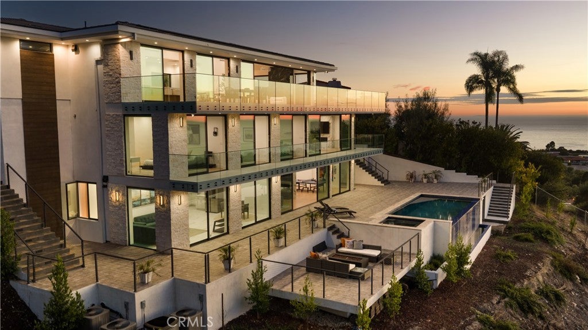
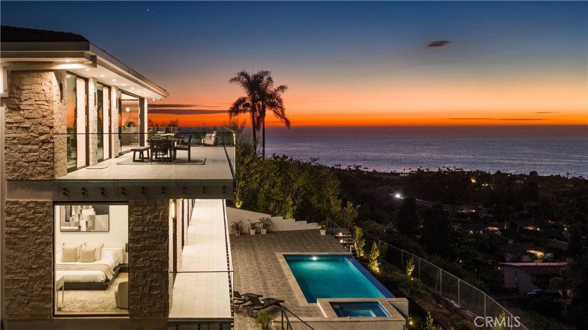
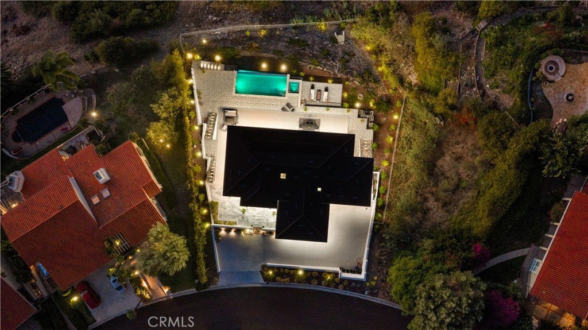
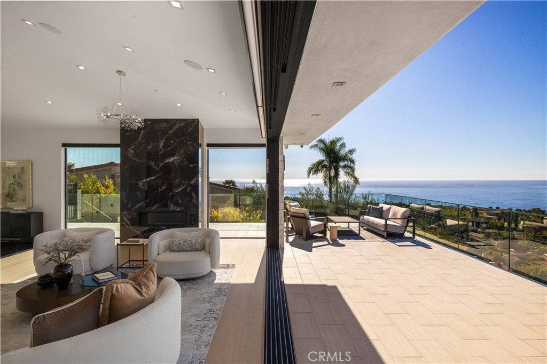
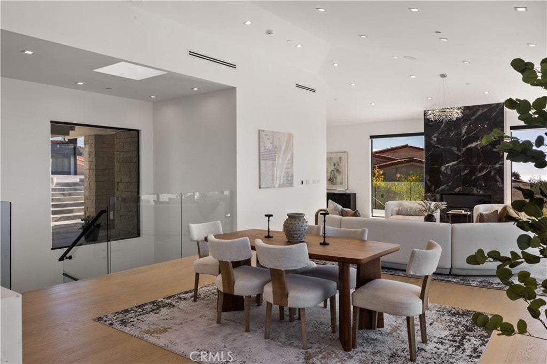
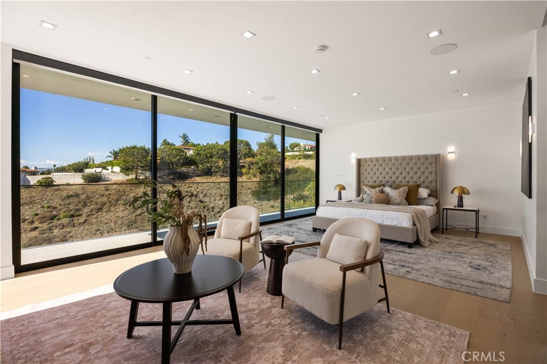
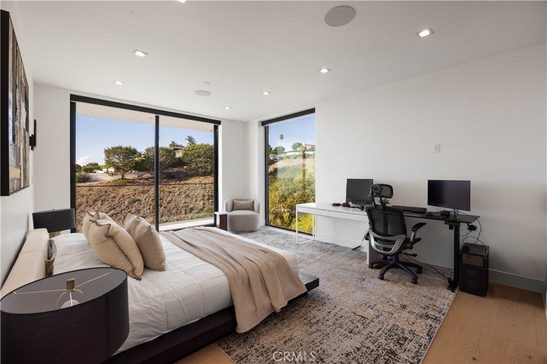
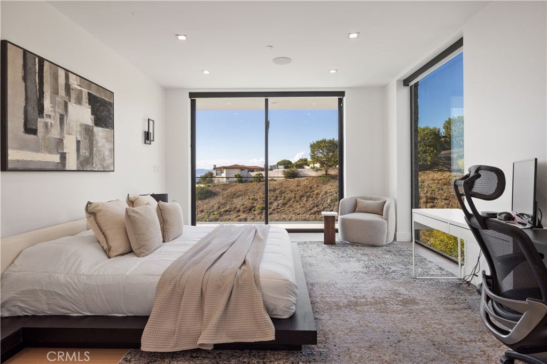
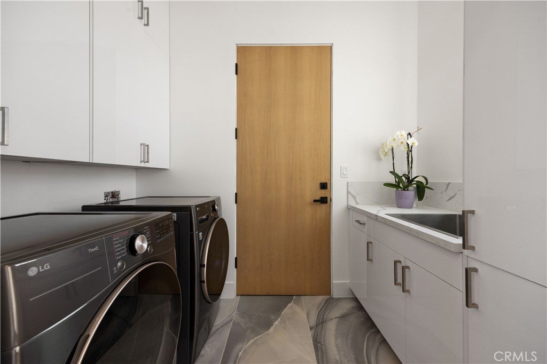
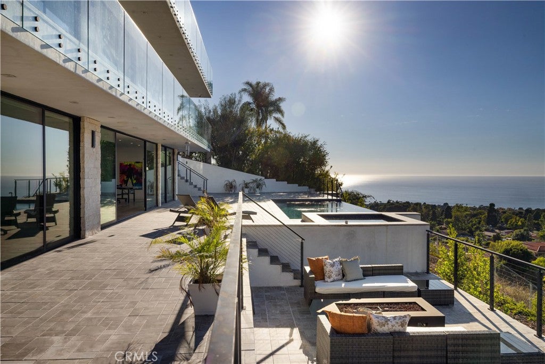
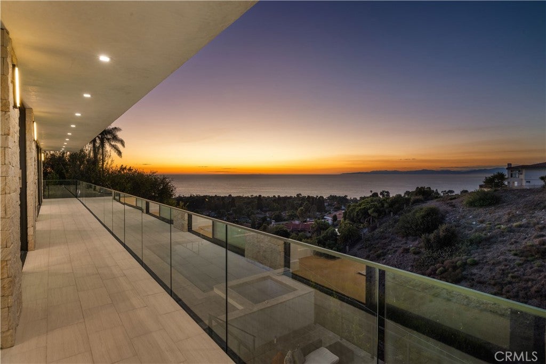
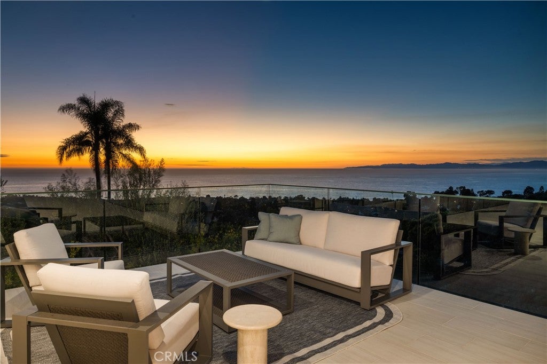
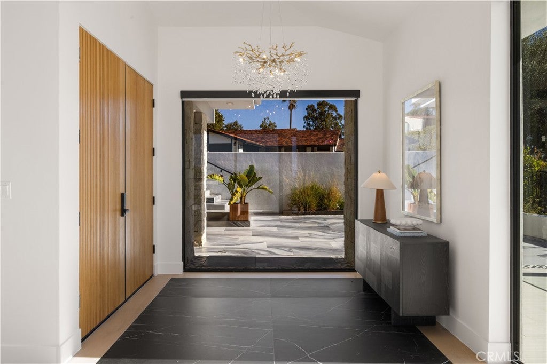
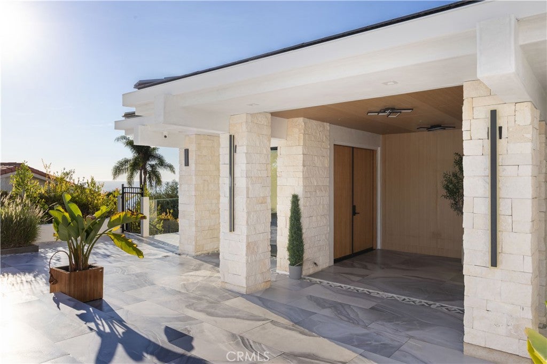
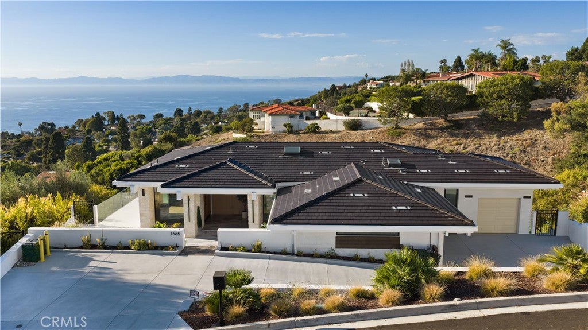
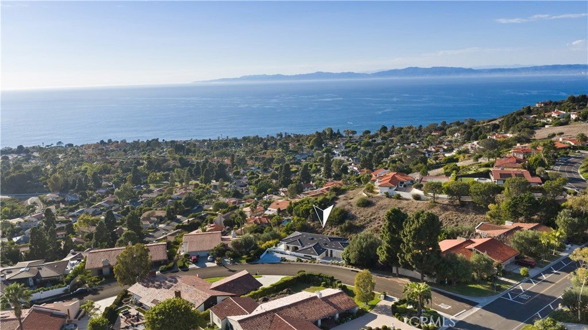
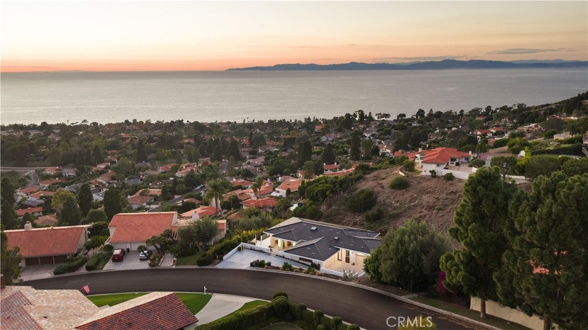
Perched on a coveted hilltop setting with panoramic ocean and sunset views, this three level estate connected by a private elevator delivers uncompromising luxury throughout. The gourmet chef's kitchen features premium Wolf/Subzero appliances, Italian porcelain countertops, European style flat panel oak cabinetry, a large buffet style island, walk in pantry, and separate full butler's/auxiliary kitchen, complemented by full house white oak flooring and formal and casual dining areas that flow into an indoor/outdoor entertaining configuration. Entertainment amenities include an approximately 325 sq. ft. home theater, Bang & Olufsen whole home audio with smartphone control, pre wired surround sound, a recreation/game room, multiple fireplaces, large entertainment decks, and a 26 kW solar system. Outdoors, enjoy a PebbleTec heated in ground pool and spa with an ocean facing pool deck, outdoor firepit, multiple balconies and terraces, and beautifully landscaped grounds with a full sprinkler system. The ocean view primary suite offers a large walk in closet and private balcony, while an approximately 185 sq. ft. walk in closet/server room adds rare functionality; an attached ADU with its own full kitchen and separate lower level access provides flexible guest or multigenerational living, with the option to connect to the main house. Additional highlights include a basement/storage area, utility room, and dedicated laundry room. Exceptional engineering underpins the estate, with 13 caissons (3 ft. diameter, 46 ft. deep) securing the hillside, 38 additional caissons beneath the deck and pool area, over $2 million invested in concrete work, and a European imported (NHD) tile roof, a truly rare offering of luxury and lasting integrity.

Location of 1565 Via Leon

Map showing 1565 Via Leon, Palos Verdes Estates, CA 90274 $8,499,999
See more listings in Palos Verdes Estates

1565 Via Leon property details

Interior

Bedrooms & Bathrooms

  • Bedrooms: 5
  • Bathrooms: 7
  • Full Bathrooms: 5
  • Main Level Bathrooms: 1

Appliances

  • Included: Built-In Range, Dishwasher, Microwave, Refrigerator, Dryer, Washer
  • Laundry: Laundry Room

Heating

  • Heating: Central, Fireplace(s)

Cooling

  • Cooling: Central Air

Features

  • Interior Features: Breakfast Bar, Eat-in Kitchen, Elevator, High Ceilings, Open Floorplan, Recessed Lighting, Storage, Walk-In Closet(s), Pantry
  • Flooring: Wood
  • Fireplace: Yes
  • Fireplace Features: Living Room, Outside, Master Bedroom

Interior Area

  • Total Living Area: 6165
  • Unit: Square Feet
  • Source: Public Records

Video & Virtual Tour

Rooms & Dimensions

EntryFoyer

  • Level: Unknown

Media Room

  • Level: Unknown

Basement

  • Level: Unknown

Great Room

  • Level: Unknown

EntryFoyer

  • Level: Unknown

Living Room

  • Level: Unknown

Bedroom

  • Level: Unknown

Bathroom

  • Level: Unknown

Kitchen

  • Level: Unknown
  • Features: Kitchen Island

Pantry

  • Level: Unknown

Laundry

  • Level: Unknown

Kitchen

  • Level: Unknown

Property

Features

  • Exterior Features: Balcony
  • Patio & Porch: Patio
  • Security Features: Carbon Monoxide Detector(s), Fire Sprinkler System, Smoke Detector(s)
  • Has Private Pool: Yes
  • Pool Features: Private, Infinity, In Ground
  • Has Spa: Yes
  • Spa Features: In Ground, Private
  • Fencing: Stone
  • Horses: No
  • Other: Intercom

View

  • Has View: Yes
  • View: Canyon, Mountain(s), Ocean, Panoramic, Pool, Trees/Woods, Water

Lot

  • Size: 16,986 sq ft
  • Acres: 0.3899
  • Features: Sloped Down

Accessibility

  • Levels: Multi/Split
  • Entry Level: 1
  • Entry Location: Front
  • Stories: 3

Parking

  • Garage: Yes
  • Total Spaces: 3
  • Parking Features: Attached, Direct Access, Driveway, Garage Faces Front, Garage, Paved, Garage Faces Side
  • Carport: No
  • Open Parking: No
  • Open Parking Spaces: 6

Waterfront

  • Has Waterfront: No

Basement

  • Basement: Yes
  • Features: Finished

Mobile Home

  • Mobile Home Remains: No

Construction

Type & Style

  • Home Type: Residential
  • Architectural Style: Modern
  • Property Sub Type: Single Family Residence
  • Structure Type: House

Builder / Condition

  • Year Built: 2024
  • New Construction: No

Utilities & Green Energy

Utilities

  • Electric on Property: No
  • Water: Public
  • Sewer: Public Sewer
  • Utilities: Electricity Connected, Natural Gas Connected, Sewer Connected, Water Connected
  • Road Surface Type: Paved

Green Energy

  • Energy Efficient: No

Community & HOA

Community

  • Zip/Postal Code: 90274
  • City/Town: Palos Verdes Estates
  • City/Region: Palos Verdes Estates-Los Angeles
  • County/Parish: Los Angeles
  • State/Province: CA
  • Country Region: US-CA
  • Features: Curbs, Street Lights, Sidewalks

HOA

  • Has HOA: No
  • Senior Community: No

Pets

  • Pets Allowed: No

Location

  • Longitude: -118.40544
  • Latitude: 33.778935
  • Directions: off of Hawthorne Blvd turn Rt-Granvia Altamira, Lt-Via Cerritios, Lt- Paseo L Cresta, Lf-Via Coronel and Rt-Via Leon

Land Lease

  • Land Lease: No

School

Highschool

Tax, Financial & Listing Details

Listing Details

  • List Price: $8,499,999
  • Price Per Square Foot: $1378.75
  • Date on Market:
  • Listing Terms: Cash, Conventional
  • Exclusions: Any and all Artwork & Movie Screen
  • Home Warranty: No
  • Rent Control: No
  • Status: Active

MLS Details

  • MLS: CRMLS
  • Listing ID: SB26200995

Tax Details

  • Tax Lot: 18
  • Universal Property ID: US-06037-N-7543047013-R-N

Ask a question about 1565 Via Leon

Hi there — ask anything about this property or the area and the team will get right back to you.

Last checked Source: CRMLSMLS# SB26200995

Local real estate advisory services provided by agent with ΓEA⅃ Broker

Listed by Joseph Nuzzolo with Thompson Team Real Estate, Inc. · Cell: 310-922-2229

Based on information from California Regional Multiple Listing Service, Inc. as of 2026 and/or other sources. All data, including all measurements and calculations of area, is obtained from various sources and has not been, and will not be, verified by broker or MLS. All information should be independently reviewed and verified for accuracy. Properties may or may not be listed by the office/agent presenting the information.

You agree to ΓEA⅃ Broker Terms of Use and Privacy Policy. By choosing to contact a property, you also agree that ΓEA⅃ Broker and its associates may call, text, or email you regarding any inquiries or activities you submit through our website. This may involve the use of automated means and prerecorded or artificial voices.

Listings near 1565 Via Leon