Open: Sun 2-4pm (11/22)
$6,000,000

1905 Via Coronel, Palos Verdes Estates, CA 90274

6beds
6.5baths6 full baths + 1 half bath
5,922sqft
Quick facts
Single Family Residence 34 Days on Market Built in 1988 $1013.17/sqft 28,505 sq ft

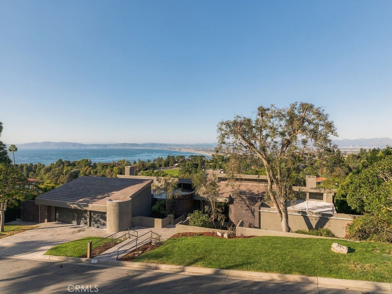
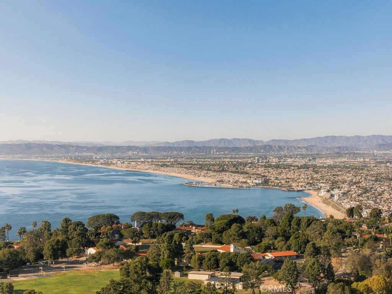
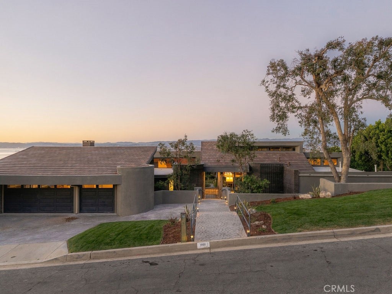
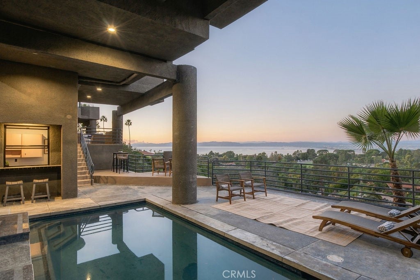
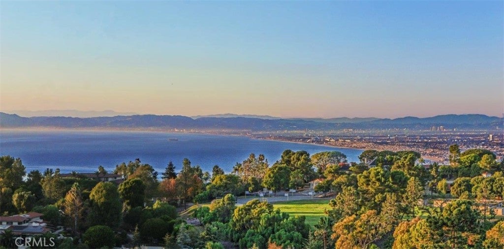
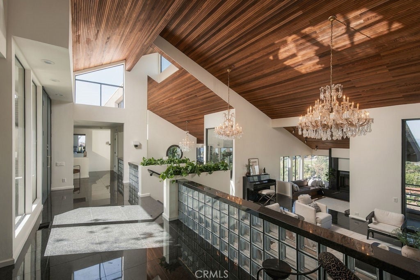
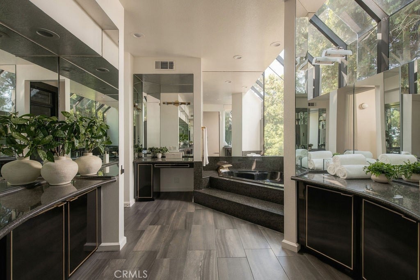
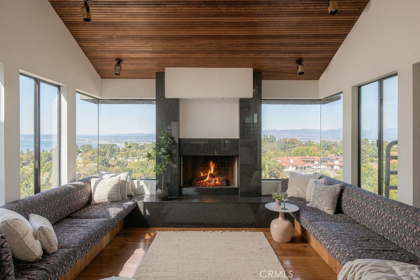
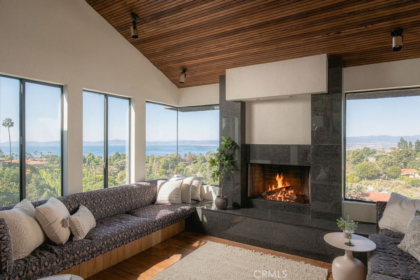
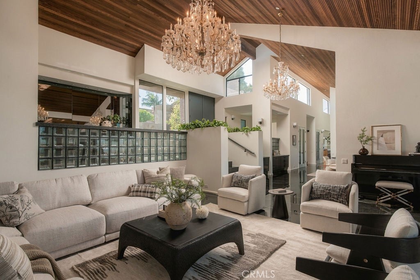
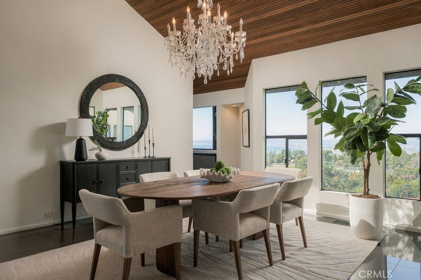
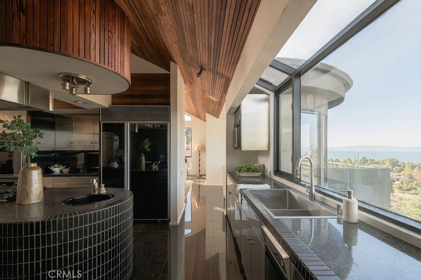
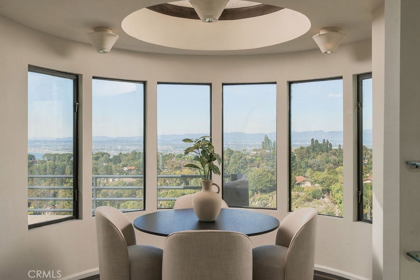
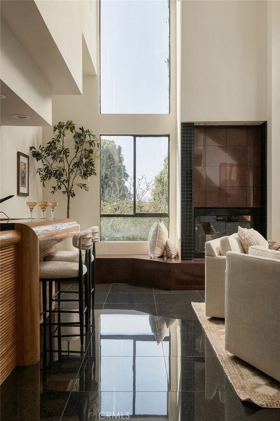
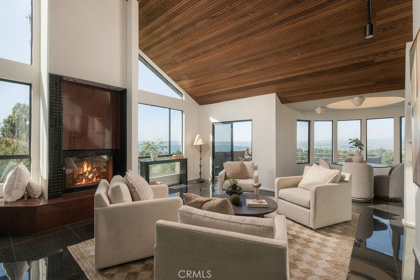
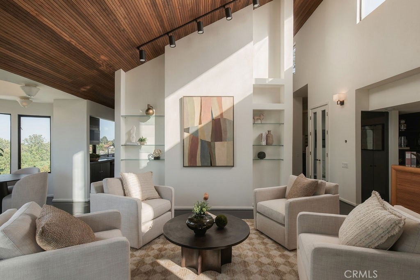
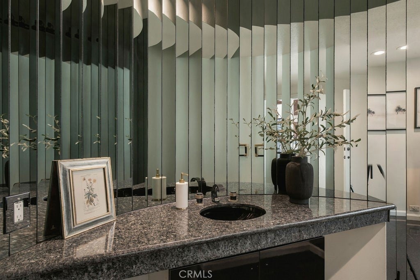
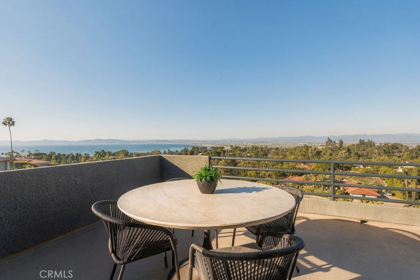
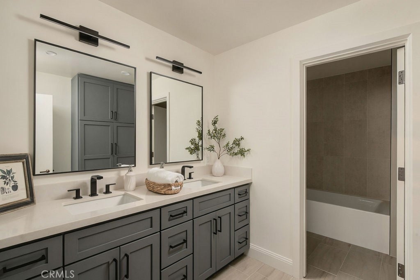
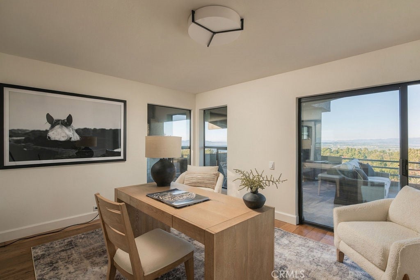
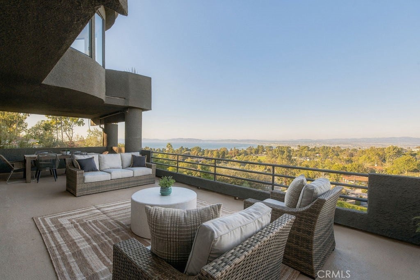
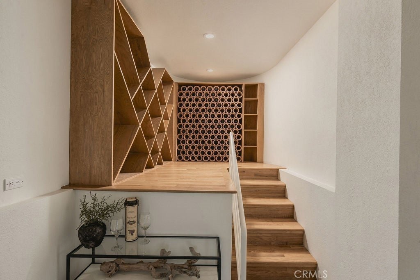
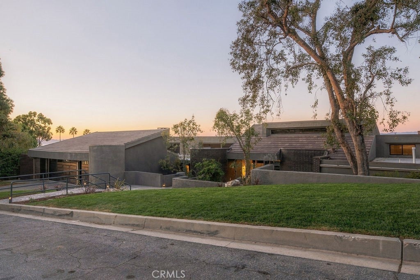
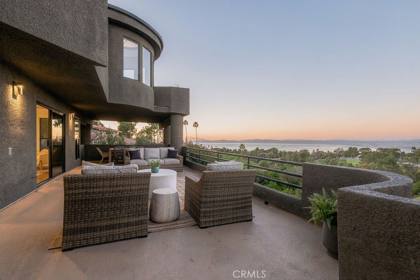
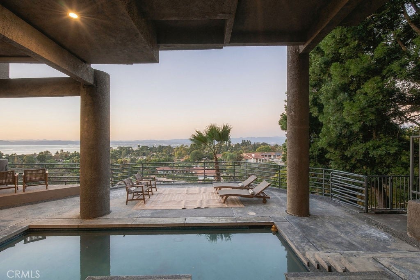
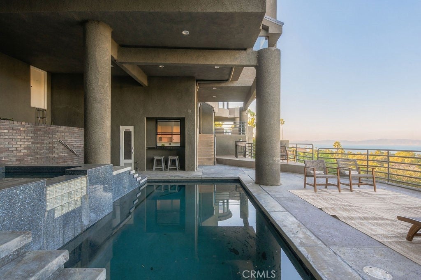
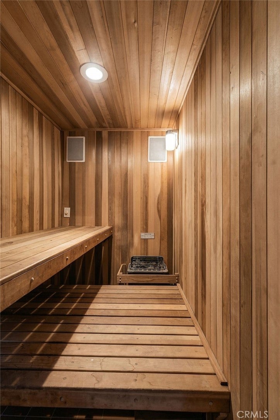
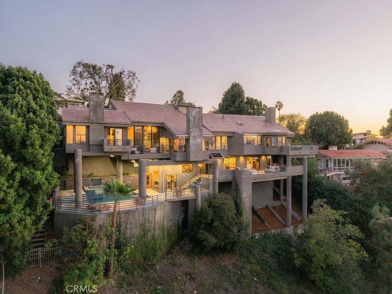
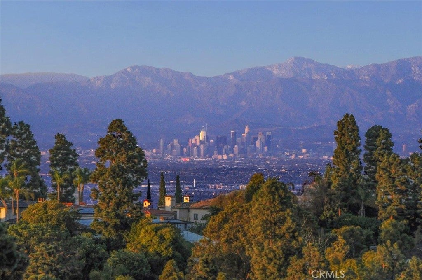
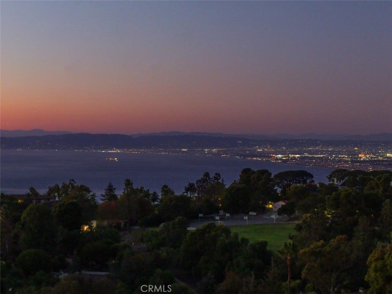
An extraordinary architectural residence designed by renowned architect Marshall Lewis, showcasing breathtaking panoramic Queen’s Necklace, ocean, and city views. This distinctive 5,922-square-foot residence features six bedrooms, seven bathrooms, a private pool and spa, sauna, and wine cellar, combining timeless architecture, thoughtful design, and an exceptional setting in one of Palos Verdes Estates’ most coveted neighborhoods.

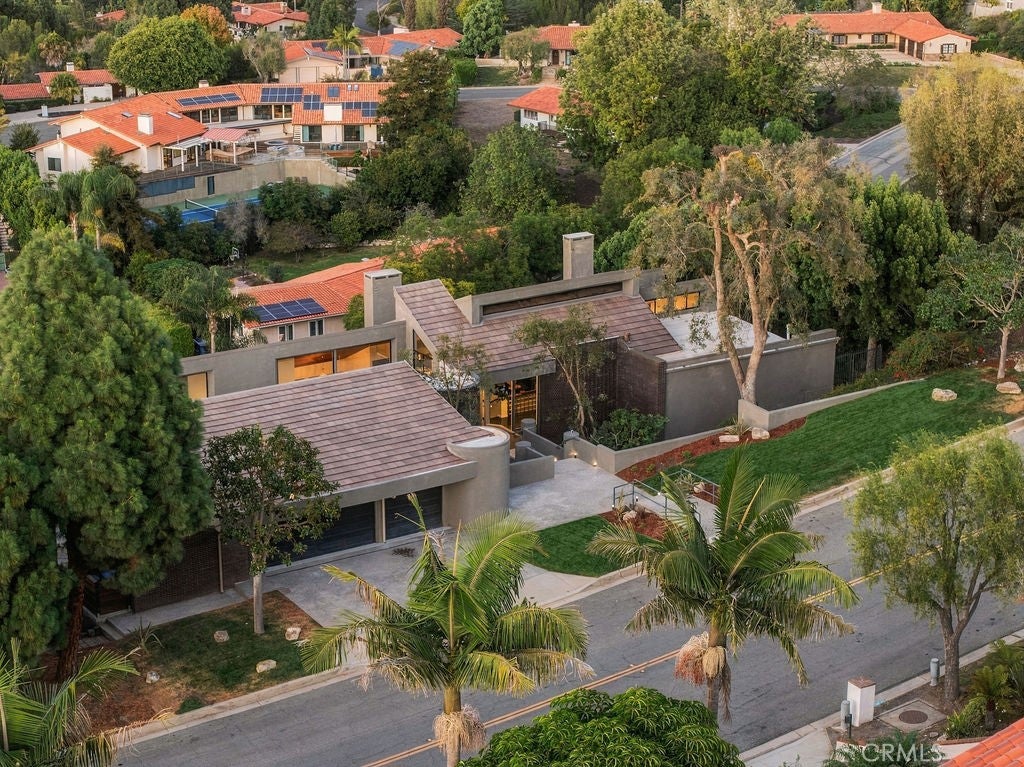
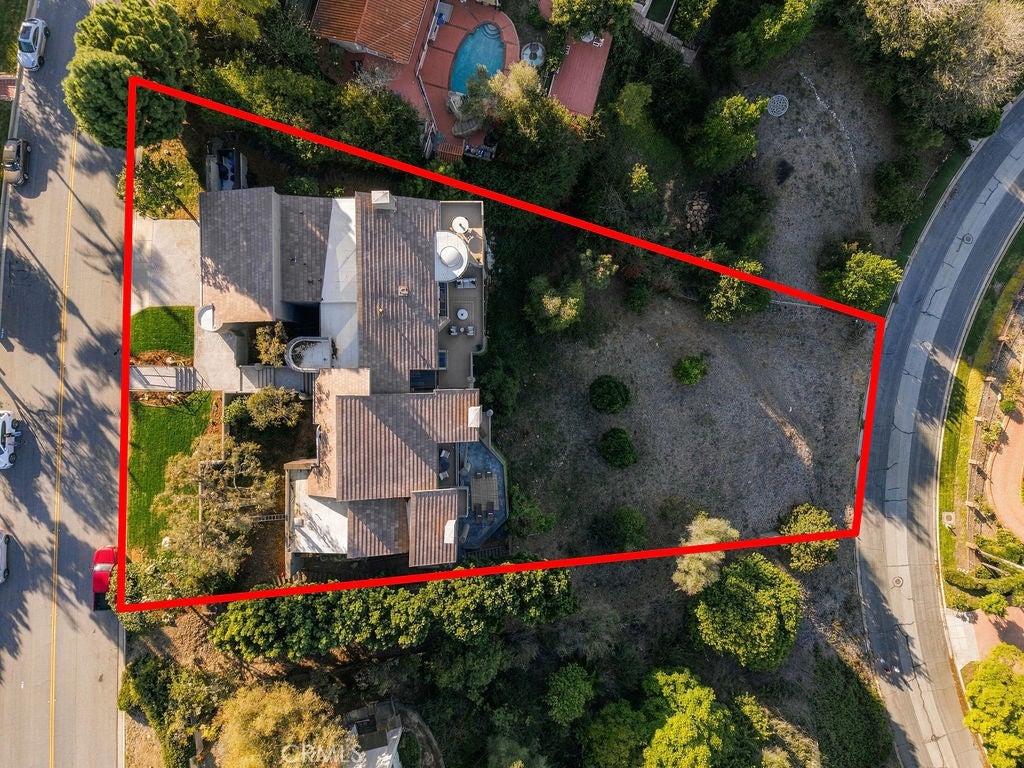
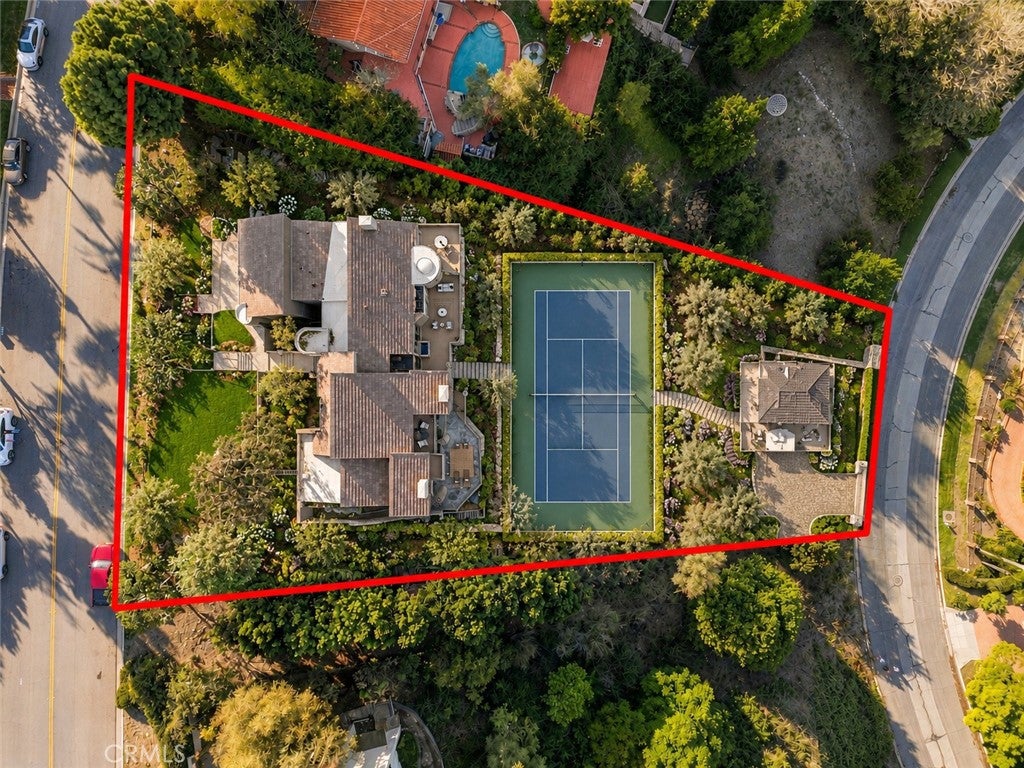
Situated on an expansive 28,505-square-foot street-to-street lot, the property offers a rare combination of privacy, space, and exciting possibilities to create a truly exceptional private compound. With frontage on both Via Coronel and Via Visalia, the sprawling grounds present tremendous opportunities for further enhancement. Subject to city approval, potential improvements could include a private tennis court, an ADU or guest house with its own separate entrance from Via Visalia, or additional recreational and outdoor living amenities tailored to the next owner's vision.

A rare opportunity to own an architecturally significant estate with some of the most spectacular views on the Palos Verdes Peninsula, complemented by an exceptionally large parcel offering the potential to create a one-of-a-kind luxury compound for generations to come.

Open houses at 1905 Via Coronel

Sunday, November 22 · 2–4pm

In person · no appointment needed

Location of 1905 Via Coronel

Map showing 1905 Via Coronel, Palos Verdes Estates, CA 90274 $6,000,000
See more listings in Palos Verdes Estates

1905 Via Coronel property details

Interior

Bedrooms & Bathrooms

  • Bedrooms: 6
  • Bathrooms: 7
  • Full Bathrooms: 6
  • Main Level Bedrooms: 2
  • Main Level Bathrooms: 3

Appliances

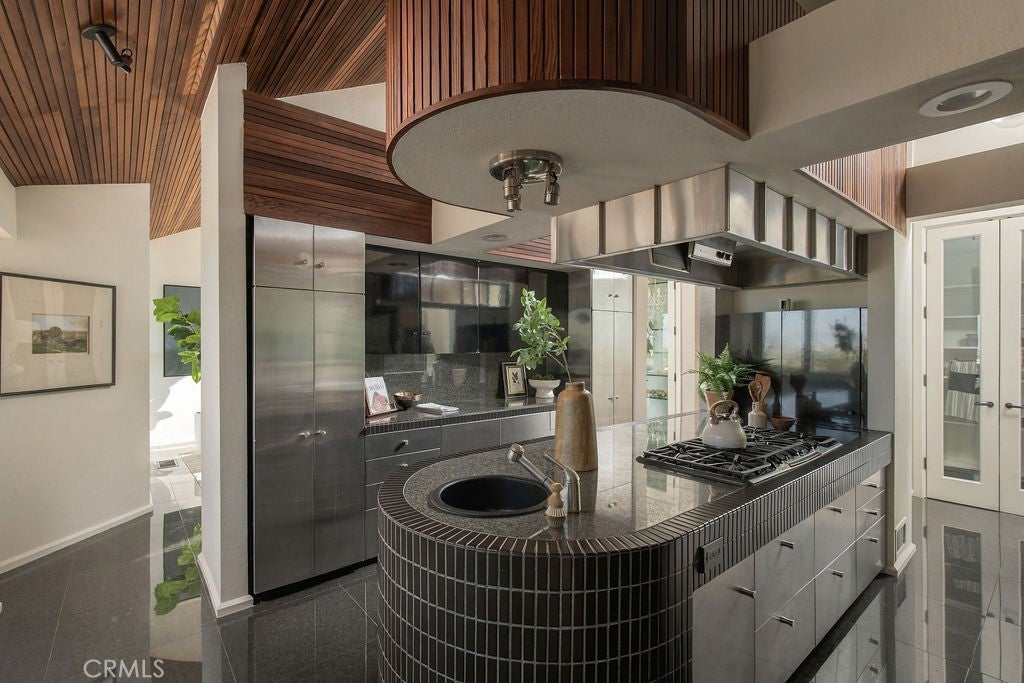
  • Included: Double Oven, Dishwasher, Gas Range, Refrigerator, Range Hood
  • Laundry: Laundry Room

Heating

  • Heating: Central

Cooling

  • Cooling: Central Air

Features

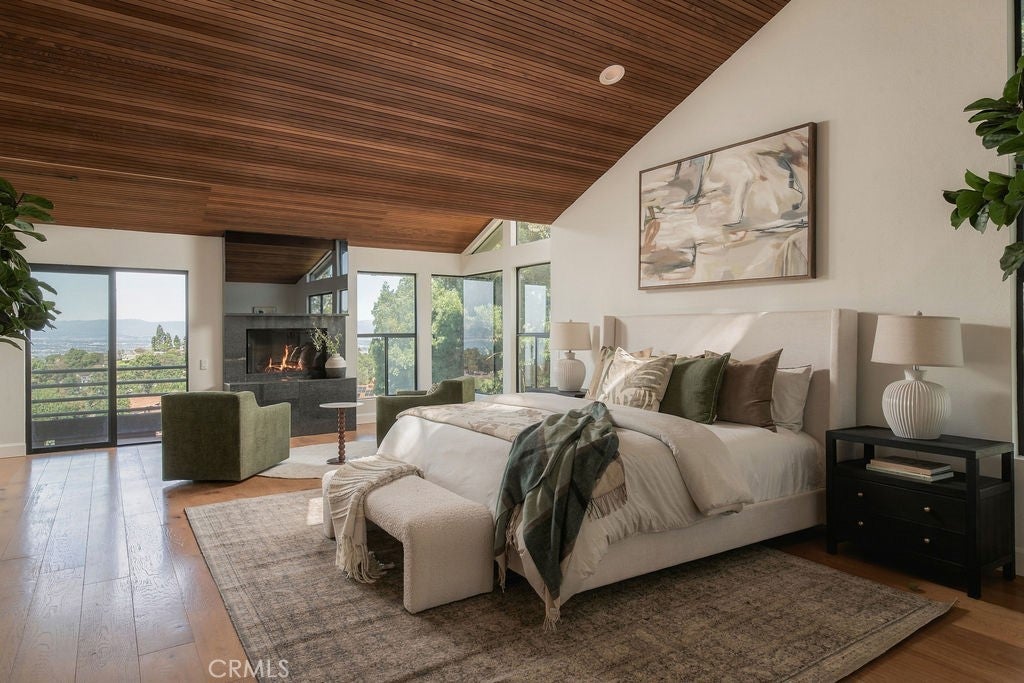
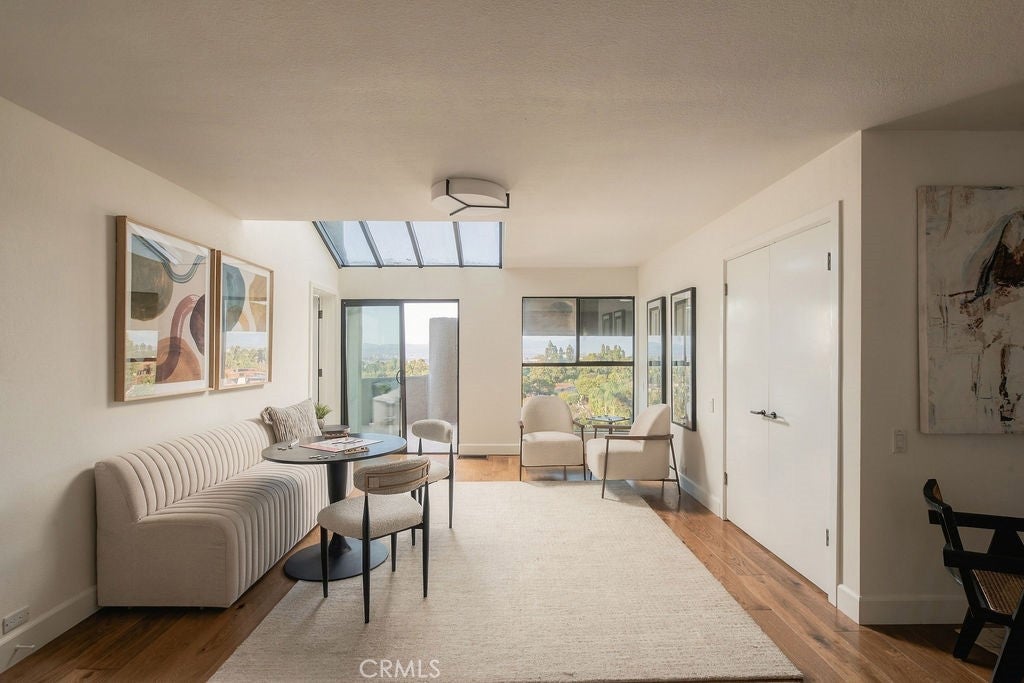
  • Interior Features: Wet Bar, Built-in Features, Cathedral Ceiling(s), In-Law Floorplan, Pantry, Walk-In Closet(s), Master Downstairs
  • Flooring: Bamboo, Tile, Wood
  • Fireplace: Yes
  • Fireplace Features: Living Room, Master Bedroom

Interior Area

  • Total Living Area: 5922
  • Unit: Square Feet
  • Source: Assessor

Rooms & Dimensions

EntryFoyer

  • Level: Unknown

Family Room

  • Level: Unknown

Other

  • Level: Unknown

Dining Room

  • Level: Unknown

Master Bedroom

  • Level: Unknown

GuestQuarters

  • Level: Unknown

Other

  • Level: Unknown
  • Features: Walk-In Closet(s)

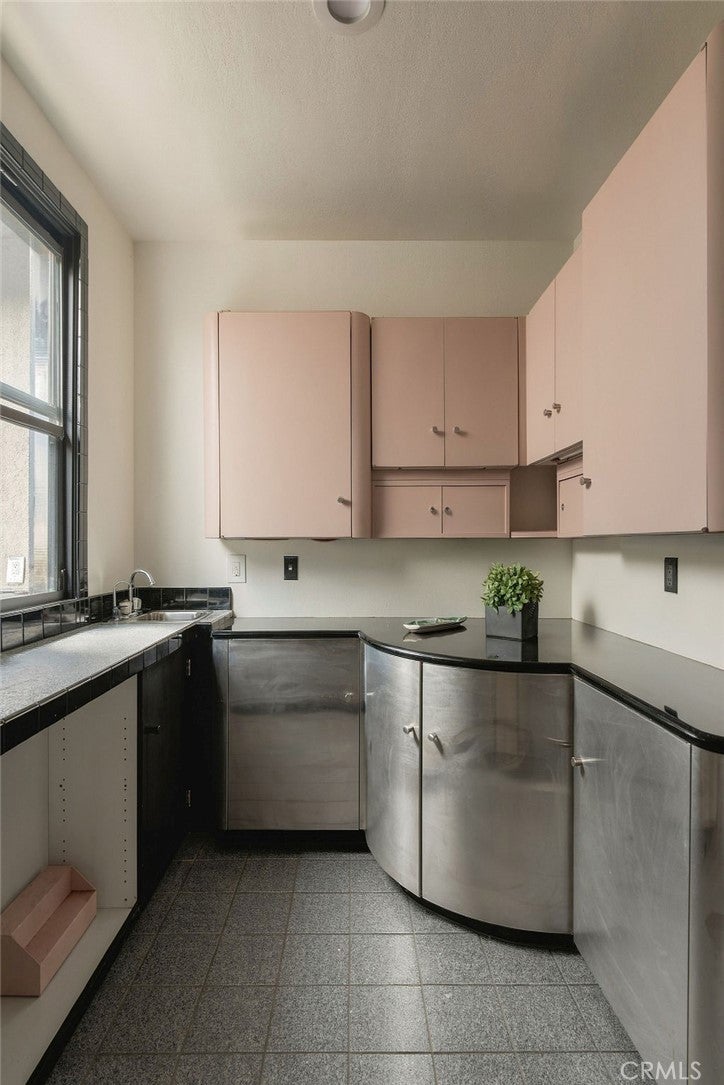
Kitchen

  • Level: Unknown
  • Features: Granite Counters, Kitchen Island

Pantry

  • Level: Unknown

Sauna

  • Level: Unknown

Laundry

  • Level: Unknown

Kitchen

  • Level: Unknown

Property

Features

  • Exterior Features: Balcony
  • Patio & Porch: Deck, Patio
  • Has Private Pool: Yes
  • Pool Features: Private, In Ground
  • Has Spa: Yes
  • Spa Features: In Ground, Private
  • Fencing: Wrought Iron
  • Horses: No

View

  • Has View: Yes
  • View: Bay, City Lights, Hills, Marina, Mountain(s), Neighborhood, Ocean, Panoramic, Trees/Woods

Lot

  • Size: 28,505 sq ft
  • Acres: 0.6544
  • Features: Rectangular Lot, Steep Slope

Accessibility

  • Levels: Two
  • Entry Level: 1
  • Entry Location: main
  • Stories: 2

Parking

  • Garage: Yes
  • Total Spaces: 3
  • Parking Features: Attached, Driveway, Garage
  • Carport: No
  • Open Parking: No

Waterfront

  • Has Waterfront: No

Basement

  • Basement: No

Mobile Home

  • Mobile Home Remains: No

Construction

Type & Style

  • Home Type: Residential
  • Architectural Style: Contemporary, Custom
  • Property Sub Type: Single Family Residence
  • Structure Type: House

Materials

  • Roof: Flat, Tile

Builder / Condition

  • Year Built: 1988
  • New Construction: No

Building

  • Building Exposure: South

Utilities & Green Energy

Utilities

  • Electric on Property: No
  • Water: Public
  • Sewer: Public Sewer

Green Energy

  • Energy Efficient: No

Community & HOA

Community

HOA

  • Has HOA: No
  • Senior Community: No

Pets

  • Pets Allowed: No

Location

  • Longitude: -118.394408
  • Latitude: 33.786152
  • Directions: Cross street Paseo La Cresta and Via Margarita

Land Lease

  • Land Lease: No

School

Elementary

Middle or Junior

Highschool

Tax, Financial & Listing Details

Listing Details

  • List Price: $6,000,000
  • Price Per Square Foot: $1013.17
  • Date on Market:
  • Listing Terms: Submit
  • Home Warranty: No
  • Rent Control: No
  • Status: Active

MLS Details

  • MLS: CRMLS
  • Listing ID: PV26224136

Tax Details

  • Tax Block: 2
  • Tax Lot: 17
  • Universal Property ID: US-06037-N-7544015017-R-N

Ask a question about 1905 Via Coronel

Hi there — ask anything about this property or the area and the team will get right back to you.

Last checked Source: CRMLSMLS# PV26224136

Local real estate advisory services provided by agent with ΓEA⅃ Broker

Listed by Cameron Stearns with Compass · Cell: 310-241-3038

Based on information from California Regional Multiple Listing Service, Inc. as of 2026 and/or other sources. All data, including all measurements and calculations of area, is obtained from various sources and has not been, and will not be, verified by broker or MLS. All information should be independently reviewed and verified for accuracy. Properties may or may not be listed by the office/agent presenting the information.

You agree to ΓEA⅃ Broker Terms of Use and Privacy Policy. By choosing to contact a property, you also agree that ΓEA⅃ Broker and its associates may call, text, or email you regarding any inquiries or activities you submit through our website. This may involve the use of automated means and prerecorded or artificial voices.

Listings near 1905 Via Coronel