$4,200,000

988 Via Rincon, Palos Verdes Estates, CA 90274

5beds
4baths
4,191sqft
Quick facts
Single Family Residence 129 Days on Market Built in 1959 $1002.15/sqft 14,625 sq ft

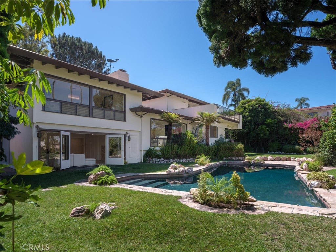
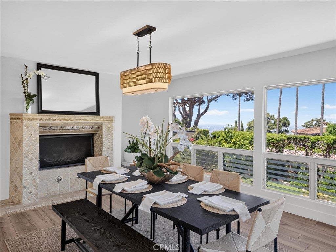
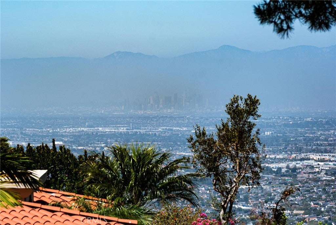
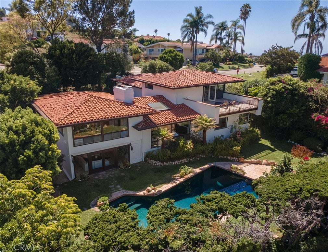
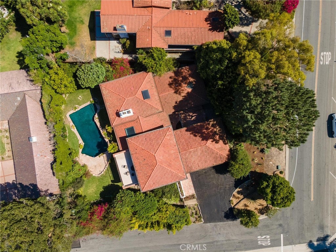
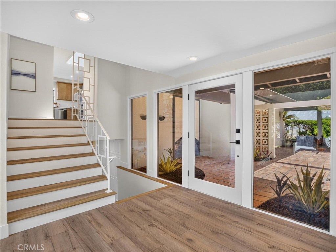
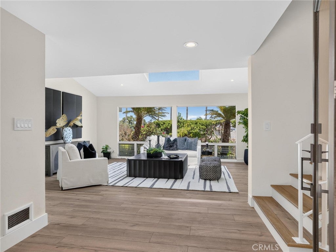
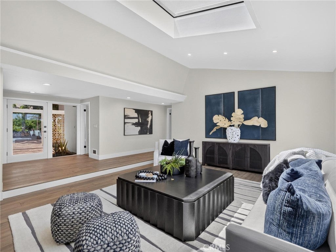
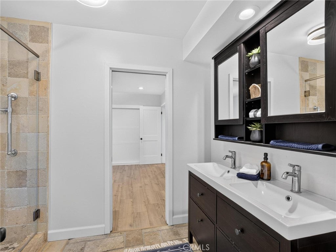
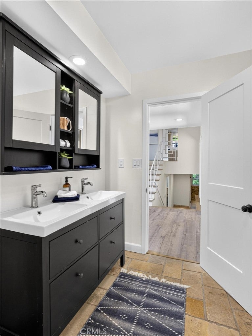
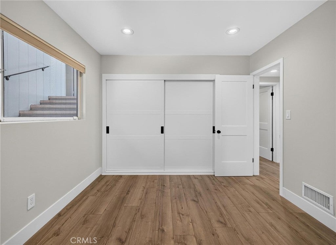
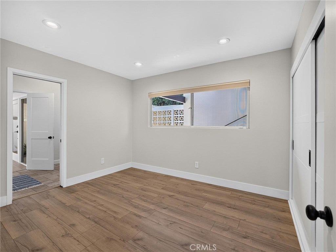
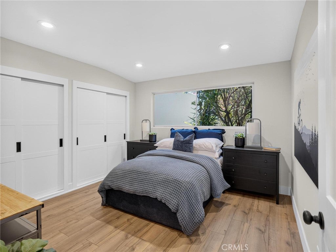
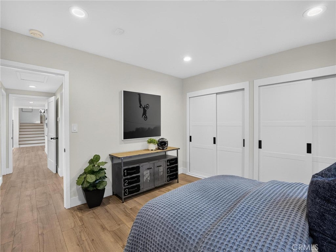
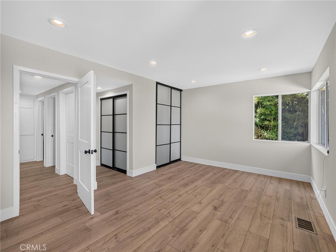
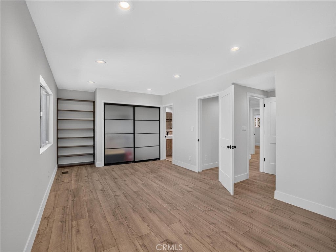
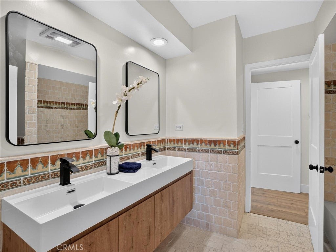
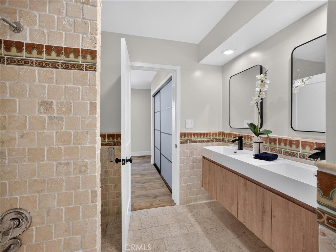
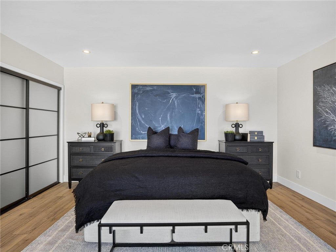
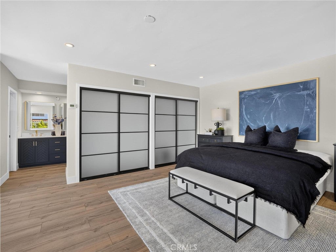
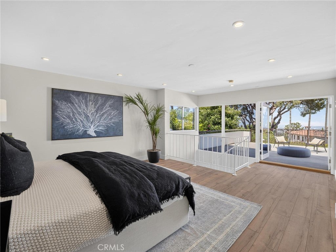
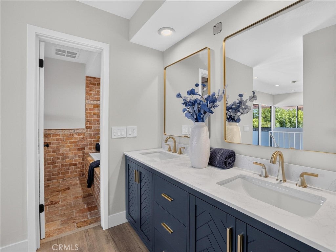
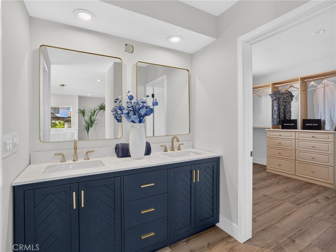
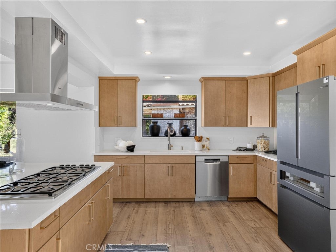
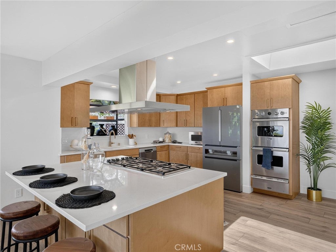
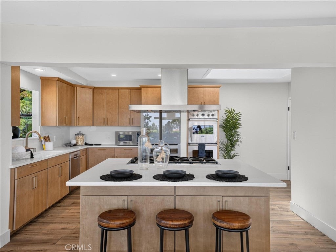
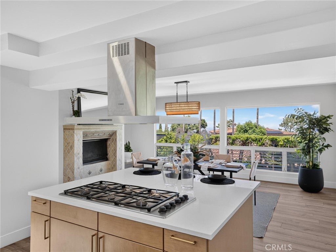
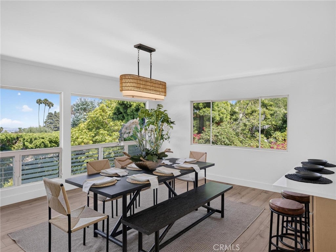
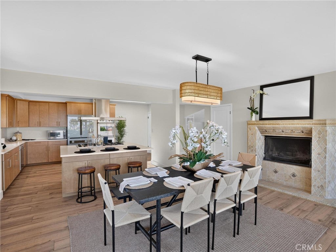
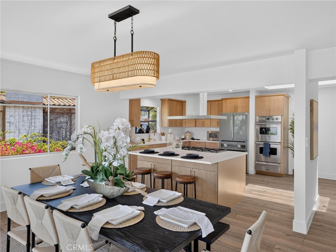
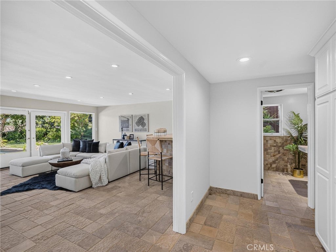
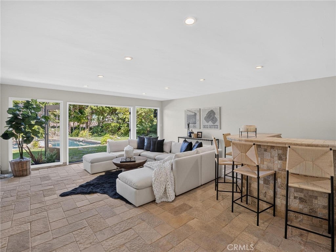
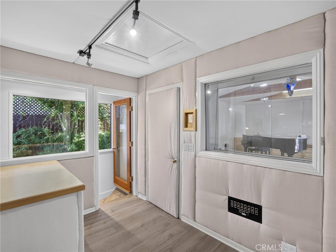
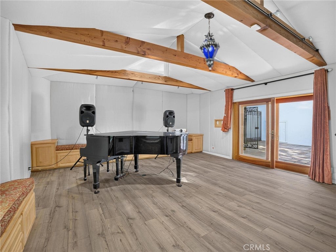
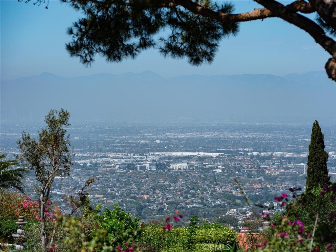
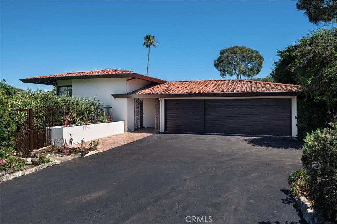
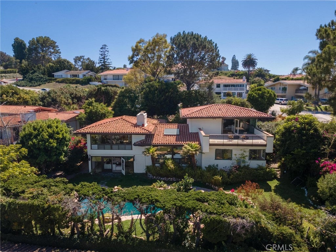
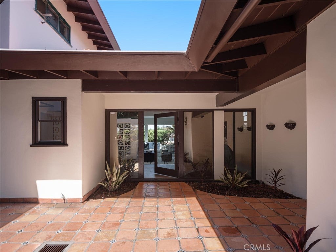
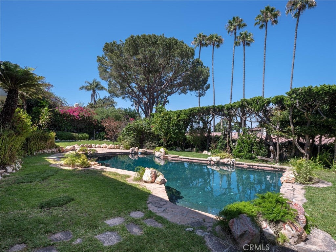
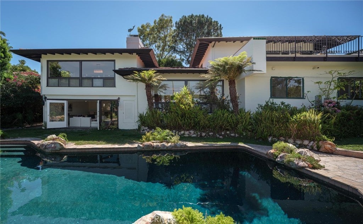
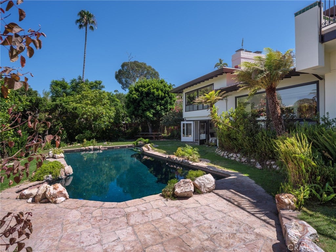
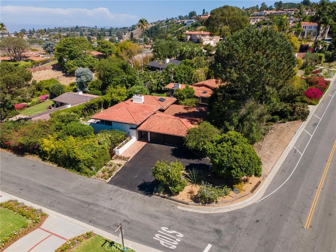
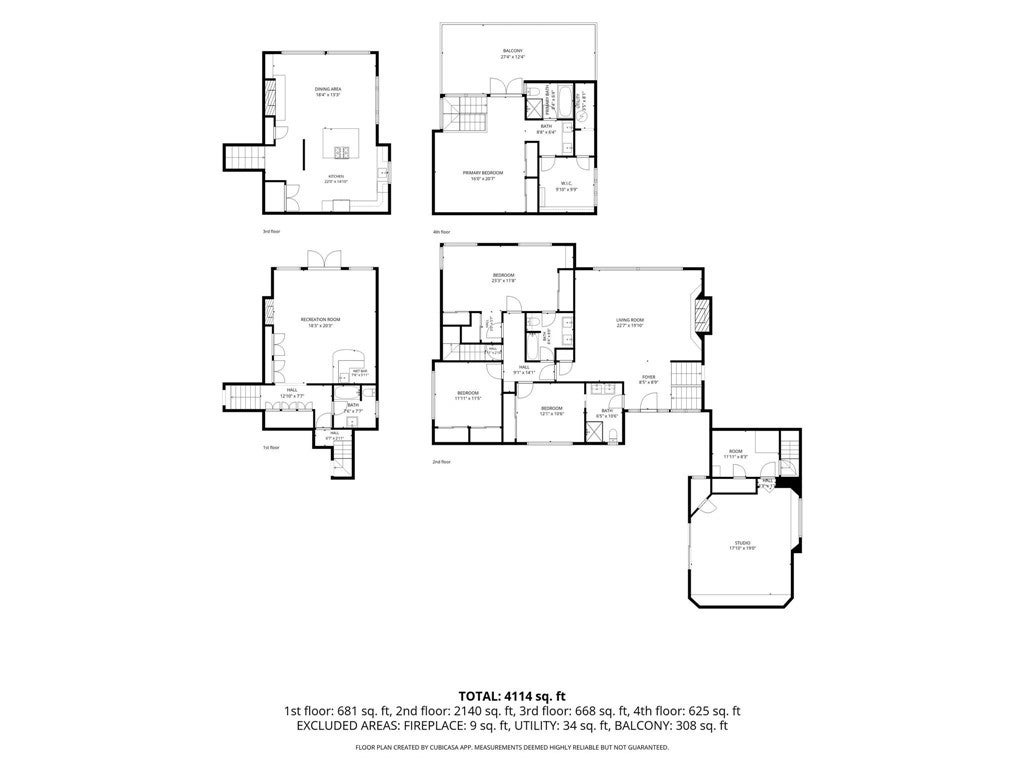
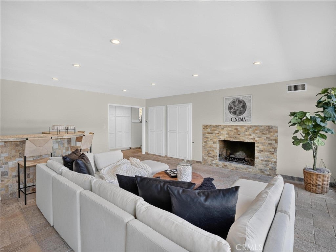
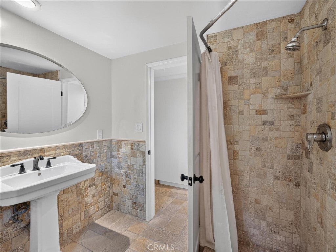
Welcome to The Dream Weaver Estate, the former home of Grammy-nominated recording artist Gary Wright, best known for his multi-platinum hit "Dream Weaver." This 5-bedroom, 4-bathroom incredibly private estate sits on a corner lot of nearly 15,000 square feet in Palos Verdes Estates, with city lights, mountain, and downtown Los Angeles views from living room, dining room, kitchen, primary bedroom, and expansive primary bedroom deck. The newly remodeled kitchen features new quartz countertops, a matching quartz backsplash, updated cabinetry, stainless steel appliances, and new wide-plank flooring which runs throughout the home. Updated bathrooms, copper plumbing, fresh interior and exterior paint, along with updated light fixtures, complete the turnkey feel throughout. A standout feature is the 500+ sqft private, soundproofed recording studio, flexible enough to serve as a media room, dance studio, or creative workspace. A separate detached 3-car garage sits just off the courtyard, and a freshly resurfaced driveway. Outside, the pool anchors a backyard built for entertaining. Located within the highly desirable Palos Verdes School District, The Dreamweaver Estate sits minutes from Malaga Cove Plaza, coastal hiking trails, and the scenic drives that define Palos Verdes Estates. A rare opportunity to own a home with a story, in one of the South Bay's most sought-after communities.

Location of 988 Via Rincon

Map showing 988 Via Rincon, Palos Verdes Estates, CA 90274 $4,200,000
See more listings in Palos Verdes Estates

988 Via Rincon property details

Interior

Bedrooms & Bathrooms

  • Bedrooms: 5
  • Bathrooms: 4
  • Full Bathrooms: 4
  • Main Level Bedrooms: 4
  • Main Level Bathrooms: 2

Appliances

  • Included: Double Oven, Dishwasher, Refrigerator, Range Hood
  • Laundry: Inside

Heating

  • Heating: Central

Cooling

  • Cooling: None

Features

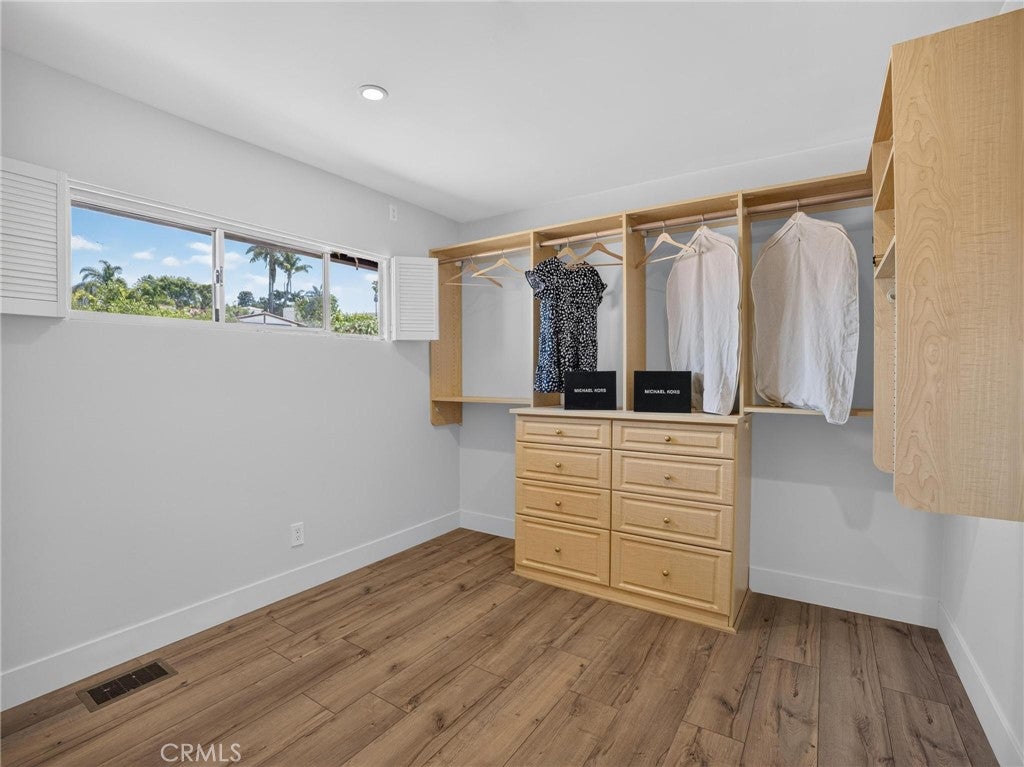
  • Interior Features: Beamed Ceilings, Breakfast Bar, High Ceilings, Recessed Lighting, Walk-In Closet(s)
  • Flooring: Wood
  • Fireplace: Yes
  • Fireplace Features: Dining Room, Family Room, Living Room

Interior Area

  • Total Living Area: 4191
  • Unit: Square Feet
  • Source: Plans

Rooms & Dimensions

Bathroom

  • Level: Unknown

Dining Room

  • Level: Unknown

Living Room

  • Level: Unknown

Kitchen

  • Level: Unknown
  • Features: Kitchen Island

Family Room

  • Level: Unknown

Master Bedroom

  • Level: Unknown

SoundStudio

  • Level: Unknown

Family Room

  • Level: Unknown

ArtStudio

  • Level: Unknown

Kitchen

  • Level: Unknown

DanceStudio

  • Level: Unknown

Bonus Room

  • Level: Unknown

Other

  • Level: Unknown
  • Features: Walk-In Closet(s)

Property

Features

  • Has Private Pool: Yes
  • Pool Features: Private, In Ground
  • Has Spa: No
  • Horses: No

View

  • Has View: Yes
  • View: City Lights, Mountain(s), Panoramic

Lot

  • Size: 14,625 sq ft
  • Acres: 0.3357
  • Features: Back Yard, Corner Lot, Landscaped

Accessibility

  • Levels: Two
  • Entry Level: 1
  • Entry Location: First
  • Stories: 2

Parking

  • Garage: Yes
  • Total Spaces: 3
  • Parking Features: Driveway, Garage, Oversized
  • Carport: No
  • Open Parking: No
  • Open Parking Spaces: 6

Waterfront

  • Has Waterfront: No

Basement

  • Basement: No

Mobile Home

  • Mobile Home Remains: No

Construction

Type & Style

  • Home Type: Residential
  • Property Sub Type: Single Family Residence
  • Structure Type: House

Materials

  • Roof: Spanish Tile

Builder / Condition

  • Year Built: 1959
  • Condition: Updated/Remodeled
  • New Construction: No

Utilities & Green Energy

Utilities

  • Electric on Property: No
  • Water: Public
  • Sewer: Public Sewer
  • Utilities: Electricity Connected, Sewer Connected
  • Road Surface Type: Paved

Green Energy

  • Energy Efficient: No

Community & HOA

Community

HOA

  • Has HOA: No
  • Senior Community: No

Pets

  • Pets Allowed: No

Location

  • Longitude: -118.387867
  • Latitude: 33.792879
  • Directions: From Via Del Monte, go North

Land Lease

  • Land Lease: No

School

Highschool

Tax, Financial & Listing Details

Listing Details

  • List Price: $4,200,000
  • Price Per Square Foot: $1002.15
  • Date on Market:
  • Listing Terms: Cash
  • Home Warranty: No
  • Rent Control: No
  • Status: Active

MLS Details

  • MLS: CRMLS
  • Listing ID: SB26142697

Tax Details

  • Tax Block: 1731
  • Tax Lot: 10
  • Universal Property ID: US-06037-N-7545003010-R-N

Ask a question about 988 Via Rincon

Hi there — ask anything about this property or the area and the team will get right back to you.

Last checked Source: CRMLSMLS# SB26142697

Local real estate advisory services provided by agent with ΓEA⅃ Broker
Listed by Ben Larson with Real Brokerage Technologies, Inc. · Cell: 310-400-0536

Based on information from California Regional Multiple Listing Service, Inc. as of 2026 and/or other sources. All data, including all measurements and calculations of area, is obtained from various sources and has not been, and will not be, verified by broker or MLS. All information should be independently reviewed and verified for accuracy. Properties may or may not be listed by the office/agent presenting the information.
You agree to ΓEA⅃ Broker Terms of Use and Privacy Policy. By choosing to contact a property, you also agree that ΓEA⅃ Broker and its associates may call, text, or email you regarding any inquiries or activities you submit through our website. This may involve the use of automated means and prerecorded or artificial voices.

Listings near 988 Via Rincon