Open: Sun 1-4pm (11/22)
$2,595,000

2204 Via Alamitos, Palos Verdes Peninsula, CA 90274

4beds
3baths
2,707sqft
Quick facts
Single Family Residence 23 Days on Market Built in 1961 $958.63/sqft 9,269 sq ft

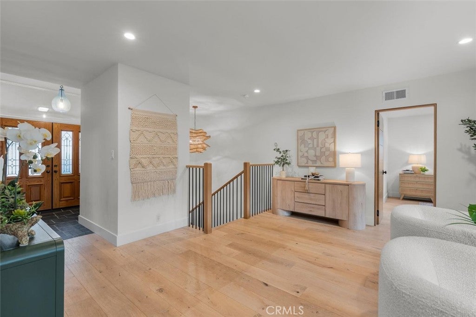
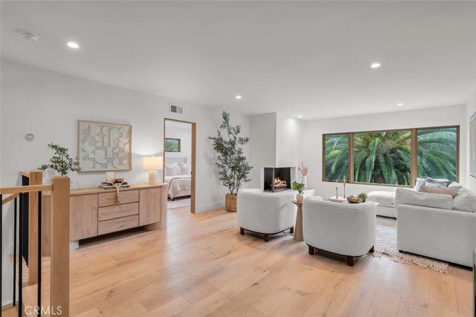
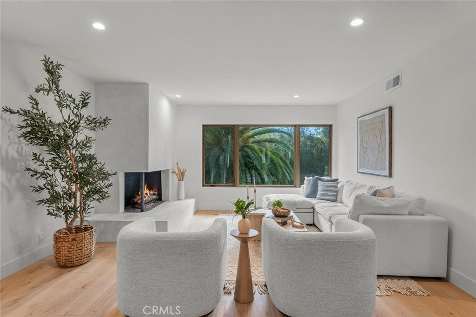
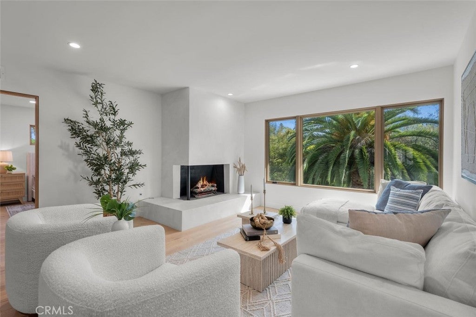
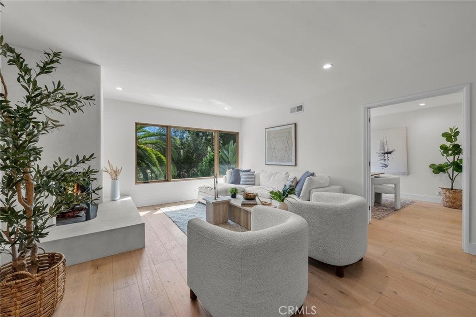
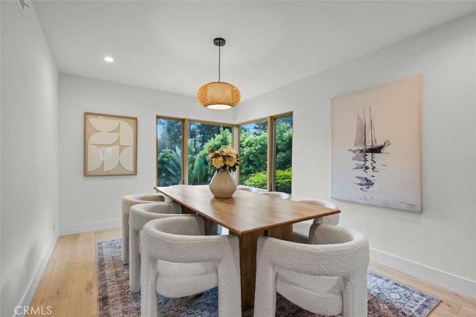
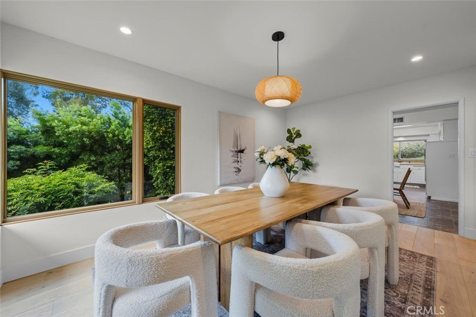
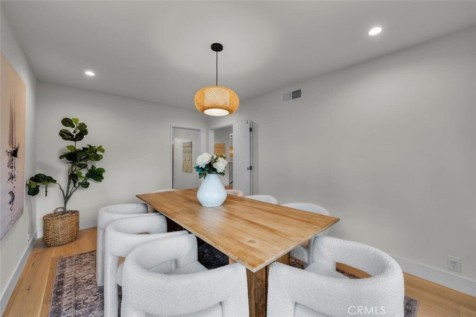
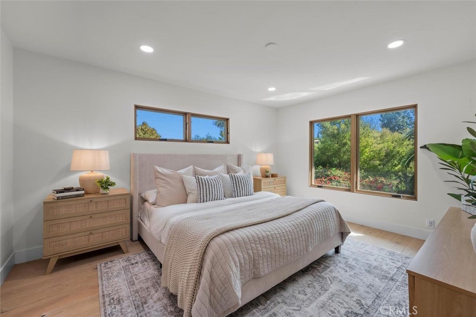
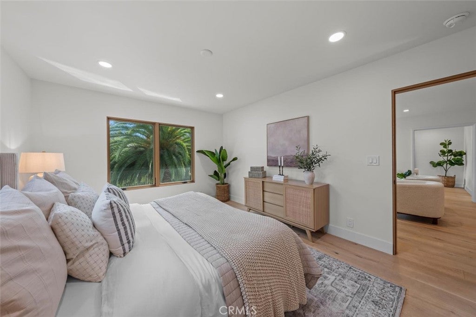
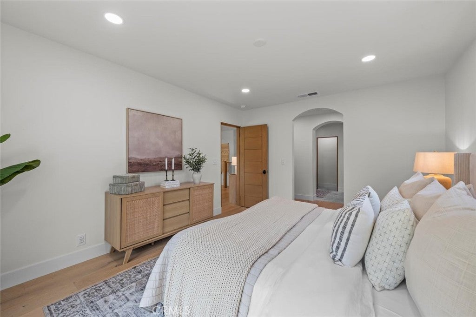
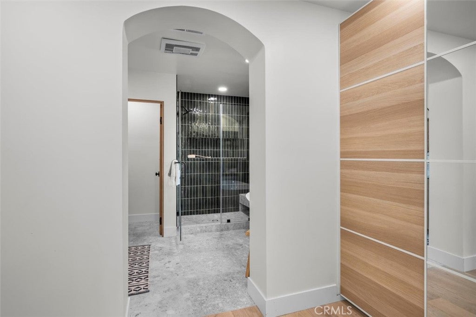
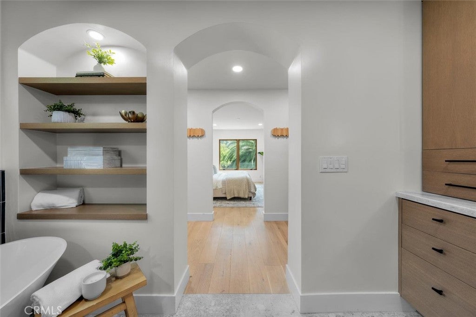
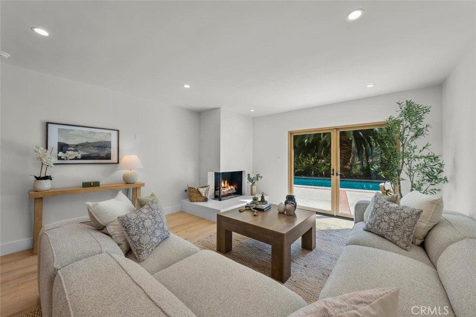
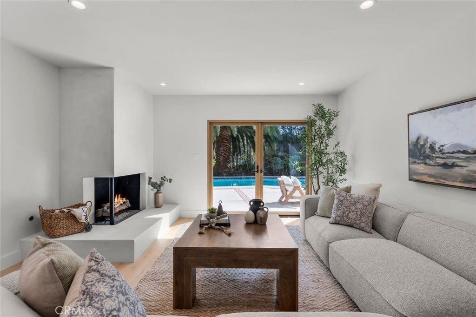
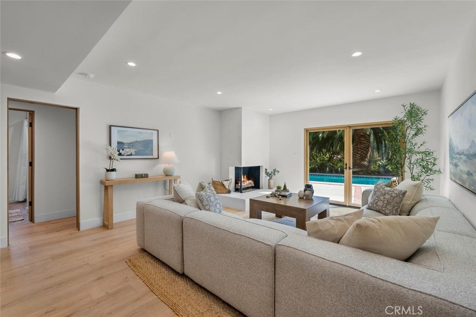
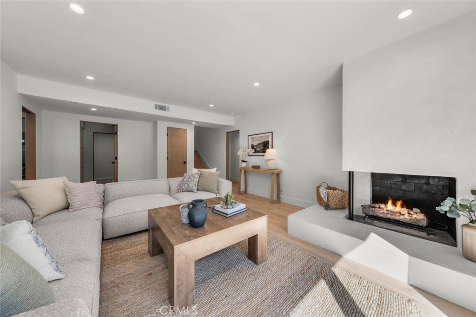
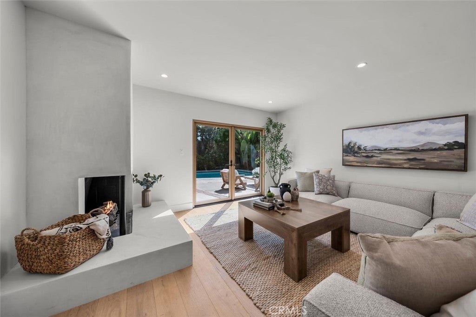
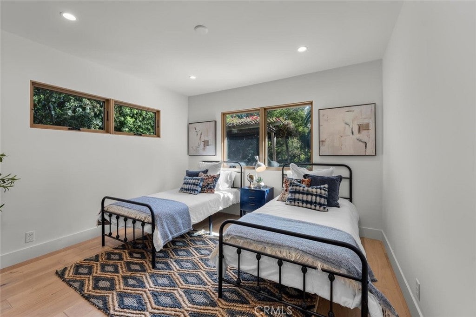
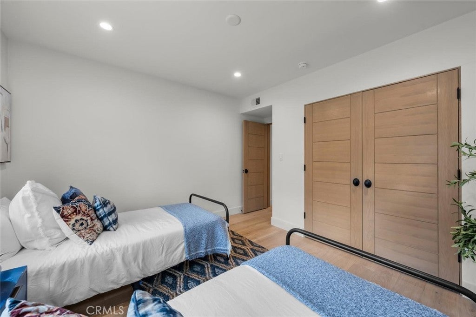
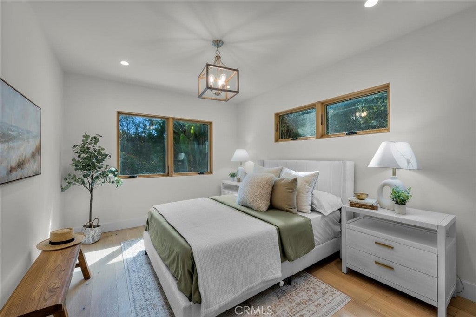
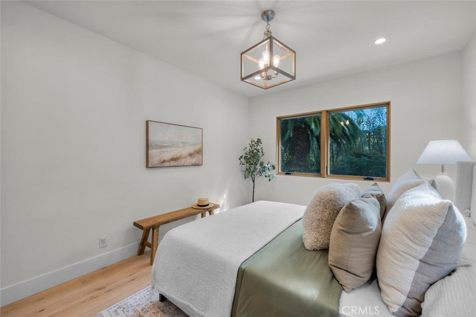
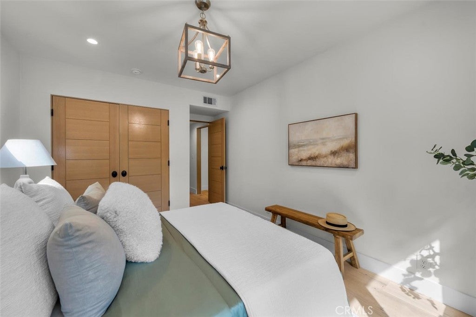
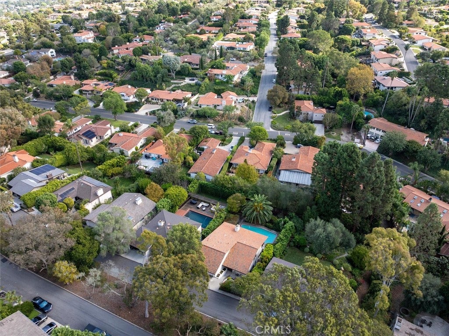
Set on a quiet, tree-lined street in Palos Verdes Estates, 2204 Via Alamitos has been thoughtfully renovated, blending modern finishes and warm natural materials with original details, including arched walkways and stucco fireplaces. Bright rooms, white oak floors, and large casement windows welcome natural light and greenery.

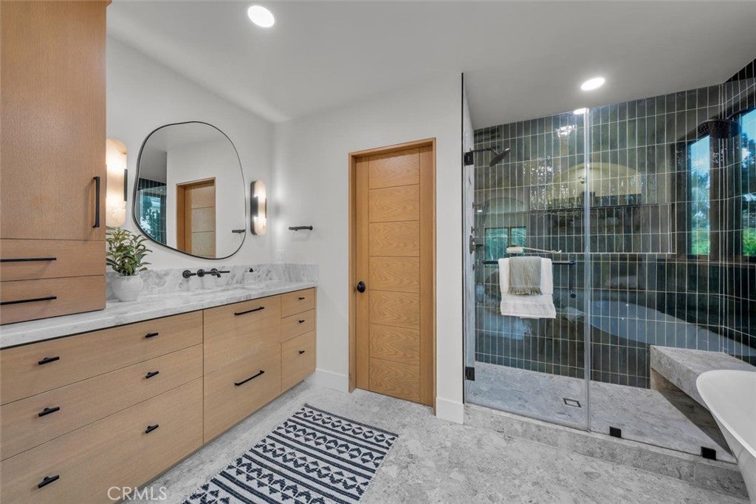
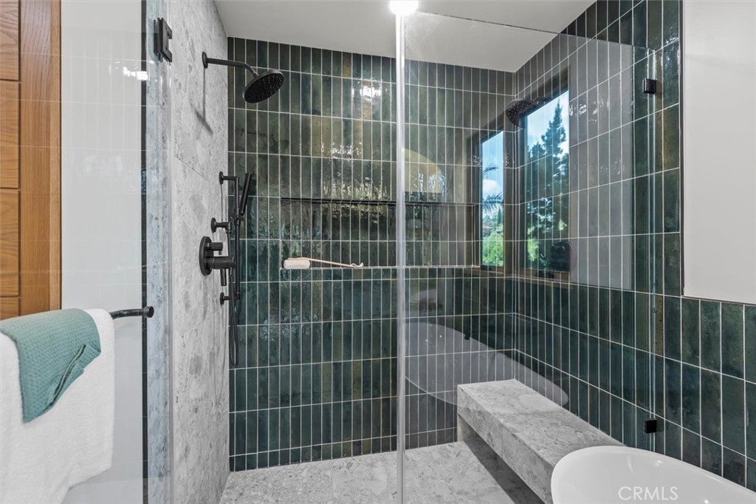
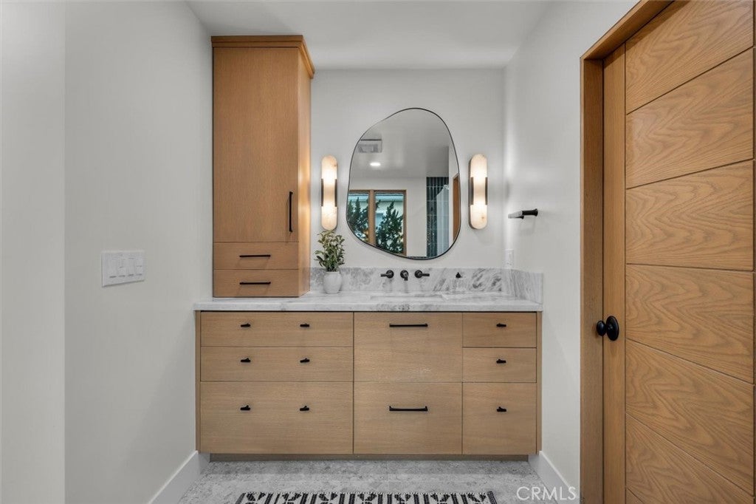
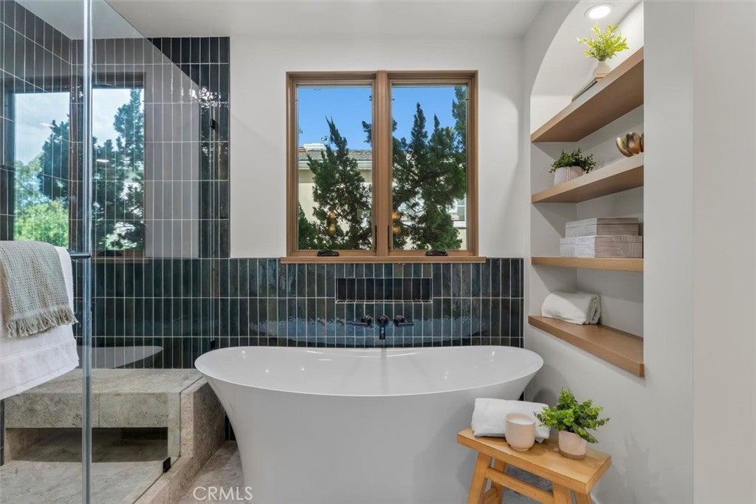
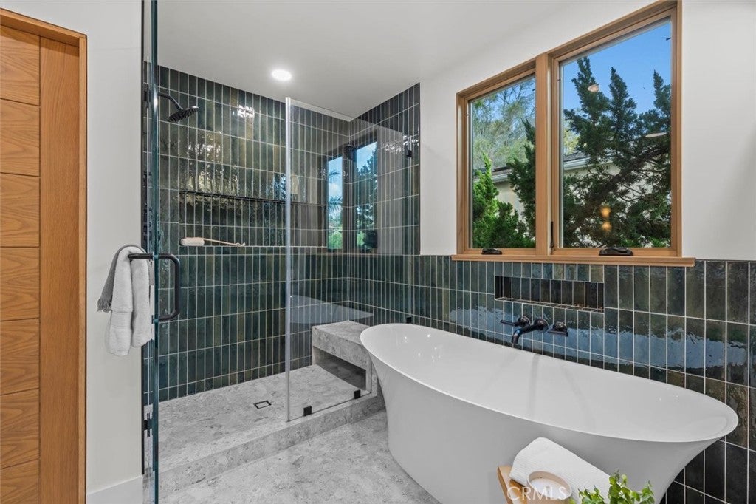
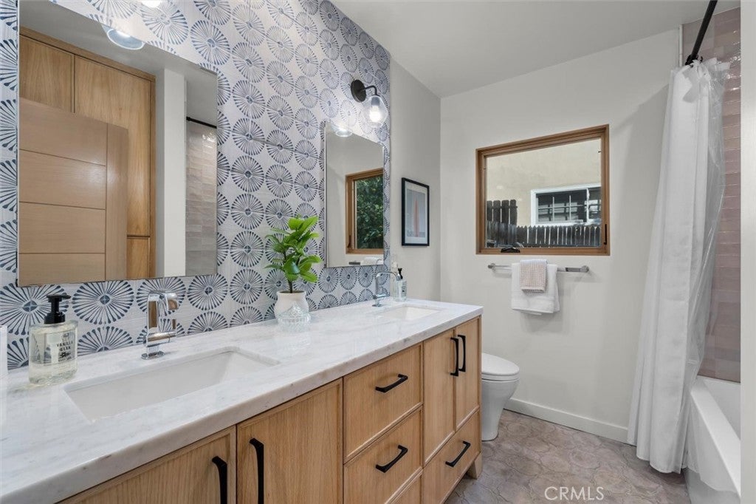
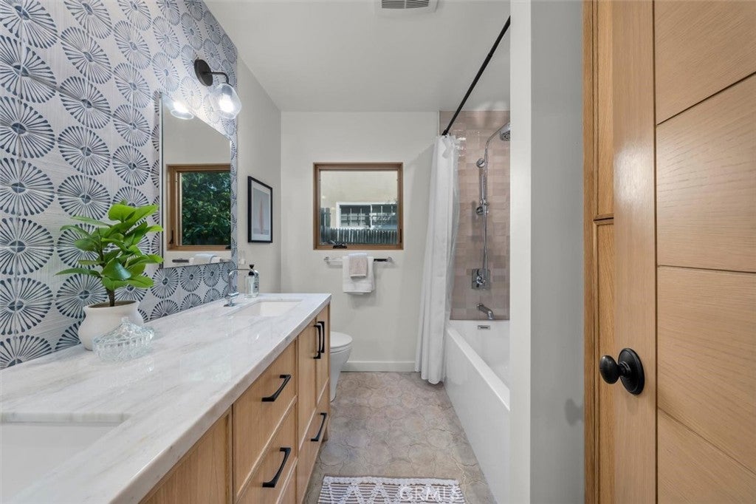
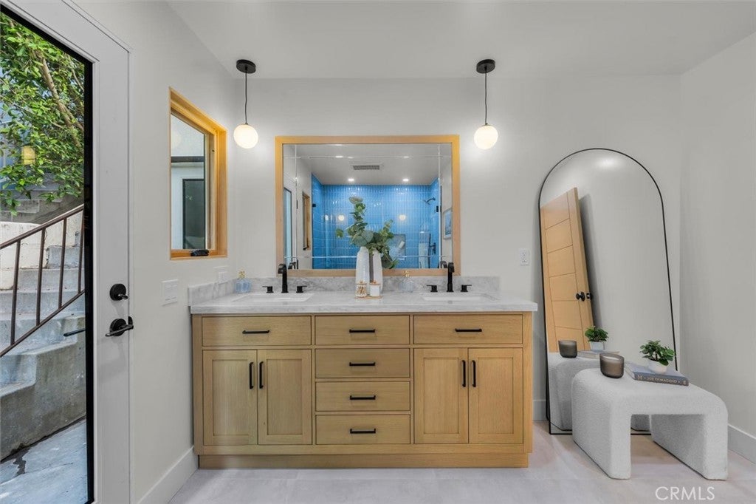
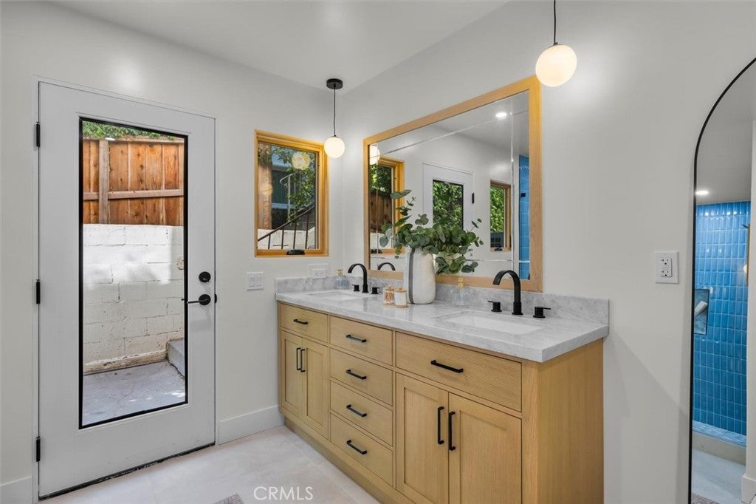
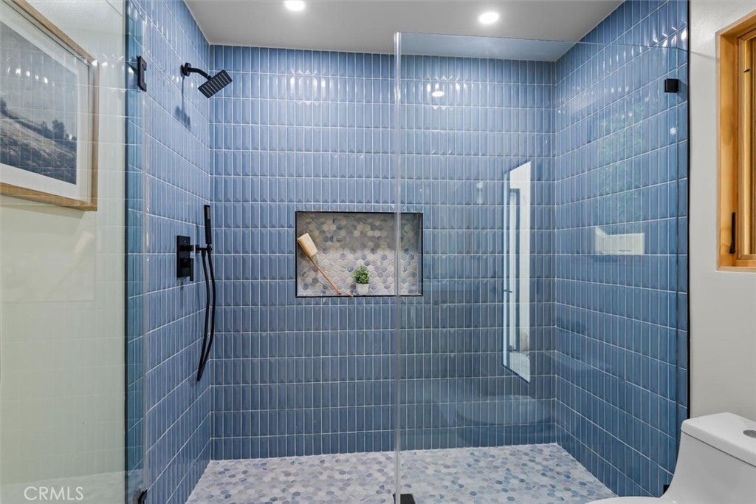
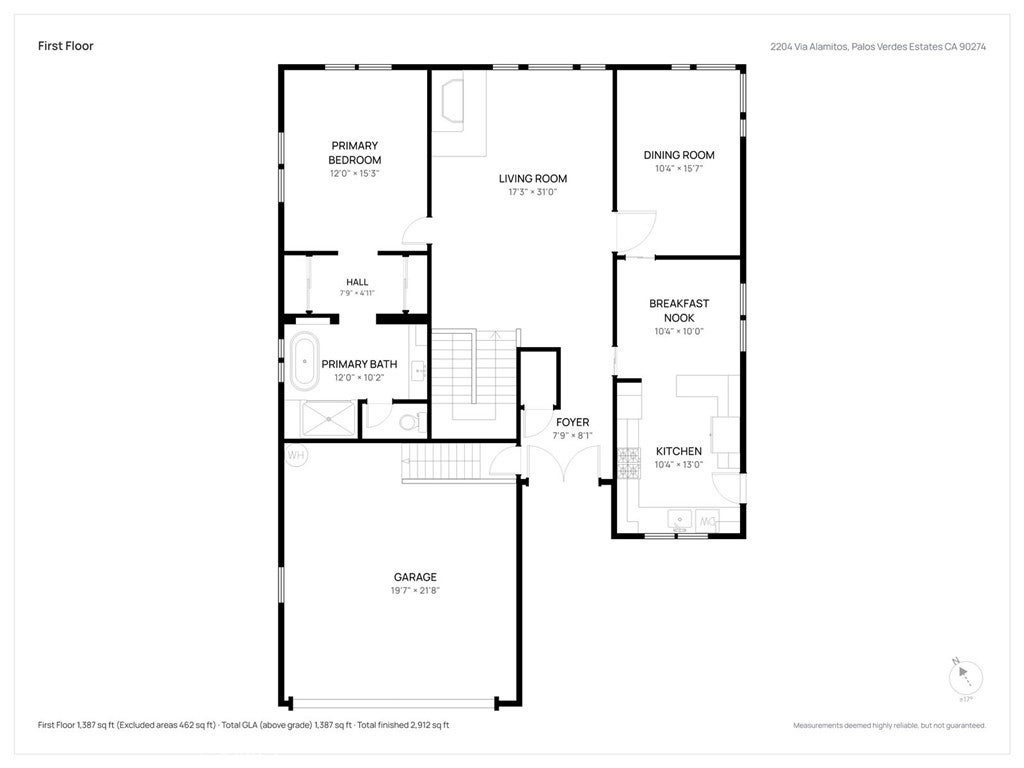
Improvements extend well beyond the finishes: replaced under-slab plumbing, extensive electrical upgrades, a new panel, air conditioning, and whole-home water filtration. All three bathrooms were rebuilt from the studs, with a porcelain soaking tub, separate shower, and bidet toilet in the primary suite.

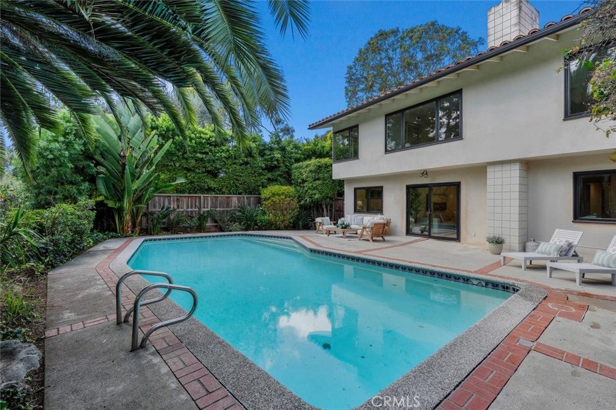
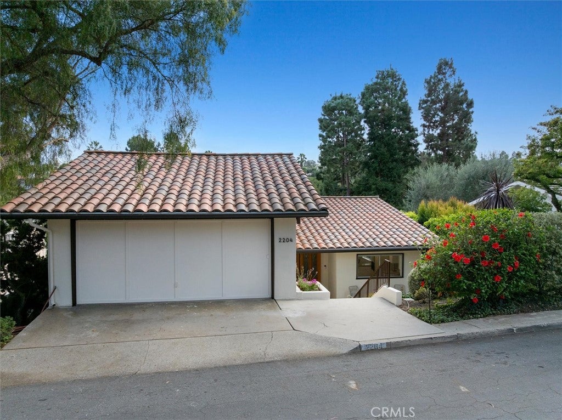
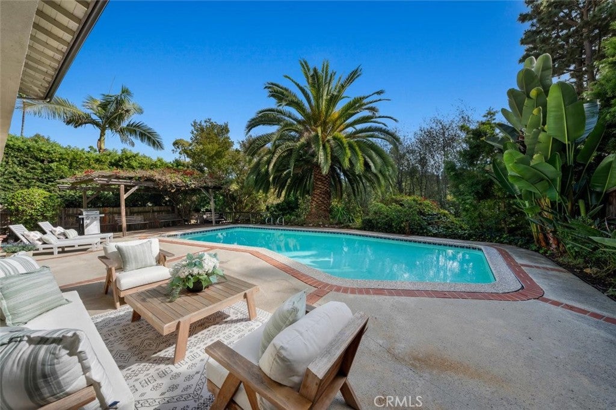
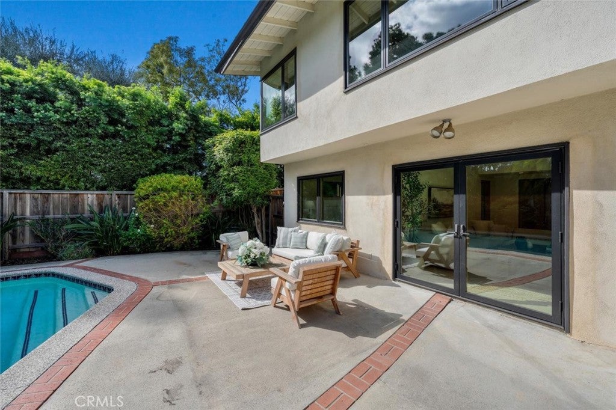
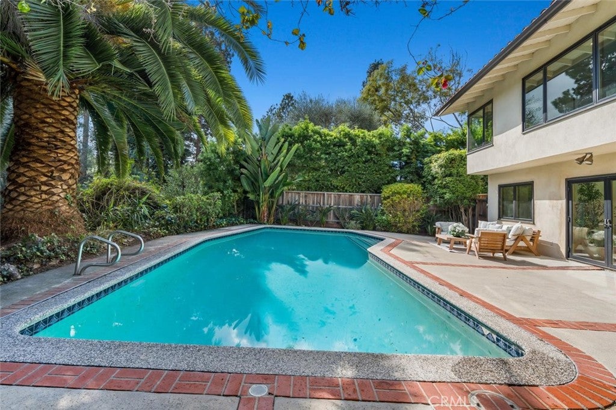
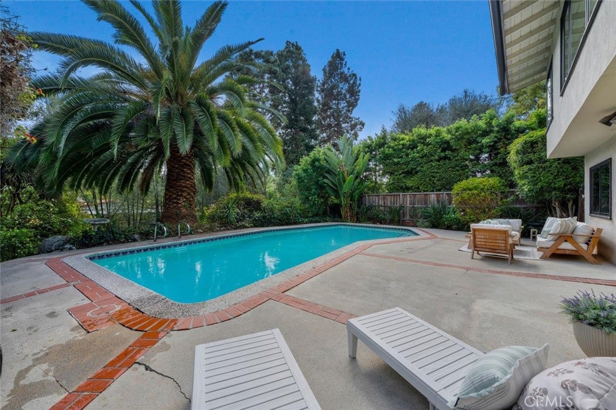
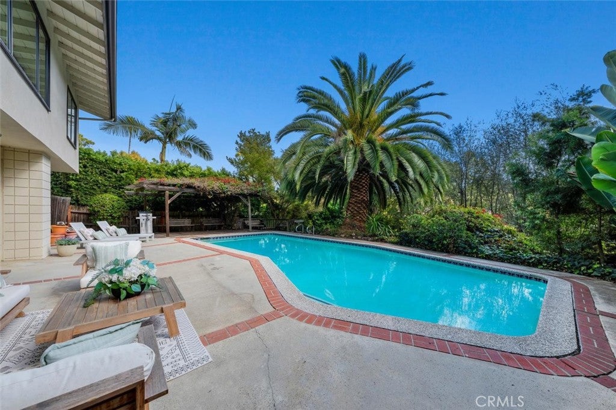
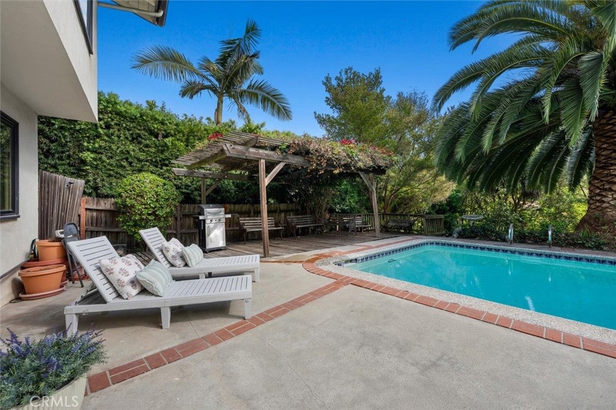
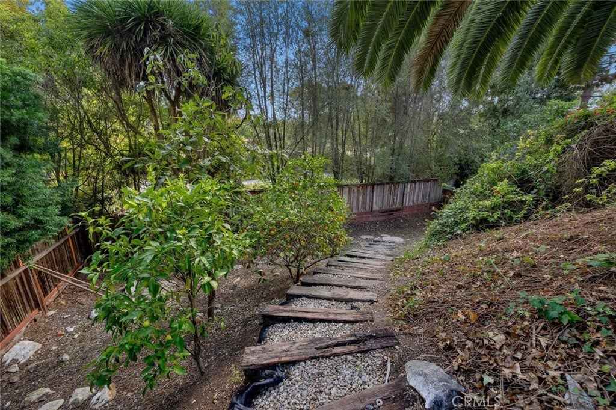
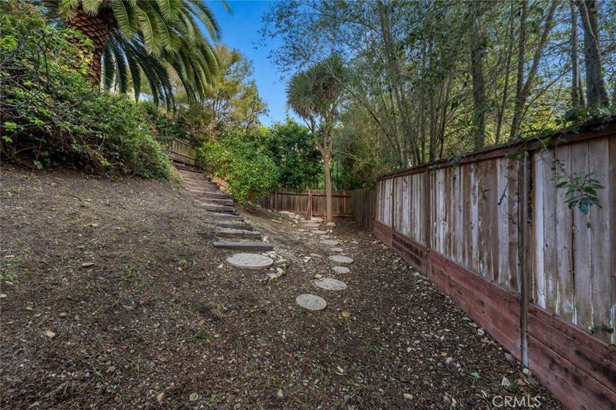
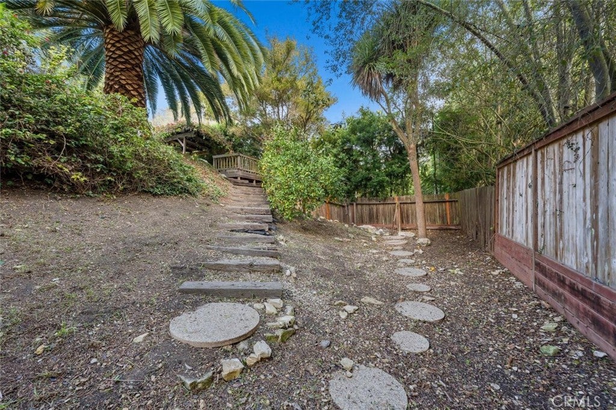
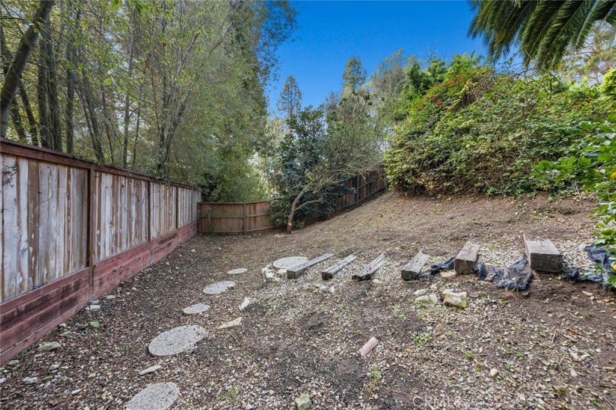
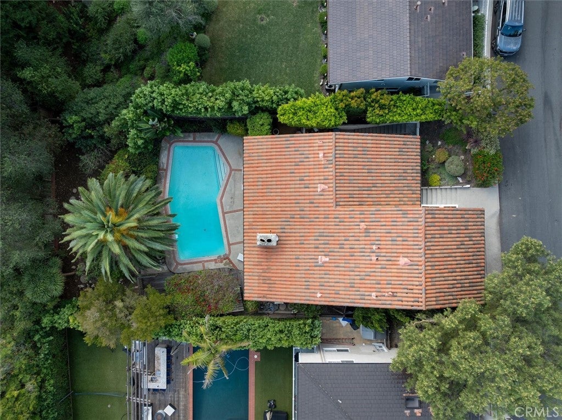
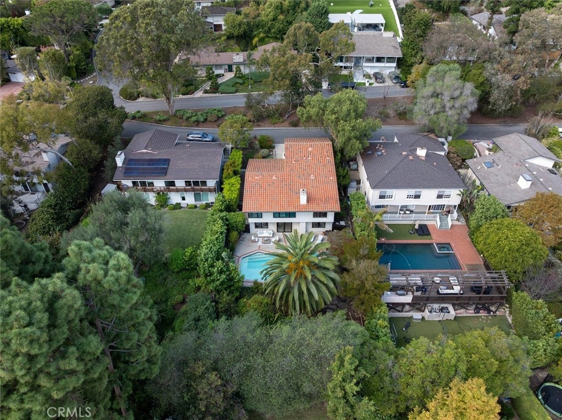
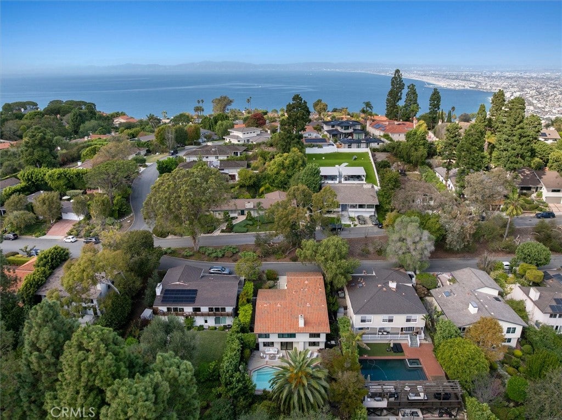
Nearly every window overlooks trees, creating a peaceful, treehouse-like feeling. Morning fog drifts through the greenery, while a magnificent pineapple palm welcomes you from the front entrance. The lush garden features avocado, citrus, apricot, and pear trees, flowering bougainvillea, and a pool. Outdoor spaces offer opportunities for renewal.

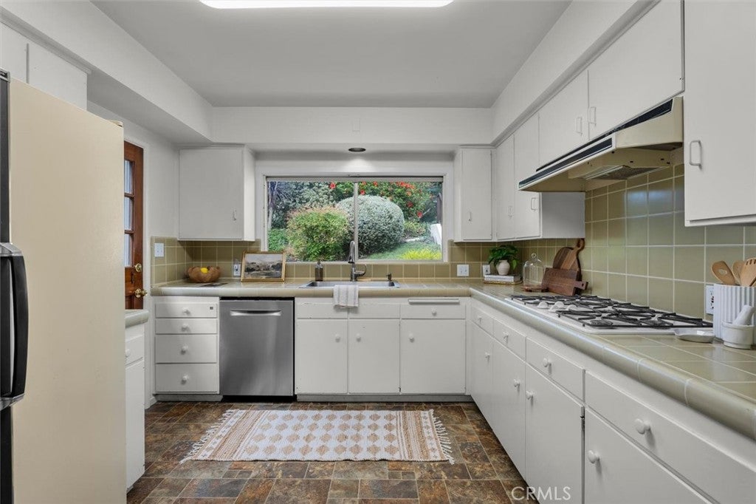
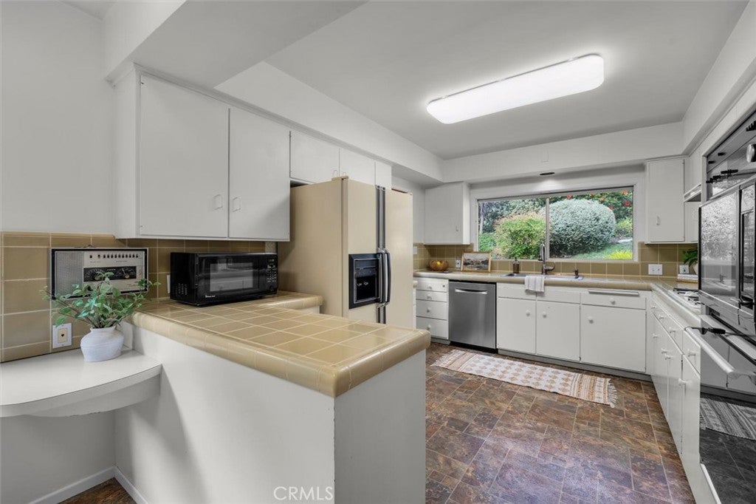
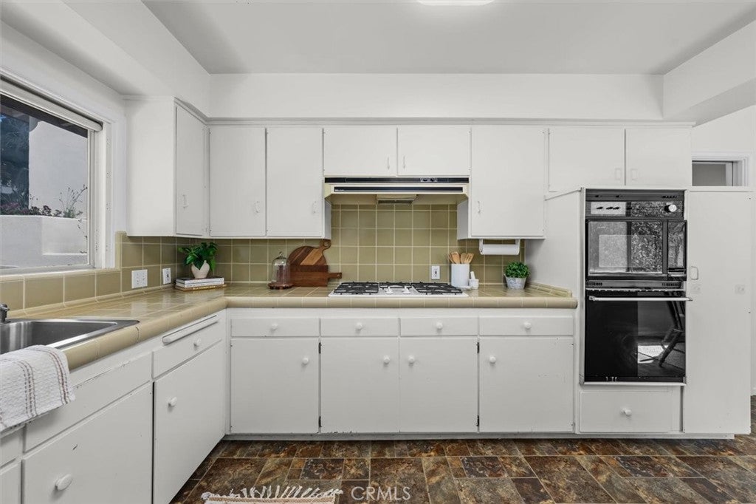
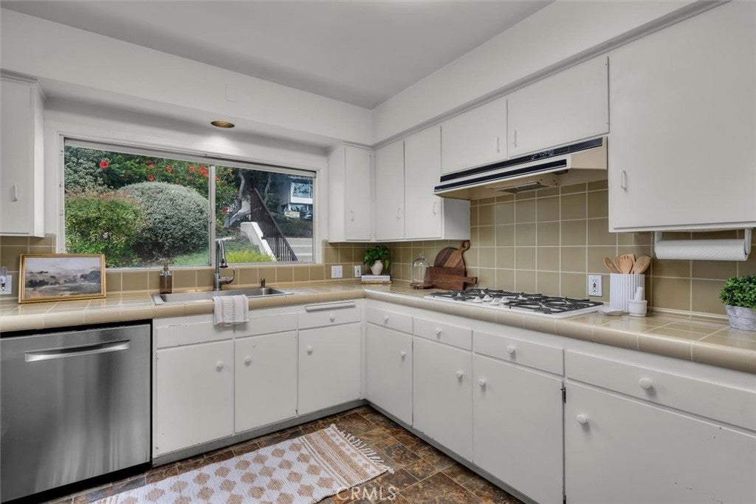
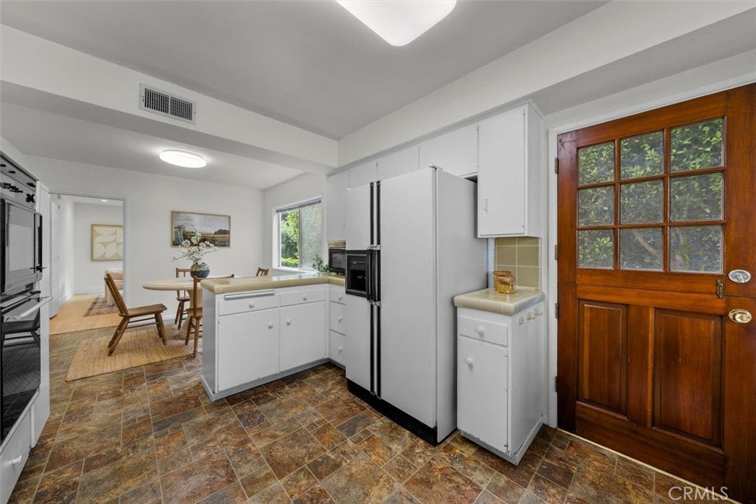
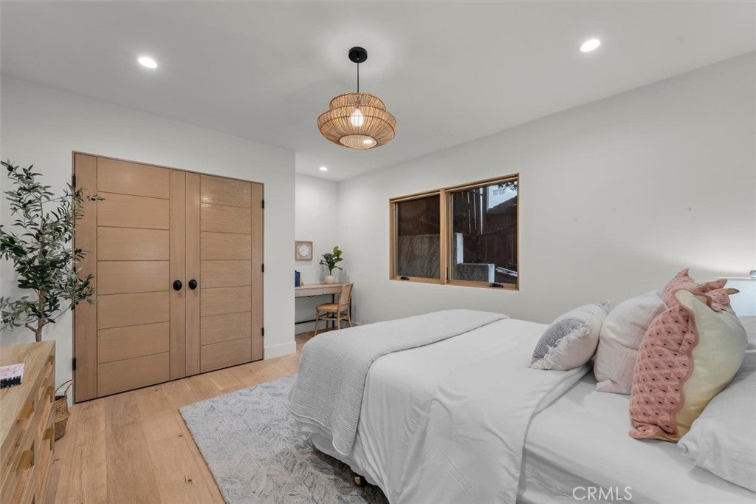
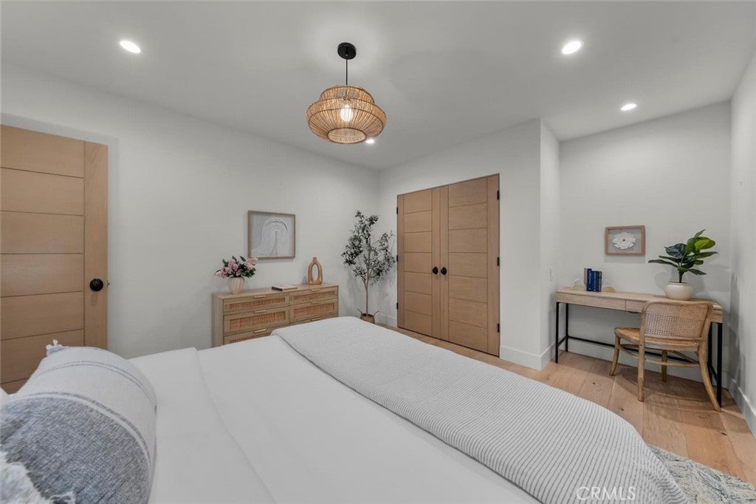
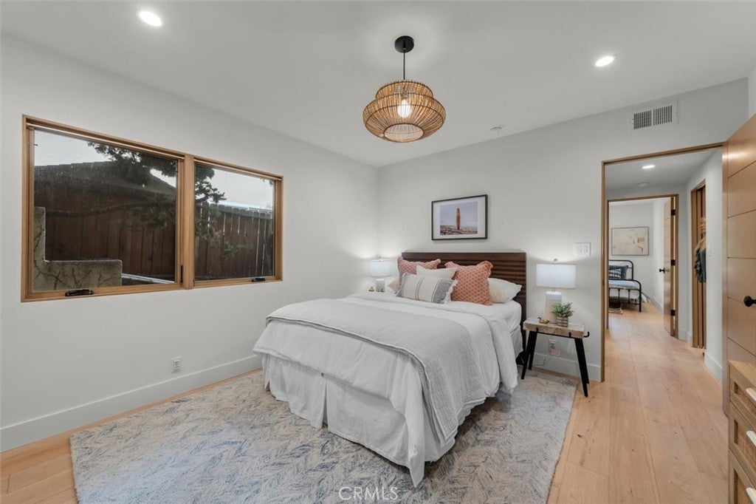
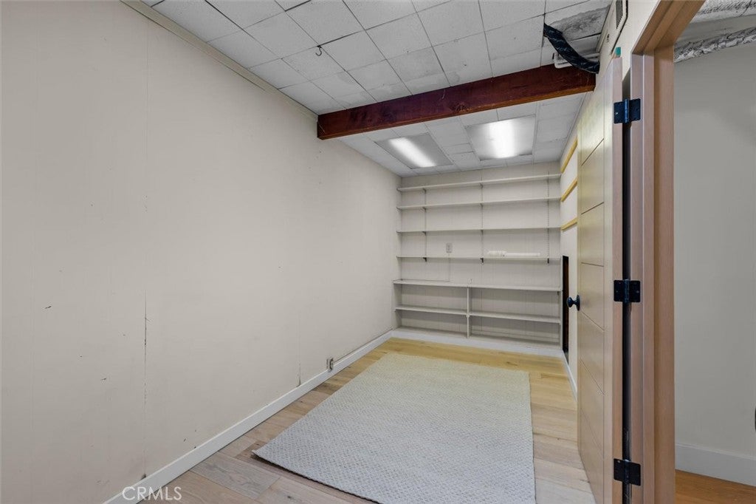
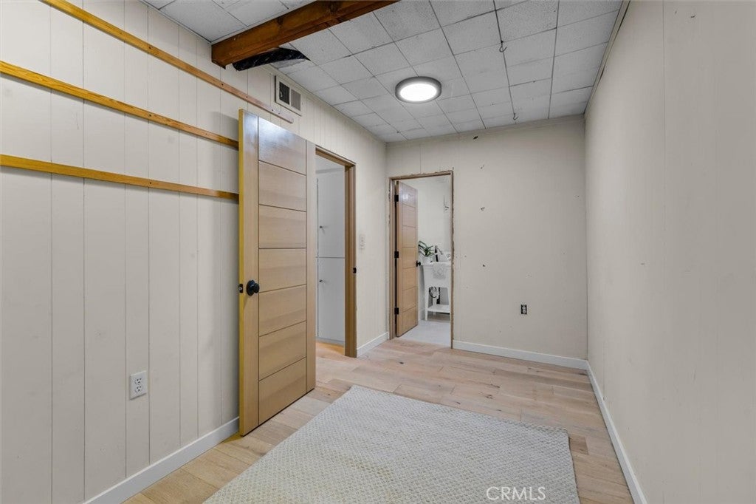
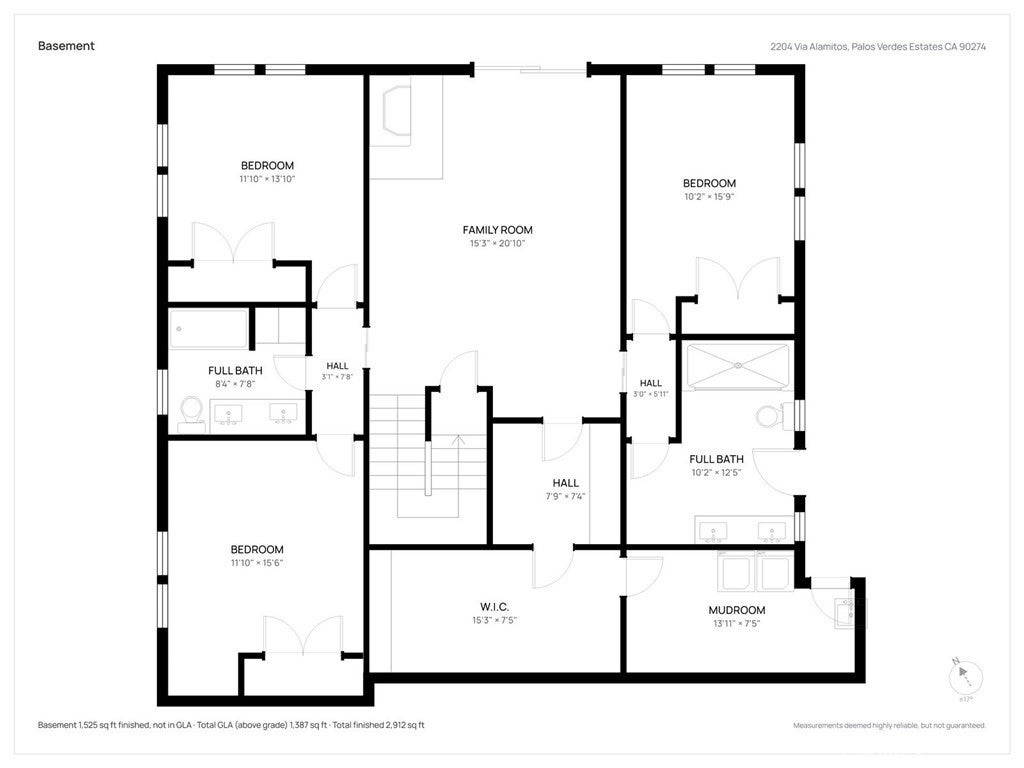
The four-bedroom, three-bathroom home includes two living rooms and a flexible downstairs suite with a bedroom, spacious bathroom, pocket-door separation, and exterior access. The charming original kitchen offers an opportunity to modernize.

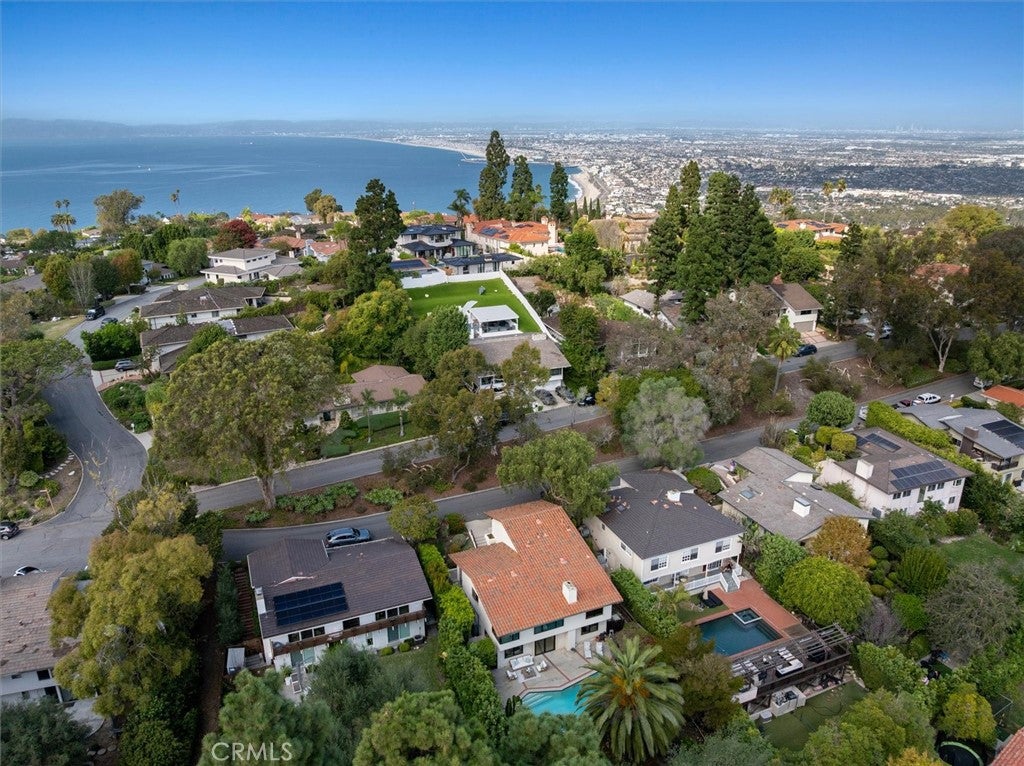
Just one block from Montemalaga Elementary, the home enjoys a welcoming neighborhood, nearby grassy park, and beautiful walks with sweeping views of Los Angeles and the ocean.

Open houses at 2204 Via Alamitos

Saturday, November 21 · 12–3pm

In person · no appointment needed

Sunday, November 22 · 1–4pm

In person · no appointment needed

Location of 2204 Via Alamitos

Map showing 2204 Via Alamitos, Palos Verdes Peninsula, CA 90274 $2,595,000
See more listings in Palos Verdes Peninsula

2204 Via Alamitos property details

Interior

Bedrooms & Bathrooms

  • Bedrooms: 4
  • Bathrooms: 3
  • Full Bathrooms: 3
  • Main Level Bedrooms: 1
  • Main Level Bathrooms: 1

Appliances

  • Included: Dishwasher, Gas Cooktop, Gas Oven, Gas Water Heater, Microwave, Refrigerator, Water Softener, Water Heater, Water Purifier, Dryer, Washer
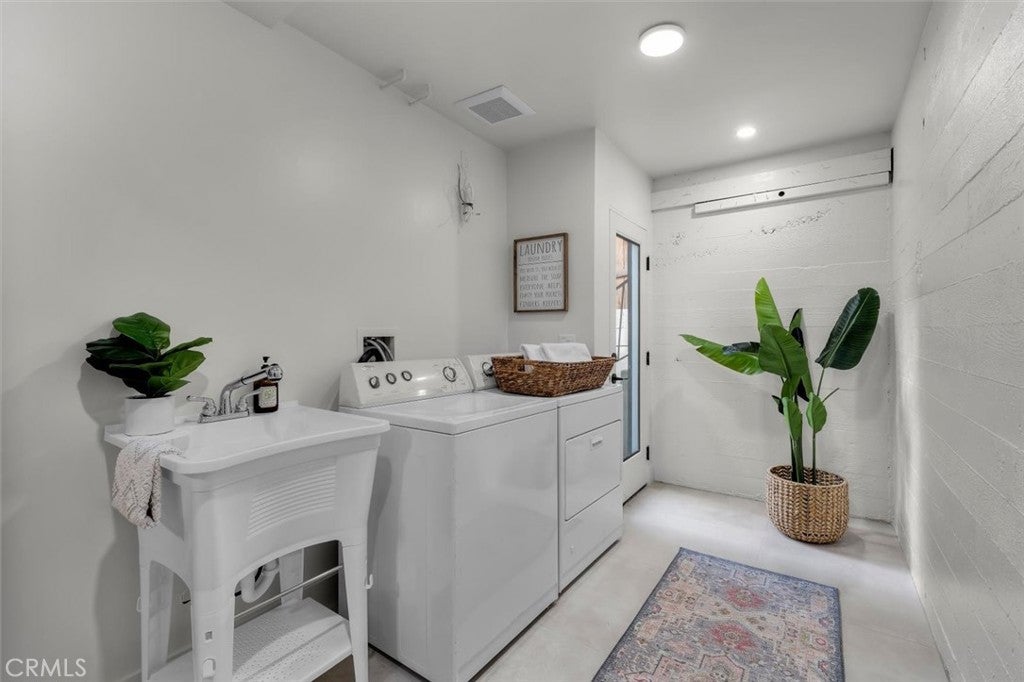
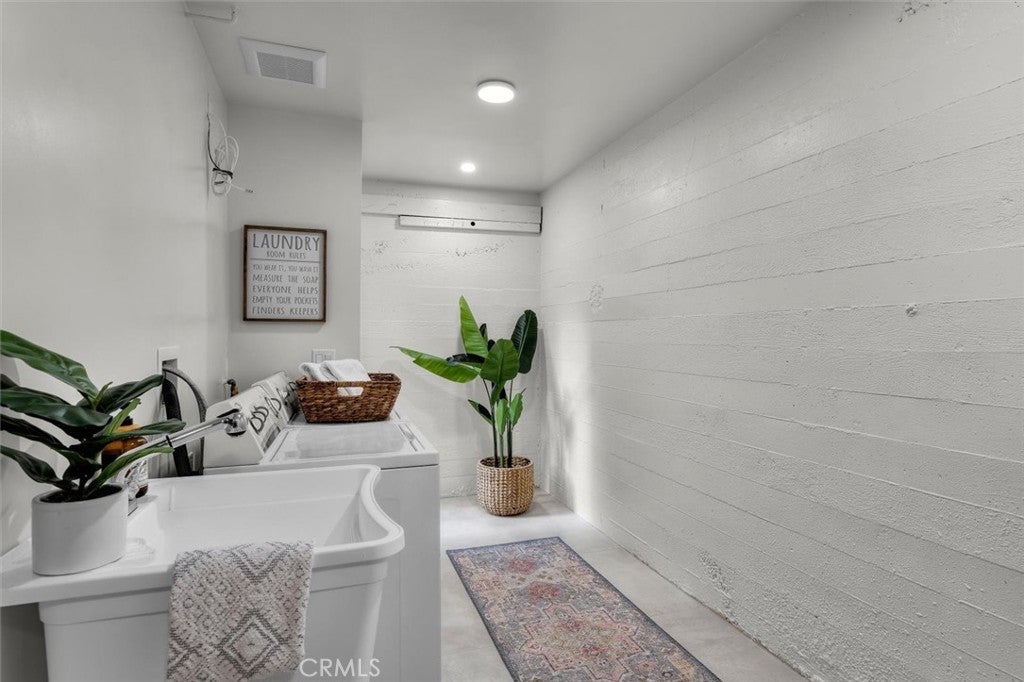
  • Laundry: Inside, Laundry Room

Heating

  • Heating: Central, Fireplace(s), Natural Gas, Wall Furnace

Cooling

  • Cooling: Central Air

Features

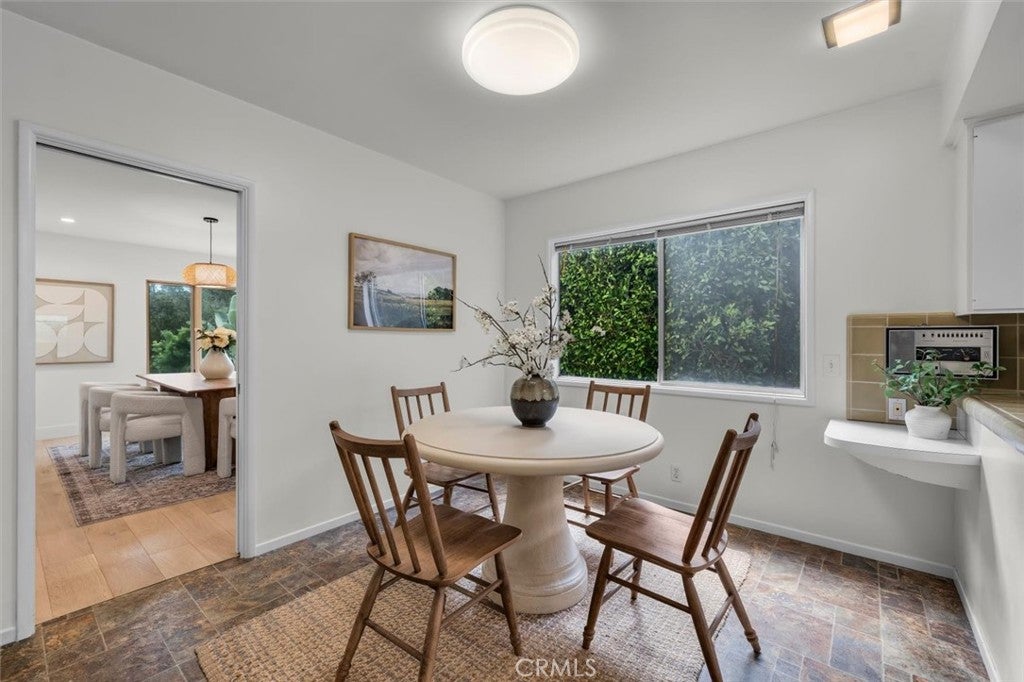
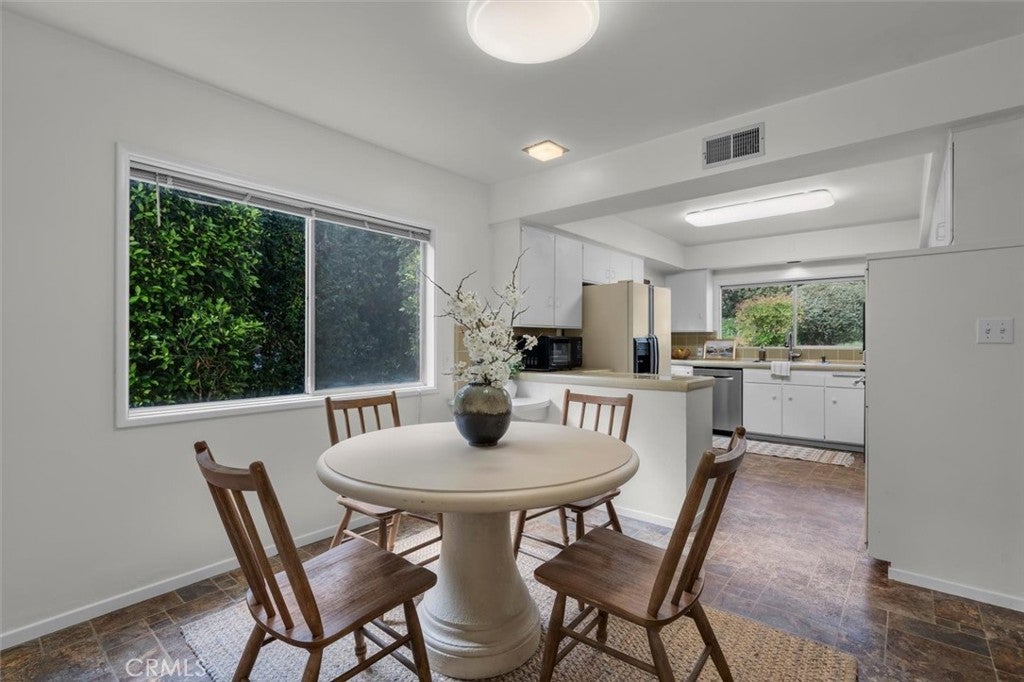
  • Interior Features: Built-in Features, Eat-in Kitchen, In-Law Floorplan, Stone Counters, Recessed Lighting, Storage, Tile Counters, Walk-In Closet(s), Master Downstairs
  • Window Features: Double Pane Windows
  • Flooring: Laminate, Stone, Wood
  • Fireplace: Yes
  • Fireplace Features: Family Room, Gas, Gas Starter, Living Room, Raised Hearth

Interior Area

  • Total Living Area: 2707
  • Unit: Square Feet
  • Source: Assessor

Video & Virtual Tour

Rooms & Dimensions

Bonus Room

  • Level: Unknown

Laundry

  • Level: Unknown

Other

  • Level: Unknown
  • Features: Walk-In Closet(s)

Master Bedroom

  • Level: Unknown

Kitchen

  • Level: Unknown
  • Features: Tile Counters

Kitchen

  • Level: Unknown

Family Room

  • Level: Unknown

Master Bedroom

  • Level: Unknown

Living Room

  • Level: Unknown

Bathroom

  • Level: Unknown
  • Features: Bidet, Low Flow Plumbing Fixtures, Stone Counters

Property

Features

  • Exterior Features: Rain Gutters
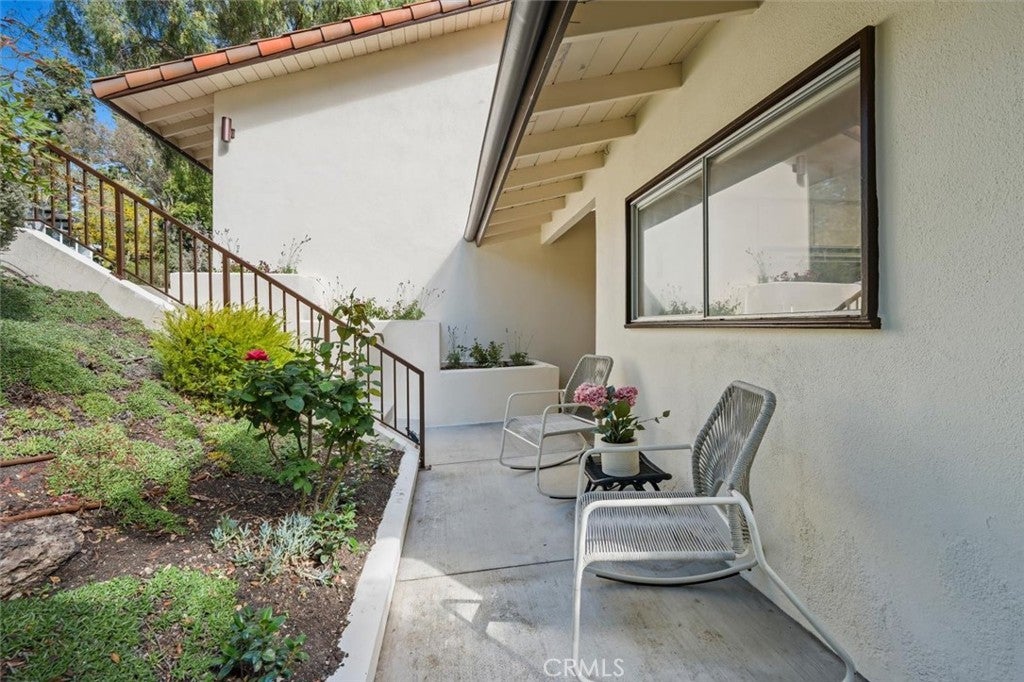
  • Patio & Porch: Front Porch
  • Security Features: Carbon Monoxide Detector(s), Smoke Detector(s)
  • Has Private Pool: Yes
  • Pool Features: Private, Gas Heat, Heated, In Ground
  • Has Spa: No
  • Spa Features: None
  • Fencing: Wood
  • Horses: No

View

  • Has View: Yes
  • View: Trees/Woods

Lot

  • Size: 9,269 sq ft
  • Acres: 0.2128
  • Features: Back Yard, Sloped Down, Irregular Lot

Accessibility

  • Levels: Two
  • Entry Level: 1
  • Entry Location: Street
  • Stories: 2
  • Accessibility Features: Safe Emergency Egress from Home

Parking

  • Garage: Yes
  • Total Spaces: 2
  • Parking Features: Attached, Direct Access, Garage Faces Front, Garage
  • Carport: No
  • Open Parking: No

Waterfront

  • Has Waterfront: No

Basement

  • Basement: No

Mobile Home

  • Mobile Home Remains: No

Construction

Type & Style

  • Home Type: Residential
  • Architectural Style: Modern, Spanish
  • Property Sub Type: Single Family Residence
  • Structure Type: House

Materials

  • Construction Materials: Stone
  • Roof: Spanish Tile

Builder / Condition

  • Year Built: 1961
  • Condition: Updated/Remodeled
  • New Construction: No

Utilities & Green Energy

Utilities

  • Electric on Property: No
  • Electric: 220 Volts in Laundry
  • Water: Public
  • Sewer: Public Sewer
  • Utilities: Cable Available, Electricity Connected, Natural Gas Connected, Phone Available, Sewer Connected, Water Connected
  • Road Surface Type: Paved

Green Energy

  • Energy Efficient: Windows

Community & HOA

Community

HOA

  • Has HOA: No
  • Senior Community: No

Pets

  • Pets Allowed: No

Location

  • Longitude: -118.391703
  • Latitude: 33.790351
  • Directions: From Via Fernandez turn Right onto Via Balboa, Right on Via Alamitos

Land Lease

  • Land Lease: No

School

Elementary

Middle or Junior

Highschool

Tax, Financial & Listing Details

Listing Details

  • List Price: $2,595,000
  • Price Per Square Foot: $958.63
  • Date on Market:
  • Listing Terms: Conventional, Submit
  • Inclusions: washer/Dryer
  • Exclusions: Staging Items
  • Home Warranty: No
  • Rent Control: No
  • Status: Active

MLS Details

  • MLS: CRMLS
  • Listing ID: SB26234101

Tax Details

  • Tax Block: 1653
  • Tax Lot: 2
  • Universal Property ID: US-06037-N-7545012002-R-N

Ask a question about 2204 Via Alamitos

Hi there — ask anything about this property or the area and the team will get right back to you.

Last checked Source: CRMLSMLS# SB26234101

Local real estate advisory services provided by agent with ΓEA⅃ Broker

Listed by Susannah Hogentogler with Compass · Cell: 310-266-5145

Based on information from California Regional Multiple Listing Service, Inc. as of 2026 and/or other sources. All data, including all measurements and calculations of area, is obtained from various sources and has not been, and will not be, verified by broker or MLS. All information should be independently reviewed and verified for accuracy. Properties may or may not be listed by the office/agent presenting the information.

You agree to ΓEA⅃ Broker Terms of Use and Privacy Policy. By choosing to contact a property, you also agree that ΓEA⅃ Broker and its associates may call, text, or email you regarding any inquiries or activities you submit through our website. This may involve the use of automated means and prerecorded or artificial voices.

Listings near 2204 Via Alamitos