$475,000

1666 Sweetbriar Lane, Paradise, CA 95969

3beds
2.5baths2 full baths + 1 half bath
1,864sqft
Quick facts
Single Family Residence 7 Days on Market Built in 2026 $254.83/sqft 27,878 sq ft

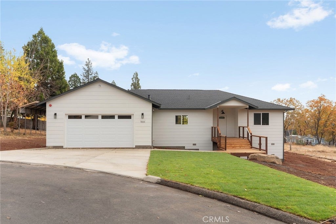
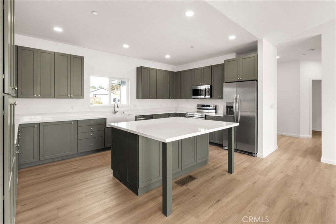
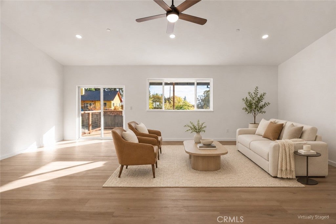
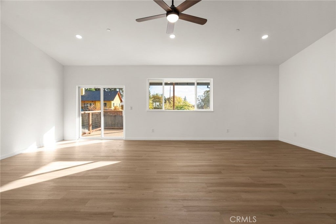
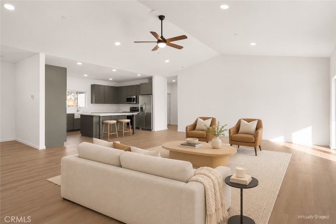
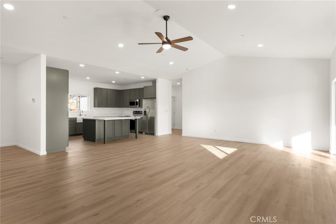
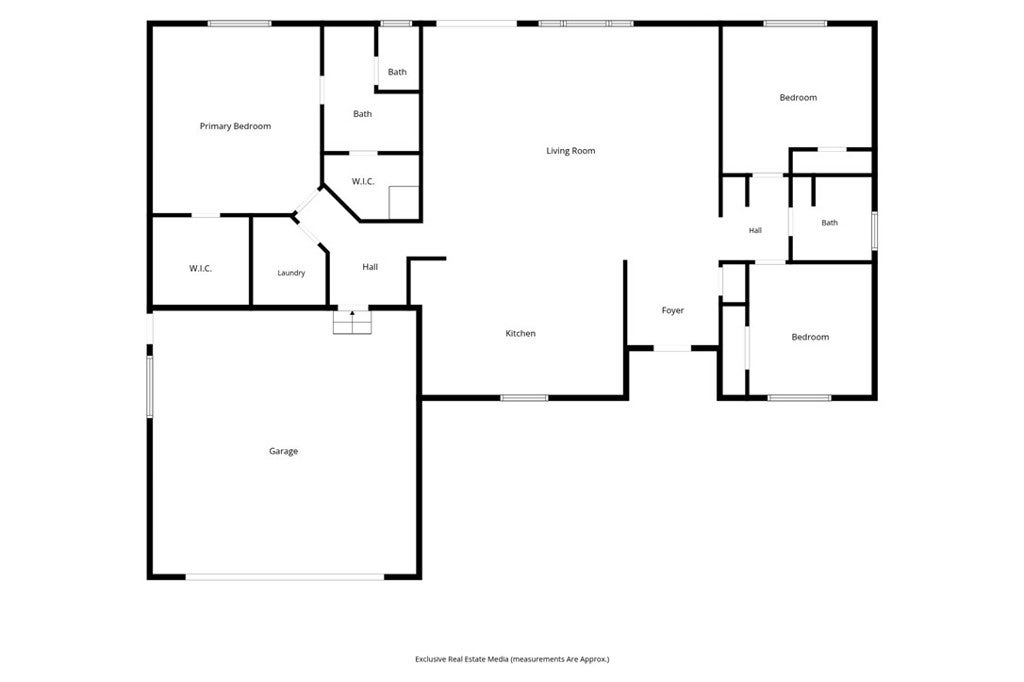
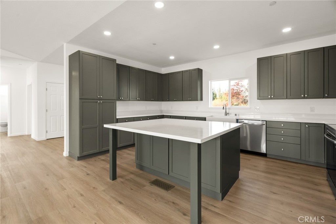
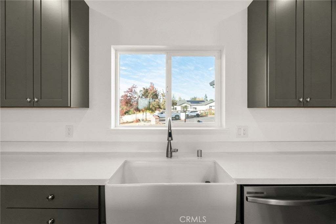
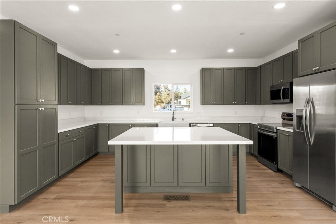
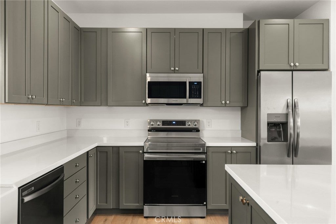
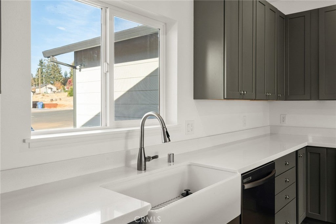
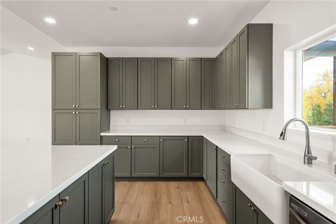
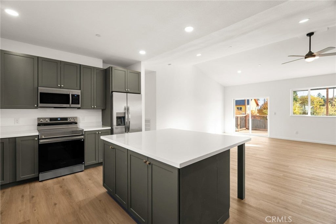
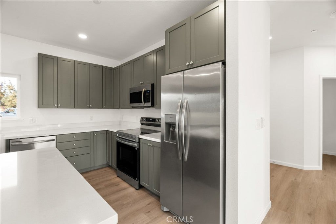
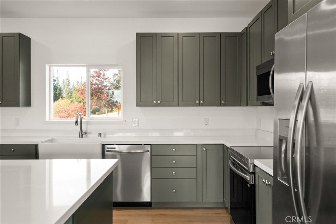
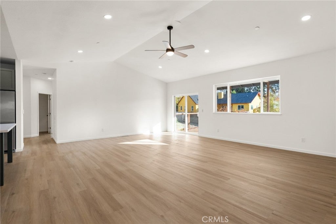
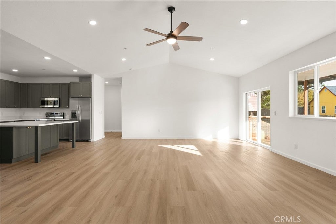
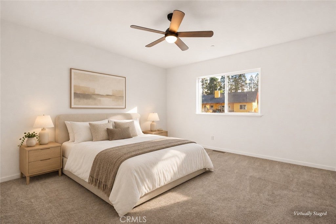
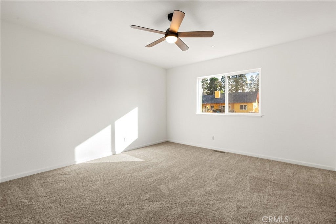
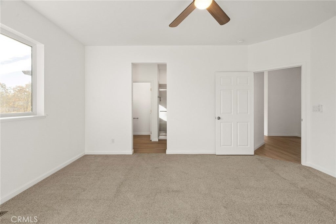
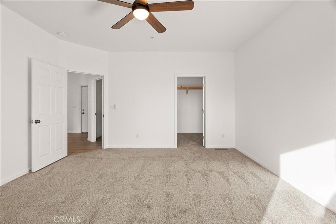
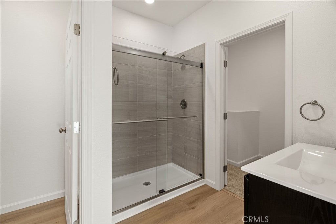
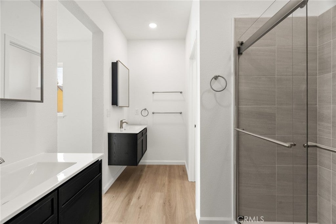
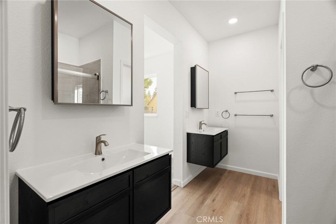
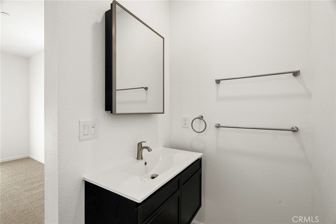
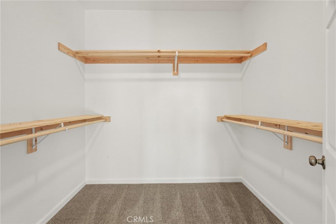
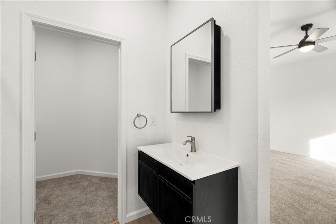
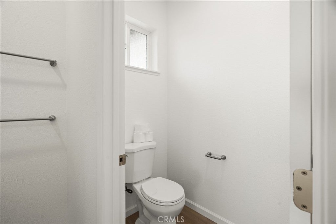
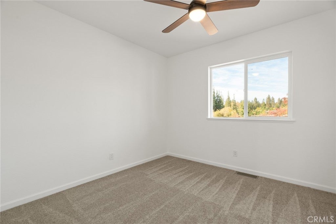
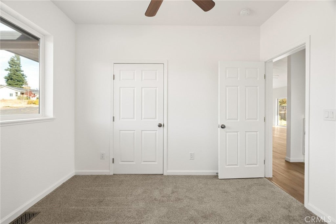
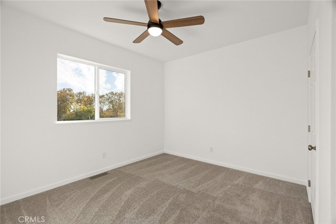
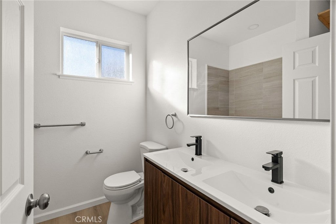
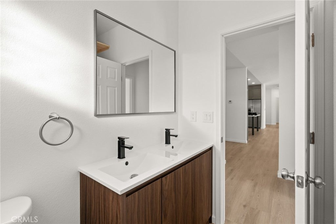
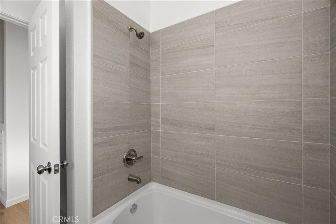
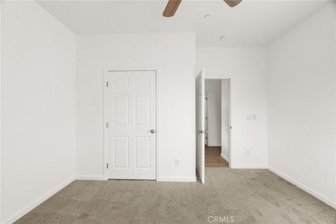
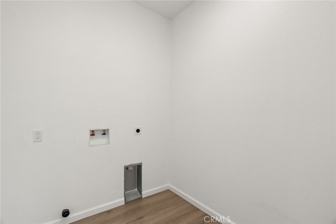
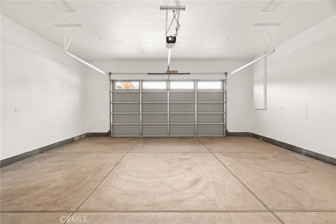
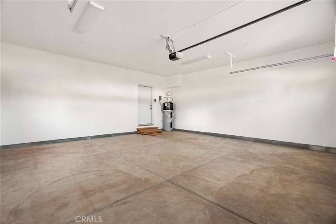
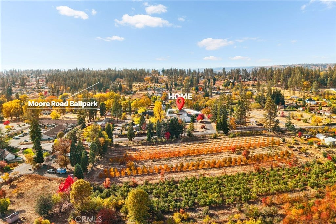
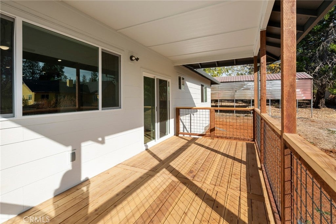
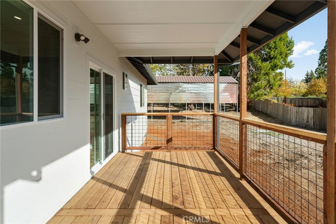
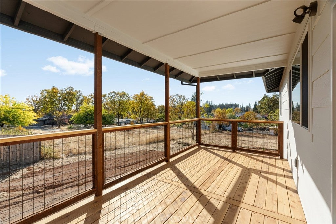
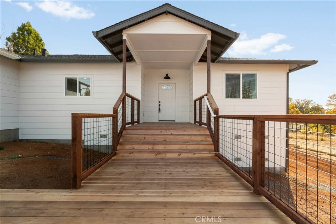
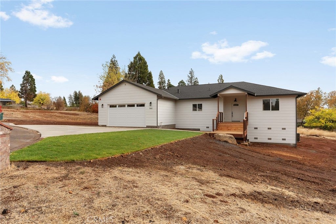
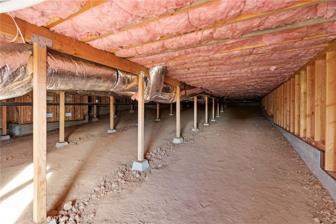
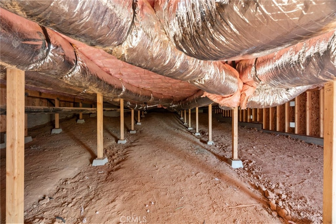
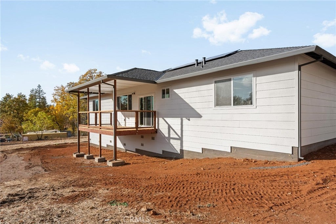
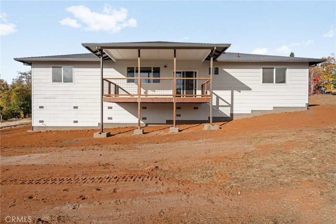
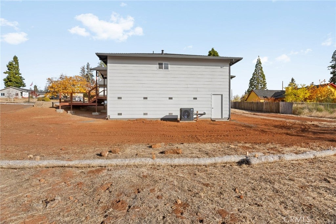
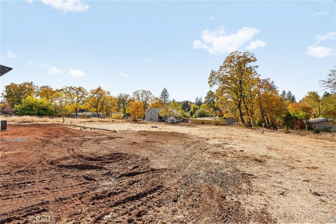
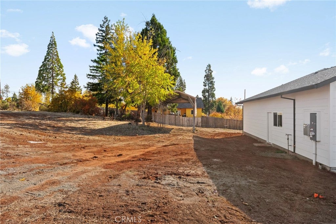
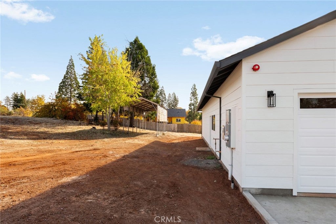
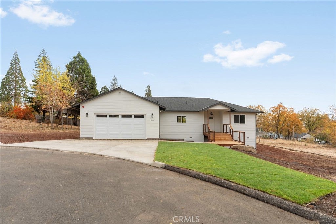
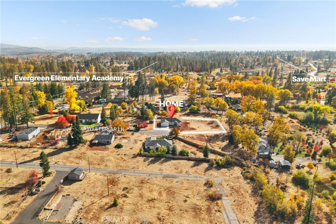
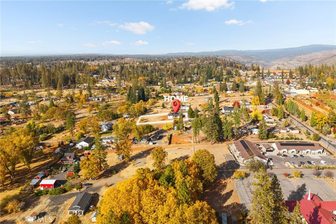
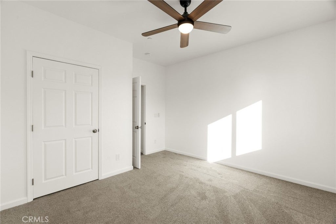
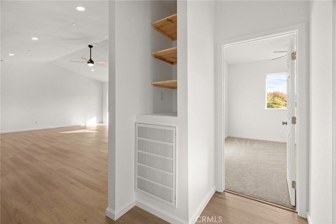
Quality craftsmanship meets spacious living in this brand new east side home, featuring 3 bedrooms, 2 bathrooms, and .64 acres at the quiet end of a cul-de-sac! Just completed, this beautifully built 1,863 square foot home offers vaulted ceilings and a thoughtfully designed split floor plan with space to gather and room to retreat. The open kitchen features an oversized island, a large sink, abundant storage, and all-electric appliances. Connected to the living area, it’s easy to picture conversations around the island while dinner comes together. Step onto the covered rear deck for morning coffee or settle in as stunning sunsets offer a beautiful close to your day. The spacious primary suite provides a welcoming retreat with separate vanities, a walk-in closet, and a shower. Carpeted bedrooms, ceiling fans throughout, and an indoor laundry room add everyday comfort and convenience. With 7 owned solar panels, RV parking, a 2-car garage, accessible under house storage, and a new septic tank, the practical details are here, too. Set in an established neighborhood being rebuilt, this home is ready for your traditions, your gatherings, and the everyday moments that make it yours.

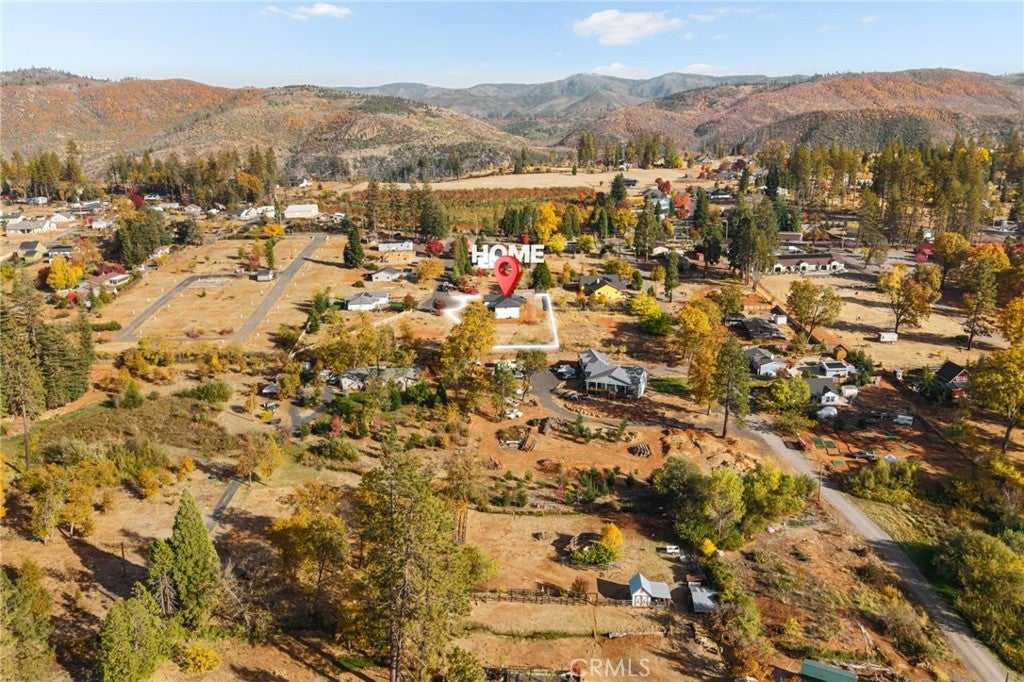
Location of 1666 Sweetbriar Lane

Map showing 1666 Sweetbriar Lane, Paradise, CA 95969 $475,000
See more listings in Paradise

1666 Sweetbriar Lane property details

Interior

Bedrooms & Bathrooms

  • Bedrooms: 3
  • Bathrooms: 3
  • Full Bathrooms: 2
  • Main Level Bedrooms: 3
  • Main Level Bathrooms: 2

Appliances

  • Included: Dishwasher, Electric Oven, Microwave, Refrigerator, Water Heater
  • Laundry: Inside, Laundry Room

Heating

  • Heating: Central

Cooling

  • Cooling: Central Air

Features

  • Interior Features: Breakfast Bar, Ceiling Fan(s), High Ceilings, Open Floorplan, Walk-In Closet(s), Master Downstairs
  • Window Features: Double Pane Windows
  • Fireplace: No
  • Fireplace Features: None

Interior Area

  • Total Living Area: 1864
  • Unit: Square Feet

Rooms & Dimensions

Kitchen

  • Level: Unknown

Master Bedroom

  • Level: Unknown

Other

  • Level: Unknown
  • Features: Walk-In Closet(s)

Bathroom

  • Level: Unknown

Living Room

  • Level: Unknown

Master Bedroom

  • Level: Unknown

Laundry

  • Level: Unknown

Kitchen

  • Level: Unknown
  • Features: Kitchen Island

Property

Features

  • Patio & Porch: Covered, Deck
  • Has Private Pool: No
  • Pool Features: None
  • Has Spa: No
  • Spa Features: None
  • Horses: No

View

  • Has View: Yes
  • View: Neighborhood

Lot

  • Size: 27,878 sq ft
  • Acres: 0.64
  • Features: Back Yard, Cul-De-Sac

Accessibility

  • Levels: One
  • Entry Level: 1
  • Entry Location: 1
  • Stories: 1

Parking

  • Garage: Yes
  • Total Spaces: 2
  • Parking Features: Attached, Driveway, Garage, RV Access/Parking
  • Carport: No
  • Open Parking: No

Waterfront

  • Has Waterfront: No

Basement

  • Basement: No

Mobile Home

  • Mobile Home Remains: No

Construction

Type & Style

  • Home Type: Residential
  • Property Sub Type: Single Family Residence
  • Structure Type: House

Materials

  • Roof: Composition

Builder / Condition

  • Year Built: 2026
  • Condition: New Construction
  • New Construction: Yes

Utilities & Green Energy

Utilities

  • Electric on Property: No
  • Electric: 220 Volts in Kitchen, 220 Volts in Laundry
  • Water: Public
  • Sewer: Septic Tank

Green Energy

  • Energy Efficient: No
  • Energy Generation: Solar

Community & HOA

Community

  • Zip/Postal Code: 95969
  • City/Town: Paradise
  • City/Region: Paradise-Butte
  • County/Parish: Butte
  • State/Province: CA
  • Country Region: US-CA

HOA

  • Has HOA: No
  • Senior Community: No

Pets

  • Pets Allowed: No

Location

  • Longitude: -121.581405
  • Latitude: 39.789748
  • Directions: Pentz to Sweetbriar. End of the cul-de-sac.

Land Lease

  • Land Lease: No

School

Highschool

Tax, Financial & Listing Details

Listing Details

  • List Price: $475,000
  • Price Per Square Foot: $254.83
  • Date on Market:
  • Listing Terms: Submit
  • Inclusions: Brand New Refrigerator
  • Home Warranty: No
  • Rent Control: No
  • Status: Active

MLS Details

  • MLS: CRMLS
  • Listing ID: SN26241034

Tax Details

  • Tax Lot: 4
  • Universal Property ID: US-06007-N-050052098000-R-N

Ask a question about 1666 Sweetbriar Lane

Hi there — ask anything about this property or the area and the team will get right back to you.

Last checked Source: CRMLSMLS# SN26241034

Local real estate advisory services provided by agent with ΓEA⅃ Broker
Listed by Alisha Fickert with Keller Williams Realty Chico Area · Cell: 530-214-0656
Based on information from California Regional Multiple Listing Service, Inc. as of 2026 and/or other sources. All data, including all measurements and calculations of area, is obtained from various sources and has not been, and will not be, verified by broker or MLS. All information should be independently reviewed and verified for accuracy. Properties may or may not be listed by the office/agent presenting the information.

You agree to ΓEA⅃ Broker Terms of Use and Privacy Policy. By choosing to contact a property, you also agree that ΓEA⅃ Broker and its associates may call, text, or email you regarding any inquiries or activities you submit through our website. This may involve the use of automated means and prerecorded or artificial voices.

Listings near 1666 Sweetbriar Lane