$24,000,000

1211 Wellington Avenue, Pasadena, CA 91103

5beds
6.75baths6 full baths + 1 half bath
11,409sqft
Quick facts
Single Family Residence 50 Days on Market Built in 1930 $2103.60/sqft 229,997 sq ft

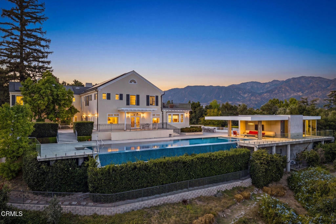
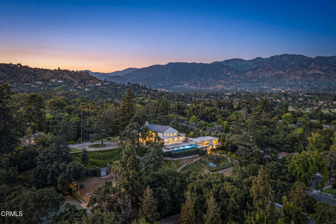
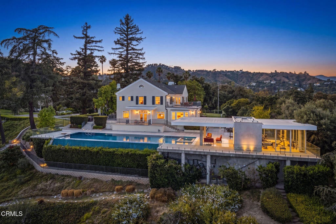
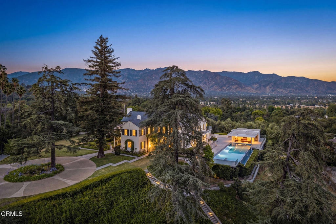
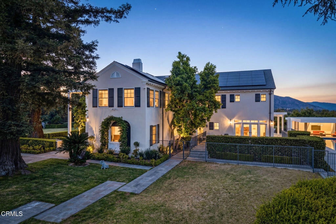
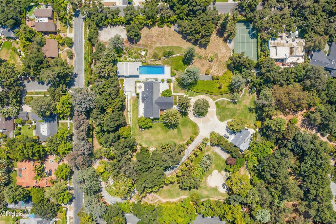
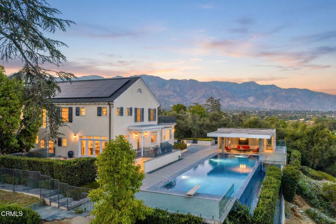
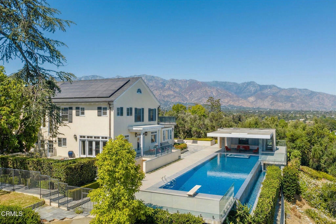
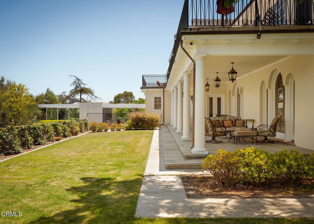
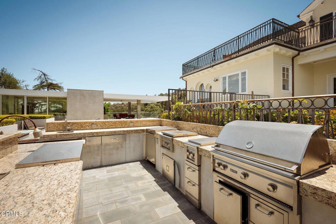
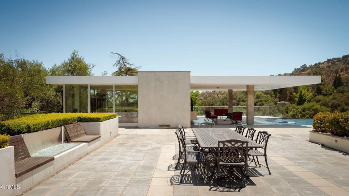
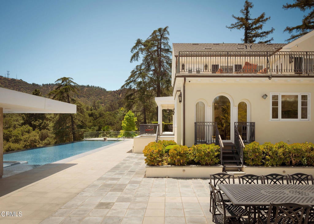
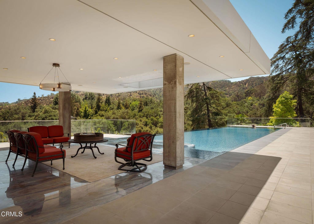
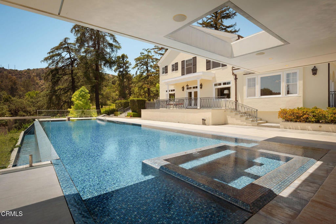
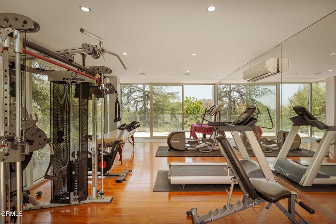
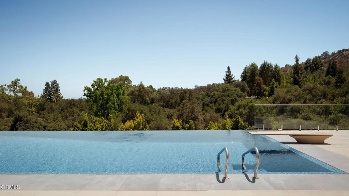
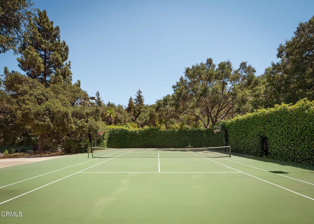
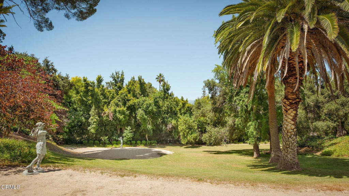
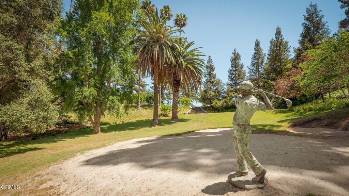
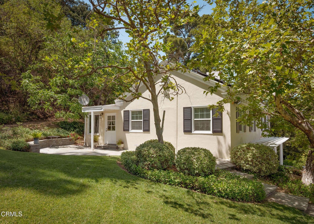
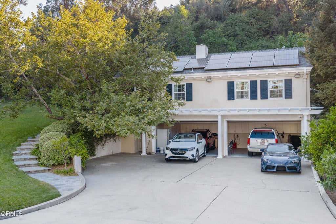
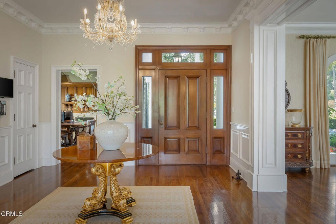
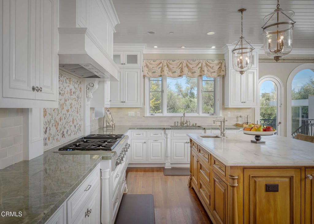
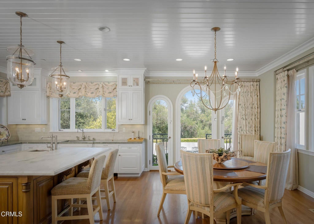
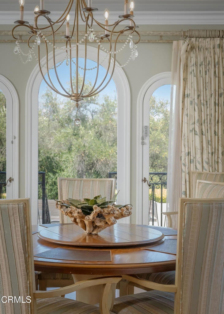
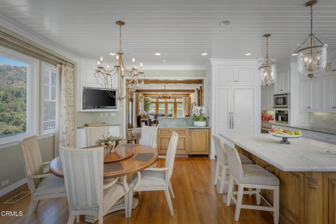
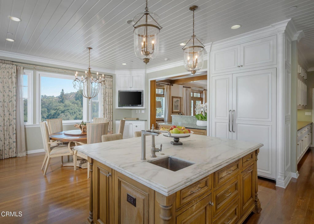
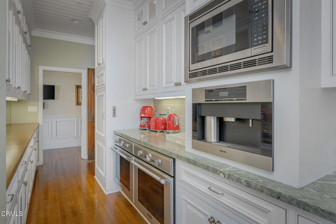
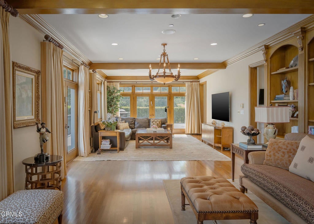
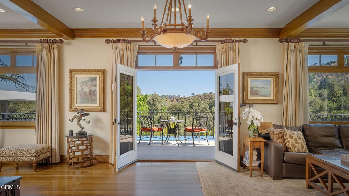
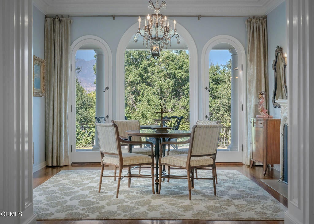
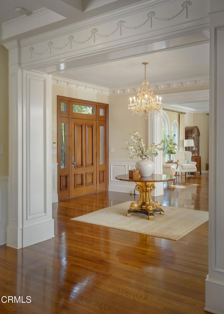
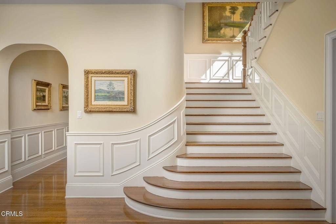
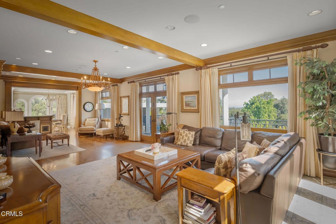
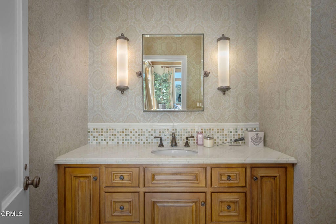
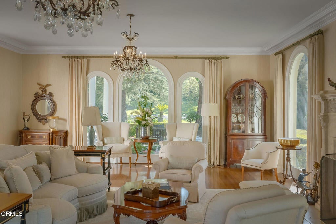
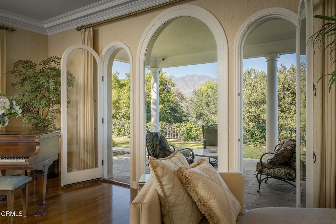
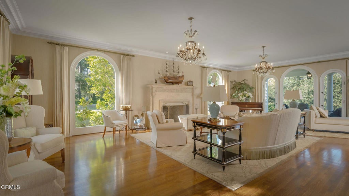
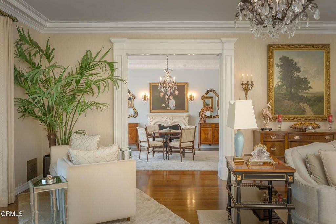
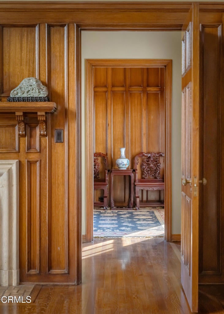
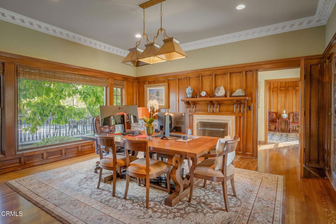
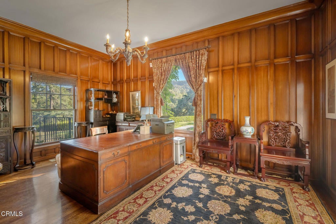
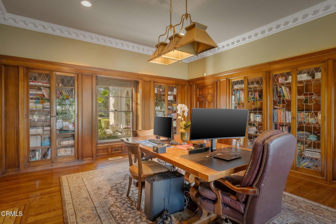
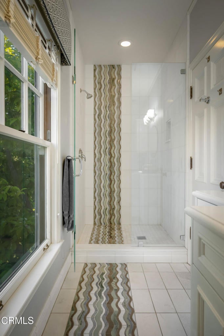
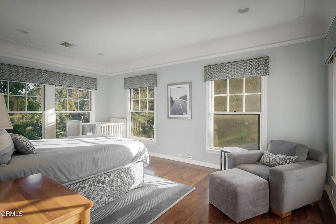
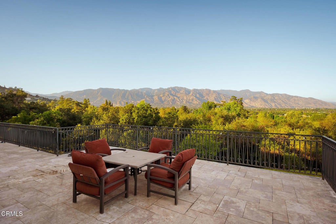
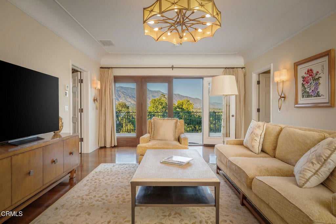
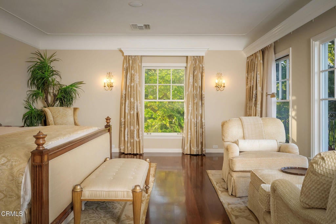
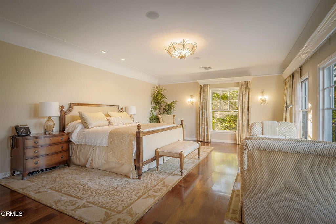
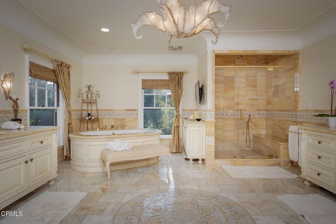
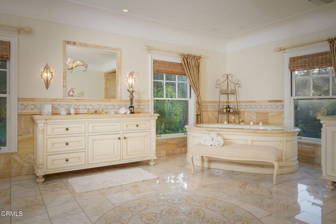
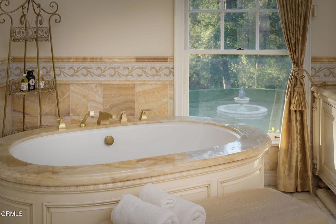
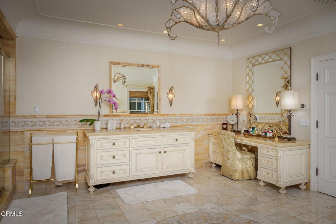
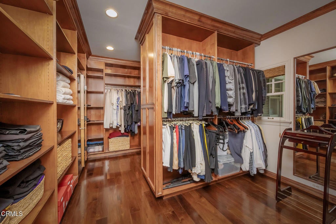
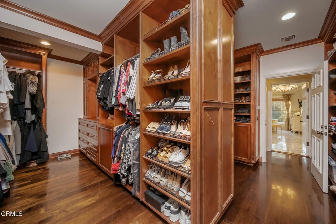
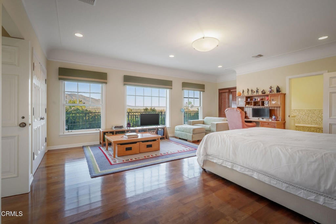
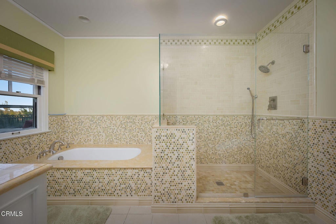
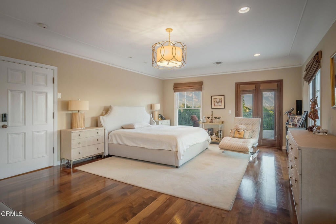
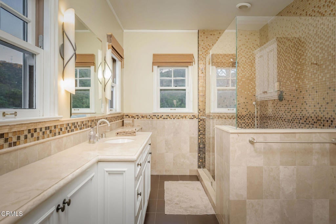
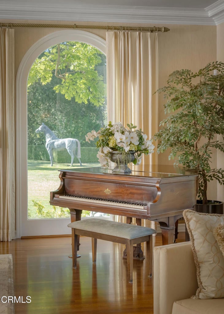
Pegfair Estates - A Timeless Pasadena LegacyPerched atop a gentle hill in Pasadena's prestigious Linda Vista neighborhood, Pegfair Estates is a remarkable residence of architectural beauty, history, and distinction. Designed by renowned architect John Pederson in collaboration with Pasadena architect Garrett Van Pelt, the estate has long been regarded as one of Southern California's exceptional showcase properties.The current owner completed an extraordinary two-year restoration, meticulously preserving the home's Colonial Revival character while introducing the finest contemporary finishes. Completed under the expert care of Tom Courtney Construction, the restoration honors the estate's original craftsmanship while enhancing it for modern living.A grand foyer leads to an elegant formal living room with a stately fireplace and garden views. A charming tea room opens onto a veranda with sweeping mountain vistas. The richly appointed library and executive office feature fireplaces and handcrafted oak wainscoting, while the spectacular formal dining room showcases beautifully restored dark oak paneling and elegant chandeliers.The east wing features a sophisticated gourmet kitchen and breakfast area flowing into a spacious family room with expansive windows and French doors. A generous balcony overlooks the infinity-edge pool, landscaped grounds, and San Gabriel Mountains, creating an extraordinary setting for entertaining and enjoying spectacular sunsets.The second floor offers four luxurious en-suite bedrooms. The magnificent primary suite includes a private sitting room, oversized walk-in closet, and Italian mosaic-tiled bath with heated floors, soaking tub, premium fixtures, and separate shower. An additional on the lower level provides ideal guest accommodations.Set on approximately 5.25 acres, the estate offers resort-style amenities including an infinity pool and spa, gym house, championship tennis court, putting green, mature gardens, vegetable garden, private water well, and a 1,557-sqft guest house with three bedrooms and two bathrooms.More than a magnificent residence, Pegfair Estates is a true legacy property, where history, architecture, craftsmanship, and modern luxury converge.A rare opportunity to own an extraordinary piece of Pasadena history--an enduring legacy for generations to come.

Location of 1211 Wellington Avenue

Map showing 1211 Wellington Avenue, Pasadena, CA 91103 $24,000,000
See more listings in Pasadena

1211 Wellington Avenue property details

Interior

Bedrooms & Bathrooms

  • Bedrooms: 5
  • Bathrooms: 8
  • Full Bathrooms: 5

Appliances

  • Included: Built-In Range, Double Oven, Dishwasher, Gas Cooktop, Gas Water Heater, Microwave, Refrigerator, Dryer, Washer, Instant Hot Water
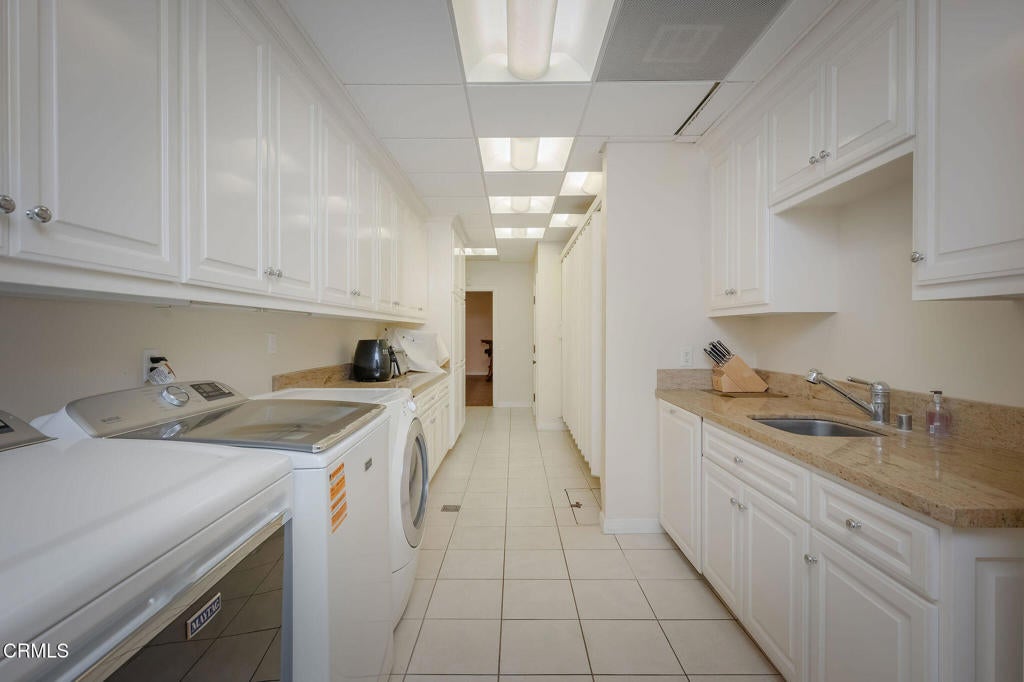
  • Laundry: Inside

Heating

  • Heating: Central

Cooling

  • Cooling: Central Air

Features

  • Interior Features: Built-in Features, Crown Molding, Dumbwaiter, Granite Counters, High Ceilings, Pantry, Stone Counters, Storage, Wired for Data, Entrance Foyer, Walk-In Closet(s)
  • Window Features: Window Coverings, Drapes
  • Flooring: Wood
  • Fireplace: Yes
  • Fireplace Features: Library, Living Room

Interior Area

  • Total Living Area: 11409
  • Unit: Square Feet
  • Source: Plans

Rooms & Dimensions

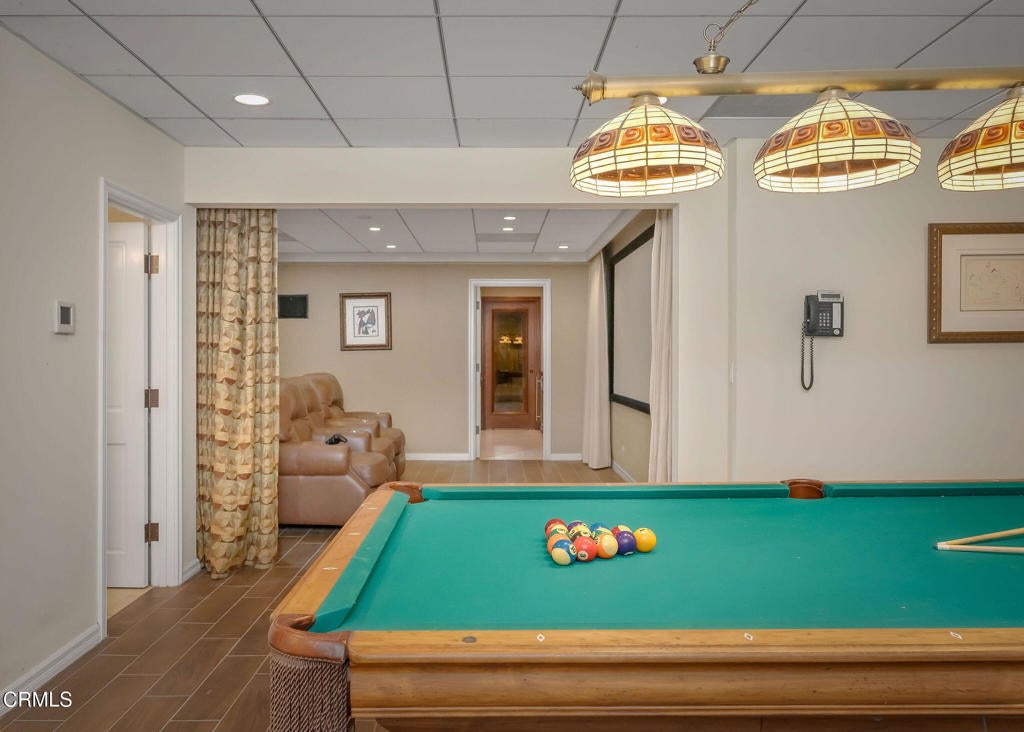
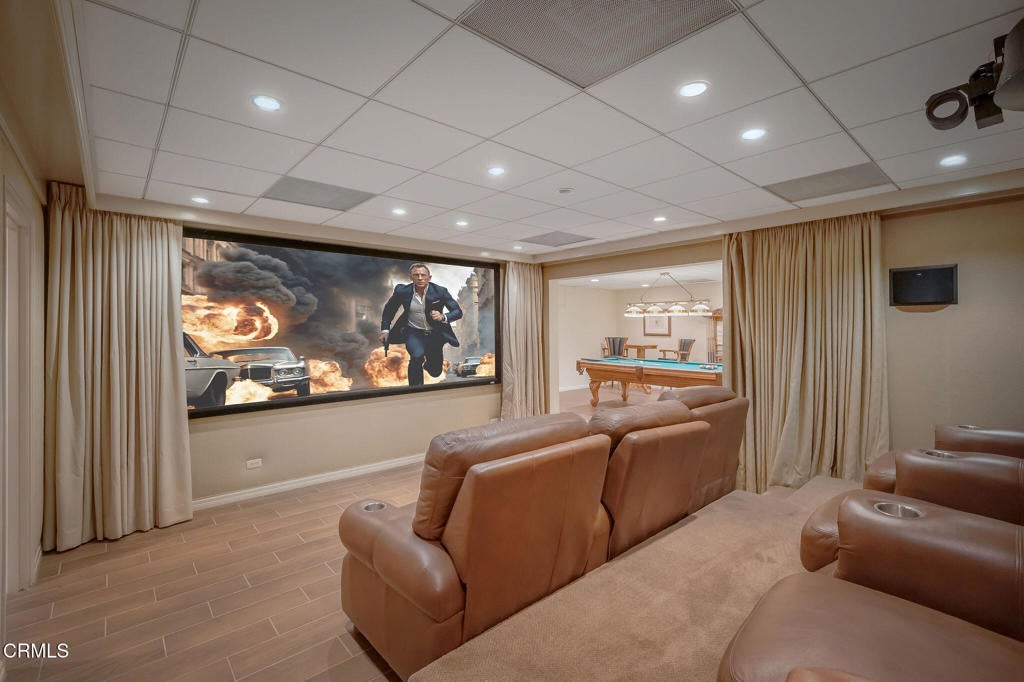
Media Room

  • Level: Unknown

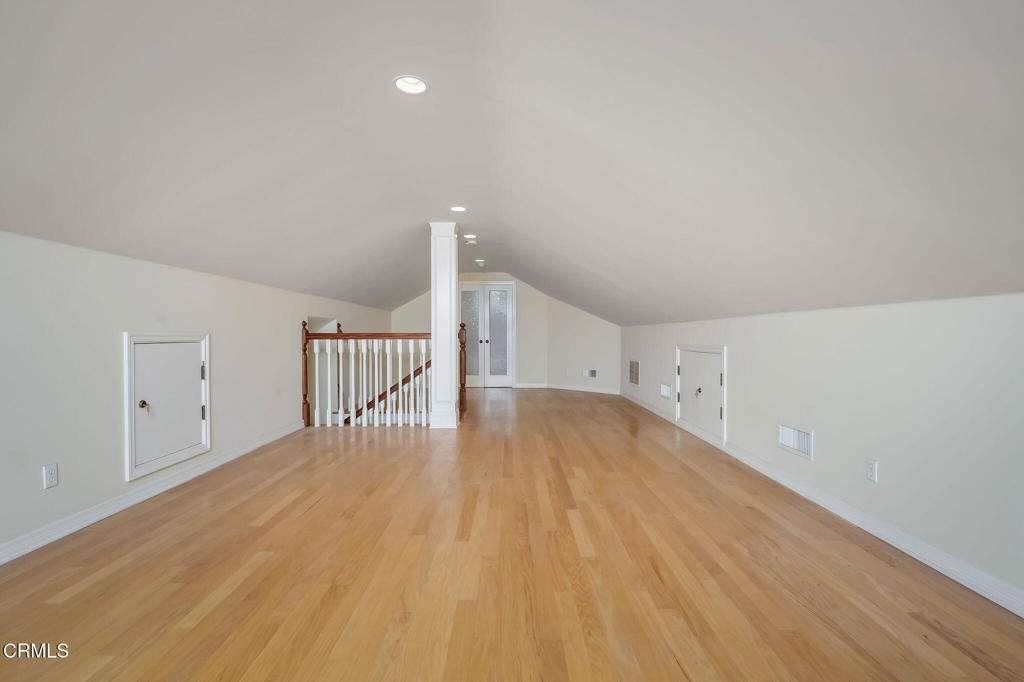
Attic

  • Level: Unknown

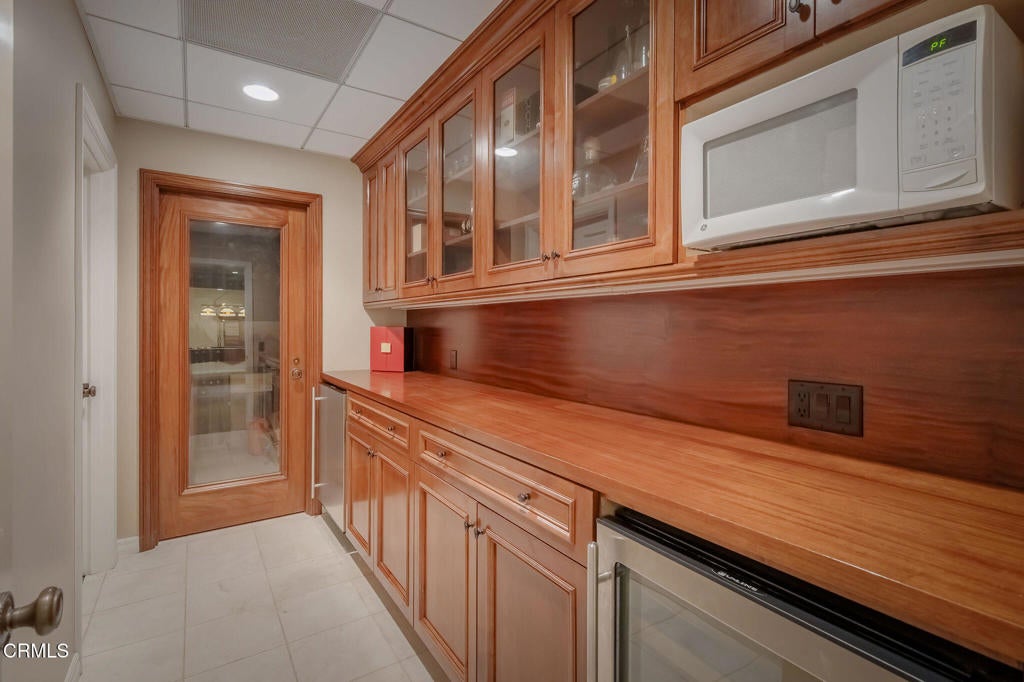
Kitchen

  • Level: Unknown

Media Room

  • Level: Unknown

Den

  • Level: Unknown

Bathroom

  • Level: Unknown
  • Features: Bidet, Granite Counters, Stone Counters, Soaking Tub

Master Bedroom

  • Level: Unknown

Master Bedroom

  • Level: Unknown

ProjectionRoom

  • Level: Unknown

Laundry

  • Level: Unknown

Kitchen

  • Level: Unknown
  • Features: Granite Counters, Kitchen Island, Stone Counters

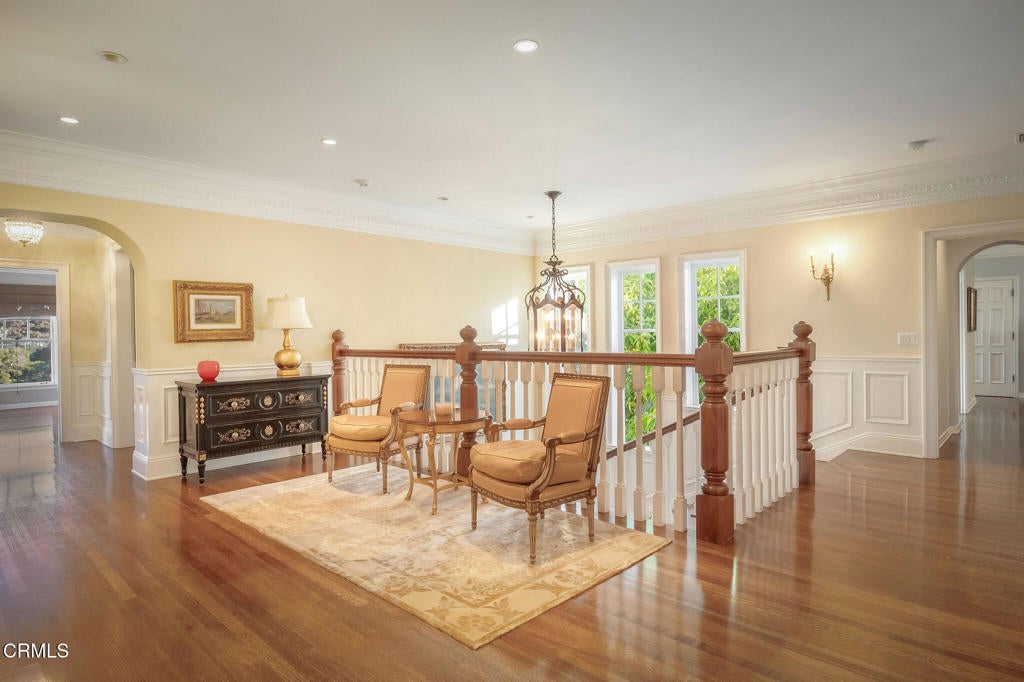
Foyer

  • Level: Unknown

Property

Features

  • Exterior Features: Barbecue, Garden, Balcony, Lighting, Rain Gutters
  • Patio & Porch: Covered
  • Security Features: Prewired, Security System, Security Gate
  • Has Private Pool: Yes
  • Pool Features: Private, Diving Board, Heated, Infinity, In Ground, Lap
  • Has Spa: Yes
  • Spa Features: Heated, In Ground
  • Fencing: Privacy, Wrought Iron
  • Horses: No

View

  • Has View: Yes
  • View: Mountain(s), Panoramic, Trees/Woods

Lot

  • Size: 229,997 sq ft
  • Acres: 5.28
  • Features: Back Yard, Front Yard, Garden

Accessibility

  • Levels: Two
  • Entry Level: 1
  • Stories: 1
  • Accessibility Features: Accessible Doors

Parking

  • Garage: Yes
  • Total Spaces: 2
  • Parking Features: Attached, Driveway, Garage, Gated, Private
  • Carport: No
  • Open Parking: No

Waterfront

  • Has Waterfront: No

Basement

  • Basement: Yes
  • Features: Finished, Sump Pump
  • Below Grade Finished Area: 1789
  • Below Grade Units: Square Feet

Mobile Home

  • Mobile Home Remains: No

Construction

Type & Style

  • Home Type: Residential
  • Architectural Style: Colonial
  • Property Sub Type: Single Family Residence
  • Structure Type: House

Materials

  • Foundation: Slab
  • Roof: Shingle

Builder / Condition

  • Year Built: 1930
  • Condition: Updated/Remodeled
  • New Construction: No

Utilities & Green Energy

Utilities

  • Electric on Property: No
  • Water: Public, Well
  • Sewer: Public Sewer
  • Utilities: Cable Available, Electricity Connected, Natural Gas Connected, Phone Connected, Sewer Connected, Underground Utilities, Water Connected
  • Road Surface Type: Paved

Green Energy

  • Energy Efficient: Appliances, Lighting

Community & HOA

Community

  • Zip/Postal Code: 91103
  • City/Town: Pasadena
  • City/Region: Pasadena-Los Angeles
  • County/Parish: Los Angeles
  • State/Province: CA
  • Country Region: US-CA
  • Features: Golf, Street Lights, Sidewalks

HOA

  • Has HOA: No
  • Senior Community: No

Pets

  • Pets Allowed: No

Location

  • Longitude: -118.178836
  • Latitude: 34.16718
  • Directions: Close to the rose bowl, off Linda Vista and Afton street

Land Lease

  • Land Lease: No

Tax, Financial & Listing Details

Listing Details

  • List Price: $24,000,000
  • Price Per Square Foot: $2103.60
  • Date on Market:
  • Listing Terms: Cash, Conventional
  • Exclusions: all personal property
  • Home Warranty: No
  • Rent Control: No
  • Status: Active

MLS Details

  • MLS: CRMLS
  • Listing ID: P1-29066

Tax Details

  • Tax Lot: 5
  • Tax Tract: 2
  • Universal Property ID: US-06037-N-5705009017-R-N

Ask a question about 1211 Wellington Avenue

Hi there — ask anything about this property or the area and the team will get right back to you.

Last checked Source: CRMLSMLS# P1-29066

Local real estate advisory services provided by agent with ΓEA⅃ Broker

Listed by Iye Kang with Bryant Companies
Based on information from California Regional Multiple Listing Service, Inc. as of 2026 and/or other sources. All data, including all measurements and calculations of area, is obtained from various sources and has not been, and will not be, verified by broker or MLS. All information should be independently reviewed and verified for accuracy. Properties may or may not be listed by the office/agent presenting the information.

You agree to ΓEA⅃ Broker Terms of Use and Privacy Policy. By choosing to contact a property, you also agree that ΓEA⅃ Broker and its associates may call, text, or email you regarding any inquiries or activities you submit through our website. This may involve the use of automated means and prerecorded or artificial voices.

Listings near 1211 Wellington Avenue