Open: Sat 1-4pm (11/21)
$1,699,000

2461 Monte Vista Street, Pasadena, CA 91107

3beds
2.75baths2 full baths + 1 half bath
2,148sqft
Quick facts
Single Family Residence 33 Days on Market Built in 1948 $790.97/sqft 8,133 sq ft

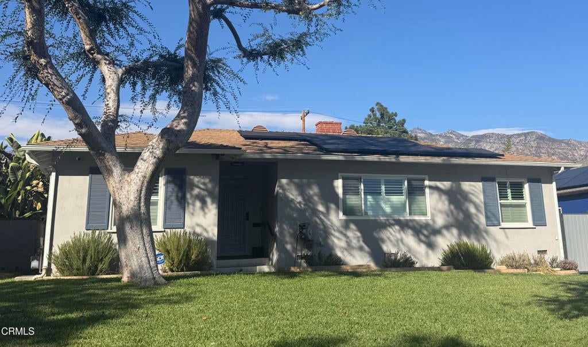
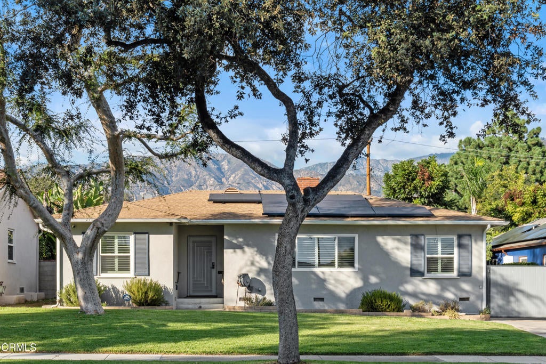
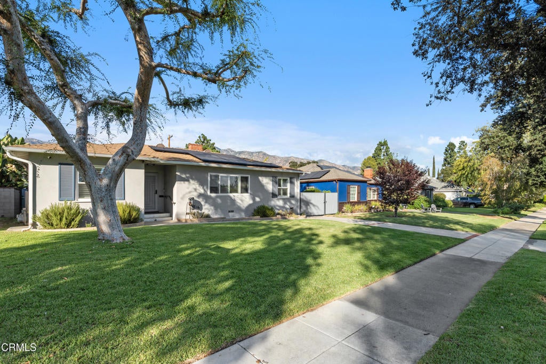
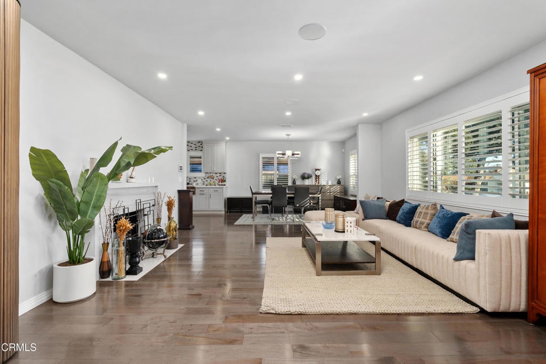
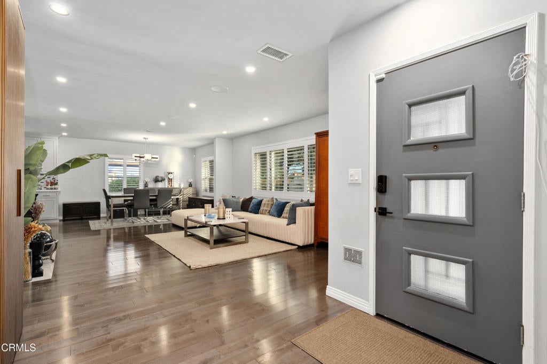
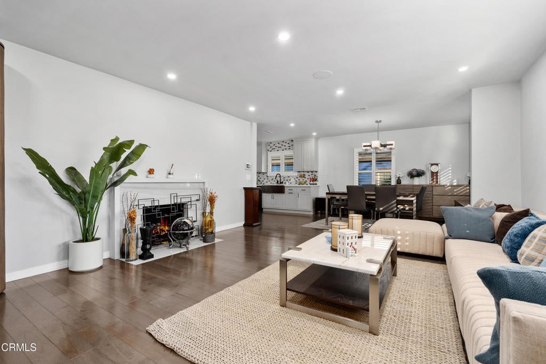
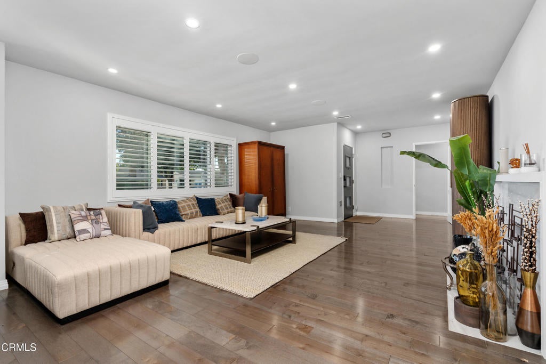
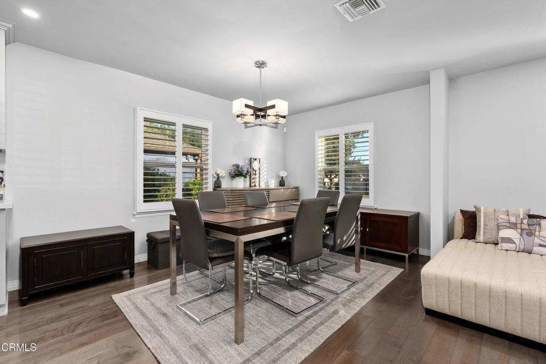
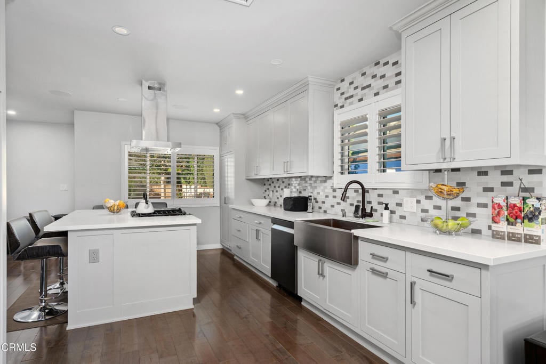
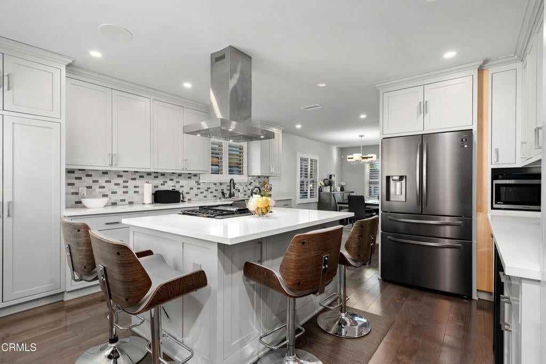
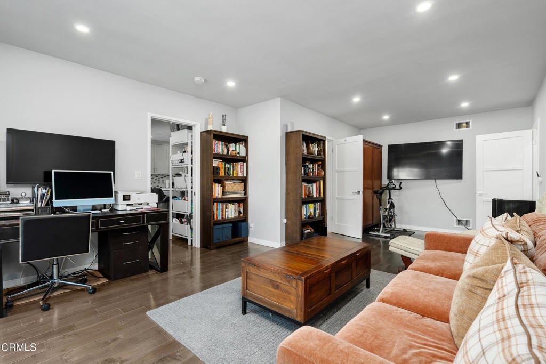
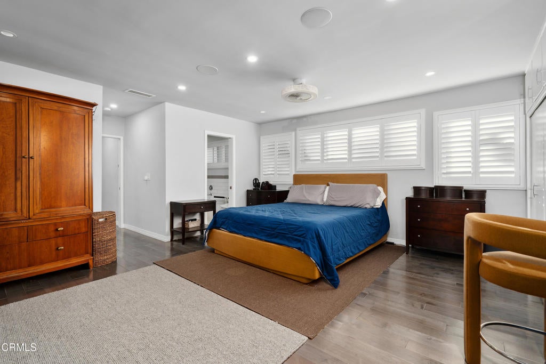
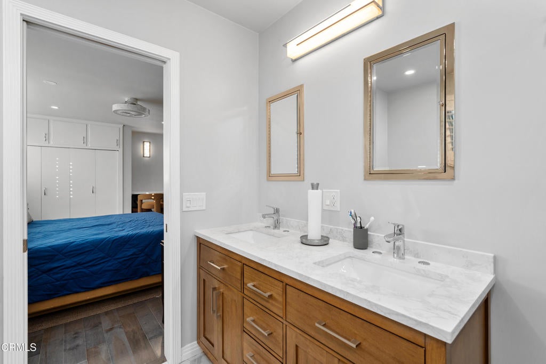
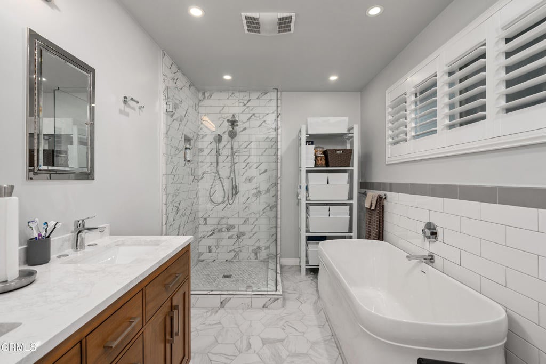
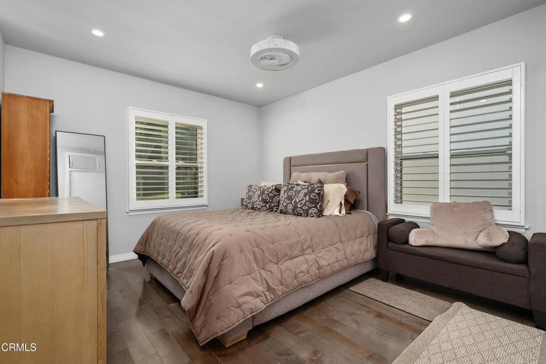
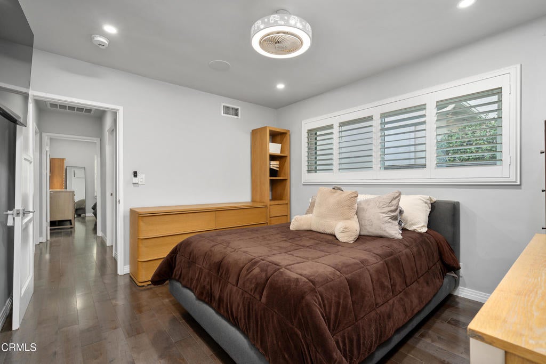
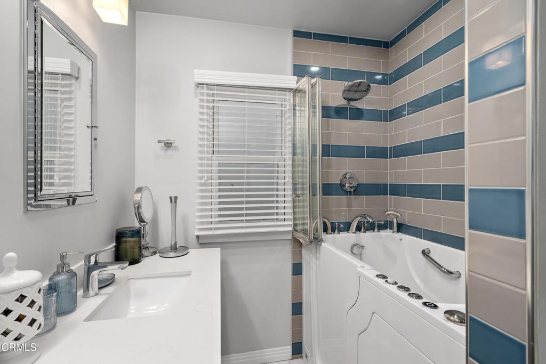
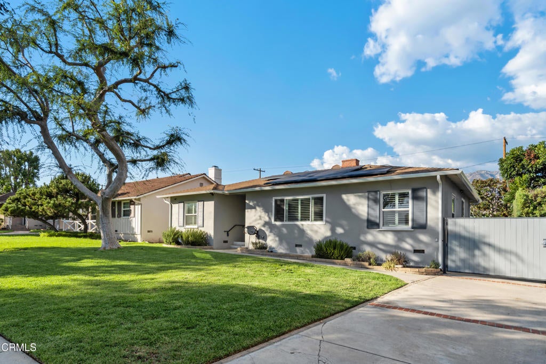
This charming mid-century home offers three bedrooms, three bathrooms, and a versatile den, blending timeless character with modern comfort and functionality. Since its purchase in 2020, the home has had numerous thoughtful improvements, including a remodeled kitchen and all three bathrooms.An inviting open-concept floor plan creates a natural flow between the living, dining, and kitchen areas. The living room features a fireplace beautifully refaced with quartz complimenting the kitchen countertops, adding a cohesive, contemporary touch. A formal dining area just off the kitchen provides an ideal setting for everyday meals and entertaining. The remodeled kitchen features stylish Shaker-style cabinetry, quartz countertops, and a convenient island with an integrated stove and oven combination. A ceiling-mounted ventilation fan, dishwasher, and wine refrigerator complete this well-appointed space.Showings still available for Sunday Nov. 1st!

Open houses at 2461 Monte Vista Street

Saturday, November 21 · 1–4pm

In person · no appointment needed

Sunday, November 22 · 1–4pm

In person · no appointment needed

Location of 2461 Monte Vista Street

Map showing 2461 Monte Vista Street, Pasadena, CA 91107 $1,699,000
See more listings in Pasadena

2461 Monte Vista Street property details

Interior

Bedrooms & Bathrooms

  • Bedrooms: 3
  • Bathrooms: 3
  • Full Bathrooms: 2

Appliances

  • Included: Dishwasher, Self Cleaning Oven, Water Softener, Tankless Water Heater, Vented Exhaust Fan
  • Laundry: Inside, Laundry Closet, In Kitchen

Heating

  • Heating: Active Solar, Forced Air, Solar

Cooling

  • Cooling: Central Air

Features

  • Interior Features: Breakfast Bar, Crown Molding, Pantry, Recessed Lighting, Storage
  • Window Features: ENERGY STAR Qualified Windows, Plantation Shutters
  • Flooring: Tile, Wood
  • Fireplace: Yes
  • Fireplace Features: Gas, Living Room

Interior Area

  • Total Living Area: 2148
  • Unit: Square Feet
  • Source: Assessor

Rooms & Dimensions

Bedroom

  • Level: Unknown

Bathroom

  • Level: Unknown
  • Features: Low Flow Plumbing Fixtures, Soaking Tub

Kitchen

  • Level: Unknown
  • Features: Kitchen Island, Tile Counters

Master Bathroom

  • Level: Unknown

Bedroom

  • Level: Unknown

Laundry

  • Level: Unknown

Den

  • Level: Unknown

Living Room

  • Level: Unknown

Family Room

  • Level: Unknown

Master Bedroom

  • Level: Unknown

Property

Features

  • Has Private Pool: No
  • Pool Features: None
  • Has Spa: No
  • Spa Features: None
  • Fencing: Block
  • Horses: No

View

  • Has View: Yes
  • View: Mountain(s)

Lot

  • Size: 8,133 sq ft
  • Acres: 0.1867
  • Features: Front Yard

Accessibility

  • Levels: One
  • Entry Location: Two steps to the Front Door
  • Stories: 1

Parking

  • Garage: Yes
  • Total Spaces: 2
  • Parking Features: Attached, Garage
  • Carport: No
  • Open Parking: No

Waterfront

  • Has Waterfront: No

Basement

  • Basement: No

Mobile Home

  • Mobile Home Remains: No

Construction

Type & Style

  • Home Type: Residential
  • Architectural Style: MidCenturyModern
  • Property Sub Type: Single Family Residence
  • Structure Type: House

Materials

  • Construction Materials: Stucco
  • Roof: Composition

Builder / Condition

  • Year Built: 1948
  • New Construction: No

Building

  • Building Exposure: South

Utilities & Green Energy

Utilities

  • Electric on Property: No
  • Water: Public
  • Sewer: Public Sewer
  • Utilities: Cable Available, Electricity Connected, Natural Gas Connected, Phone Connected, Sewer Connected, Water Connected

Green Energy

  • Energy Efficient: No

Community & HOA

Community

  • Zip/Postal Code: 91107
  • City/Town: Pasadena
  • City/Region: Pasadena-Los Angeles
  • County/Parish: Los Angeles
  • State/Province: CA
  • Country Region: US-CA
  • Features: Golf, Sidewalks

HOA

  • Has HOA: No
  • Amenities: Dog Park
  • Senior Community: No

Pets

  • Pets Allowed: No

Location

  • Longitude: -118.099766
  • Latitude: 34.155622
  • Directions: The cross street is Altadena Drive. From the 210 fwy take the Altadena Drive exit and go North. Make a left on the second block Monte Vista. The property is on the right.

Land Lease

  • Land Lease: No

Tax, Financial & Listing Details

Listing Details

  • List Price: $1,699,000
  • Price Per Square Foot: $790.97
  • Date on Market:
  • Inclusions: Paid for Solar Panels and a water filtration system.
  • Exclusions: Appliances are excluded.
  • Home Warranty: No
  • Rent Control: No
  • Status: Active

MLS Details

  • MLS: CRMLS
  • Listing ID: P1-29285

Tax Details

  • Tax Lot: 31
  • Universal Property ID: US-06037-N-5744016004-R-N

Ask a question about 2461 Monte Vista Street

Hi there — ask anything about this property or the area and the team will get right back to you.

Last checked Source: CRMLSMLS# P1-29285

Local real estate advisory services provided by agent with ΓEA⅃ Broker

Listed by Sheila Ananeh-Firempong with Coldwell Banker Realty · Cell: sheilafire3@gmail.com

Based on information from California Regional Multiple Listing Service, Inc. as of 2026 and/or other sources. All data, including all measurements and calculations of area, is obtained from various sources and has not been, and will not be, verified by broker or MLS. All information should be independently reviewed and verified for accuracy. Properties may or may not be listed by the office/agent presenting the information.

You agree to ΓEA⅃ Broker Terms of Use and Privacy Policy. By choosing to contact a property, you also agree that ΓEA⅃ Broker and its associates may call, text, or email you regarding any inquiries or activities you submit through our website. This may involve the use of automated means and prerecorded or artificial voices.

Listings near 2461 Monte Vista Street