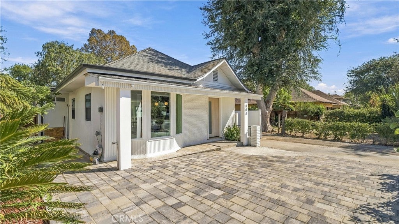
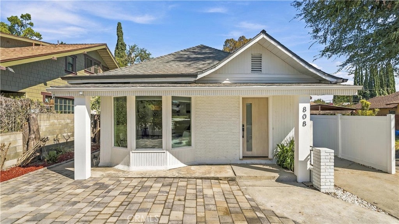
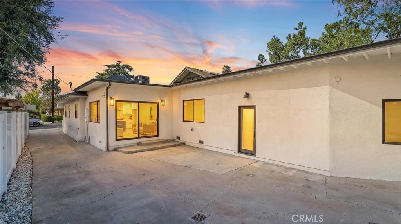
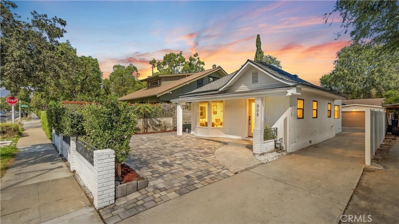
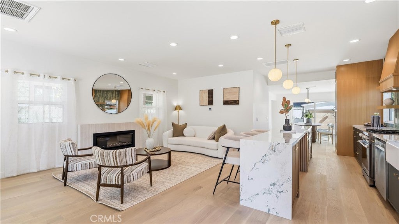
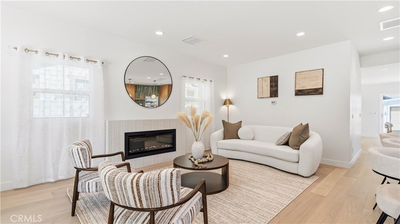
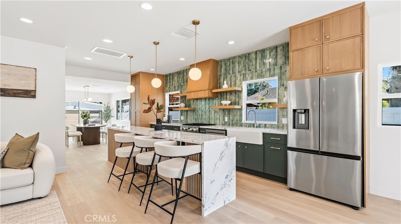
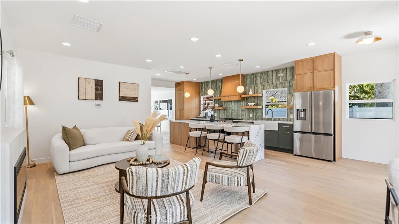
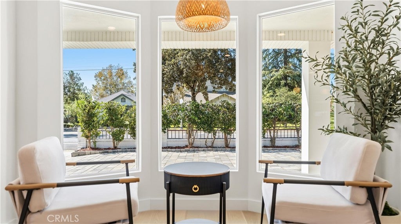
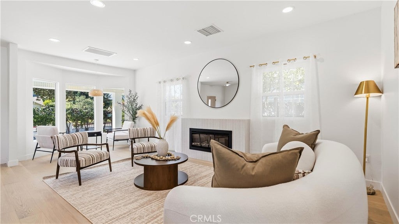
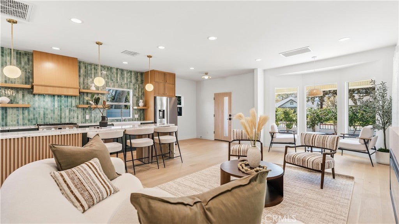
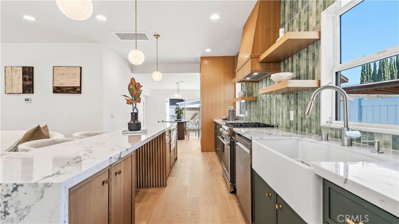
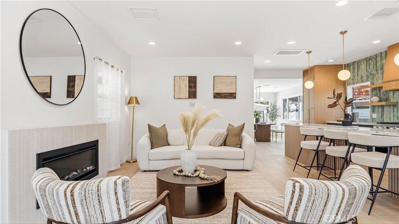
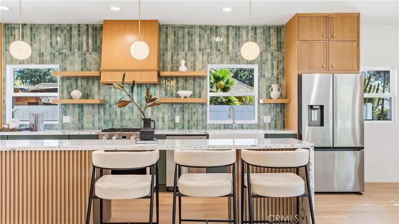
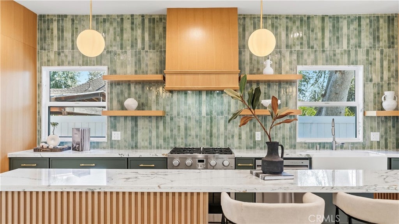
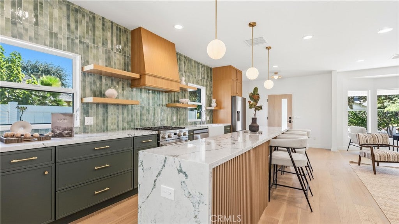
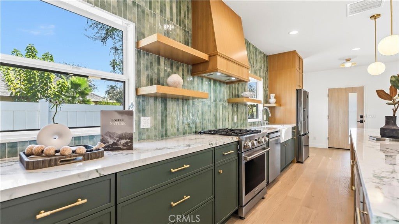
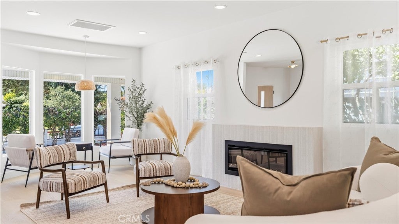
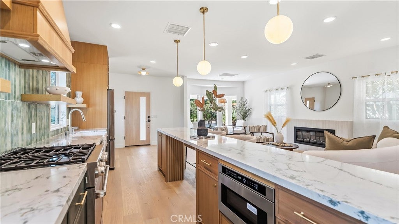
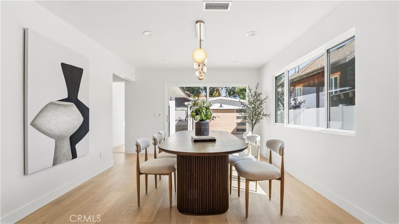
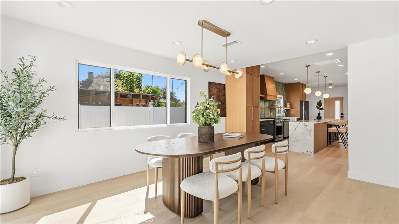
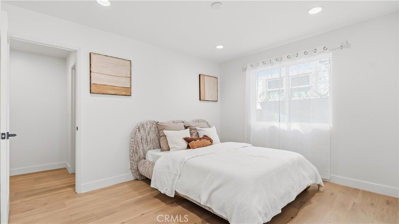
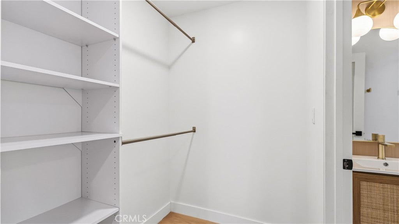
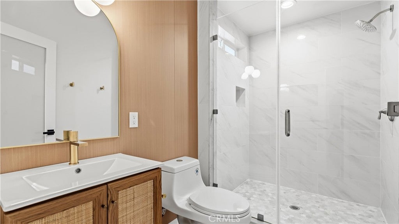
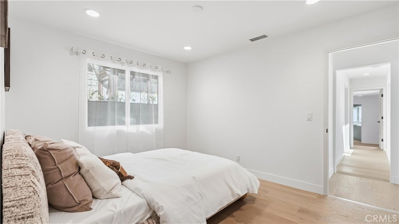
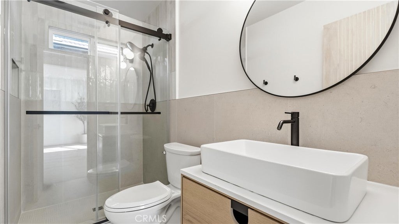
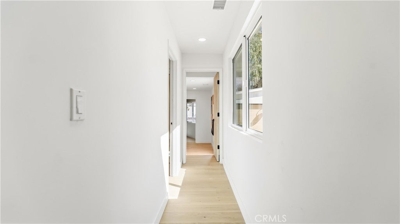
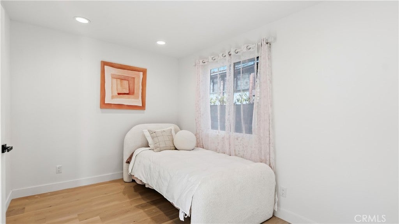
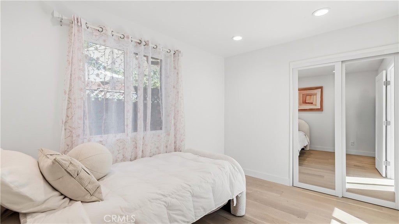
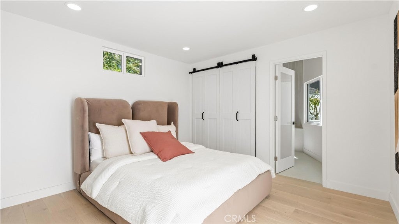
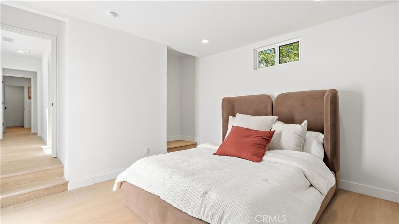
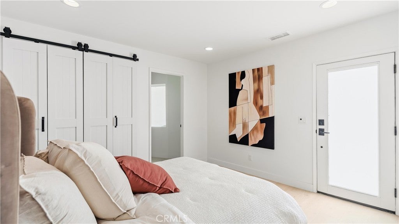
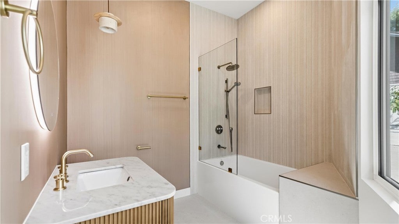
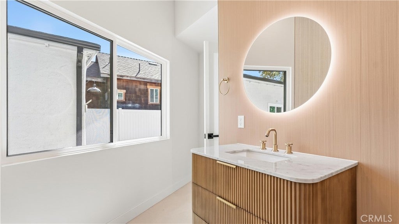
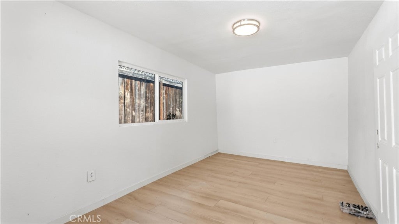
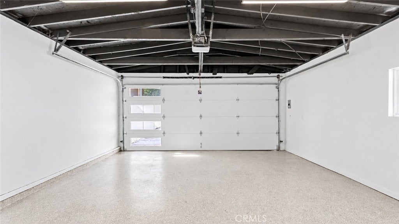
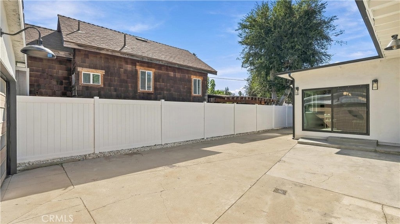
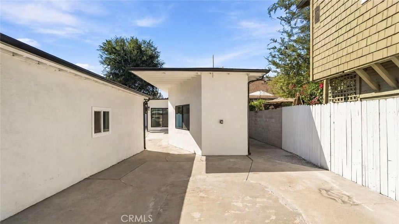
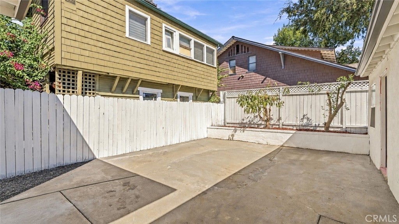
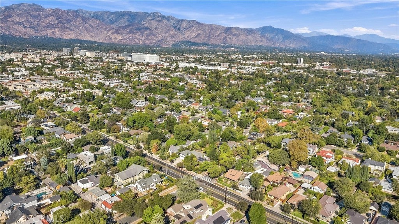
Welcome and experience this beautiful residence! Located in Pasadena’s highly desirable Madison Heights neighborhood, Following a storied history, this pedigreed property underwent a historically sensitive, comprehensive restoration and renovation 1 years ago,1,431sqft. of living space with 3 bedrooms and 3 bathrooms and 210sqft addition room to be office behind two car garage; A newly paved motor court beside front yard the driveway provides parking for two additional cars — or a play area for children; Upon entering, you’re welcomed by a spacious living room that flows effortlessly into the mid-century-inspired kitchen, which features with two-toned cabinetry, a large central island, and sleek quartz countertops. The open-concept design extends into the living and dining areas, providing a seamless space ideal for both entertaining and daily living. This home offers exceptional versatility with two master suites, Throughout the home, stunning engineered wood floors add sophistication and warmth to every room. Step outside into the backyard, where you'll find ample space for outdoor activities and an convenient side entrance to one of the ensuite. The detached 2-car garage with a bonus storage room in the back, Buyer can apply for ADU (buyer to verify eligibility ) further enhances this home's functionality. Blending historic charm with modern comfort, this Madison Heights gem offers an exceptional opportunity to enjoy peaceful living in one of Pasadena's most treasured neighborhoods.
Hi there — ask anything about this property or the area and the team will get right back to you.

Local real estate advisory services provided by agent with ΓEA⅃ Broker
Listed by ChengJin Duan with Wetrust Realty · Cell: 626-262-3620
Based on information from California Regional Multiple Listing Service, Inc. as of 2026 and/or other sources. All data, including all measurements and calculations of area, is obtained from various sources and has not been, and will not be, verified by broker or MLS. All information should be independently reviewed and verified for accuracy. Properties may or may not be listed by the office/agent presenting the information.
You agree to ΓEA⅃ Broker Terms of Use and Privacy Policy. By choosing to contact a property, you also agree that ΓEA⅃ Broker and its associates may call, text, or email you regarding any inquiries or activities you submit through our website. This may involve the use of automated means and prerecorded or artificial voices.
Step 1 of 2
Create a free account to view all listings, save searches, and get alerts when new homes match.
Step 2 of 2
Tell us how to reach you about homes you like.
Enter your password to sign in as
Create a free account to view all listings, save searches, and get alerts when new homes match.
Already have an account? Sign in
Sign in to your account.
New here? Create an account