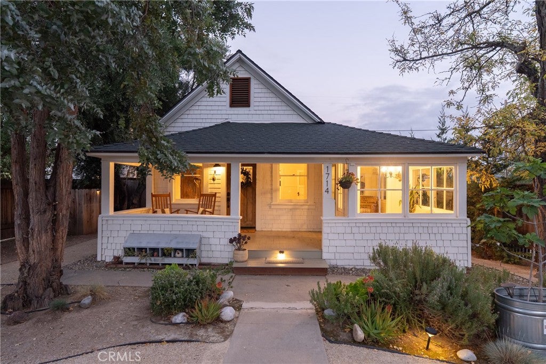
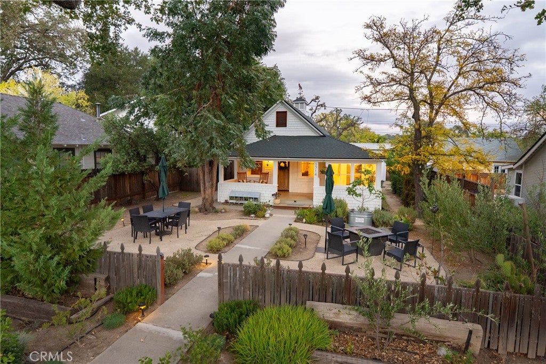
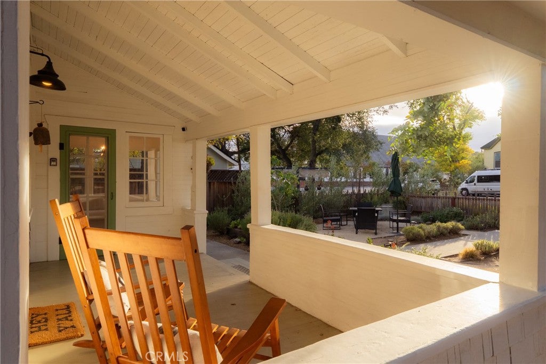
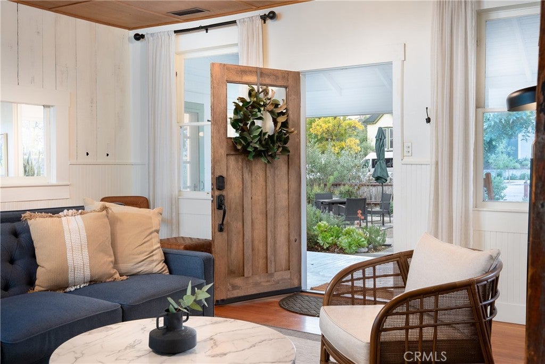
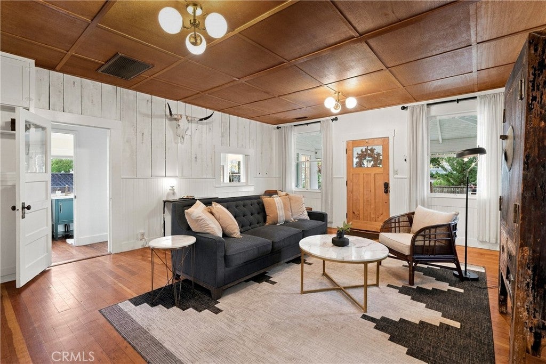
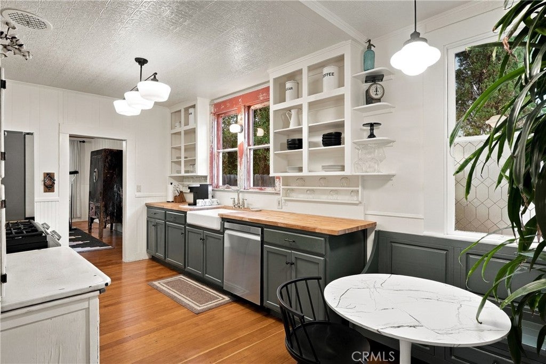
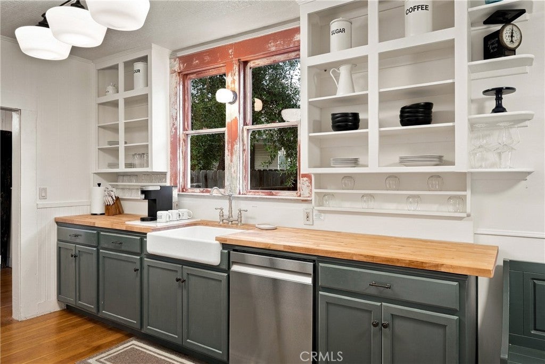
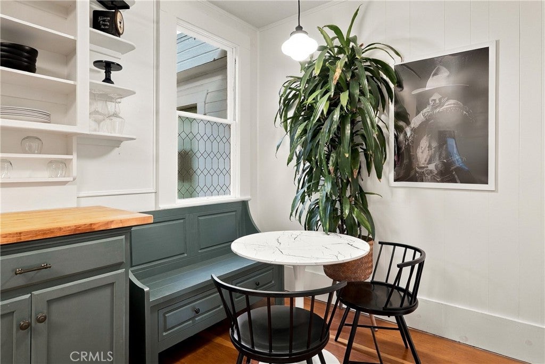
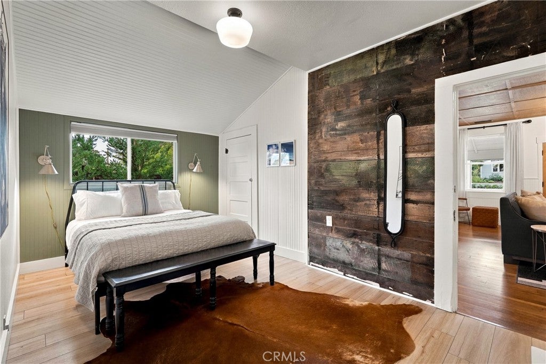
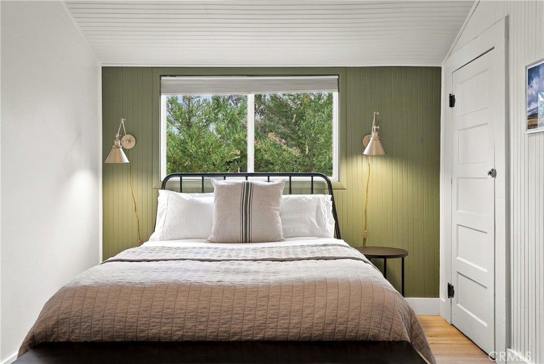
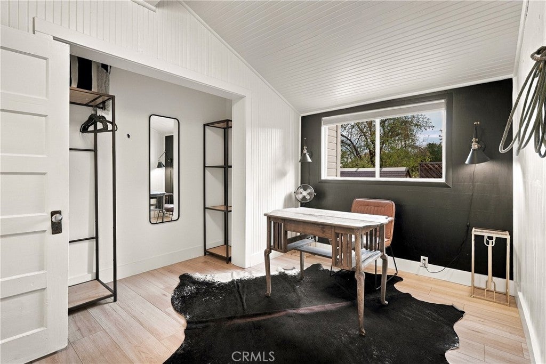
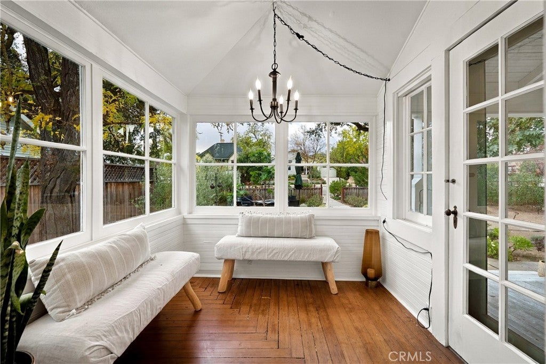
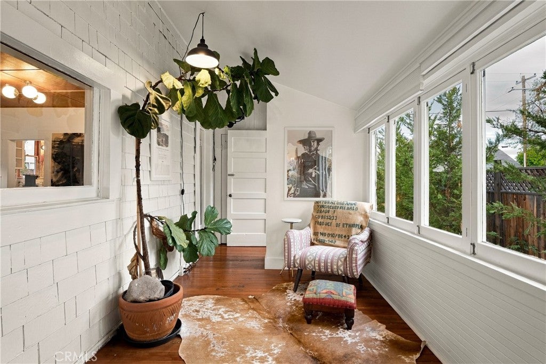
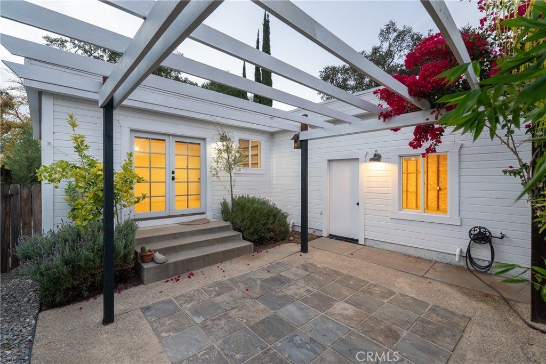
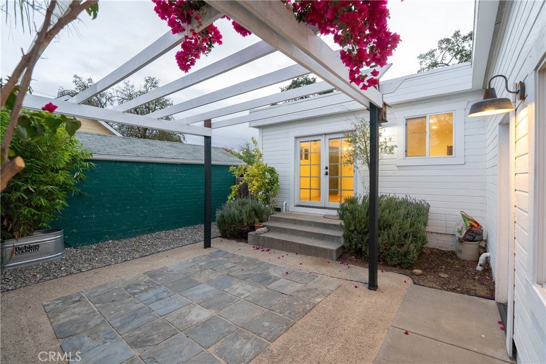
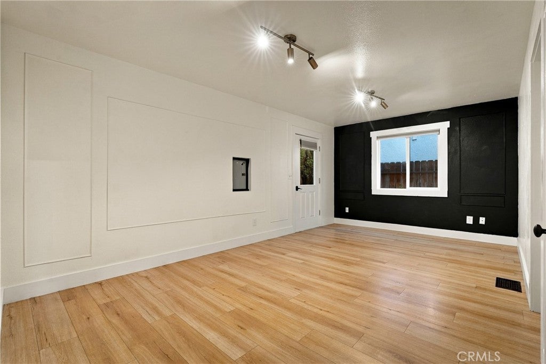
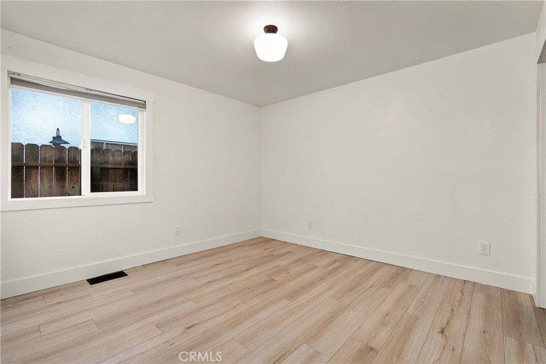
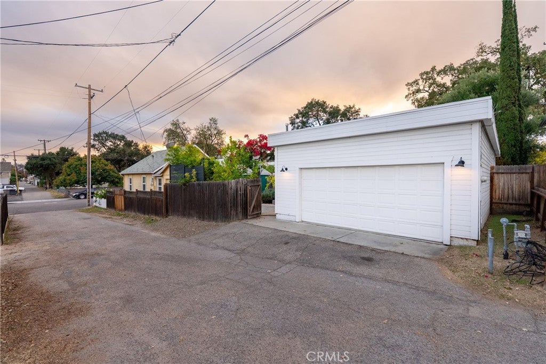
A rare downtown Paso Robles opportunity—with a transferable vacation rental license for the main home! This beautifully remodeled 1920s property pairs historic charm with modern comfort and offers two distinct living spaces: a 3-bedroom, 1.5-bath main residence and an attached 1-bedroom ADU. The transferable license offers an exciting opportunity for buyers interested in short-term rental income, while the ADU adds flexibility for guests, extended family, or other possibilities.
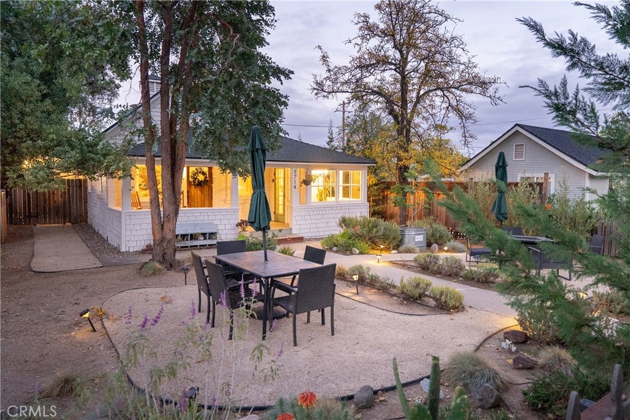
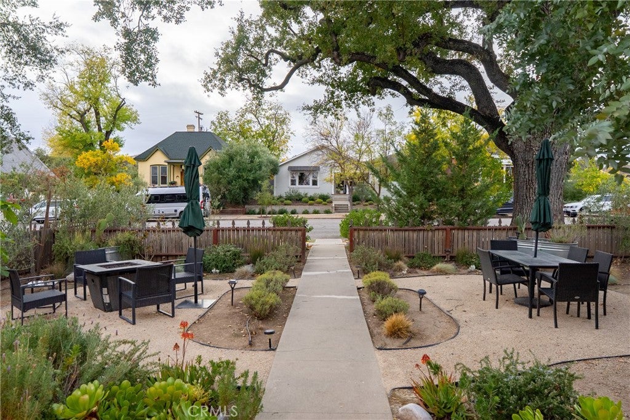
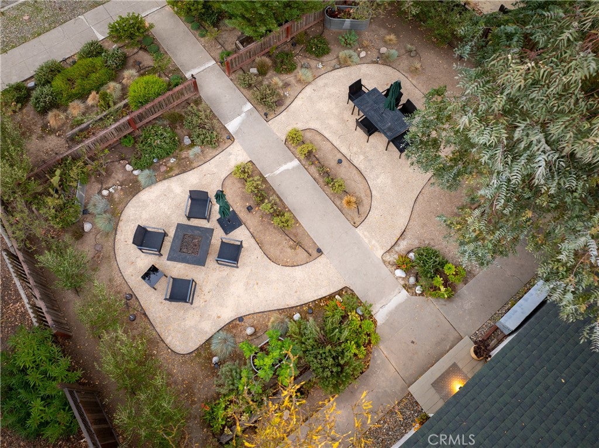
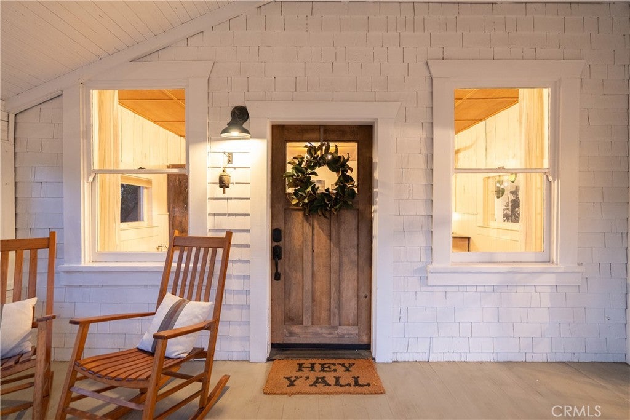
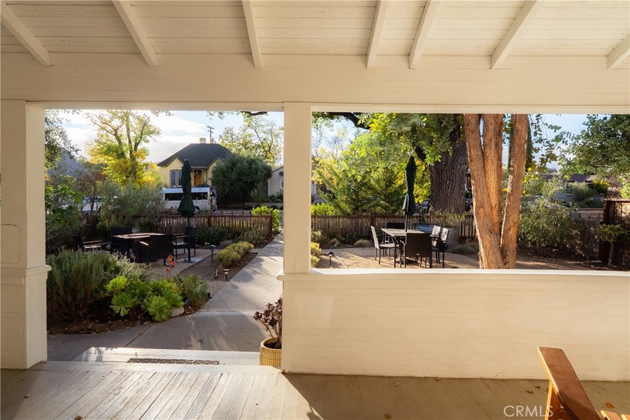
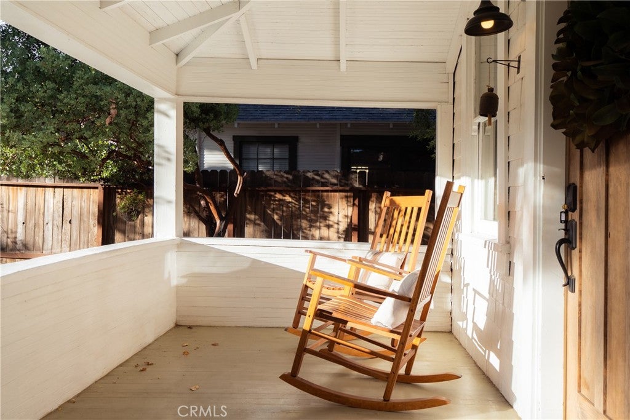
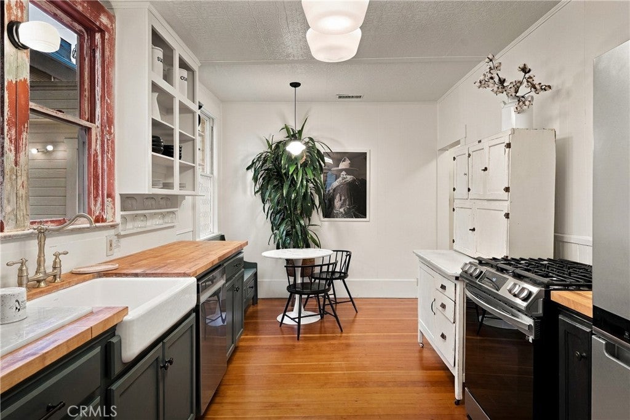
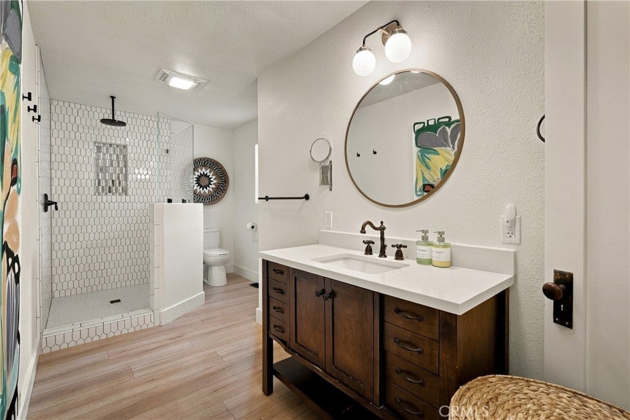
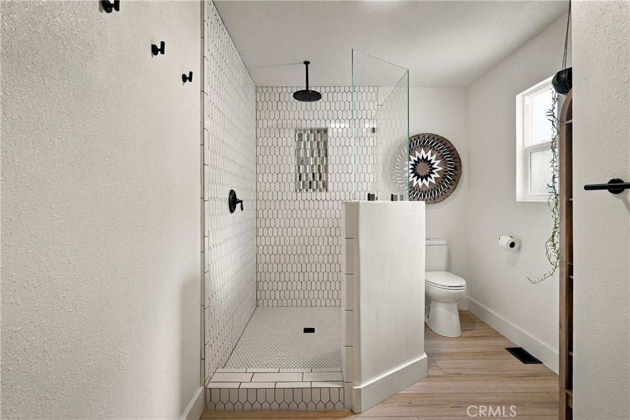
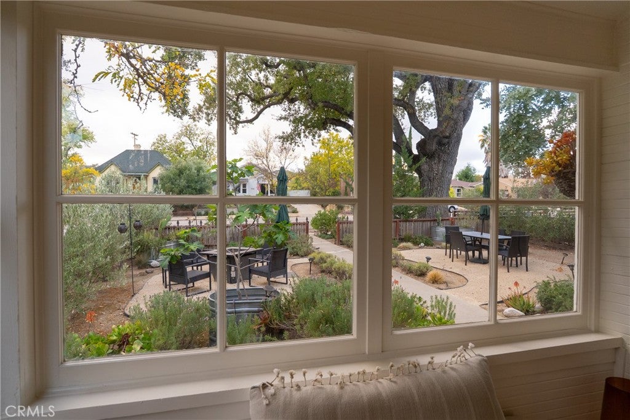
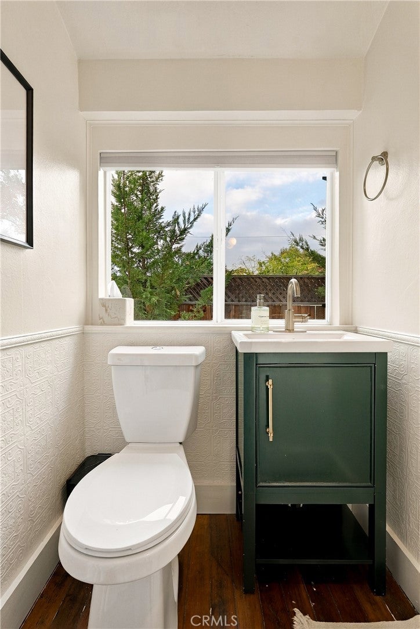
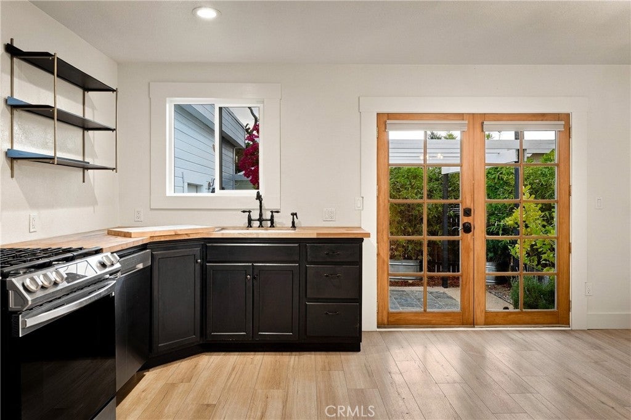
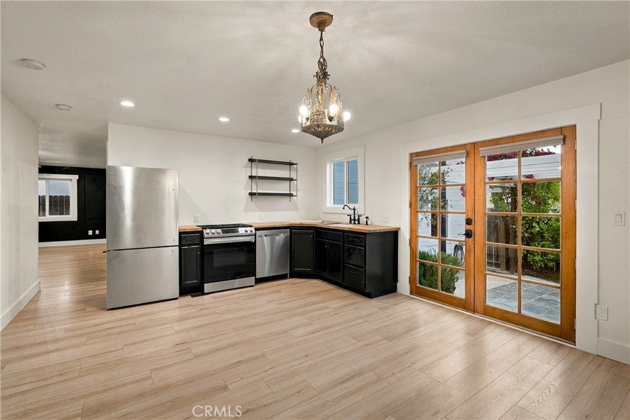
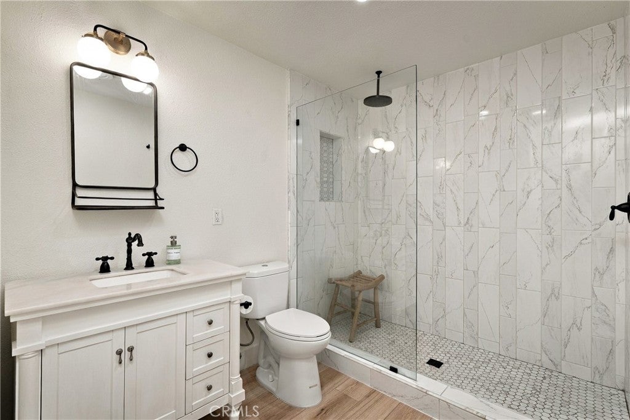
The main home welcomes you with a charming front porch, beautiful wood floors, abundant natural light, and thoughtful architectural details. The updated kitchen blends vintage character and modern convenience with butcher block countertops, a farmhouse sink, open shelving, and stainless steel appliances. A stylish remodeled bathroom features a tiled walk-in shower, while inviting living spaces create a warm, comfortable atmosphere throughout. The attached ADU offers its own living area, kitchen, bedroom, and remodeled bathroom with a tiled walk-in shower—an ideal private retreat for guests or multigenerational living. Outside, mature trees and established landscaping frame inviting outdoor spaces, including a charming courtyard with a pergola—perfect for dining, entertaining, or relaxing.
Just a short stroll from downtown, you’ll be close to the Downtown City Park, acclaimed restaurants, boutique shopping, wine-tasting rooms, coffee shops, art galleries, and local festivals. Enjoy evenings on the square and easy access to Paso Robles wine country. Historic character, two beautifully updated living spaces, and an exceptional location—experience the best of Paso Robles right at your doorstep!
Hi there — ask anything about this property or the area and the team will get right back to you.

Local real estate advisory services provided by agent with ΓEA⅃ Broker
Listed by Lauren Wilczynski Henry with Guide Real Estate · Cell: 805-305-1287
Based on information from California Regional Multiple Listing Service, Inc. as of 2026 and/or other sources. All data, including all measurements and calculations of area, is obtained from various sources and has not been, and will not be, verified by broker or MLS. All information should be independently reviewed and verified for accuracy. Properties may or may not be listed by the office/agent presenting the information.
You agree to ΓEA⅃ Broker Terms of Use and Privacy Policy. By choosing to contact a property, you also agree that ΓEA⅃ Broker and its associates may call, text, or email you regarding any inquiries or activities you submit through our website. This may involve the use of automated means and prerecorded or artificial voices.
Step 1 of 2
Create a free account to view all listings, save searches, and get alerts when new homes match.
Step 2 of 2
Tell us how to reach you about homes you like.
Enter your password to sign in as
Create a free account to view all listings, save searches, and get alerts when new homes match.
Already have an account? Sign in
Sign in to your account.
New here? Create an account