$1,456,000

3558 Palazzo Lane, Paso Robles, CA 93446

5beds
2.5baths2 full baths + 1 half bath
3,075sqft
Quick facts
Single Family Residence 41 Days on Market Built in 2026 $473.50/sqft 16,021 sq ft $379 HOA Dues

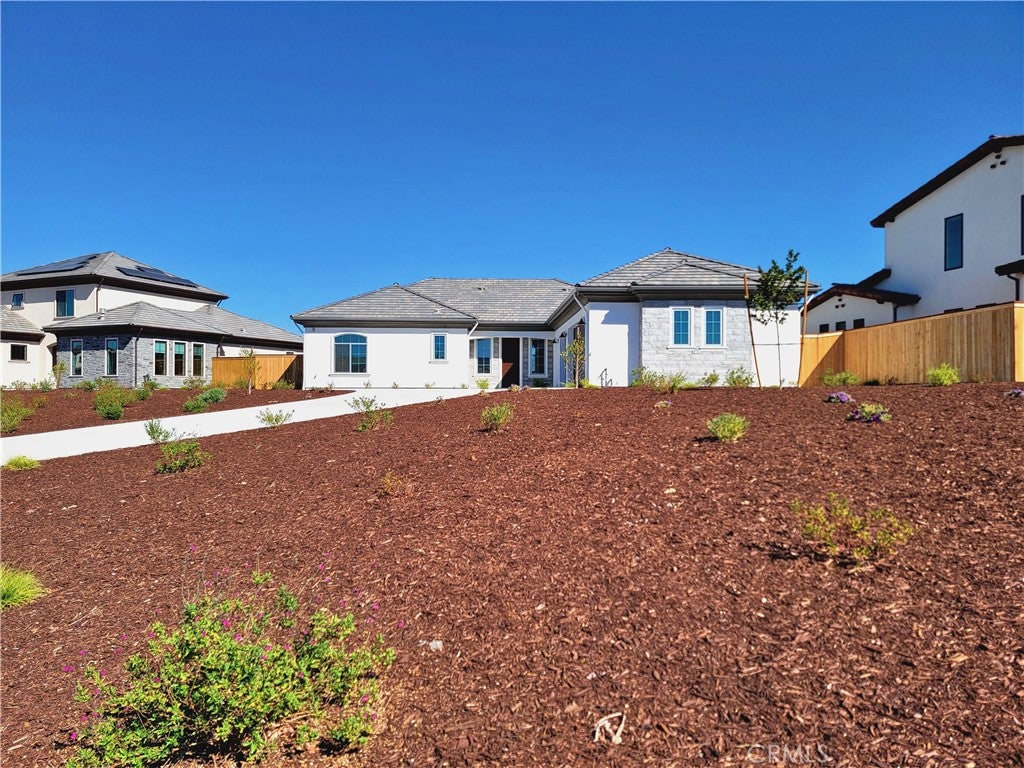
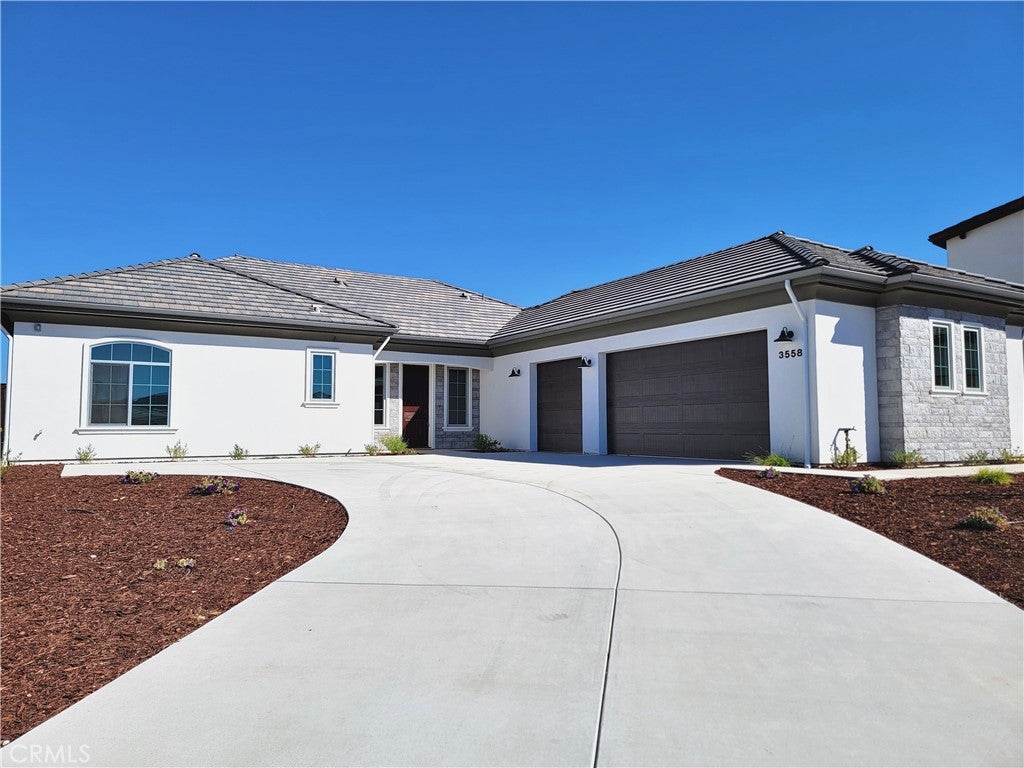
Welcome to The Reserve at River Oaks, a new home community in Paso Robles. The Chambord at 3558 Palazzo Lane sits on over a third of an acre of land with views of open space, and the single-story home is 3,075 sf. with five bedrooms. There’s a lot of new construction going up around Paso Robles right now, but very little of it comes with this much room to spread out.

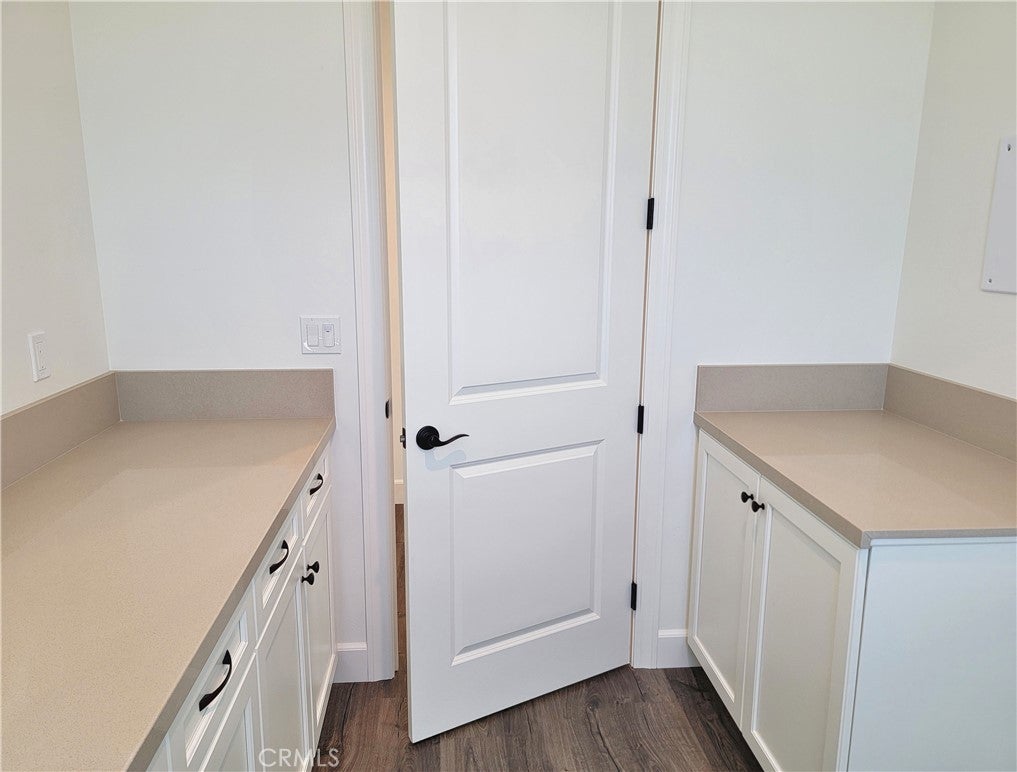
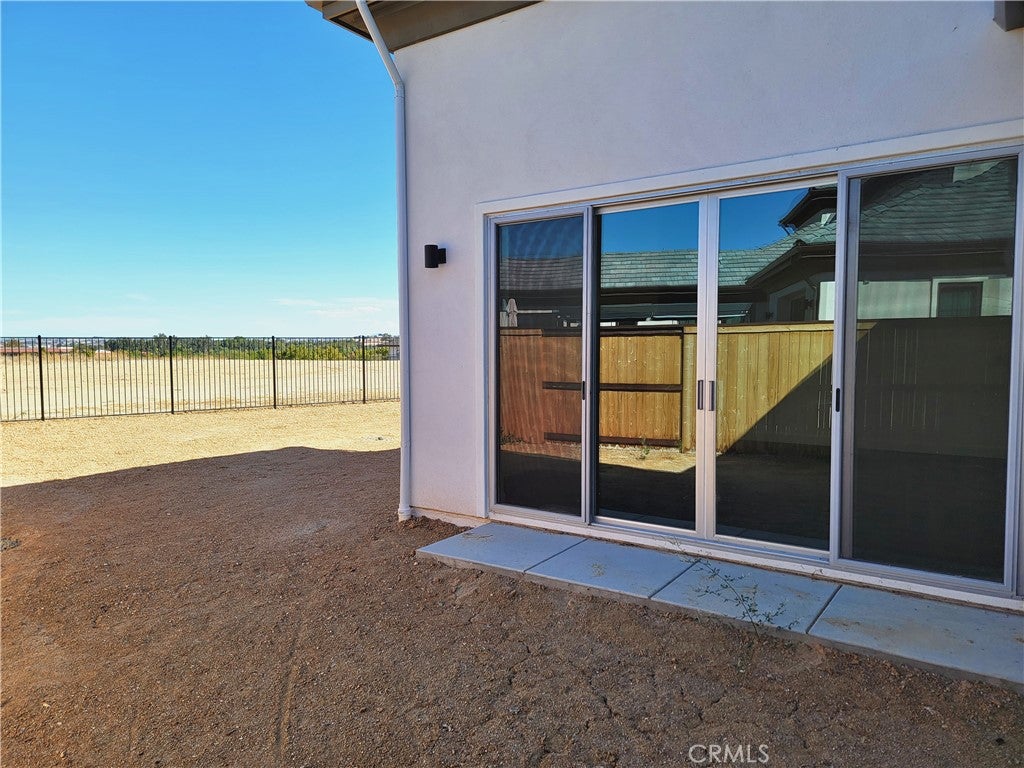
The main living area is a large, open room, with 12' ceilings. The kitchen is at one end, a gas fireplace framed by windows is at the other, and a 12-foot glass slider along the side opens the whole room to the yard. The kitchen has white cabinetry, quartz counters, a big center island, a walk-in pantry and an upgraded gourmet appliance package.

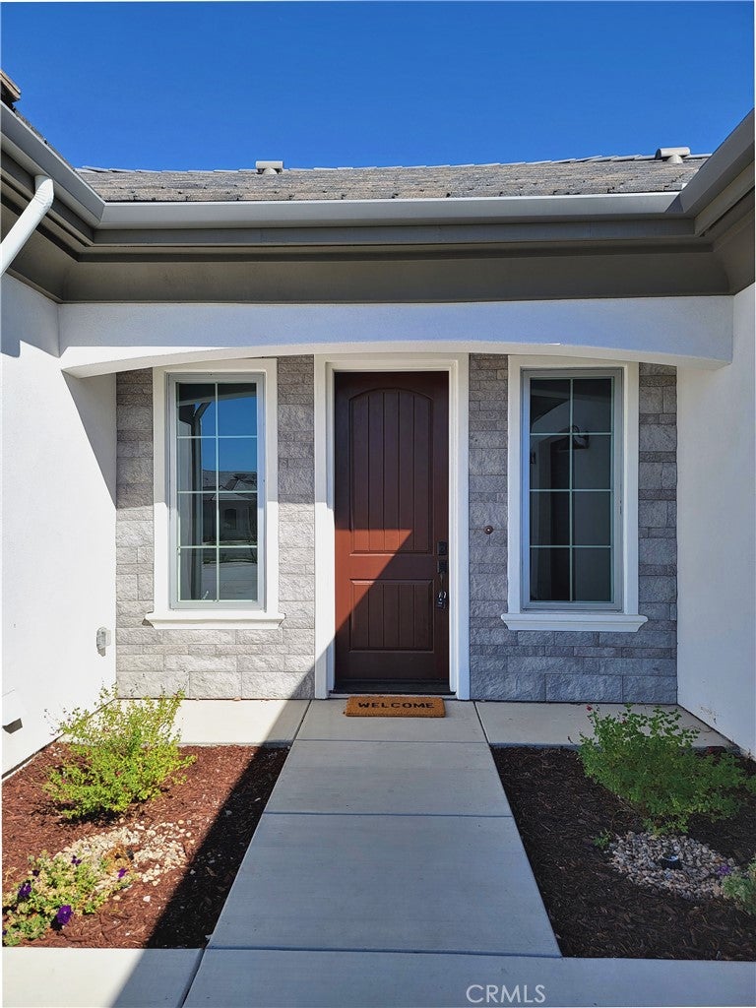
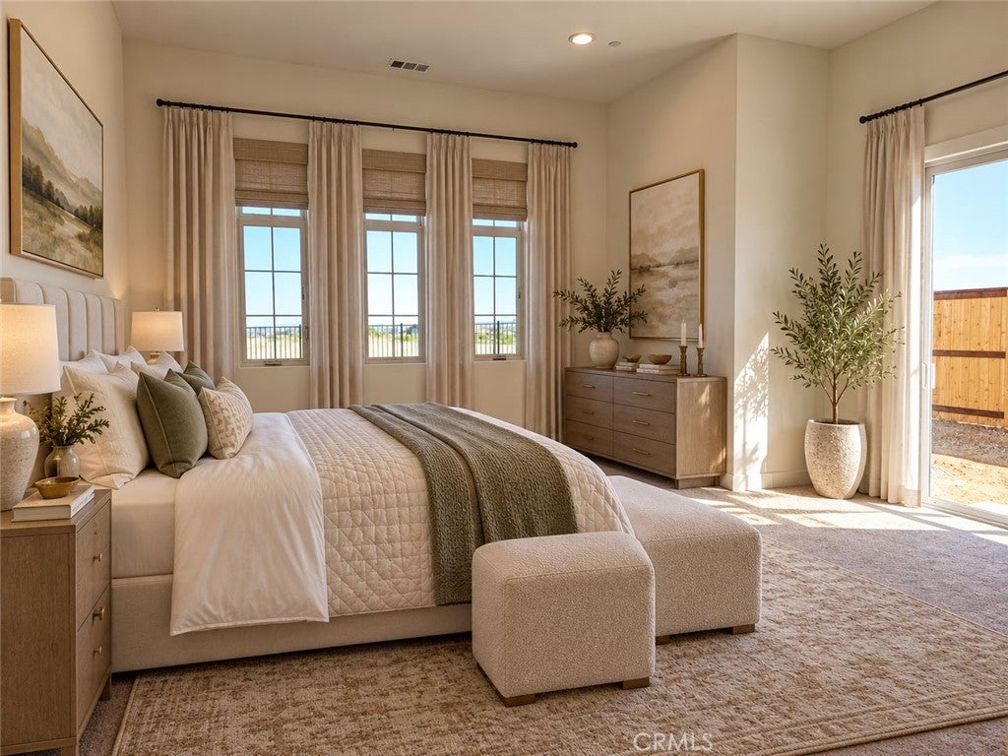
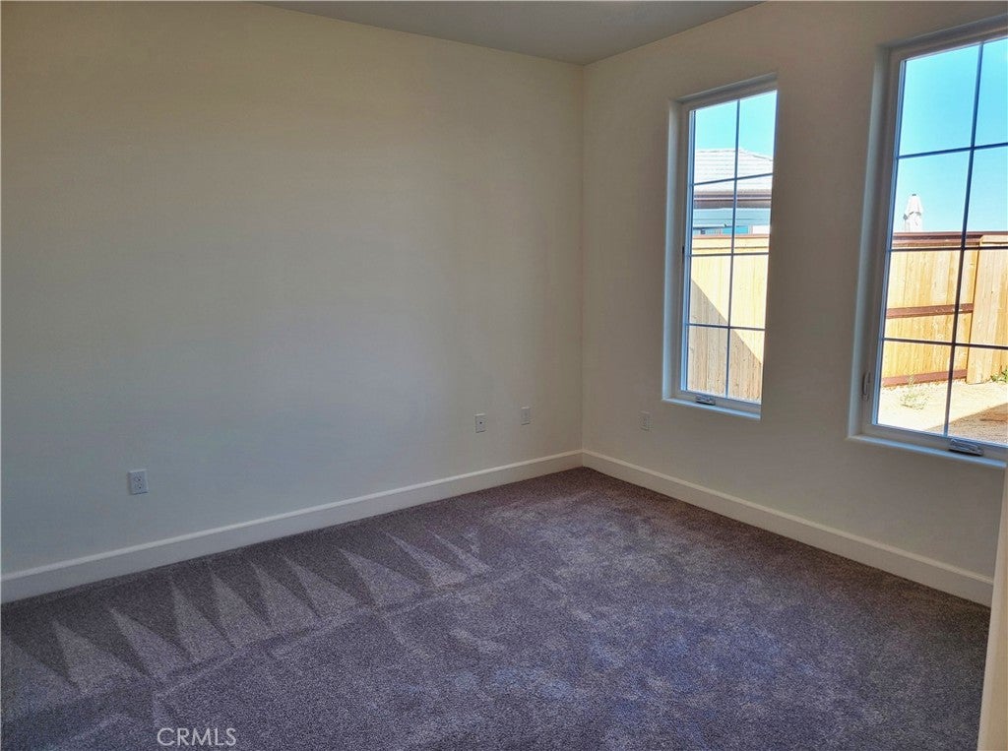
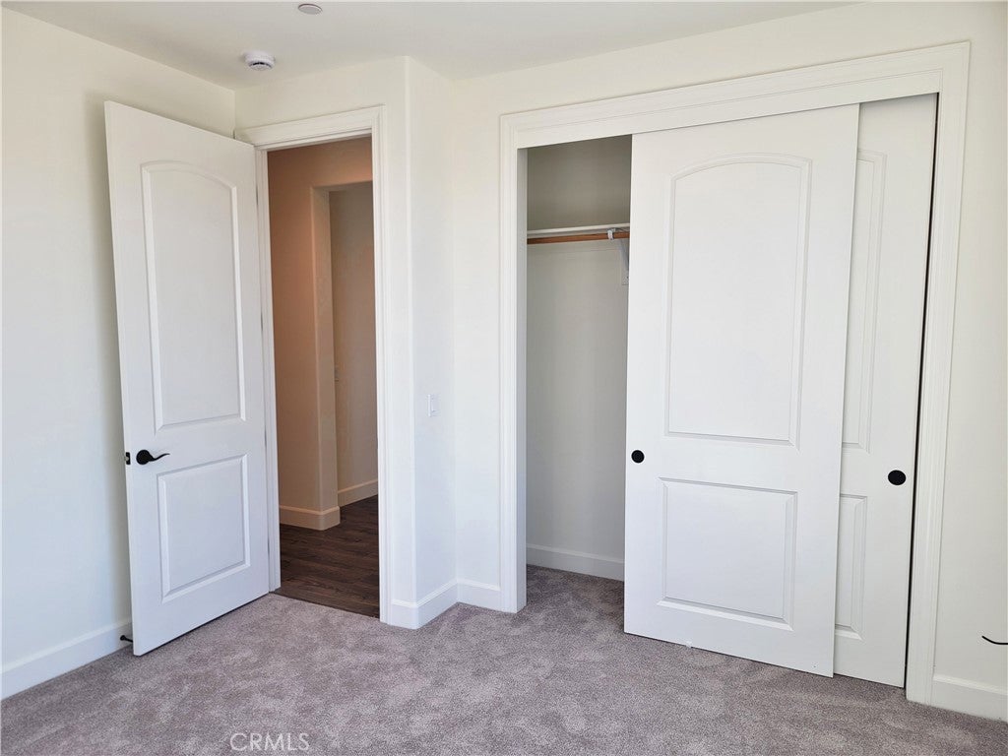
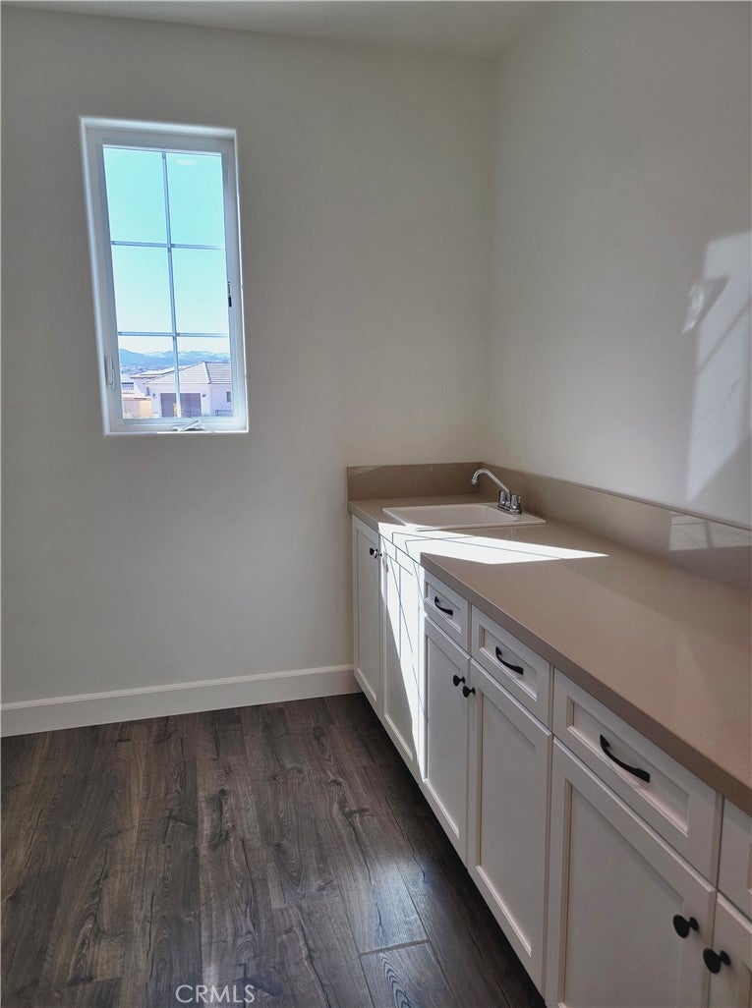
The layout gives everyone some breathing room. The primary suite has its own end of the house, with 12' ceilings as well, and an 8-foot slider to the backyard, "his and hers" walk-in closets, a soaking tub and a walk-in shower with a built-in quartz bench. Three of the other bedrooms share their own wing with a hall bath. The fifth sits near the entry, which makes it an easy choice for a home office or guest room. There’s also a powder room, a laundry room with a sink, and a three-car garage.

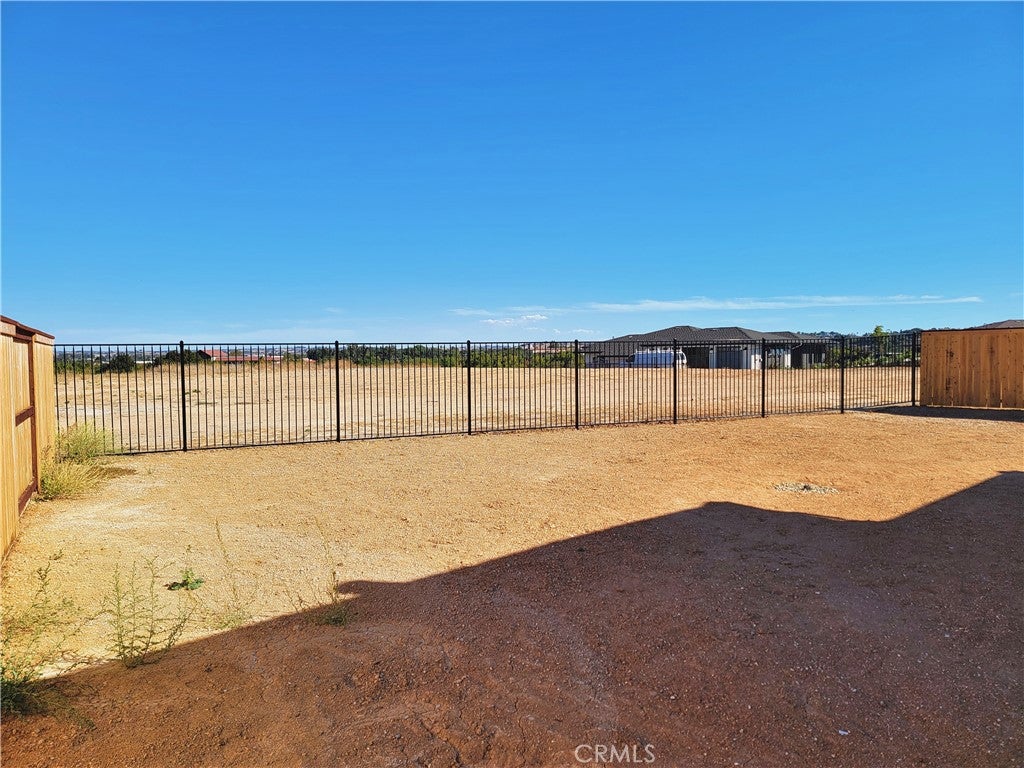
Outside, there’s room for a garden, pool, an outdoor kitchen or whatever else you have planned.

The Reserve at River Oaks is a 127-home neighborhood right next to River Oaks Hot Springs. Residents already have bocce and pickleball courts, and a community center, pool, farm stand and walking trails are planned, with downtown Paso and the wineries about five minutes from your front door!

Location of 3558 Palazzo Lane

Map showing 3558 Palazzo Lane, Paso Robles, CA 93446 $1,456,000
See more listings in Paso Robles

3558 Palazzo Lane property details

Interior

Bedrooms & Bathrooms

  • Bedrooms: 5
  • Bathrooms: 3
  • Full Bathrooms: 2
  • Main Level Bedrooms: 5
  • Main Level Bathrooms: 3

Appliances

  • Included: Dishwasher, Electric Oven, Gas Cooktop, Disposal, Microwave
  • Laundry: Washer Hookup, Electric Dryer Hookup, Inside, Laundry Room

Heating

  • Heating: Heat Pump

Cooling

  • Cooling: Heat Pump

Features

  • Interior Features: High Ceilings, Open Floorplan, Pantry, Recessed Lighting, Storage, Walk-In Closet(s), Master Downstairs
  • Window Features: Double Pane Windows
  • Flooring: Carpet, Tile, Vinyl
  • Fireplace: Yes
  • Fireplace Features: Living Room

Interior Area

  • Total Living Area: 3075
  • Unit: Square Feet

Rooms & Dimensions

Kitchen

  • Level: Unknown
  • Features: Kitchen Island

Master Bedroom

  • Level: Unknown

Kitchen

  • Level: Unknown

Living Room

  • Level: Unknown

Bedroom

  • Level: Unknown

Bathroom

  • Level: Unknown

Other

  • Level: Unknown
  • Features: Walk-In Closet(s)

Laundry

  • Level: Unknown

Property

Features

  • Security Features: Carbon Monoxide Detector(s), Fire Sprinkler System, Smoke Detector(s)
  • Has Private Pool: No
  • Pool Features: None, Association
  • Has Spa: No
  • Spa Features: None
  • Fencing: Wood
  • Horses: No

View

  • Has View: No
  • View: None

Lot

  • Size: 16,021 sq ft
  • Acres: 0.3678

Accessibility

  • Levels: One
  • Entry Level: 1
  • Entry Location: Front
  • Stories: 1

Parking

  • Garage: Yes
  • Total Spaces: 3
  • Parking Features: Attached, Garage
  • Carport: No
  • Open Parking: No

Waterfront

  • Has Waterfront: No
  • Waterfront Features: Lake

Basement

  • Basement: No

Mobile Home

  • Mobile Home Remains: No

Construction

Type & Style

  • Home Type: Residential
  • Property Sub Type: Single Family Residence
  • Structure Type: House

Materials

  • Foundation: Slab

Builder / Condition

  • Year Built: 2026
  • Condition: New Construction
  • New Construction: Yes
  • Builder: Midland Pacific Homes
  • Builder Model: Chambord

Utilities & Green Energy

Utilities

  • Electric on Property: No
  • Water: Public
  • Sewer: Public Sewer

Green Energy

  • Energy Efficient: No

Community & HOA

Community

HOA

  • Has HOA: Yes
  • Amenities: Clubhouse, Barbecue, Pool, Trail(s)
  • Fee: $379
  • Frequency: Monthly
  • Senior Community: No

Pets

  • Pets Allowed: No

Location

  • Longitude: -120.676691
  • Latitude: 35.652371
  • Directions: From Highway 101 take Highway 46 east towards Fresno. Head NORTH at Buena Vista Drive. Take a LEFT at River Oaks Drive. Take a RIGHT at Clubhouse Drive. Neighborhood located on RIGHT side of Clubhouse Drive just passed the golf course.

Land Lease

  • Land Lease: No

School

Highschool

Tax, Financial & Listing Details

Listing Details

  • List Price: $1,456,000
  • Price Per Square Foot: $473.50
  • Date on Market:
  • Listing Terms: Cash, Conventional
  • Home Warranty: No
  • Rent Control: No
  • Status: Active

MLS Details

  • MLS: CRMLS
  • Listing ID: NS26220345

Tax Details

  • Universal Property ID: US-06079-N-025556017-R-N

Ask a question about 3558 Palazzo Lane

Hi there — ask anything about this property or the area and the team will get right back to you.

Last checked Source: CRMLSMLS# NS26220345

Local real estate advisory services provided by agent with ΓEA⅃ Broker

Listed by James Moresco with Midland Pacific Building Corp. · Cell: 805-500-3317

Based on information from California Regional Multiple Listing Service, Inc. as of 2026 and/or other sources. All data, including all measurements and calculations of area, is obtained from various sources and has not been, and will not be, verified by broker or MLS. All information should be independently reviewed and verified for accuracy. Properties may or may not be listed by the office/agent presenting the information.

You agree to ΓEA⅃ Broker Terms of Use and Privacy Policy. By choosing to contact a property, you also agree that ΓEA⅃ Broker and its associates may call, text, or email you regarding any inquiries or activities you submit through our website. This may involve the use of automated means and prerecorded or artificial voices.

Listings near 3558 Palazzo Lane