$6,450,000

535 Calf Canyon Highway, Paso Robles, CA 93446

14beds
12.25baths12 full baths + 1 half bath
6,942sqft
Quick facts
Single Family Residence 15 Days on Market Built in 1900 $929.13/sqft 25,162,434 sq ft

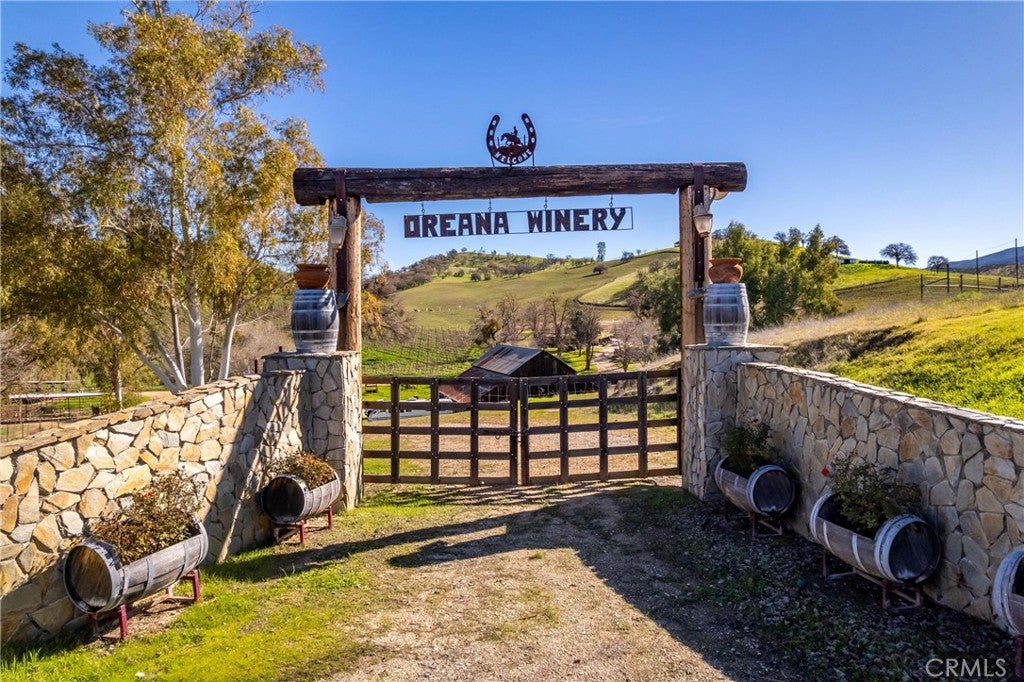
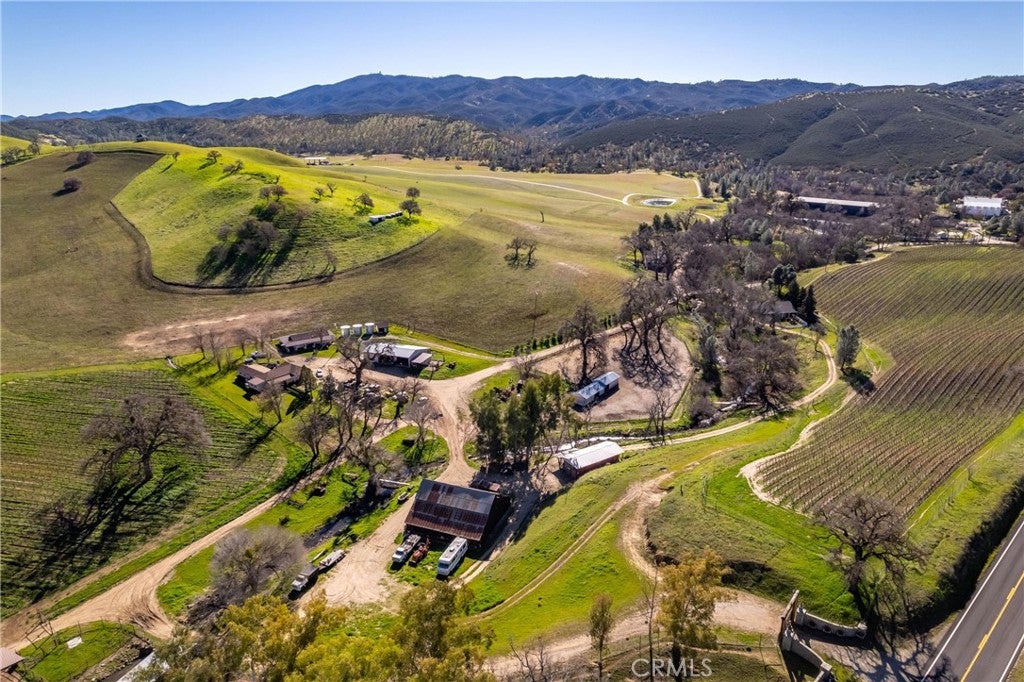
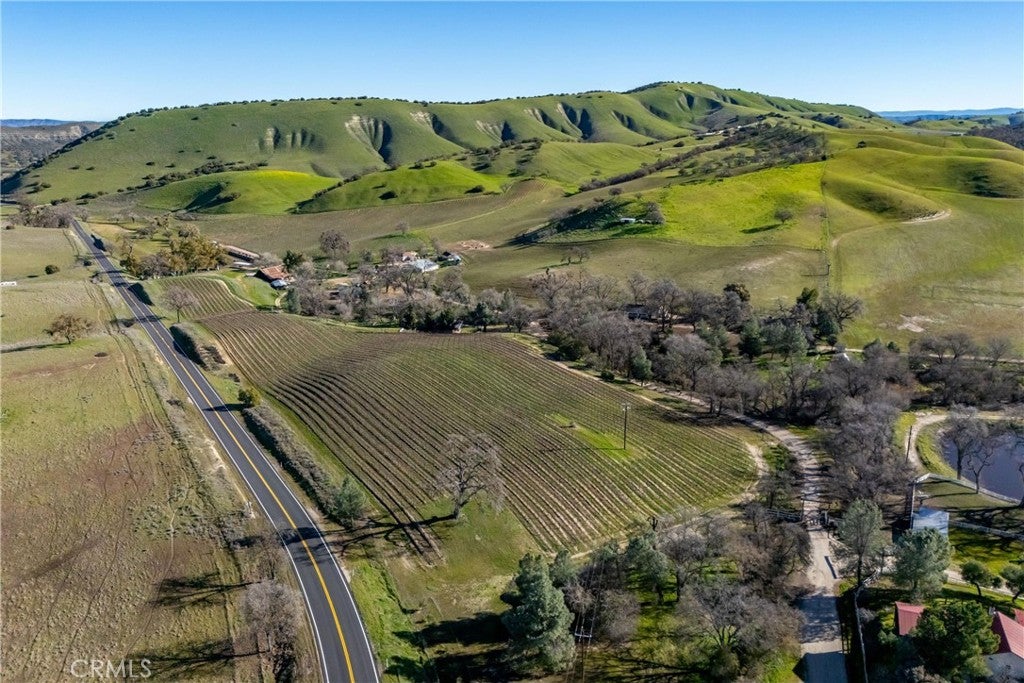
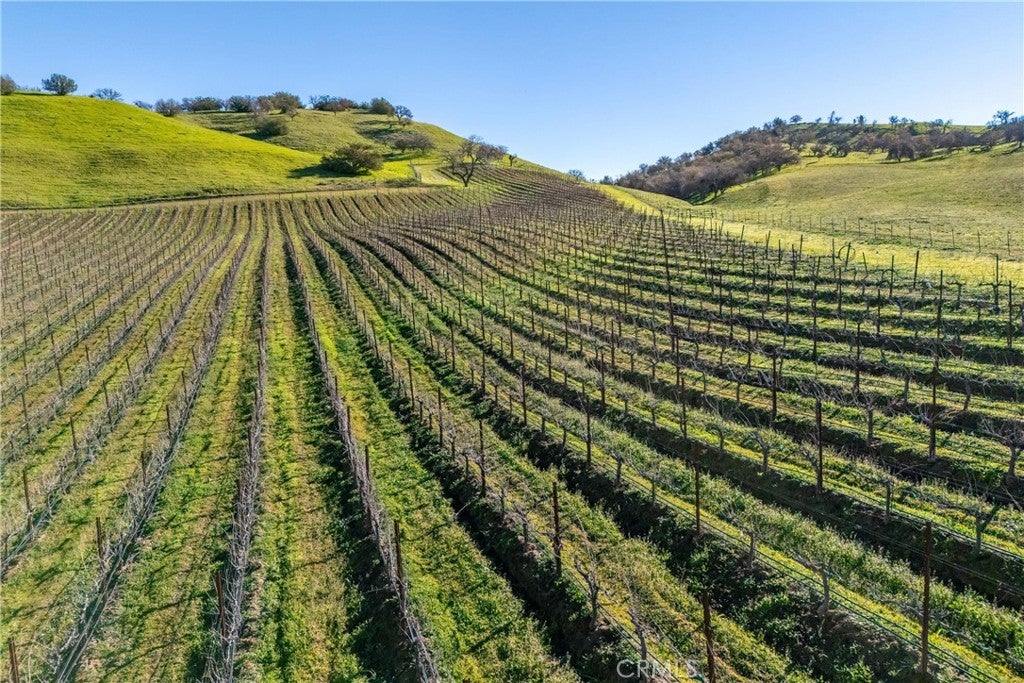
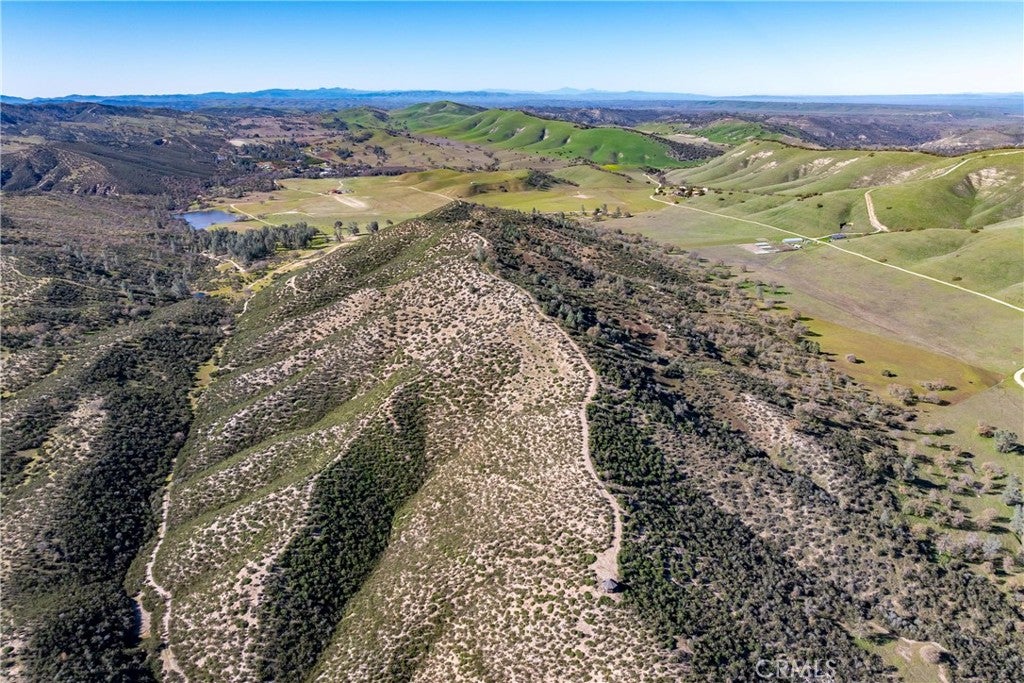
AUCTION: Bidder registration deadline: 2 December. Starting bids expected between $2M–$4M. Spanning 577 acres in the rolling hills of Creston, this remarkable ranch weaves more than a century of California heritage into a living, working landscape. Established in 1900, the estate encompasses five residences and a secluded private suite, a working vineyard and winery, barns, stables, pastures, and livestock pens for cattle, horses, sheep, and pigs. The ranch’s vineyard and winery lands were once home to Creston Manor, later Creston Vineyards, the pioneering Paso Robles-area winery whose investors included “Jeopardy!” host Alex Trebek. Relics of a bygone era remain, including the original Highway 58 bridge and a historic blacksmith shop. Mountains, lakes, wildlife, and sweeping open space frame every vista, creating a retreat that feels timeless yet effortlessly connected to celebrated Paso Robles wine country. A rare convergence of heritage, agriculture, and hospitality, Creston Manor stands ready for its next chapter.

535 Calf Canyon Highway property details

Interior

Bedrooms & Bathrooms

  • Bedrooms: 14
  • Bathrooms: 14
  • Full Bathrooms: 7
  • Main Level Bedrooms: 11
  • Main Level Bathrooms: 13

Appliances

  • Included: Dishwasher, Electric Cooktop, Electric Oven, Electric Range, Microwave, Refrigerator
  • Laundry: Inside

Heating

  • Heating: Fireplace(s)

Cooling

  • Cooling: Wall/Window Unit(s)

Features

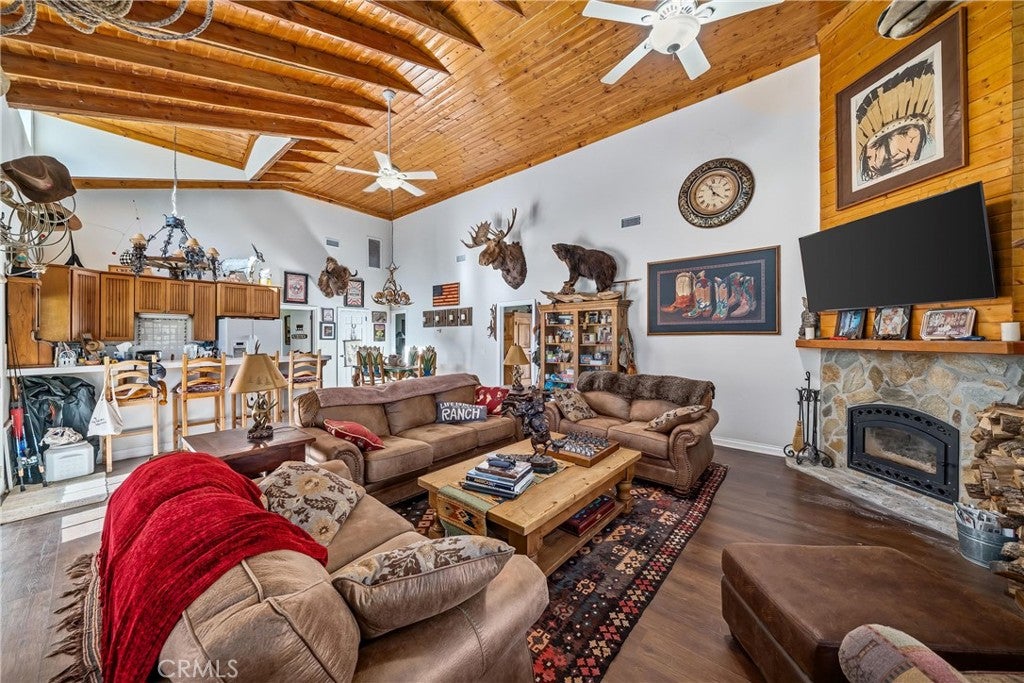
  • Interior Features: Beamed Ceilings, Breakfast Bar, Ceiling Fan(s), Cathedral Ceiling(s), High Ceilings, Open Floorplan, Pantry, Storage, Tile Counters, Entrance Foyer
  • Window Features: Window Coverings, Blinds, Drapes, Garden Window(s), Wood Frames
  • Flooring: Tile, Wood
  • Fireplace: Yes
  • Fireplace Features: Great Room, Living Room, Masonry, Wood Burning, Recreation Room

Interior Area

  • Total Living Area: 6942
  • Unit: Square Feet
  • Source: Appraiser

Rooms & Dimensions

Master Bedroom

  • Level: Unknown

Bonus Room

  • Level: Unknown

Foyer

  • Level: Unknown

Master Bedroom

  • Level: Unknown

Master Bathroom

  • Level: Unknown

Master Bedroom

  • Level: Unknown

Bathroom

  • Level: Unknown

Kitchen

  • Level: Unknown
  • Features: Tile Counters

Laundry

  • Level: Unknown

Game Room

  • Level: Unknown

Workshop

  • Level: Unknown

Living Room

  • Level: Unknown

Property

Features

  • Exterior Features: Barbecue
  • Patio & Porch: Rear Porch, Covered, Deck, Front Porch, Patio, Wrap Around
  • Has Private Pool: No
  • Pool Features: None
  • Has Spa: Yes
  • Spa Features: Above Ground
  • Fencing: Pipe, Wood, Wire
  • Horses: Yes

View

  • Has View: Yes
  • View: Hills, Panoramic, Pasture, Vineyard

Lot

  • Size: 25,162,434 sq ft
  • Acres: 577.65
  • Features: Agricultural, Pasture, Wooded

Accessibility

  • Levels: One
  • Entry Level: 1
  • Entry Location: Front
  • Stories: 1

Parking

  • Garage: No
  • Parking Features: Driveway, Guest, On Site, RV Access/Parking, Unpaved
  • Carport: No
  • Open Parking: No

Waterfront

  • Has Waterfront: No
  • Waterfront Features: Pond, Lake

Basement

  • Basement: No

Mobile Home

  • Mobile Home Remains: No

Construction

Type & Style

  • Home Type: Residential
  • Architectural Style: Ranch
  • Property Sub Type: Single Family Residence
  • Structure Type: House

Materials

  • Construction Materials: Wood Siding
  • Roof: Metal, Shingle

Builder / Condition

  • Year Built: 1900
  • New Construction: No

Utilities & Green Energy

Utilities

  • Electric on Property: No
  • Water: Private, Well
  • Sewer: Septic Tank
  • Utilities: Electricity Connected

Green Energy

  • Energy Efficient: No

Community & HOA

Community

HOA

  • Has HOA: No
  • Senior Community: No

Pets

  • Pets Allowed: No

Location

  • Directions: From Santa Margarita, take HWY 58 East. GPS will take you to the WRONG gate. Please enter where FOR SALE sign is.

Land Lease

  • Land Lease: No

School

Highschool

Tax, Financial & Listing Details

Listing Details

  • List Price: $6,450,000
  • Price Per Square Foot: $929.13
  • Date on Market:
  • Listing Terms: Cash, Conventional
  • Home Warranty: No
  • Rent Control: No
  • Status: Active

MLS Details

  • MLS: CRMLS
  • Listing ID: SC26234460

Tax Details

  • Universal Property ID: US-06079-N-037391026-R-N

Ask a question about 535 Calf Canyon Highway

Hi there — ask anything about this property or the area and the team will get right back to you.

Last checked Source: CRMLSMLS# SC26234460

Local real estate advisory services provided by agent with ΓEA⅃ Broker

Listed by Lindsey Harn with Christie's International Real Estate Sereno · Cell: 805-441-7744

Based on information from California Regional Multiple Listing Service, Inc. as of 2026 and/or other sources. All data, including all measurements and calculations of area, is obtained from various sources and has not been, and will not be, verified by broker or MLS. All information should be independently reviewed and verified for accuracy. Properties may or may not be listed by the office/agent presenting the information.

You agree to ΓEA⅃ Broker Terms of Use and Privacy Policy. By choosing to contact a property, you also agree that ΓEA⅃ Broker and its associates may call, text, or email you regarding any inquiries or activities you submit through our website. This may involve the use of automated means and prerecorded or artificial voices.

Listings near 535 Calf Canyon Highway