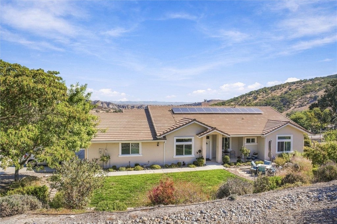
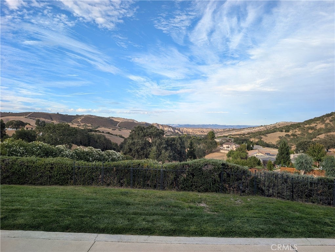
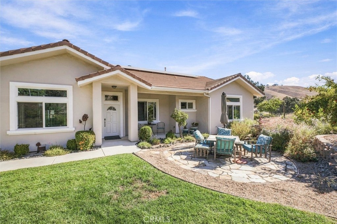
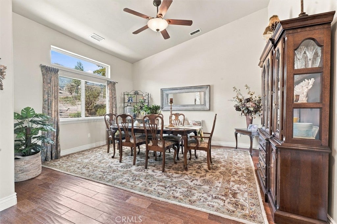
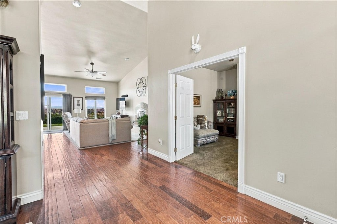
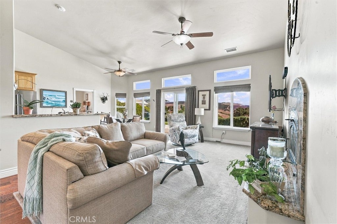
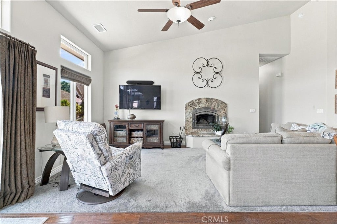
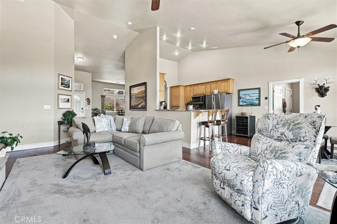
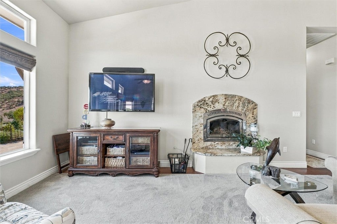
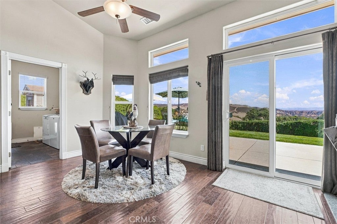
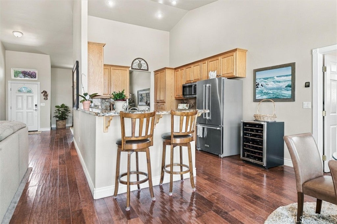
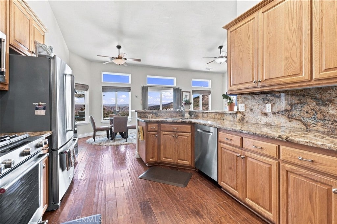
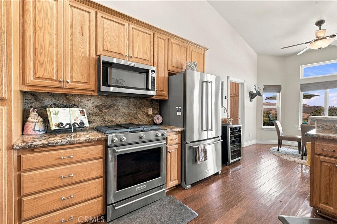
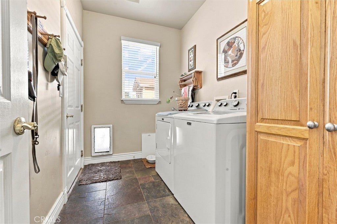
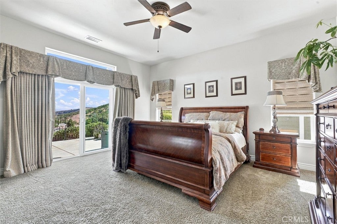
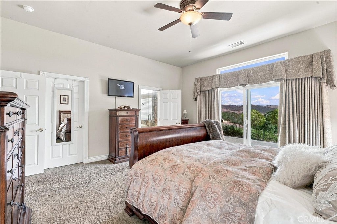
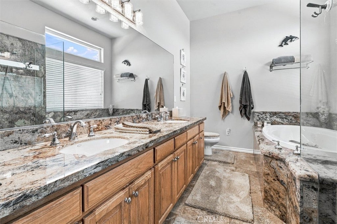
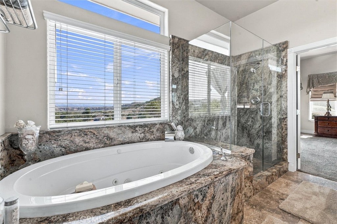
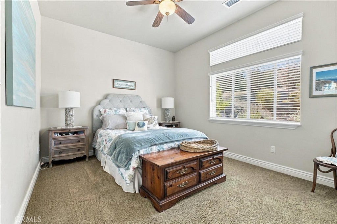
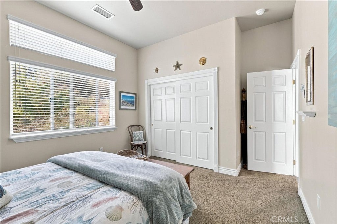
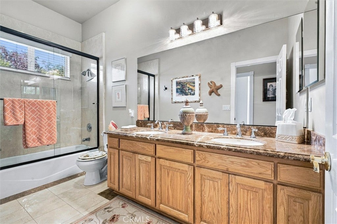
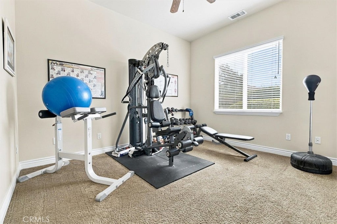
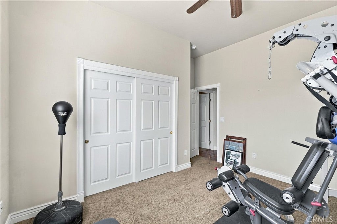
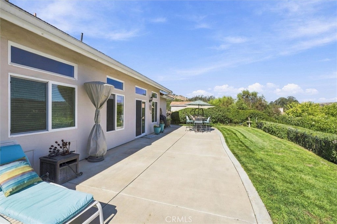
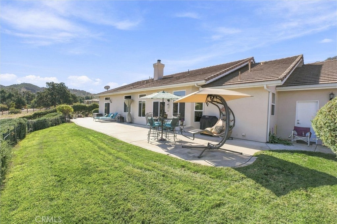
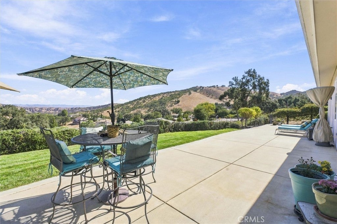
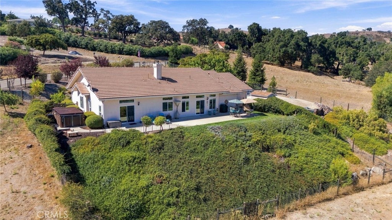
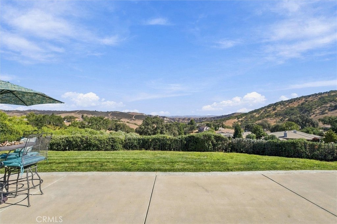
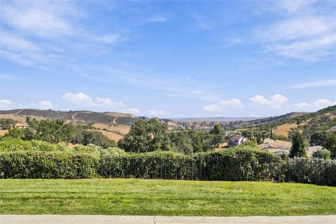
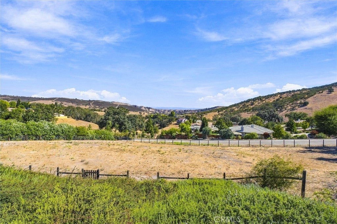
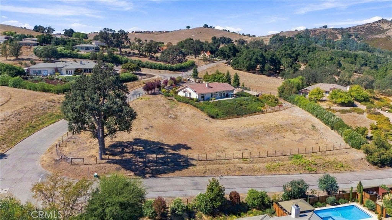
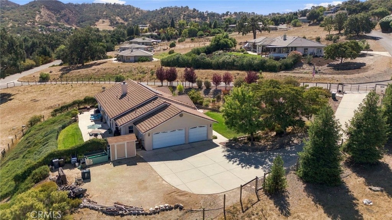
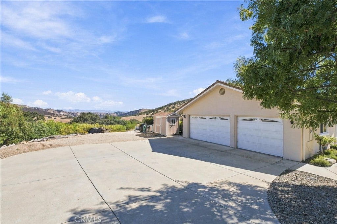
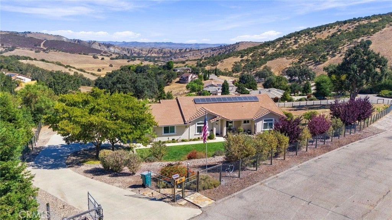
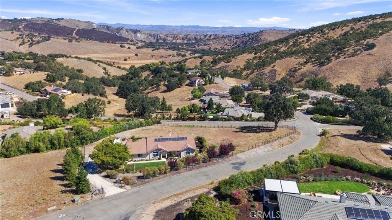
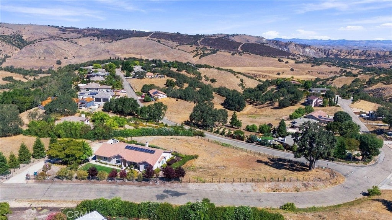
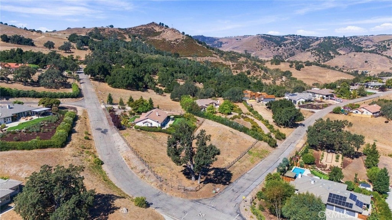
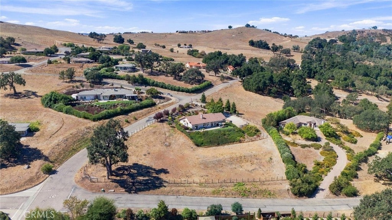
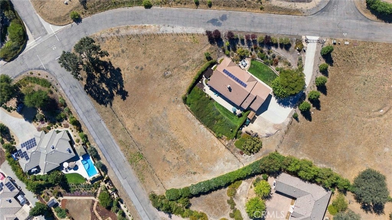
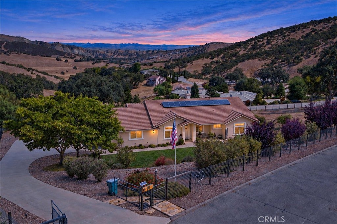
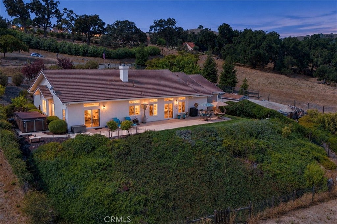
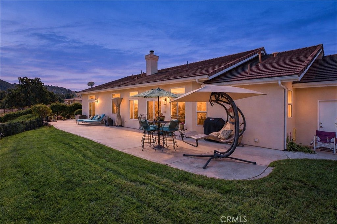
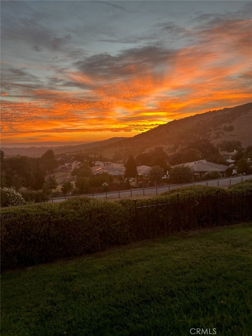
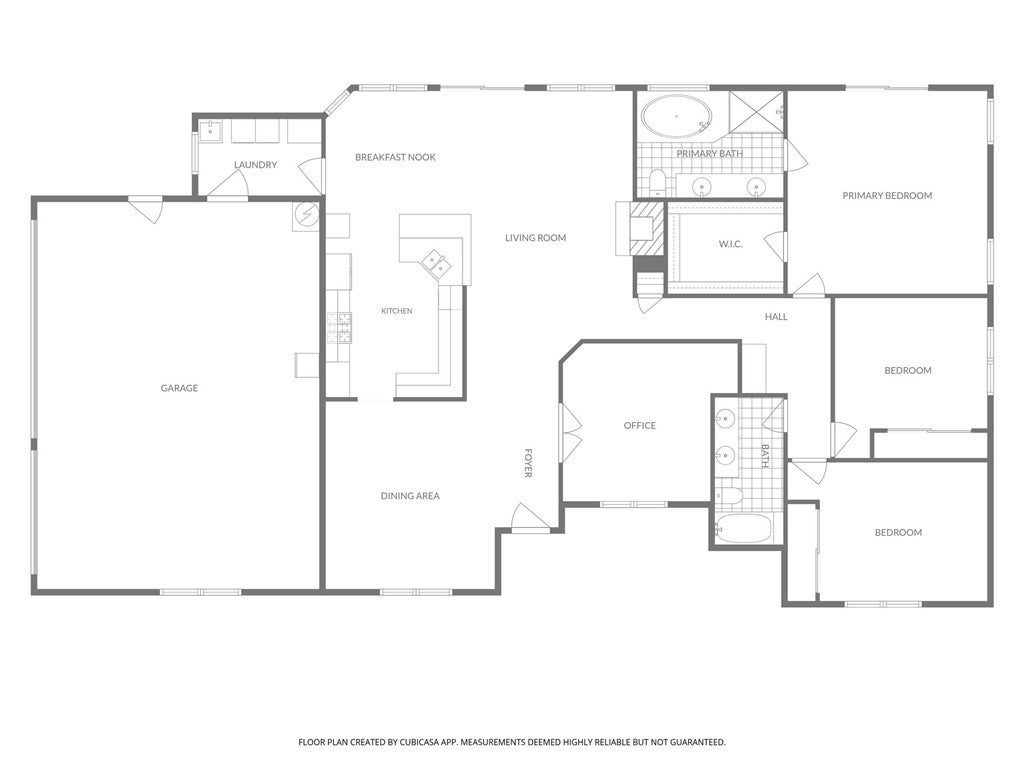
Welcome to BREATHTAKING VIEWS at wonderful Riverview Estates! This single-level home offers the perfect blend of comfort, style, space, and all just minutes from beautiful Lake Nacimiento. Situated on an expansive 1-acre corner lot, this 3-bedroom, 2-bathroom home offers approximately 2,132 square feet of living space with spectacular panoramic views.
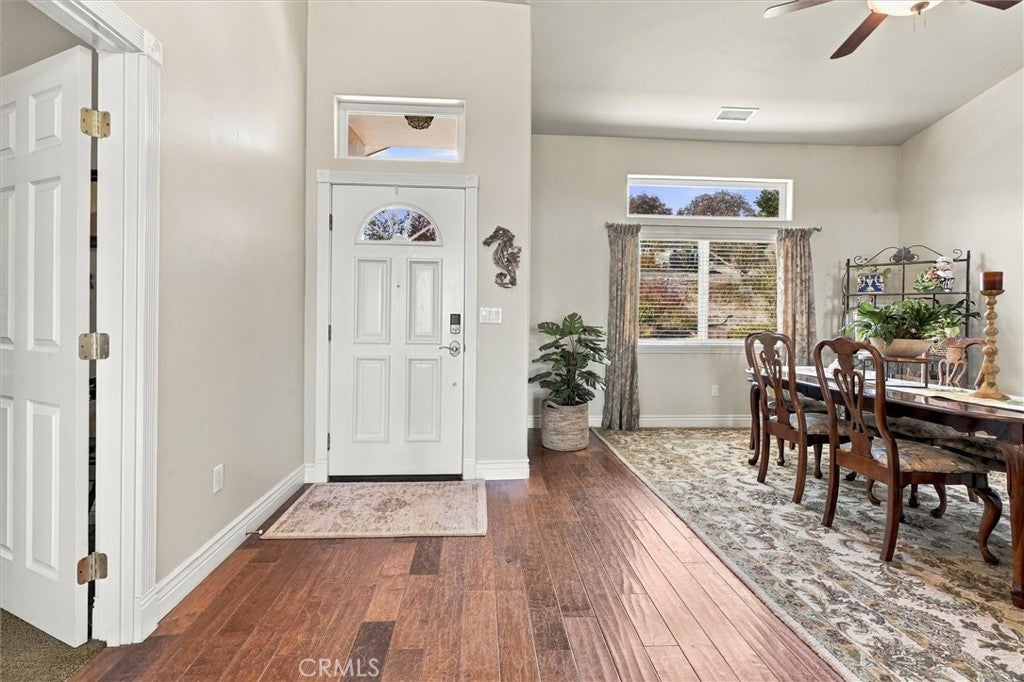
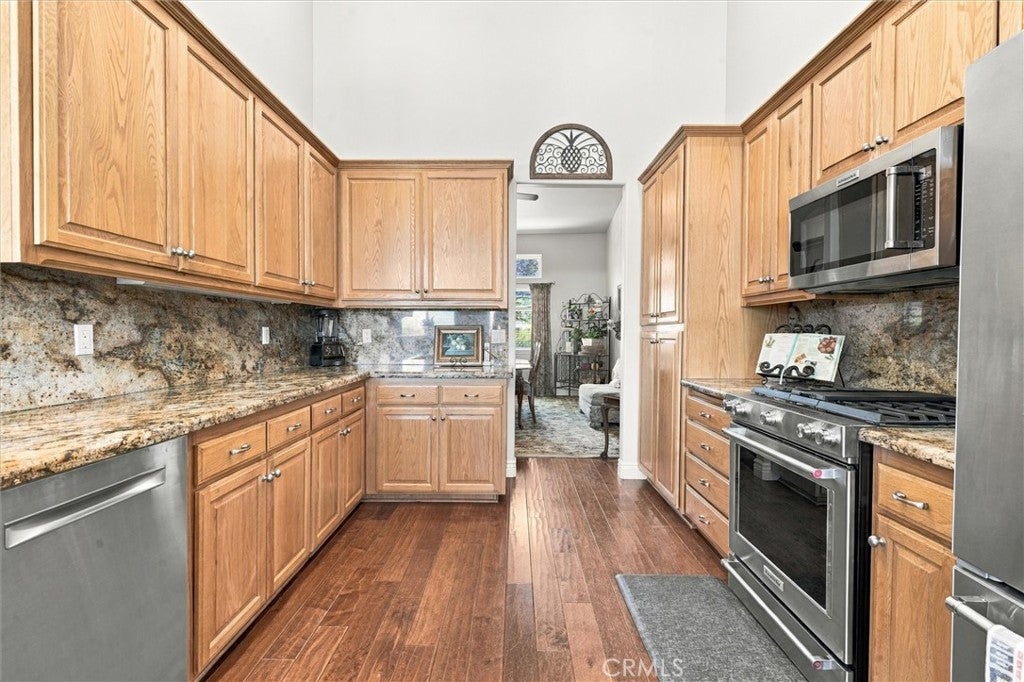
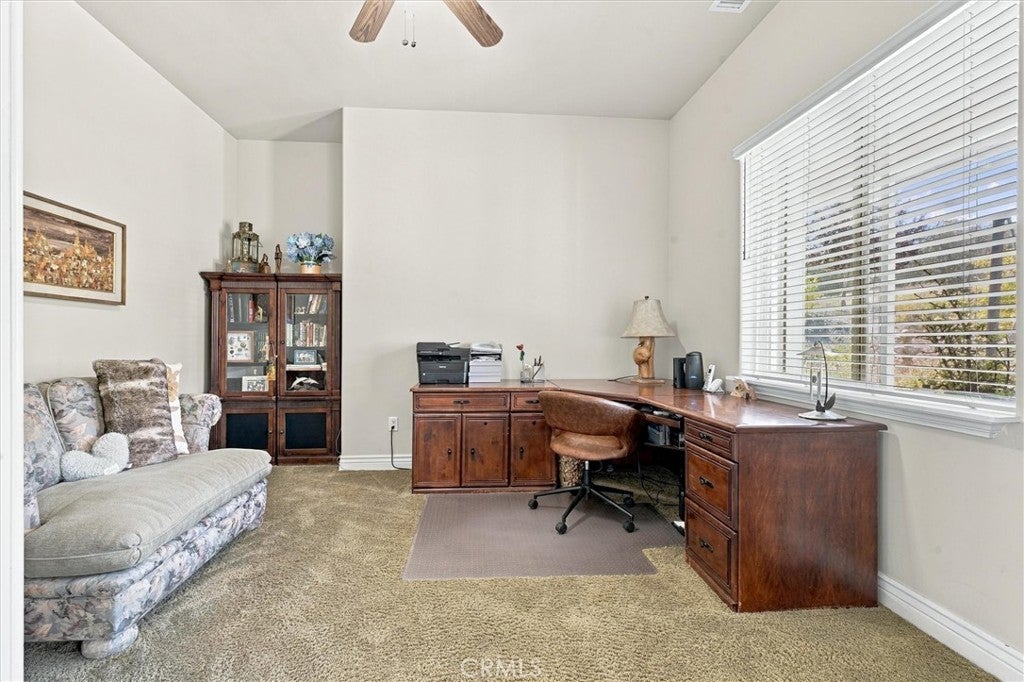
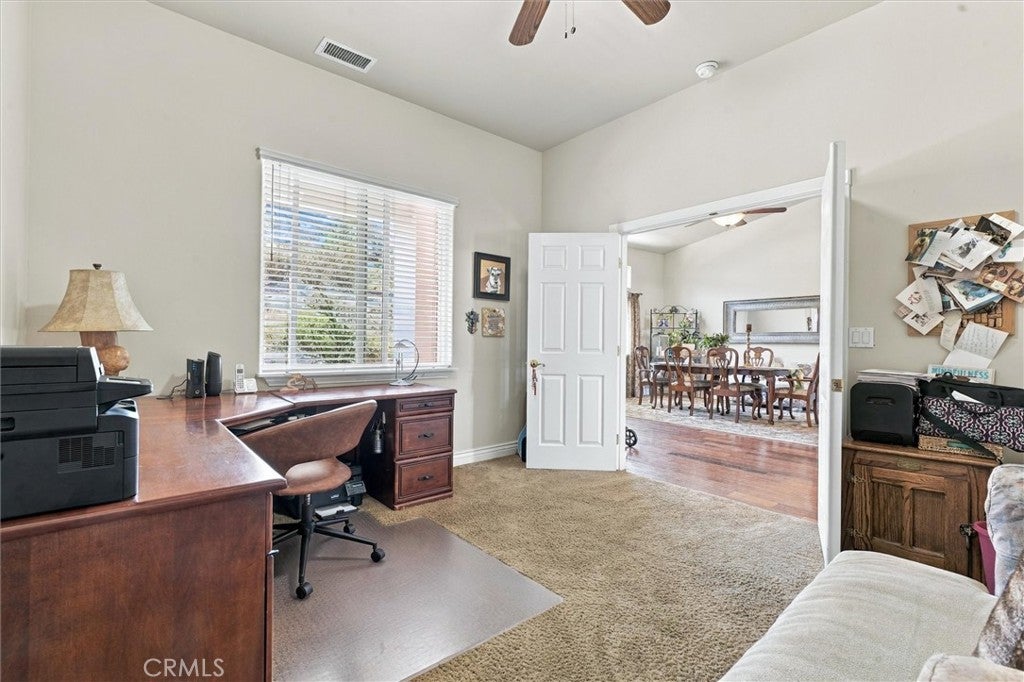
Inside, you'll find a thoughtfully designed floor plan featuring a formal dining area, dedicated office, hardwood floors, granite countertops, and plenty of upscale touches throughout. The spacious and inviting living areas are perfect for everyday living and entertaining. Owned solar adds even more value and energy efficiency to this wonderful home.
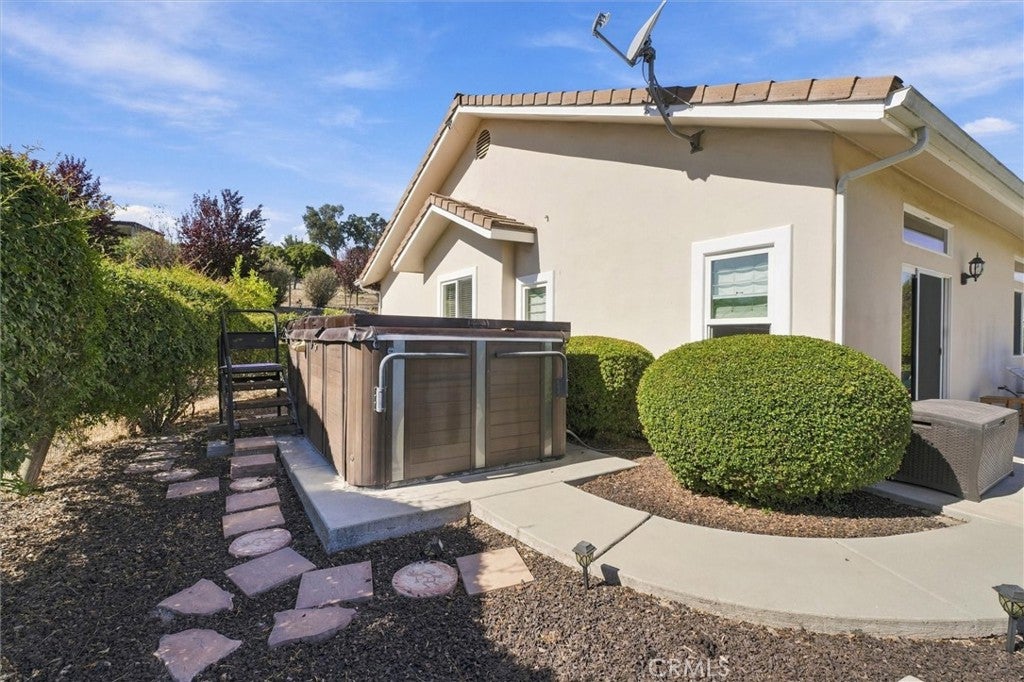
The property also offers swim spa, plenty of room for parking and to create your own outdoor retreat. With 1 full acre of usable space, there are endless possibilities for an ADU, pool, pickleball court, additional entertaining areas, or simply enjoying the privacy and peaceful surroundings.
As a resident of Riverview Estates, you'll enjoy access to the many amenities of Heritage Ranch, including lake access, community pool, recreation/equestrian facilities, and more. This is an exceptional opportunity to enjoy an upscale neighborhood, beautiful surroundings, and a wonderful lifestyle near Lake Nacimiento.
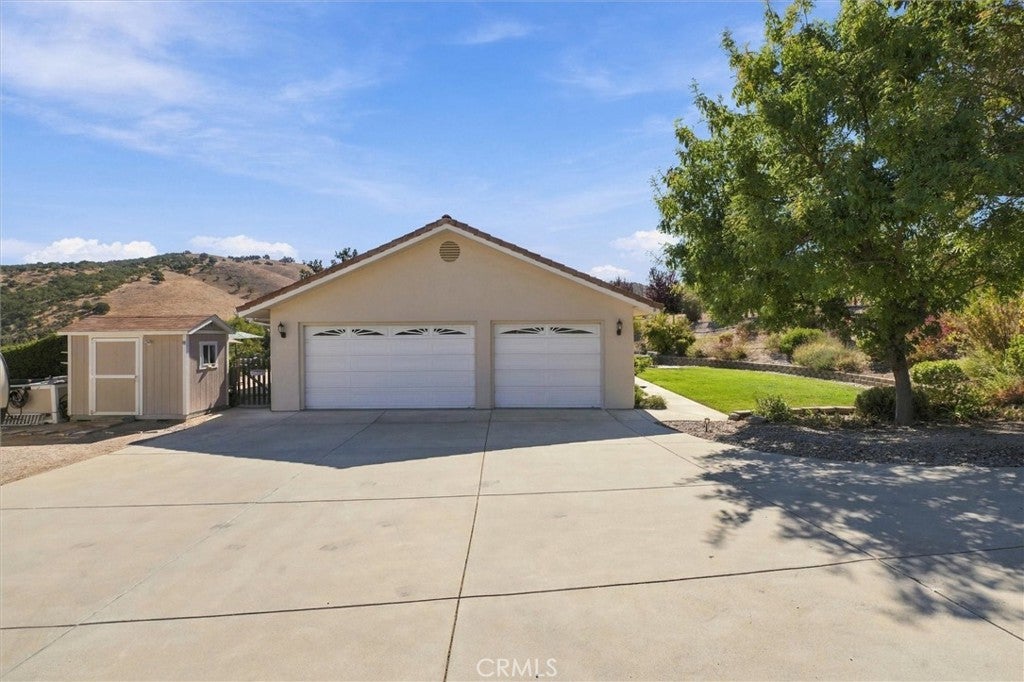
With its single-level living, owned solar, 3 car garage, spacious 1 acre corner lot, panoramic views, and access to the amenities of Heritage Ranch, this is a home you truly must see to appreciate!
Hi there — ask anything about this property or the area and the team will get right back to you.

Local real estate advisory services provided by agent with ΓEA⅃ Broker
Listed by Michael Rowan with Century 21 Masters · Cell: 805-400-4712
Based on information from California Regional Multiple Listing Service, Inc. as of 2026 and/or other sources. All data, including all measurements and calculations of area, is obtained from various sources and has not been, and will not be, verified by broker or MLS. All information should be independently reviewed and verified for accuracy. Properties may or may not be listed by the office/agent presenting the information.
You agree to ΓEA⅃ Broker Terms of Use and Privacy Policy. By choosing to contact a property, you also agree that ΓEA⅃ Broker and its associates may call, text, or email you regarding any inquiries or activities you submit through our website. This may involve the use of automated means and prerecorded or artificial voices.
Step 1 of 2
Create a free account to view all listings, save searches, and get alerts when new homes match.
Step 2 of 2
Tell us how to reach you about homes you like.
Enter your password to sign in as
Create a free account to view all listings, save searches, and get alerts when new homes match.
Already have an account? Sign in
Sign in to your account.
New here? Create an account