$1,495,000

15615 Pauma Valley Dr, Pauma Valley, CA 92061

3beds
3baths
4,035sqft
Quick facts
Single Family Residence 142 Days on Market Built in 1993 $370.51/sqft 110,207 sq ft $850 HOA Dues

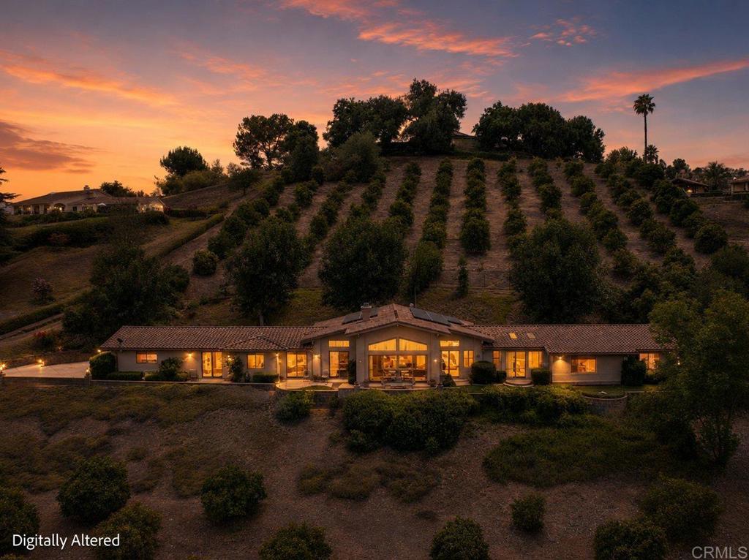
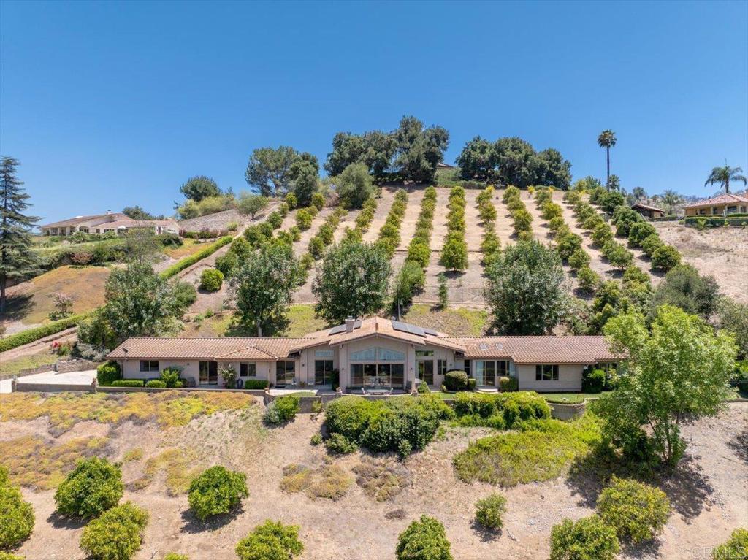
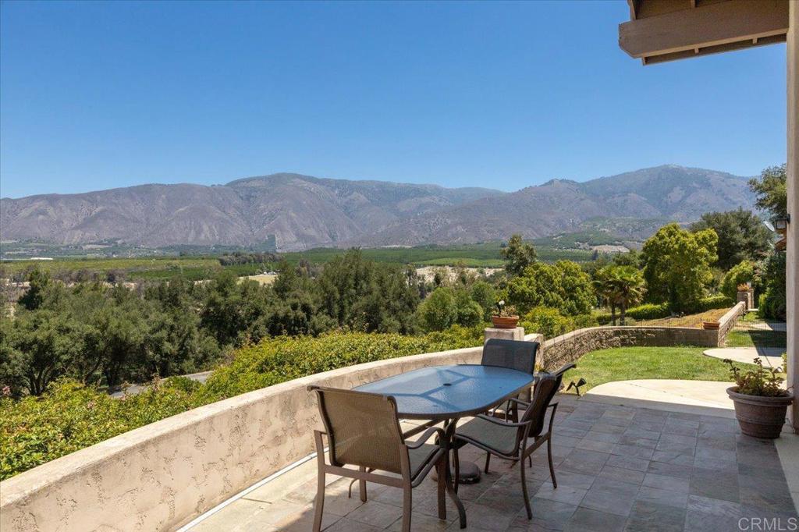
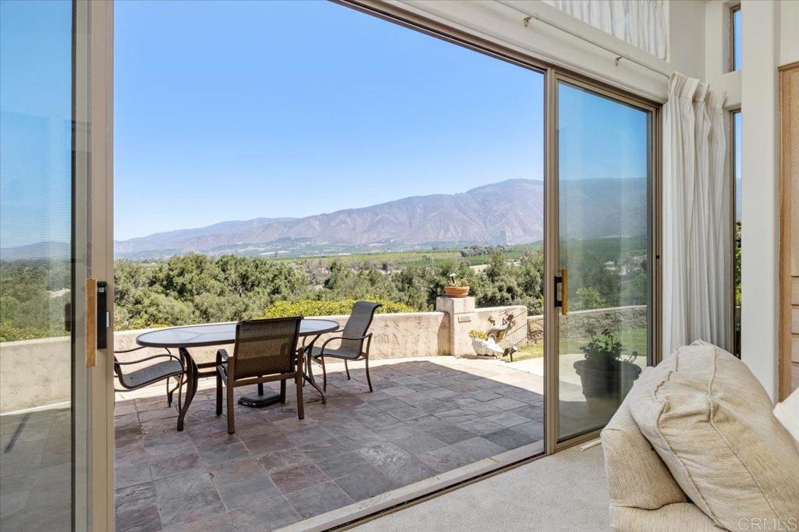
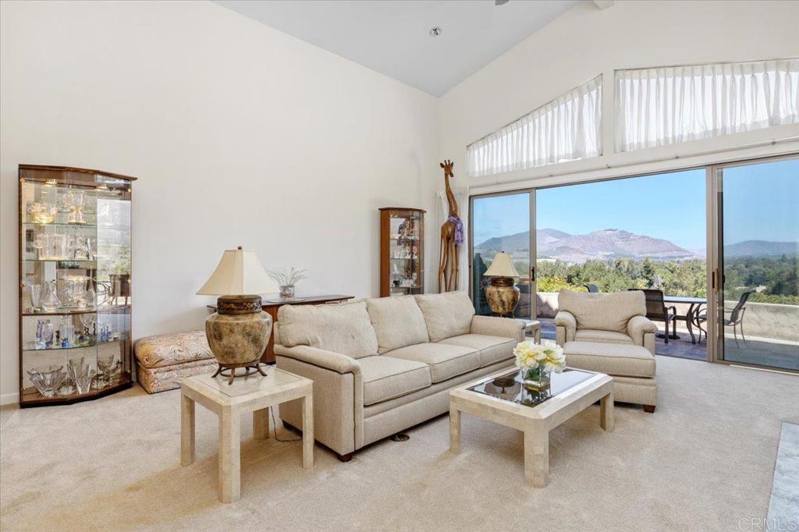
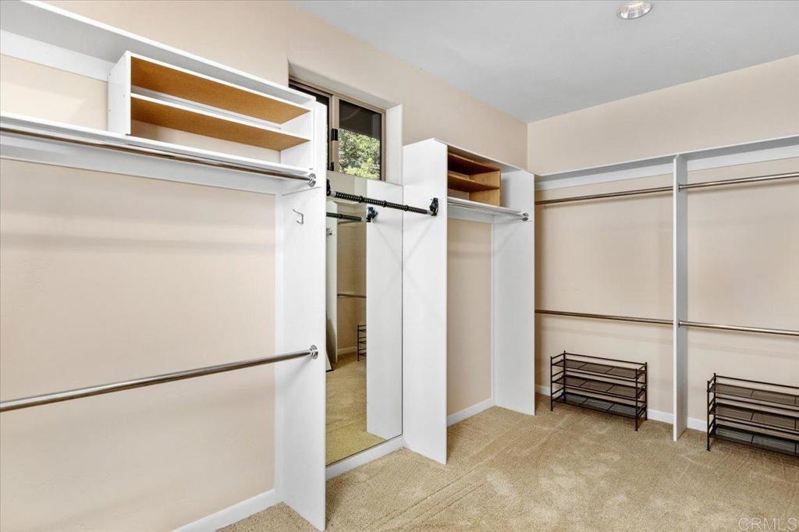
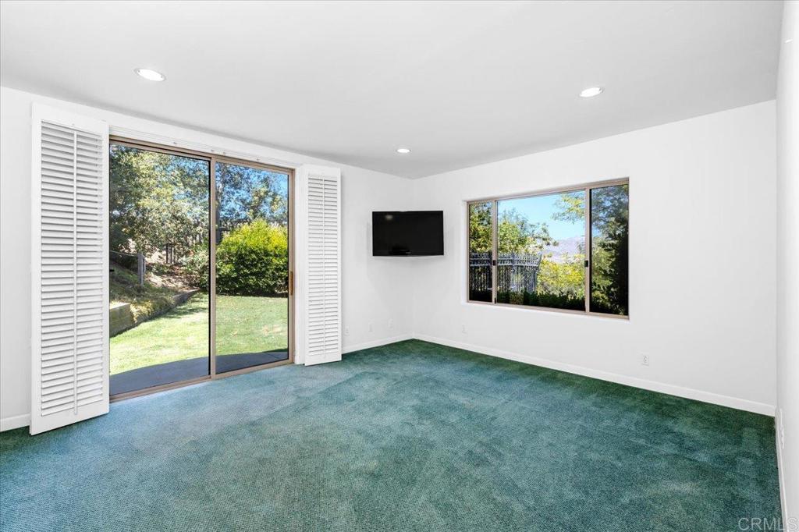
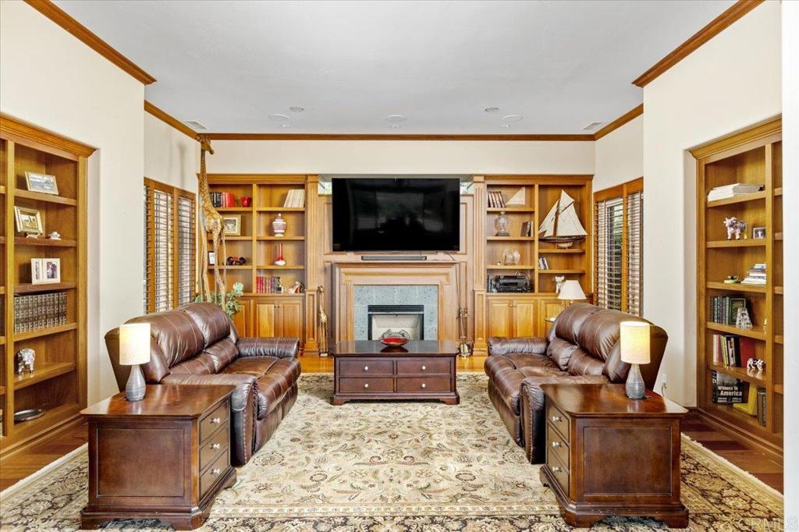
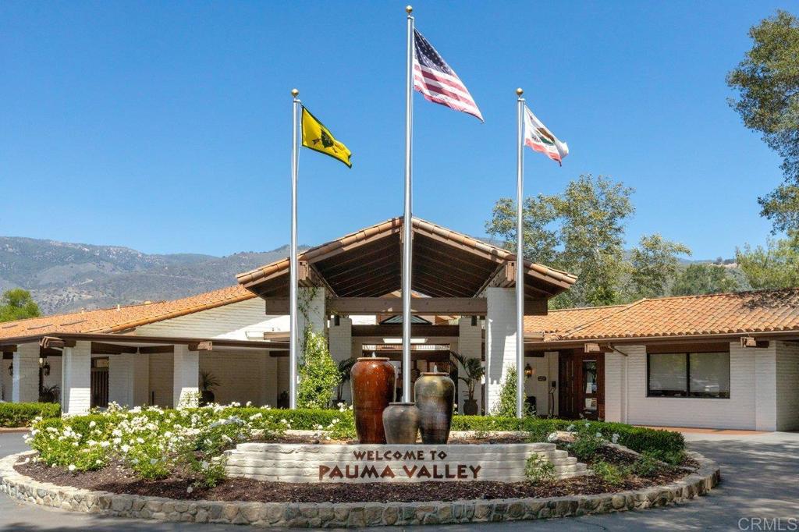
Perched on an elevated 2.53-acre homesite in the prestigious Pauma Valley Country Club, this custom home offers expansive mountain and valley views, abundant privacy, and the peaceful surroundings that make this guard-gated community so special. A producing orange grove and mature landscaping create a picturesque setting that feels worlds away, yet remains conveniently located in North San Diego County. Walls of windows and abundant natural light bring the surrounding landscape indoors, creating bright and inviting living spaces throughout. Designed for both everyday living and entertaining, the flexible floor plan features a spacious primary suite with dual walk-in closets, a private office, and a versatile bonus room ideal for a home gym, art studio, media room, or hobby space. The kitchen offers ample storage, a center island, and convenient access to both the formal dining room and casual breakfast area. An oversized two-car garage with dedicated golf cart storage provides added convenience for everyday living. Located within Pauma Valley Country Club, the community offers optional membership opportunities for those who wish to enjoy championship golf, clubhouse dining, tennis, pickleball, fitness facilities, guest casitas, and a vibrant social calendar. Whether you are searching for a full-time residence, a second home, or a peaceful Southern California retreat, this exceptional property offers generous living spaces, remarkable privacy, breathtaking natural surroundings, and the opportunity to make it your own in one of San Diego County's most distinctive communities

Location of 15615 Pauma Valley Dr

Map showing 15615 Pauma Valley Dr, Pauma Valley, CA 92061 $1,495,000
See more listings in Pauma Valley

15615 Pauma Valley Dr property details

Interior

Bedrooms & Bathrooms

  • Bedrooms: 3
  • Bathrooms: 3
  • Full Bathrooms: 3
  • Main Level Bedrooms: 3
  • Main Level Bathrooms: 3

Appliances

  • Included: Double Oven, Dishwasher, Electric Cooktop, Disposal, Microwave, Refrigerator, Dryer, Washer
  • Laundry: Inside, Laundry Room

Heating

  • Heating: Forced Air, Zoned

Cooling

  • Cooling: Central Air, Zoned

Features

  • Interior Features: Ceiling Fan(s), High Ceilings, Walk-In Closet(s), Master Downstairs
  • Flooring: Carpet, Tile, Wood
  • Fireplace: Yes
  • Fireplace Features: Den, Living Room

Interior Area

  • Total Living Area: 4035
  • Source: Public Records

Video & Virtual Tour

Rooms & Dimensions

Kitchen

  • Level: Unknown

Family Room

  • Level: Unknown

Library

  • Level: Unknown

Laundry

  • Level: Unknown

Master Bedroom

  • Level: Unknown

Kitchen

  • Level: Unknown
  • Features: Kitchen Island

Other

  • Level: Unknown
  • Features: Walk-In Closet(s)

Office

  • Level: Unknown

Master Bedroom

  • Level: Unknown

EntryFoyer

  • Level: Unknown

EntryFoyer

  • Level: Unknown

Property

Features

  • Patio & Porch: Front Porch, Patio
  • Has Private Pool: No
  • Pool Features: Community
  • Has Spa: No
  • Horses: No

View

  • Has View: Yes
  • View: Golf Course, Mountain(s)

Lot

  • Size: 110,207 sq ft
  • Acres: 2.53
  • Features: Back Yard, Front Yard, Landscaped

Accessibility

  • Levels: One
  • Entry Level: 1
  • Entry Location: Main
  • Stories: 1

Parking

  • Garage: Yes
  • Total Spaces: 3
  • Parking Features: Attached
  • Carport: No
  • Open Parking: No
  • Open Parking Spaces: 3

Waterfront

  • Has Waterfront: No

Basement

  • Basement: No

Mobile Home

  • Mobile Home Remains: No

Construction

Type & Style

  • Home Type: Residential
  • Property Sub Type: Single Family Residence

Materials

  • Roof: Tile

Builder / Condition

  • Year Built: 1993
  • New Construction: No

Utilities & Green Energy

Utilities

  • Electric on Property: No
  • Sewer: Public Sewer

Green Energy

  • Energy Efficient: No

Community & HOA

Community

  • Zip/Postal Code: 92061
  • City/Town: Pauma Valley
  • City/Region: Pauma Valley-San Diego
  • County/Parish: San Diego
  • State/Province: CA
  • Country Region: US-CA
  • Features: Golf, Pool

HOA

  • Has HOA: Yes
  • Amenities: Security, Dog Park
  • Fee: $850
  • Frequency: Annually
  • Senior Community: No

Pets

  • Pets Allowed: No

Location

  • Longitude: -116.993354
  • Latitude: 33.303936
  • Directions: Hwy 76 to Pauma Valley Country Club main gate entrance. Take Pauma Valley Dr to home on Left (look for sign)

Land Lease

  • Land Lease: No

School

Highschool

Tax, Financial & Listing Details

Listing Details

  • List Price: $1,495,000
  • Price Per Square Foot: $370.51
  • Date on Market:
  • Listing Terms: Cash, Conventional
  • Home Warranty: No
  • Rent Control: No
  • Status: Active

MLS Details

  • MLS: CRMLS
  • Listing ID: NDP2606003

Tax Details

  • Universal Property ID: US-06073-N-1320605300-R-N

Ask a question about 15615 Pauma Valley Dr

Hi there — ask anything about this property or the area and the team will get right back to you.

Last checked Source: CRMLSMLS# NDP2606003

Local real estate advisory services provided by agent with ΓEA⅃ Broker

Listed by Krista Hubbard with Lpt Realty · Cell: 760-975-7085

Based on information from California Regional Multiple Listing Service, Inc. as of 2026 and/or other sources. All data, including all measurements and calculations of area, is obtained from various sources and has not been, and will not be, verified by broker or MLS. All information should be independently reviewed and verified for accuracy. Properties may or may not be listed by the office/agent presenting the information.

You agree to ΓEA⅃ Broker Terms of Use and Privacy Policy. By choosing to contact a property, you also agree that ΓEA⅃ Broker and its associates may call, text, or email you regarding any inquiries or activities you submit through our website. This may involve the use of automated means and prerecorded or artificial voices.

Listings near 15615 Pauma Valley Dr