$420,000

6154 Joshua Lane, Phelan, CA 92371

3beds
2baths
1,152sqft
Quick facts
Single Family Residence 7 Days on Market Built in 2007 $364.58/sqft 29,951 sq ft

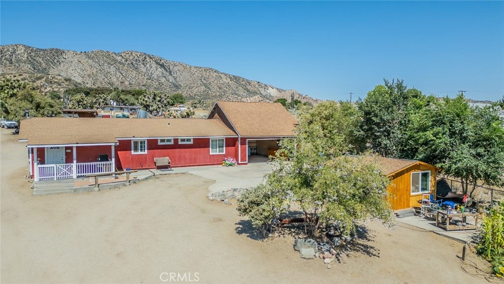
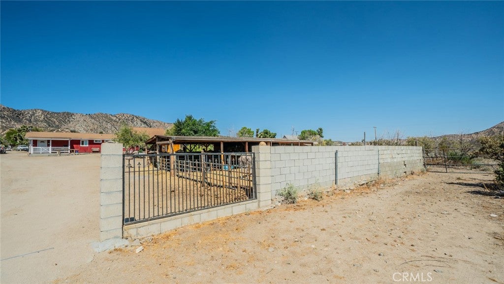
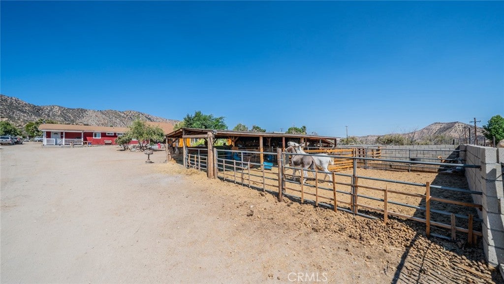
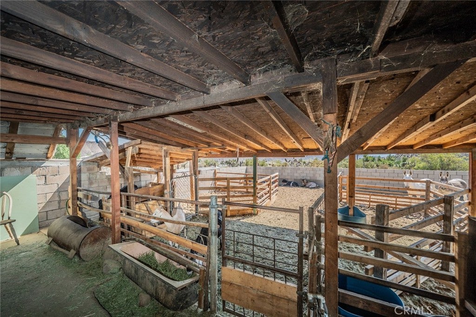
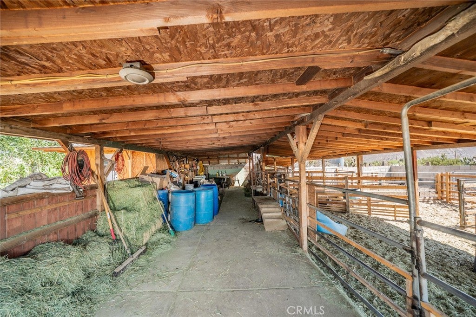
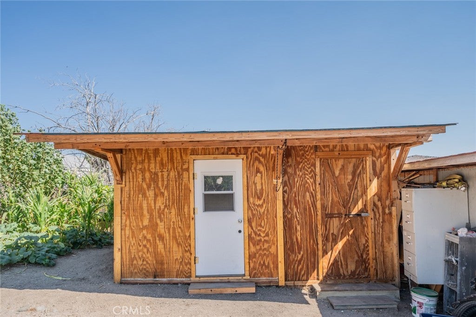
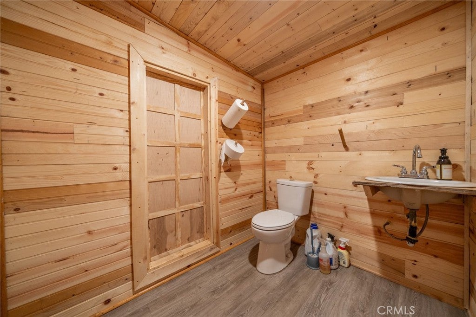
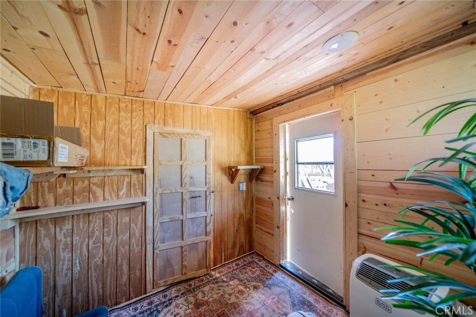
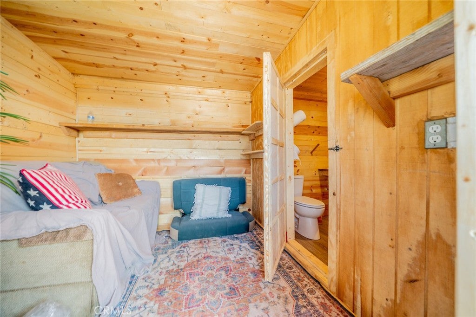
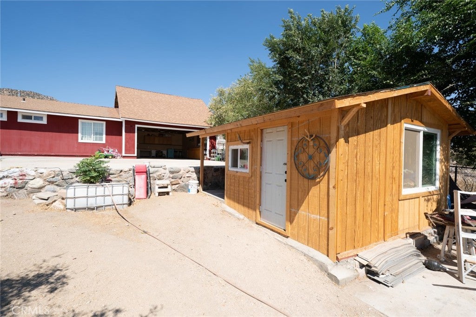
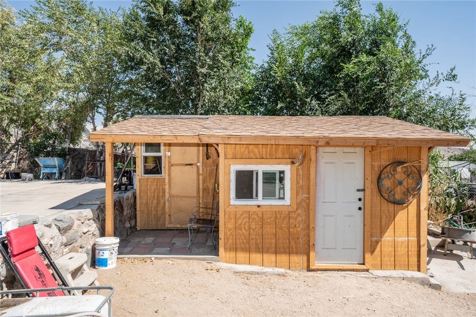
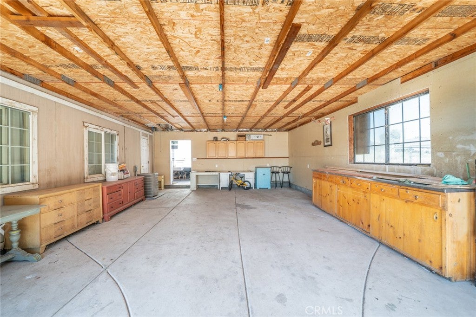
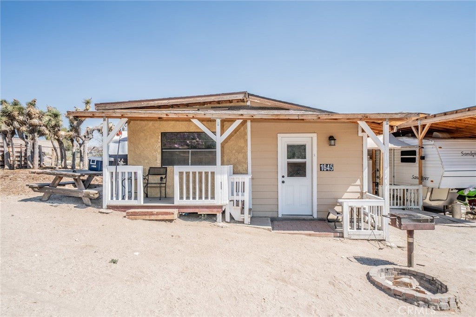
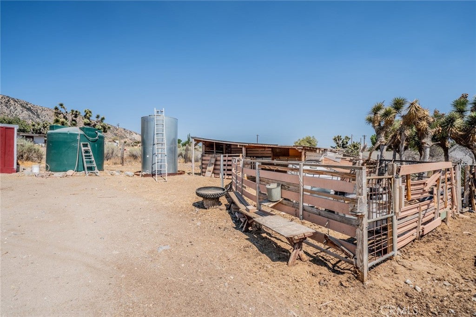
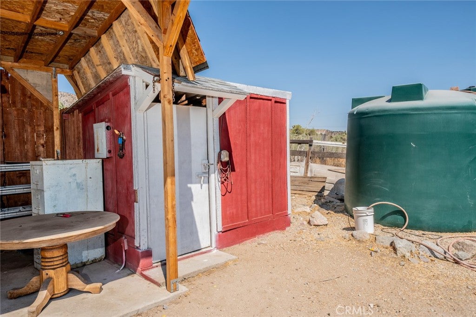
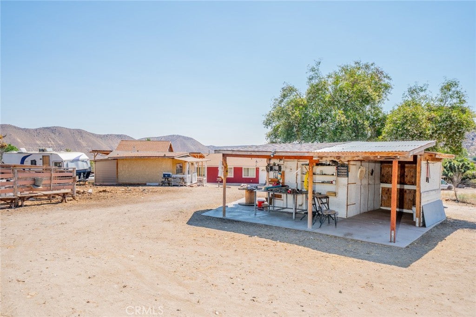
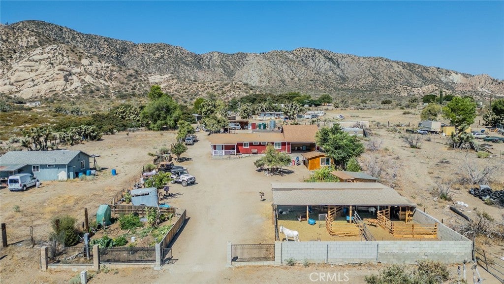
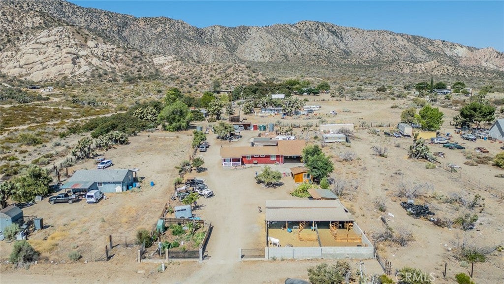
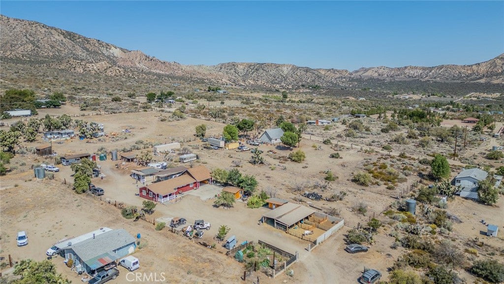
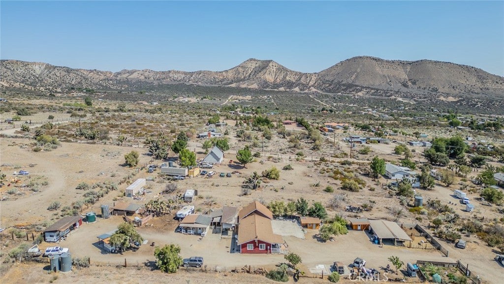
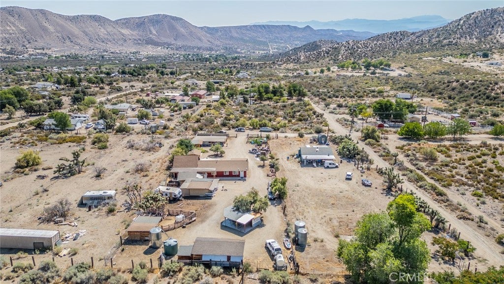
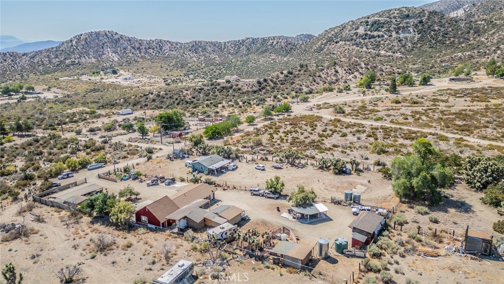
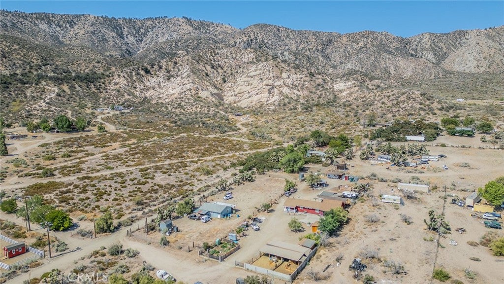
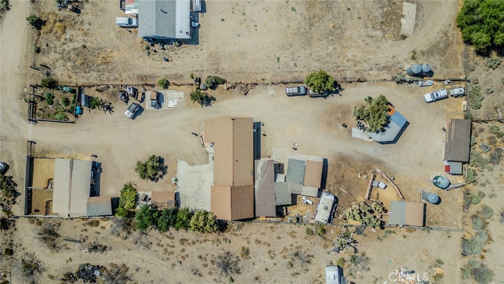
Welcome to West Cajon Valley in Phelan!!! This ranch has much to offer. As you enter the property you'll find their animal corrals and a little garden area where they grow some vegetables and fruits. Before arriving to the main house, seller built a storage shed perfect for all your animals feed and tools, and he also built a building about 12ftx10ft that could be used as a guest room.

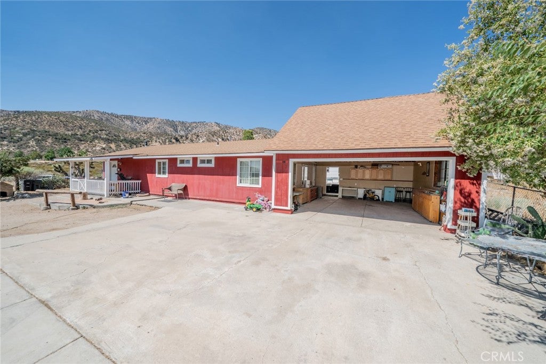
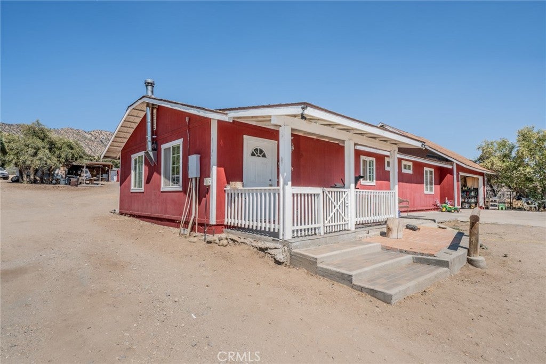
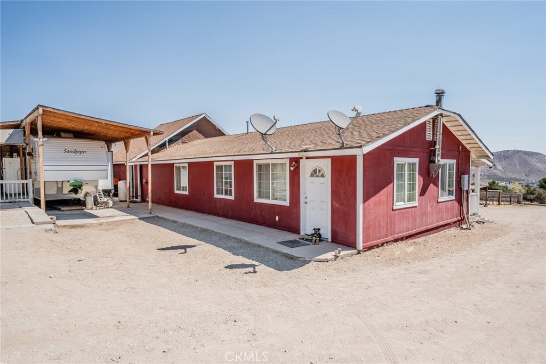
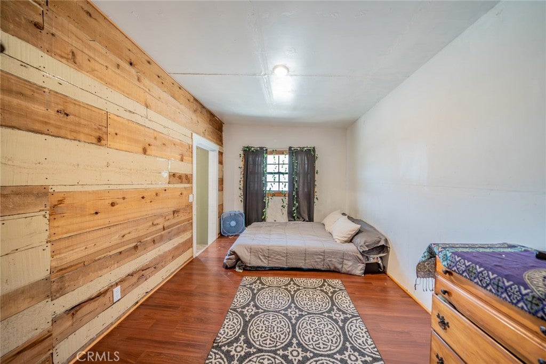
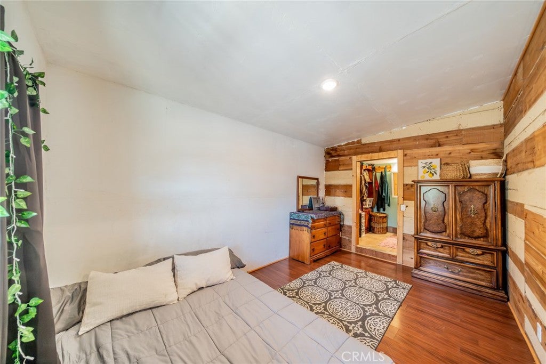
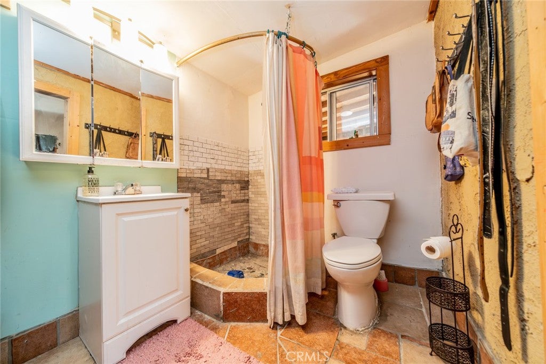
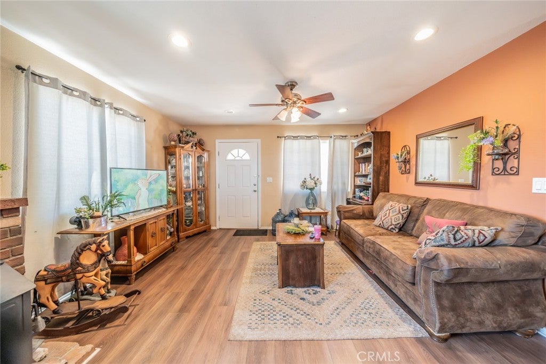
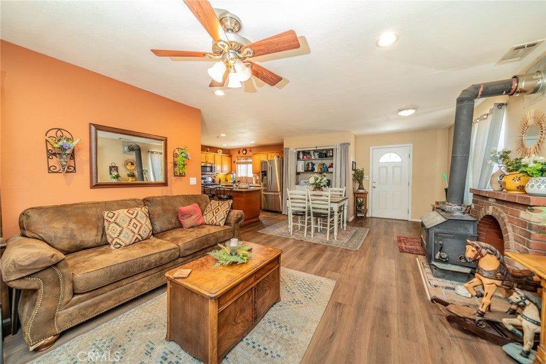
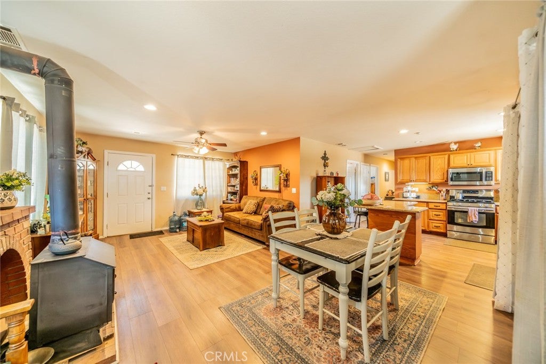
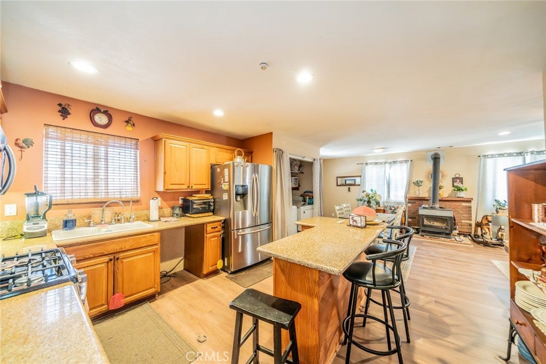
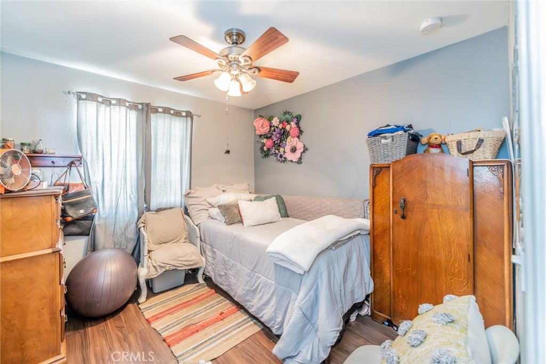
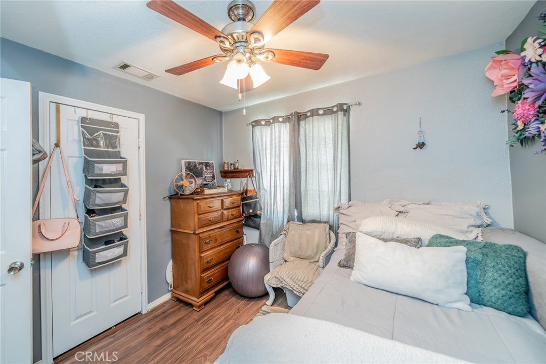
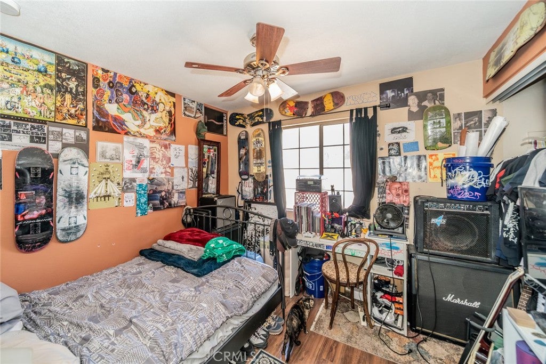
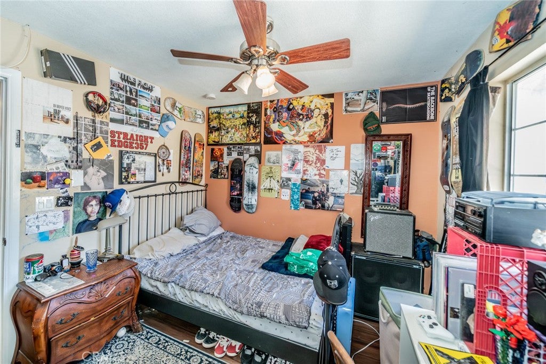
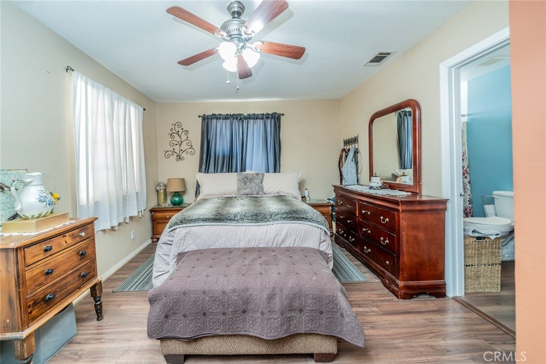
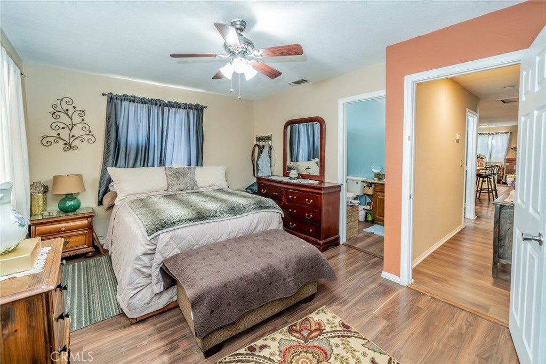
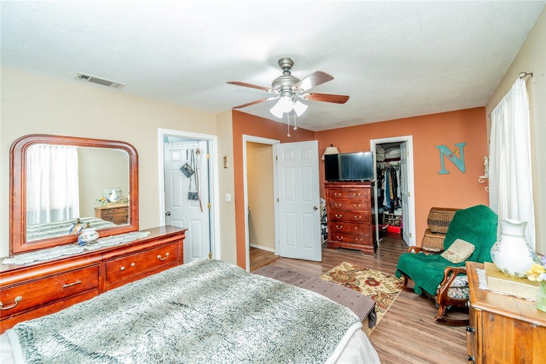
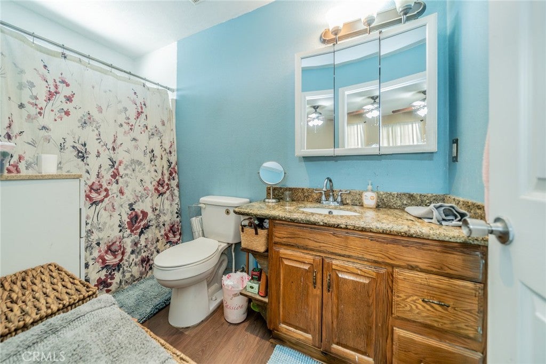
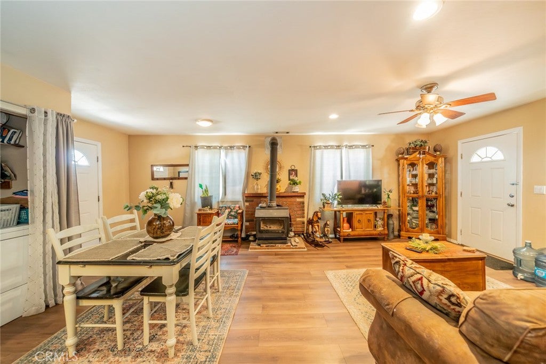
The main house is 1,152 sqft with 3 bed and 2 bath. Living room has a wood burning stove perfect for those winter nights with the family.

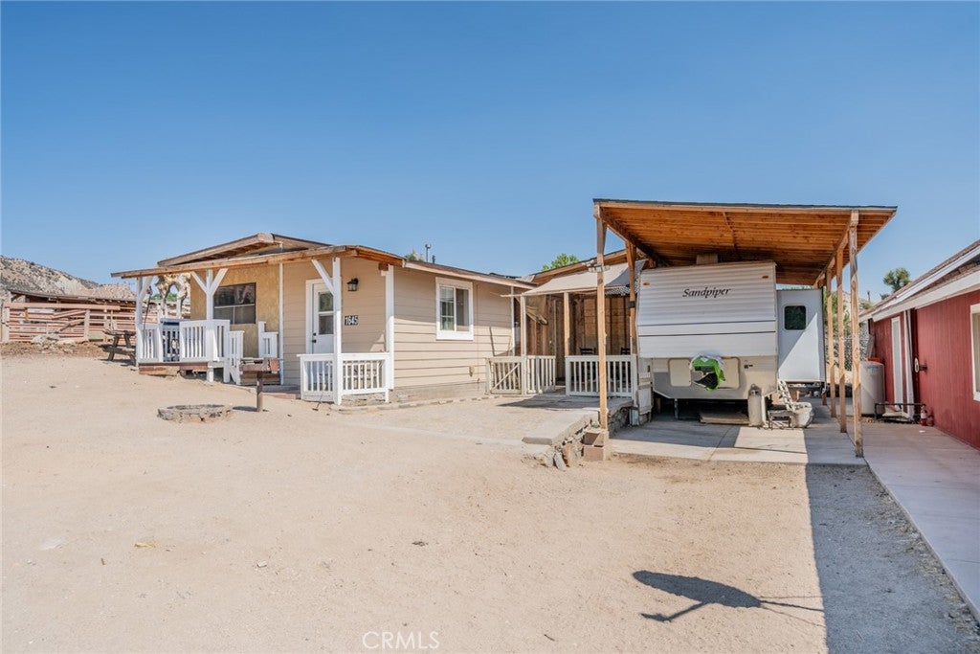
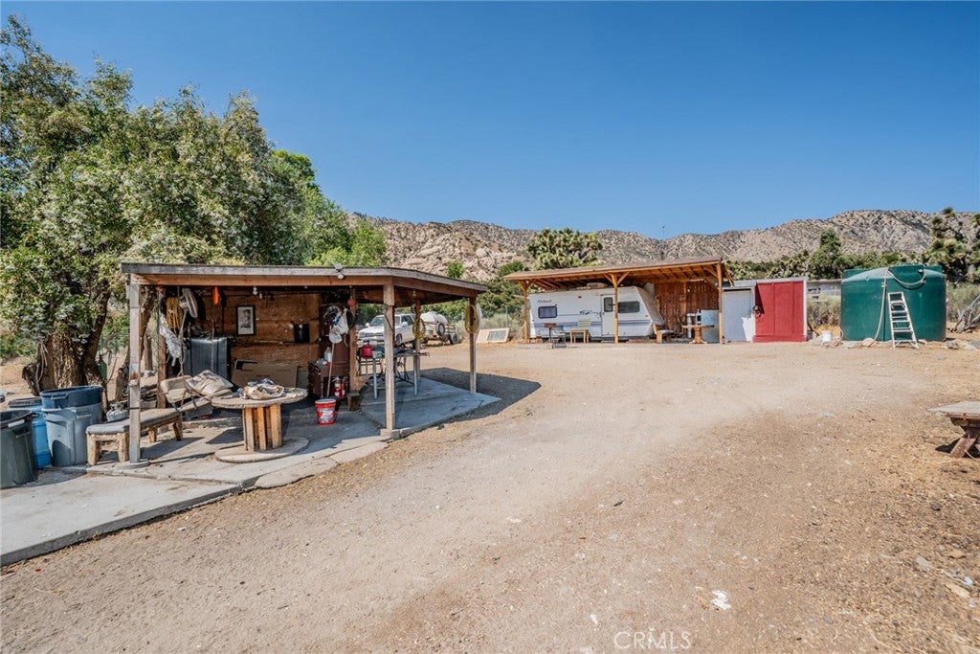
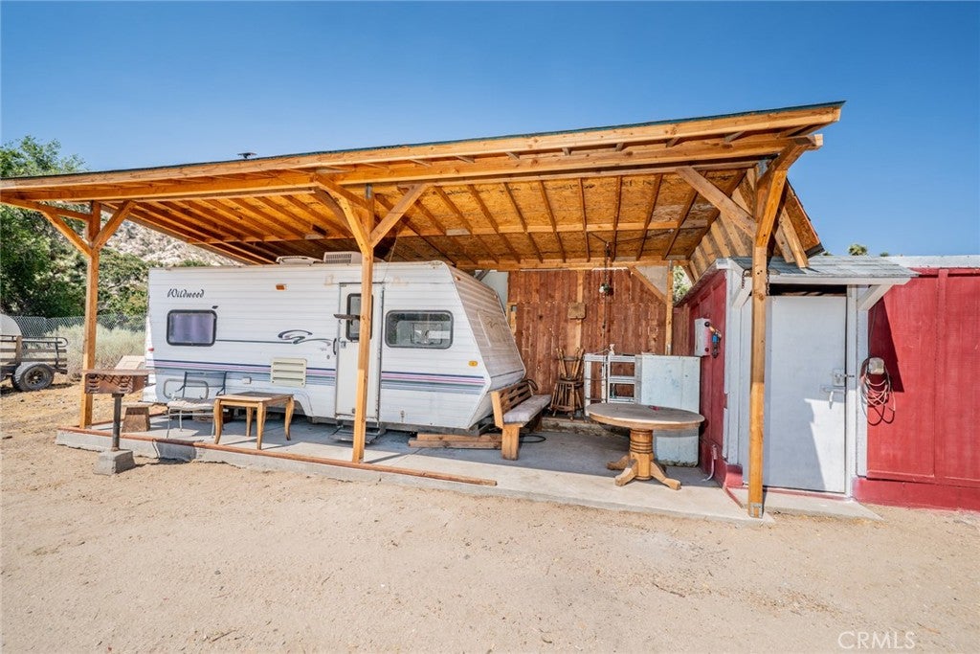
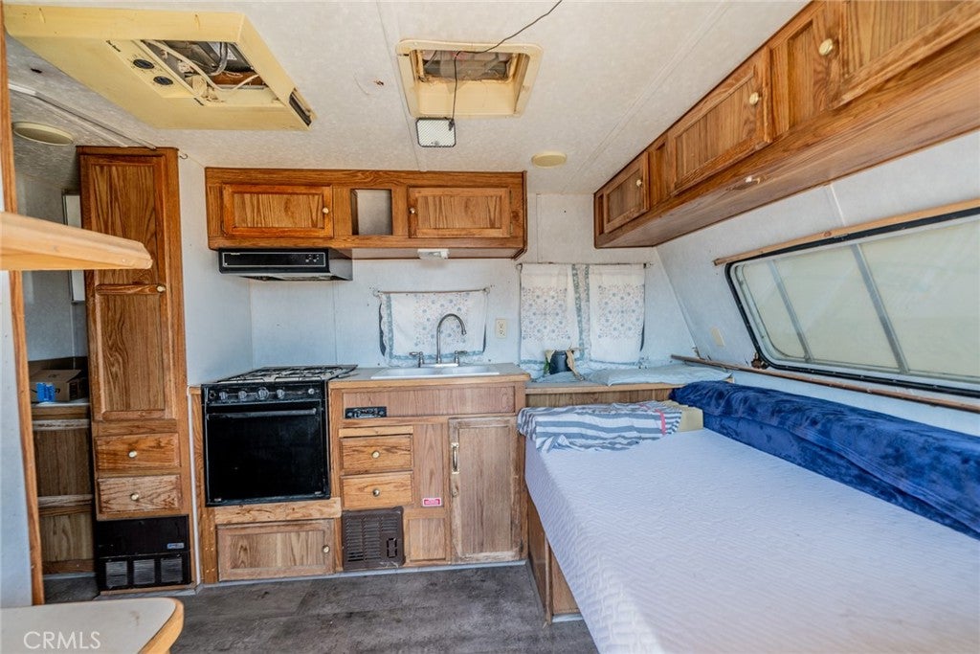
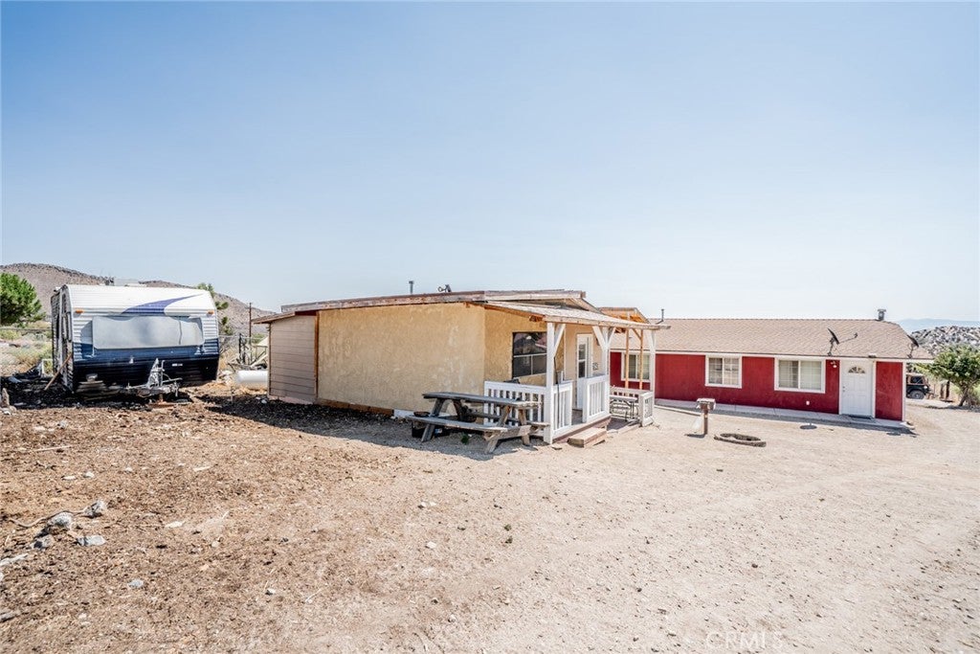
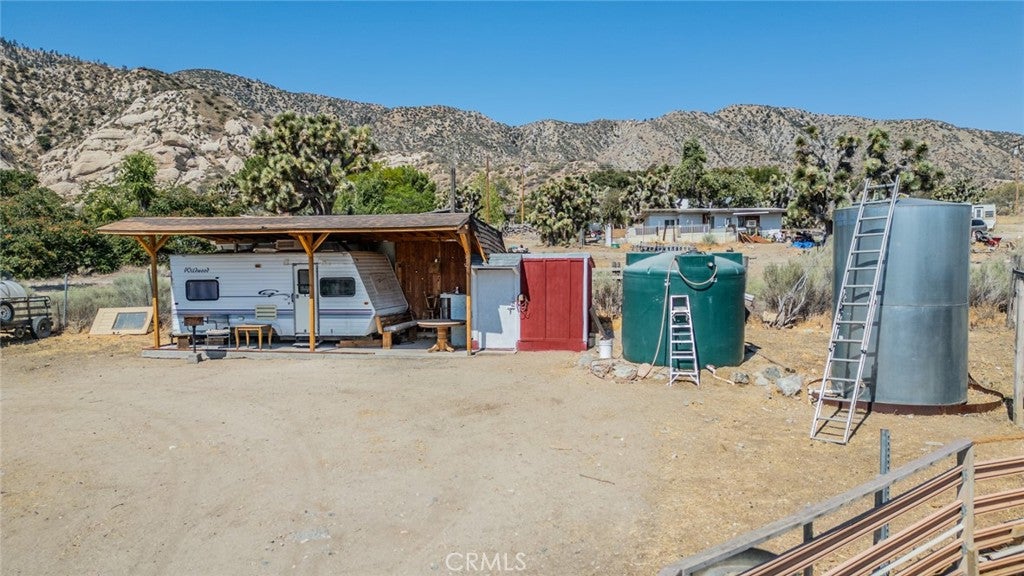
Behind main house seller built a porch where he has a very well kept RV that he uses to host family and friends when they come to visit.

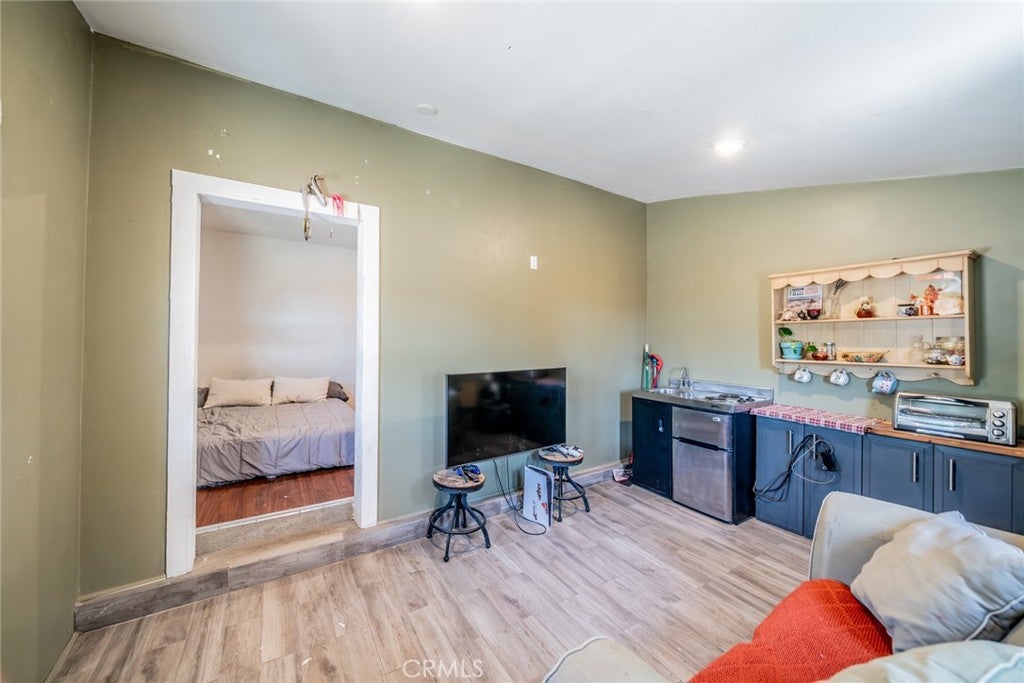
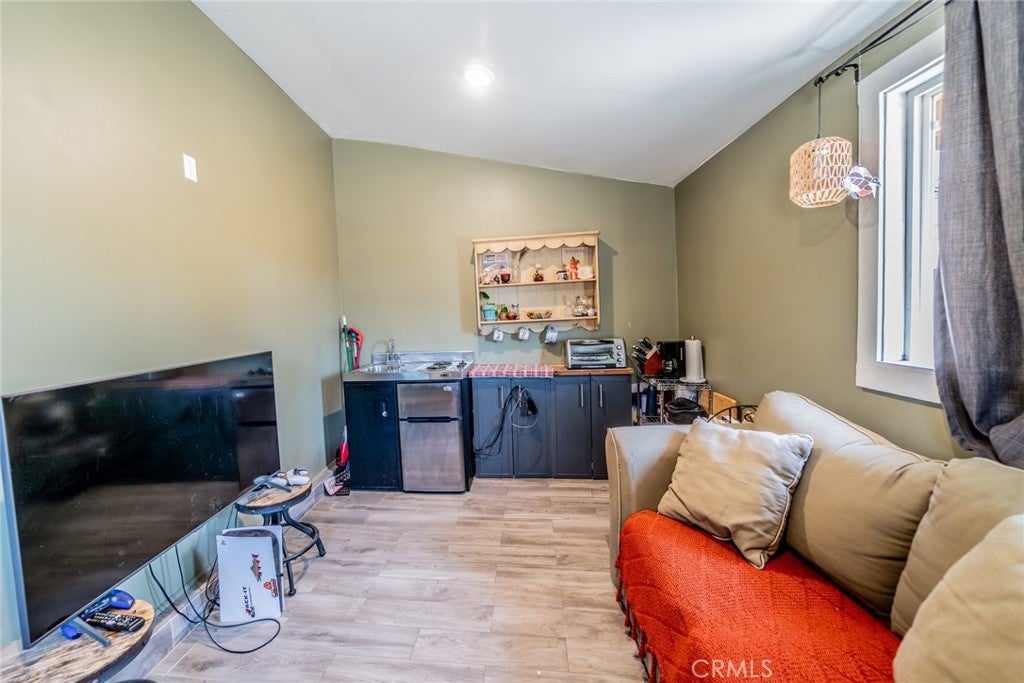
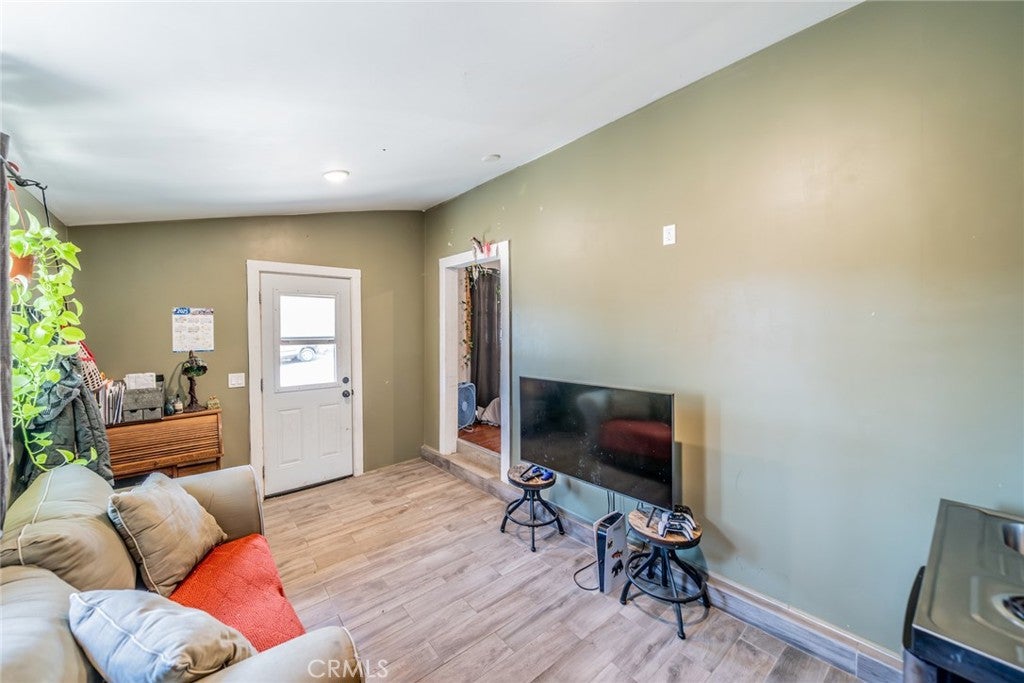
Right next to it there is an ADU about 440sqft with its out little living room and kitchen, 1 bedroom with close area and its own bathroom.

Towards the end of the property there is another corral area that he used for his chickens and other birds, another work area and at the back another porch with an RV and a little storage.

All outbuildings have power.

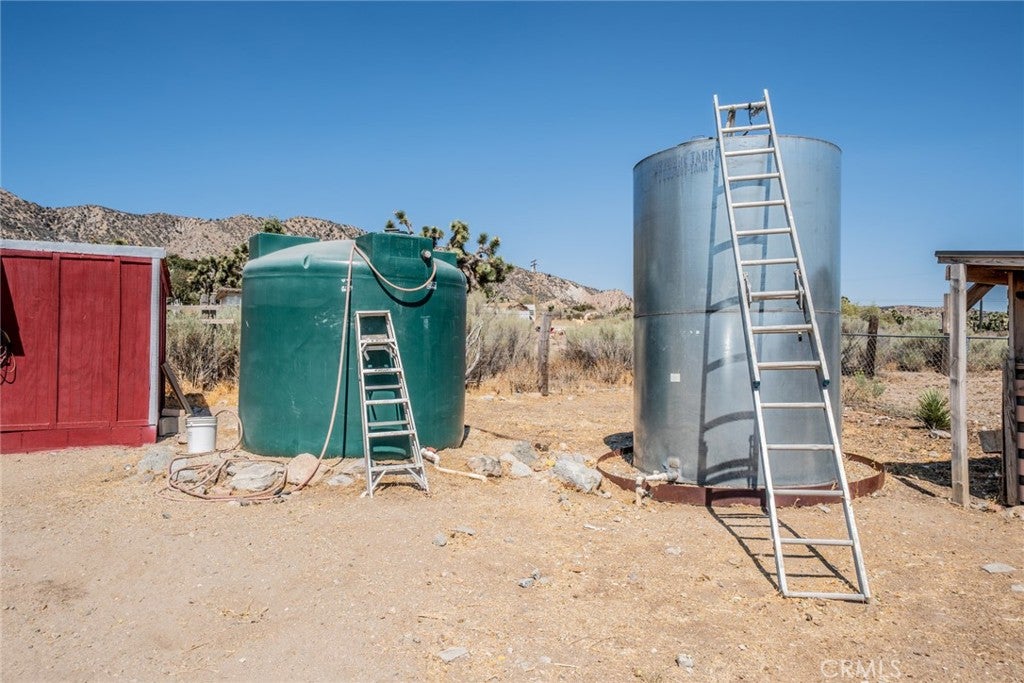
Property is on hauled water. Seller has 2 tanks, one tank stores 2,200 gallons and the second one 2,500 gallons.

Don't miss this opportunity!!!

Location of 6154 Joshua Lane

Map showing 6154 Joshua Lane, Phelan, CA 92371 $420,000
See more listings in Phelan

6154 Joshua Lane property details

Interior

Bedrooms & Bathrooms

  • Bedrooms: 3
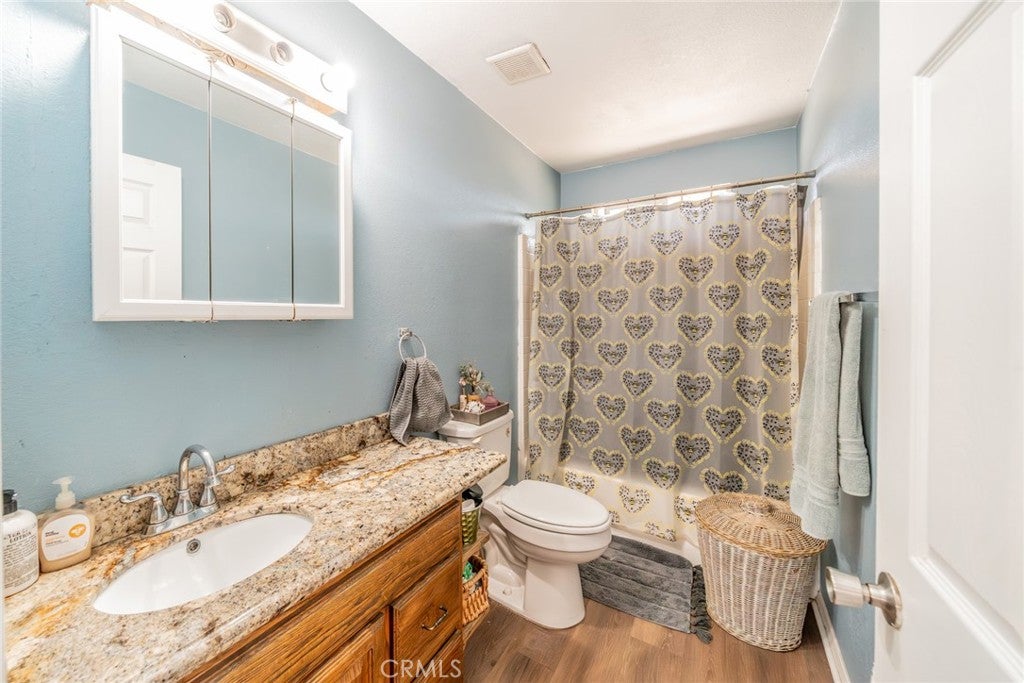
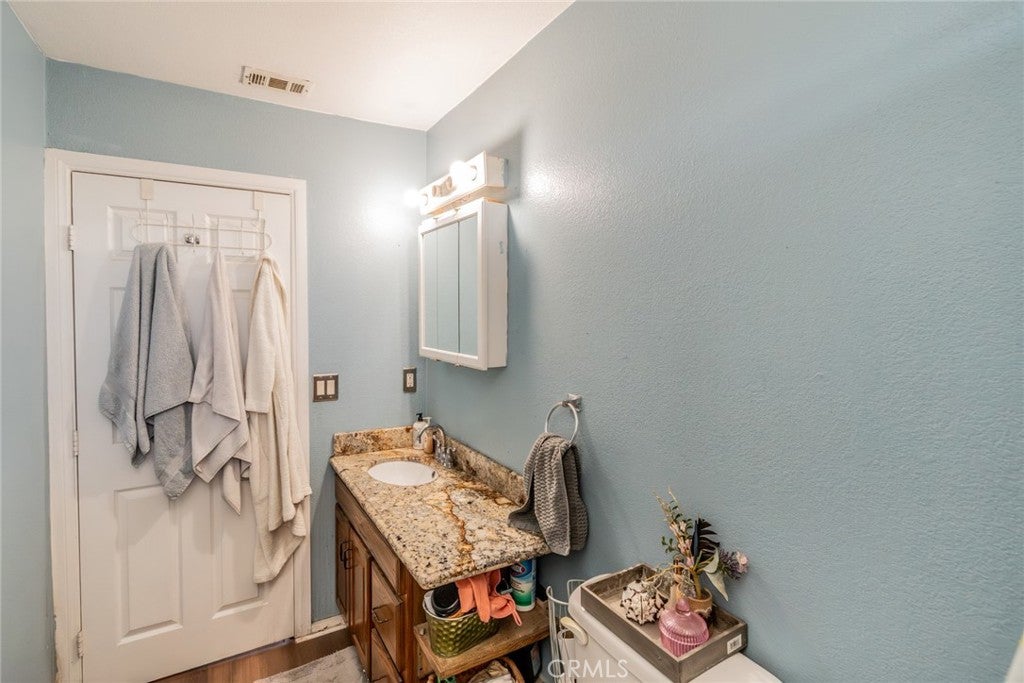
  • Bathrooms: 2
  • Full Bathrooms: 2
  • Main Level Bedrooms: 3
  • Main Level Bathrooms: 2

Appliances

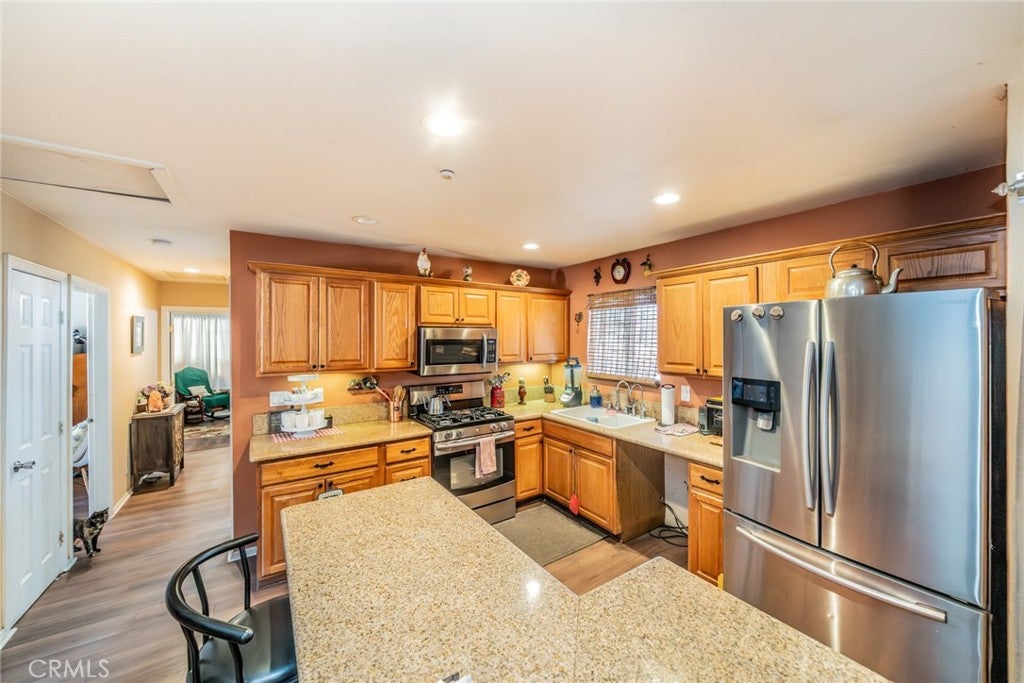
  • Included: Microwave, Water Heater, Oven
  • Laundry: In Kitchen

Heating

  • Heating: Central, Wood Stove

Cooling

  • Cooling: Central Air

Features

  • Interior Features: Ceiling Fan(s)
  • Fireplace: Yes
  • Fireplace Features: Living Room, Wood Burning

Interior Area

  • Total Living Area: 1152
  • Unit: Square Feet
  • Source: Assessor

Rooms & Dimensions

Bathroom

  • Level: Unknown

Kitchen

  • Level: Unknown
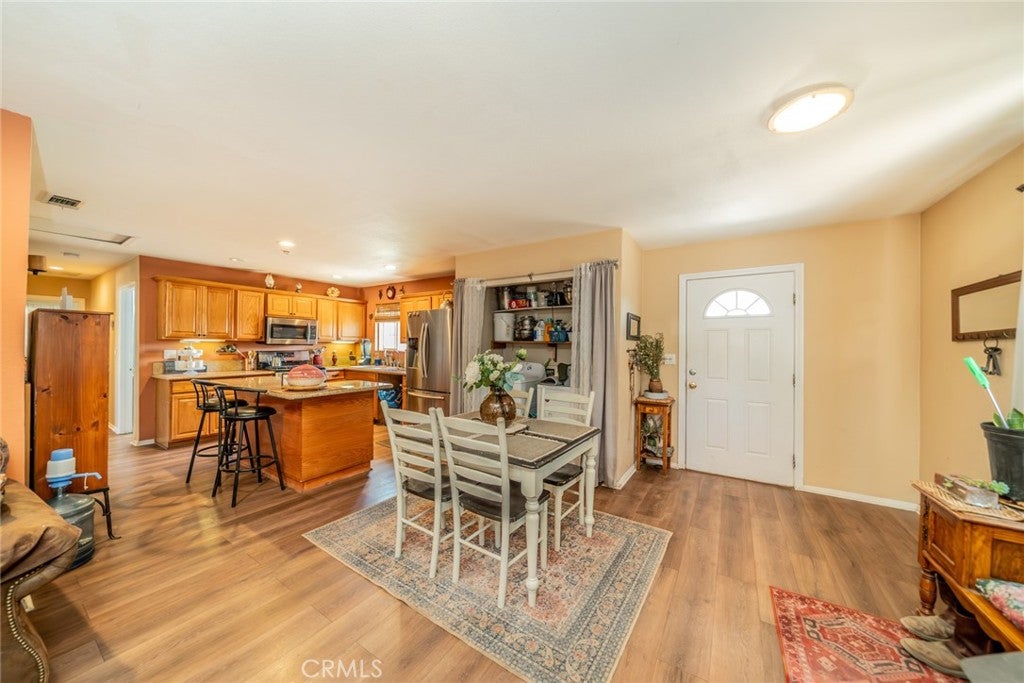
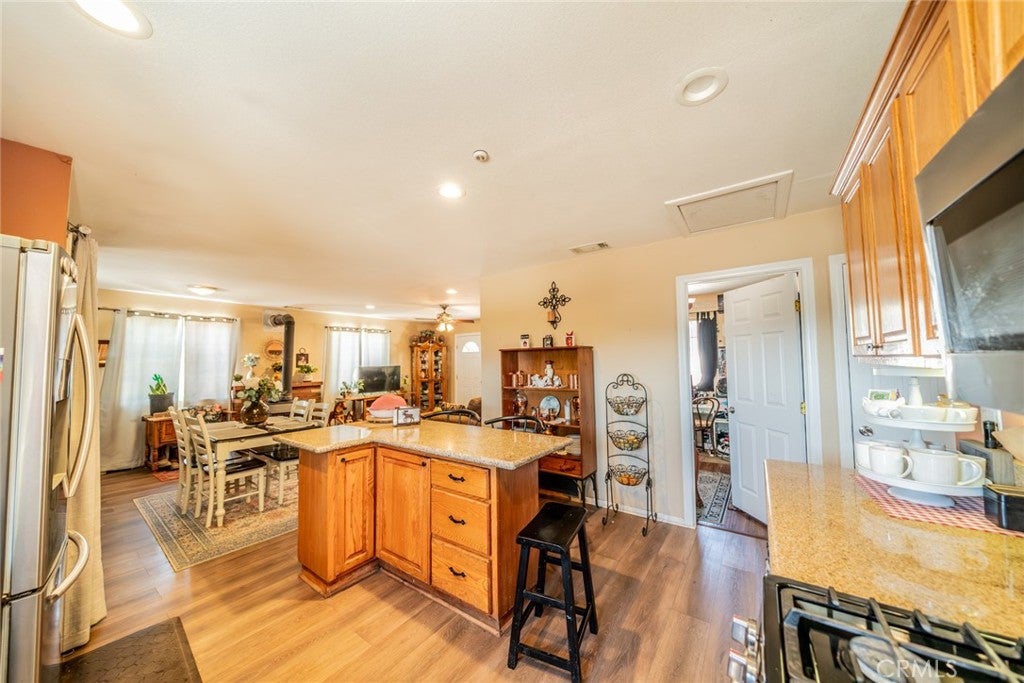
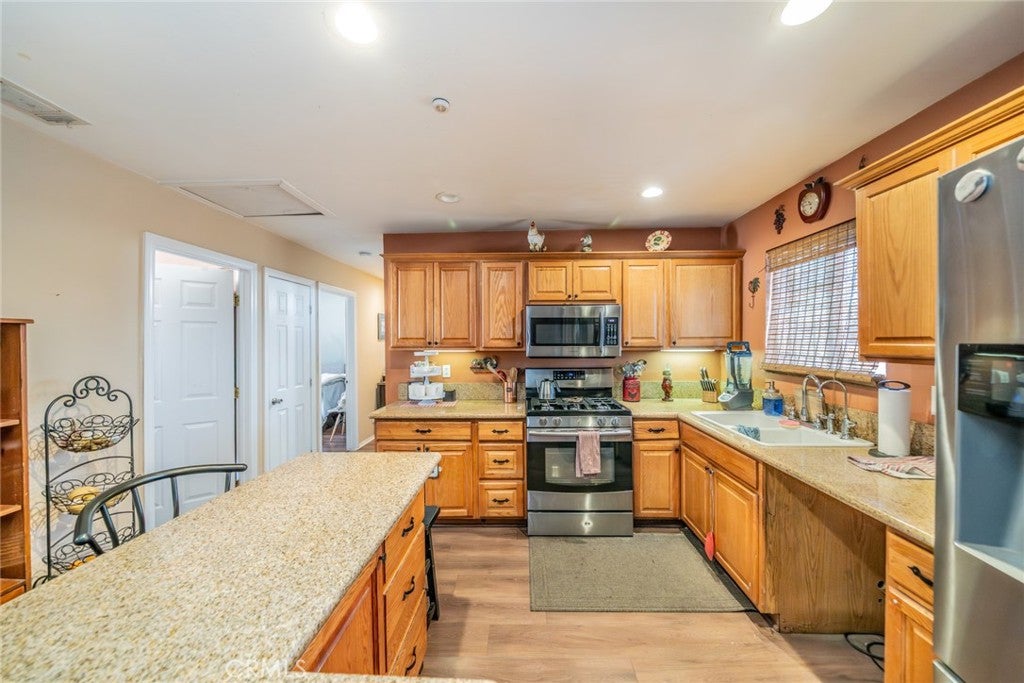
  • Features: Kitchen Island

Master Bathroom

  • Level: Unknown

Living Room

  • Level: Unknown

Master Bedroom

  • Level: Unknown

Property

Features

  • Patio & Porch: Rear Porch, Front Porch, Porch
  • Security Features: Smoke Detector(s)
  • Has Private Pool: No
  • Pool Features: None
  • Has Spa: No
  • Spa Features: None
  • Fencing: Barbed Wire, Chain Link
  • Horses: Yes
  • Horse Amenities: Riding Trail

View

  • Has View: Yes
  • View: Desert, Mountain(s), Valley

Lot

  • Size: 29,951 sq ft
  • Acres: 0.6876
  • Features: Agricultural, Gentle Sloping, Rectangular Lot

Accessibility

  • Levels: One
  • Entry Level: 1
  • Entry Location: Front
  • Stories: 1

Parking

  • Garage: Yes
  • Total Spaces: 2
  • Parking Features: Attached, Concrete, Garage Faces Front, Garage
  • Carport: No
  • Open Parking: No
  • Open Parking Spaces: 5

Waterfront

  • Has Waterfront: No

Basement

  • Basement: No

Mobile Home

  • Mobile Home Remains: No

Construction

Type & Style

  • Home Type: Residential
  • Property Sub Type: Single Family Residence
  • Structure Type: House

Materials

  • Foundation: Slab
  • Roof: Shingle

Builder / Condition

  • Year Built: 2007
  • New Construction: No

Building

  • Building Exposure: East

Utilities & Green Energy

Utilities

  • Electric on Property: No
  • Electric: 220 Volts in Garage
  • Water: Other, See Remarks
  • Sewer: Septic Tank
  • Utilities: Electricity Connected, Propane
  • Road Surface Type: Unimproved

Green Energy

  • Energy Efficient: No

Community & HOA

Community

  • Zip/Postal Code: 92371
  • City/Town: Phelan
  • City/Region: Phelan-San Bernardino
  • County/Parish: San Bernardino
  • State/Province: CA
  • Country Region: US-CA
  • Features: Stable(s)

HOA

  • Has HOA: No
  • Senior Community: No

Pets

  • Pets Allowed: No

Location

  • Longitude: -117.561773
  • Latitude: 34.362225
  • Directions: HWY 138 to West on Gramercy rd to South on Valle Vista rd to East on Bobolink dr to PIQ

Land Lease

  • Land Lease: No

School

Highschool

Tax, Financial & Listing Details

Listing Details

  • List Price: $420,000
  • Price Per Square Foot: $364.58
  • Date on Market:
  • Listing Terms: Cash, Conventional, FHA, USDA Loan, VA Loan
  • Inclusions: RV's, corrals, sheds.
  • Home Warranty: No
  • Rent Control: No
  • Status: Active

MLS Details

  • MLS: CRMLS
  • Listing ID: HD26243334

Tax Details

  • Tax Lot: 18
  • Universal Property ID: US-06071-N-0351032360000-R-N

Ask a question about 6154 Joshua Lane

Hi there — ask anything about this property or the area and the team will get right back to you.

Last checked Source: CRMLSMLS# HD26243334

Local real estate advisory services provided by agent with ΓEA⅃ Broker
Listed by Tiago Lima Da Silva with Keller Williams High Desert · Cell: 760-780-8081
Based on information from California Regional Multiple Listing Service, Inc. as of 2026 and/or other sources. All data, including all measurements and calculations of area, is obtained from various sources and has not been, and will not be, verified by broker or MLS. All information should be independently reviewed and verified for accuracy. Properties may or may not be listed by the office/agent presenting the information.

You agree to ΓEA⅃ Broker Terms of Use and Privacy Policy. By choosing to contact a property, you also agree that ΓEA⅃ Broker and its associates may call, text, or email you regarding any inquiries or activities you submit through our website. This may involve the use of automated means and prerecorded or artificial voices.

Listings near 6154 Joshua Lane