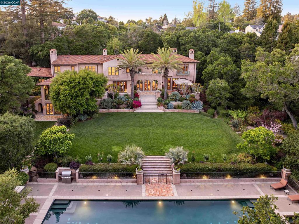
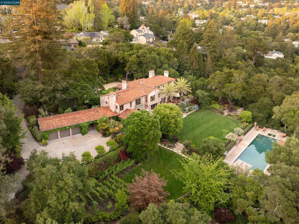
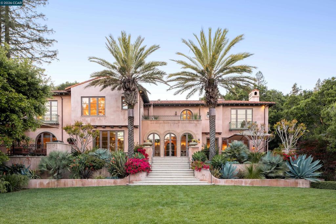
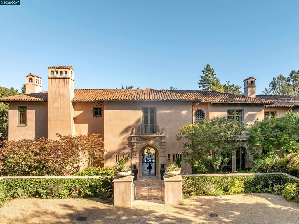
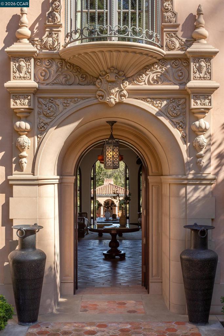
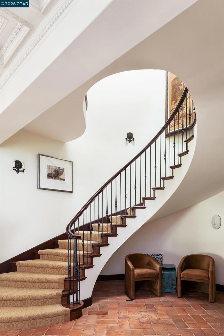
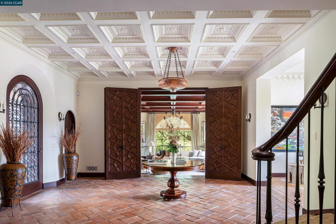
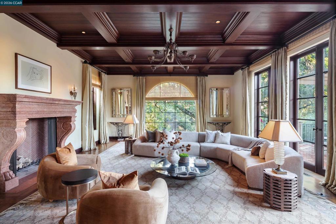
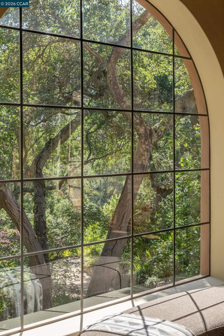
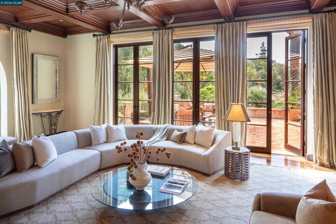
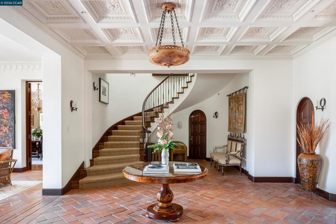
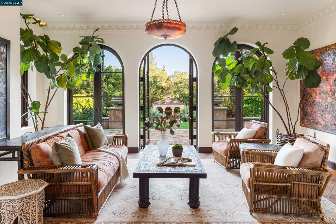
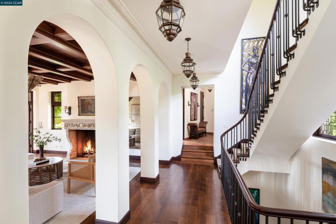
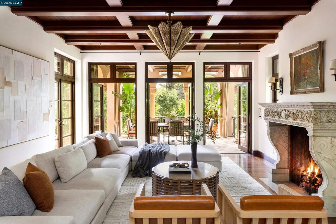
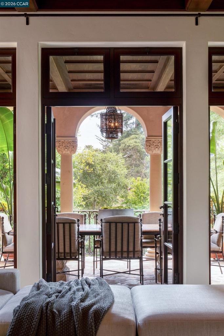
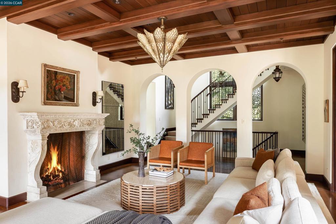
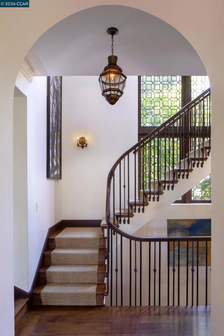
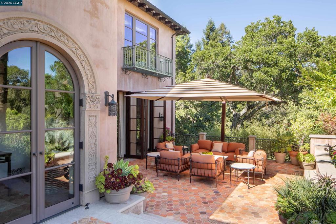
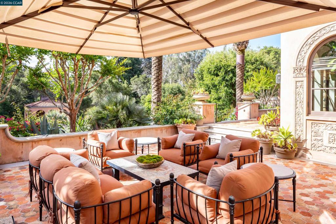
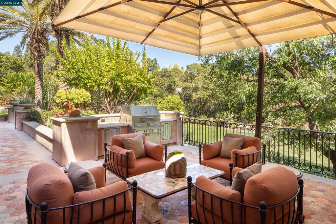
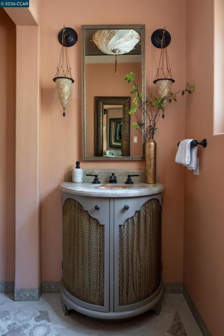
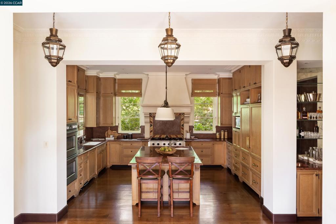
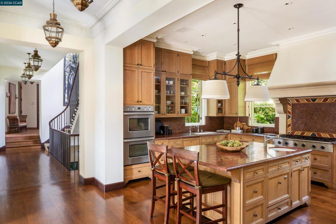
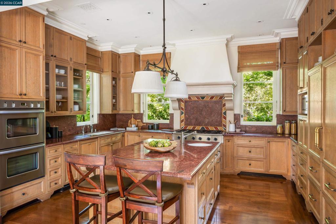
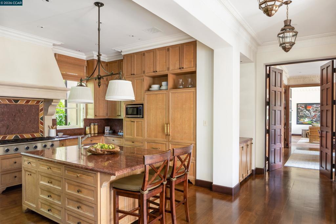
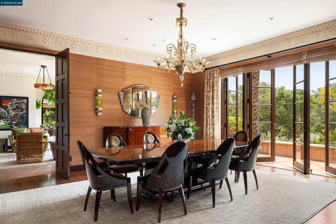
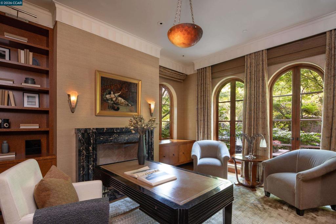
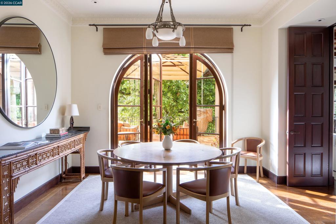
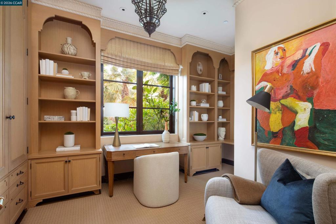
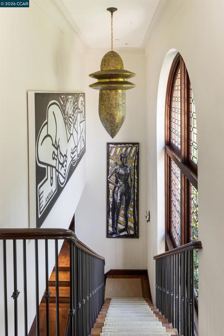
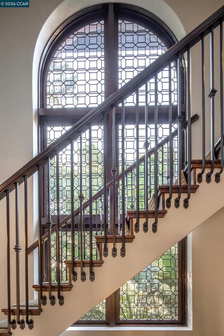
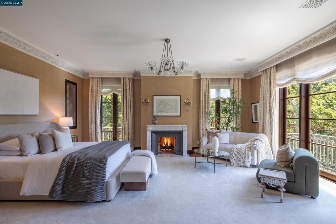
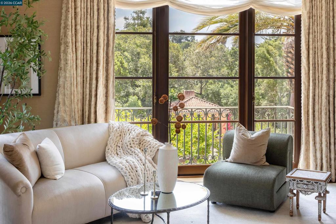
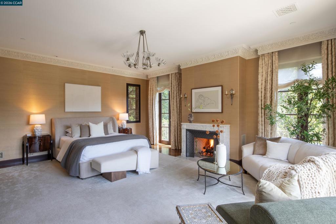
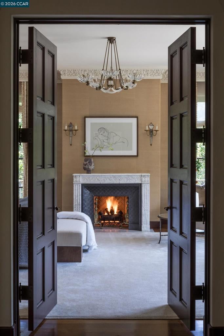
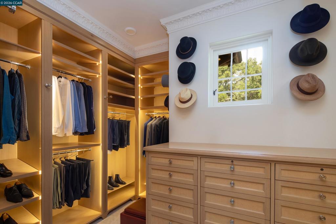
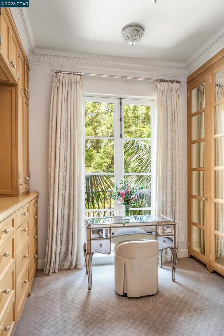
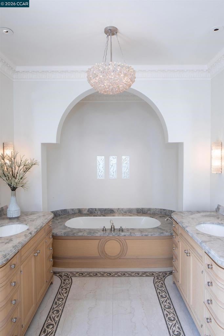
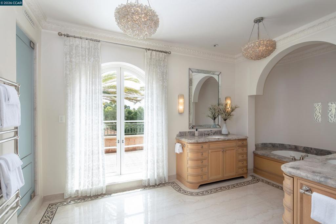
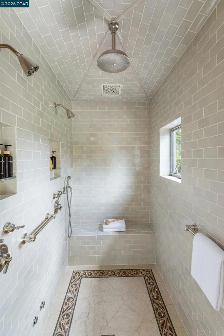
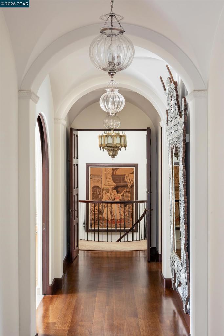
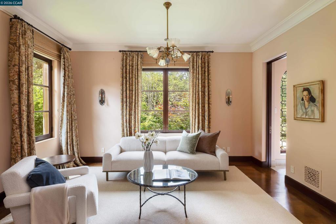
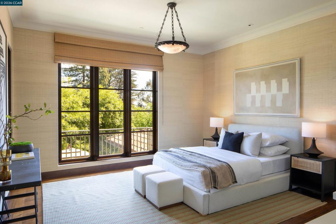
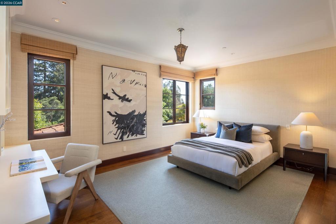
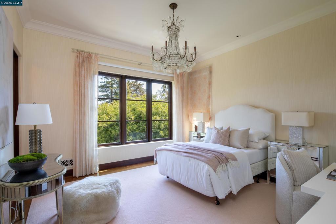
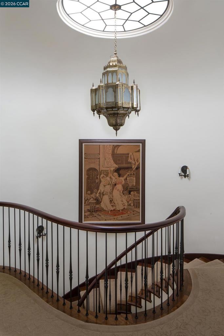
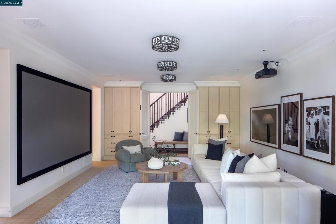
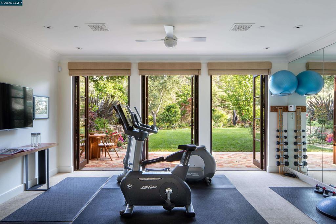
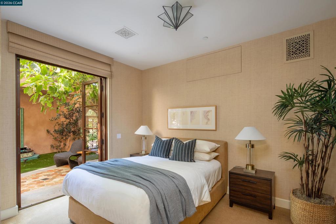
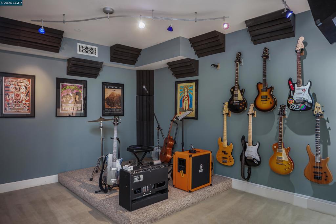
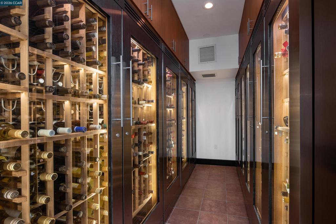
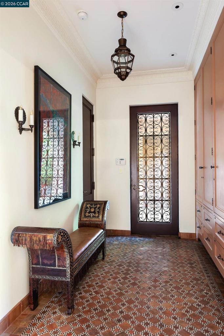
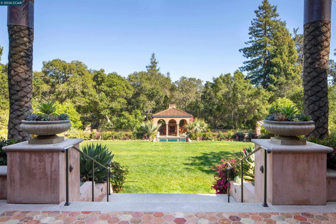
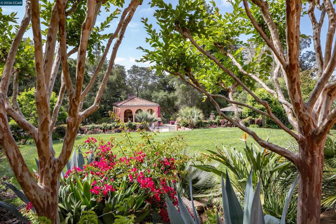
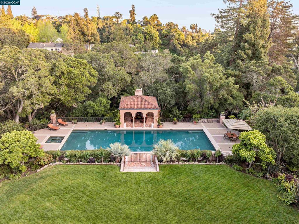
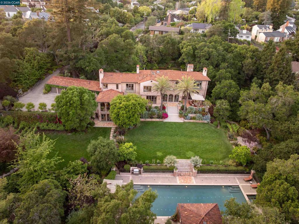
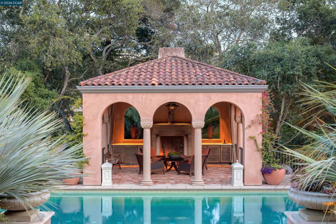
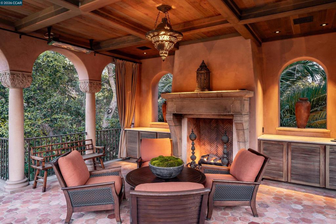
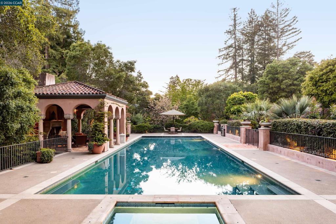
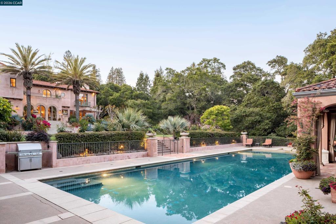
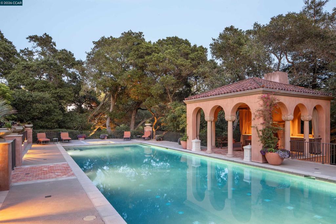
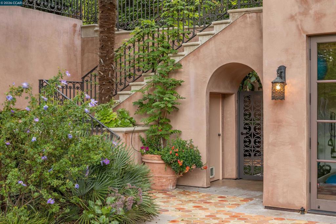
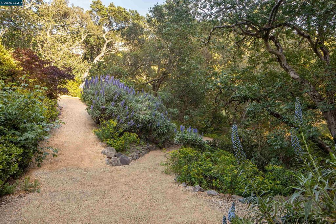
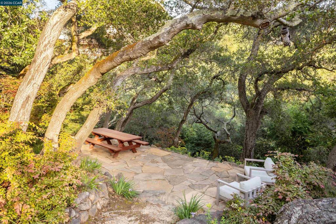
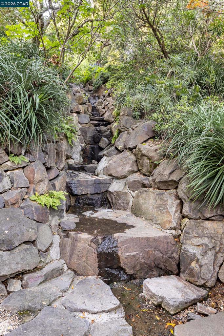
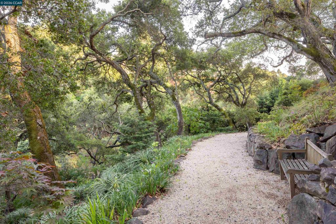
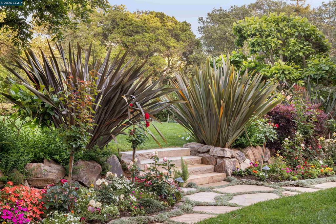
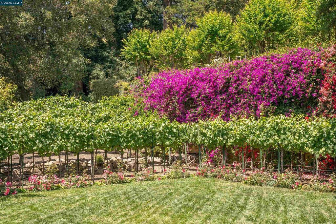
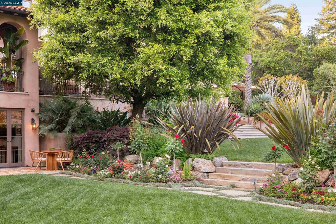
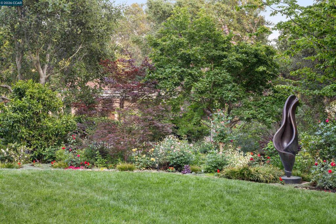
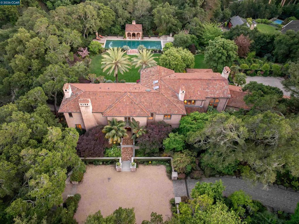
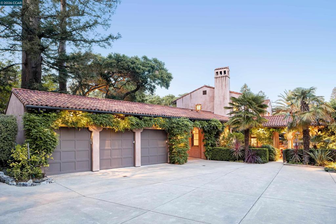
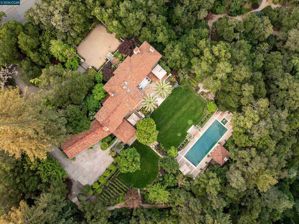
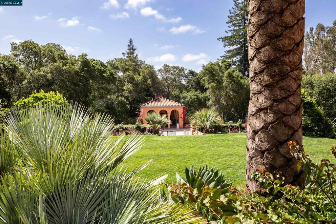
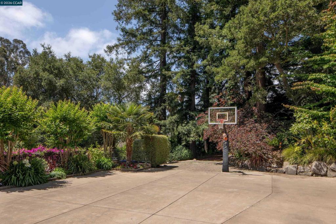
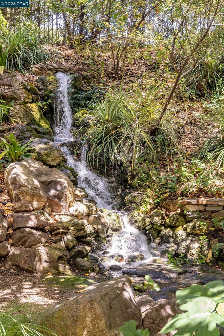
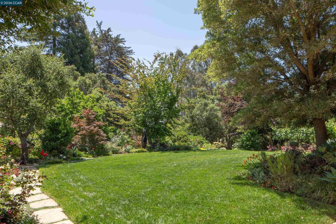
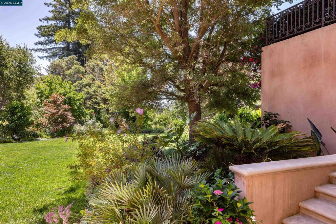
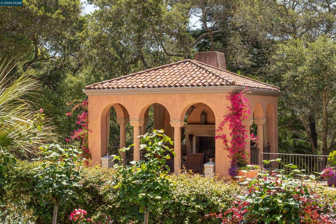
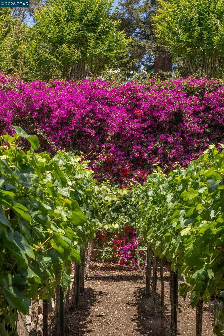
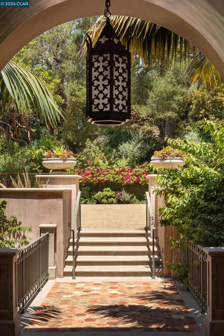
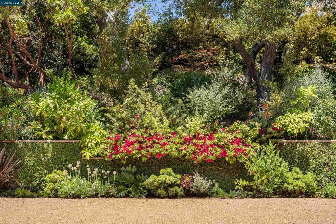
This Piedmont estate marries the soul of a Mediterranean villa with the pulse of modern technology. The residence balances intimate warmth with old-world grandeur. Every room tells a story of global treasure—from a 400-year-old fireplace surround to custom ceilings, Honduran mahogany window frames, and masterful leaded glass. Yet the estate is thoroughly modern, powered by a Savant automation system, Lutron lighting, and backup generator. The home features double-framed walls for acoustic privacy and a seismic foundation of steel-reinforced concrete piers. The kitchen blends custom cabinetry with elite appliances. The primary suite features a vaulted vestibule, French marble fireplace, boutique closets, and heated marble floors. Four additional suites offer equally superior accommodations. Over 2000 square feet of terraces, inlaid with antique Italian tiles, lead to a 70-foot saltwater lap pool and a fireplace cabana. Nearly a mile of walking paths meander through a sanctuary of over 300 legacy oaks, redwoods, and palms, bordered by Indian Creek and sustained by a self-sufficient on-site well and automated irrigation system. Every architectural, horticultural, and structural decision reflects an artful vision. The result is a sublime harmony between house, garden, and nature.
Hi there — ask anything about this property or the area and the team will get right back to you.

Local real estate advisory services provided by agent with ΓEA⅃ Broker
Listed by Ann Newton Cane with Golden Gate Sotheby's Int'l Re
Based on information from California Regional Multiple Listing Service, Inc. as of 2026 and/or other sources. All data, including all measurements and calculations of area, is obtained from various sources and has not been, and will not be, verified by broker or MLS. All information should be independently reviewed and verified for accuracy. Properties may or may not be listed by the office/agent presenting the information.
You agree to ΓEA⅃ Broker Terms of Use and Privacy Policy. By choosing to contact a property, you also agree that ΓEA⅃ Broker and its associates may call, text, or email you regarding any inquiries or activities you submit through our website. This may involve the use of automated means and prerecorded or artificial voices.
Step 1 of 2
Create a free account to view all listings, save searches, and get alerts when new homes match.
Step 2 of 2
Tell us how to reach you about homes you like.
Enter your password to sign in as
Create a free account to view all listings, save searches, and get alerts when new homes match.
Already have an account? Sign in
Sign in to your account.
New here? Create an account