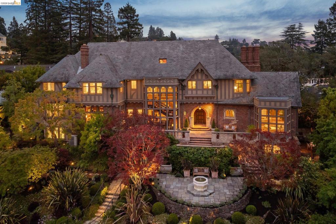
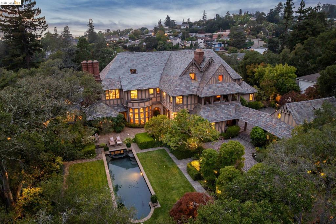
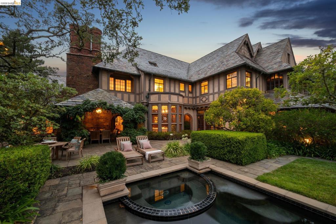
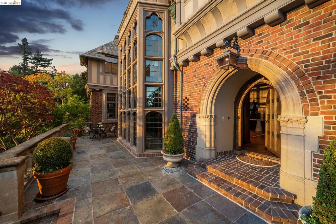
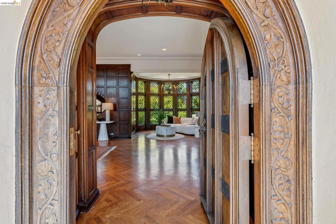
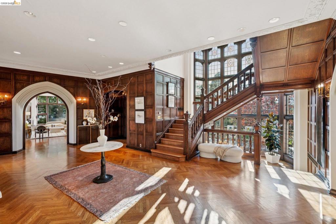
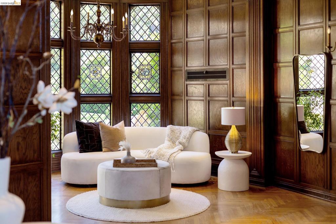
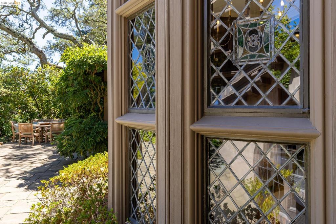
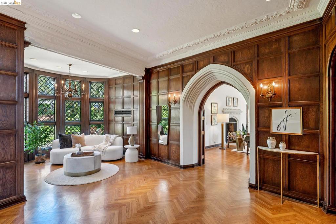
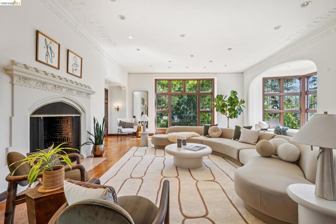
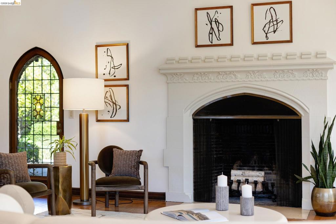
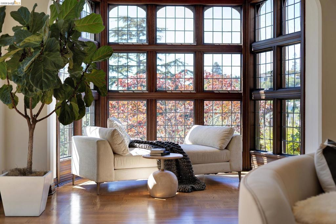
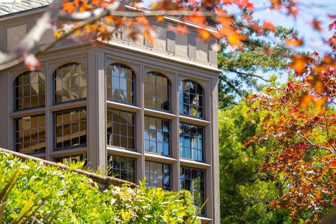
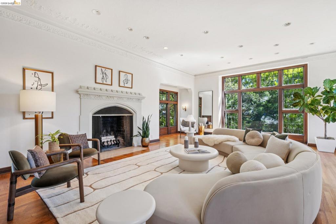
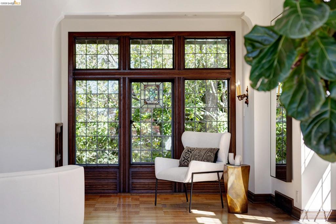
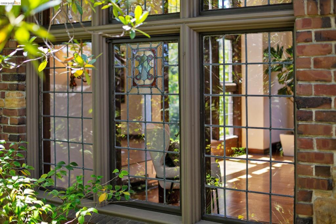
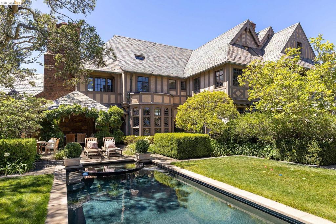
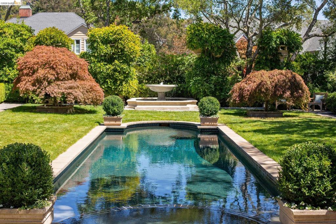
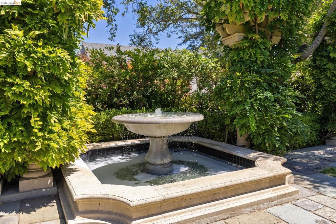
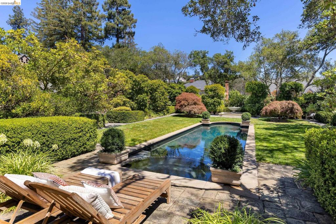
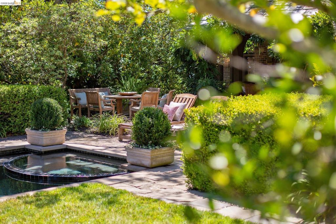
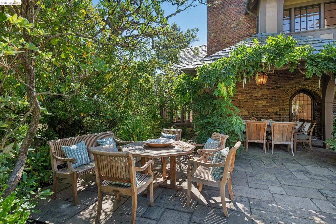
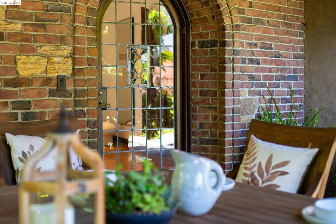
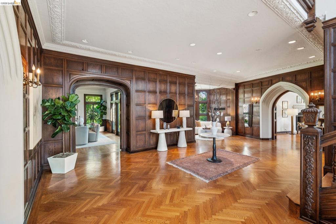
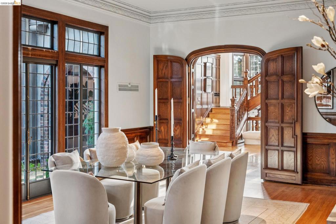
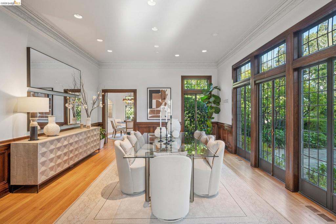
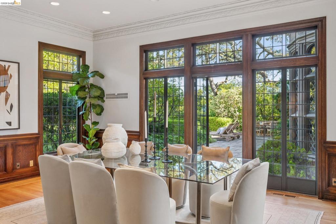
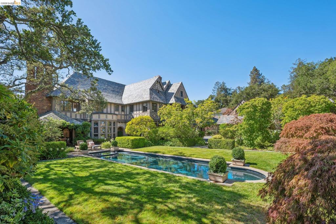
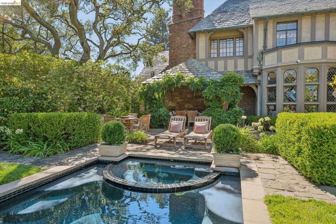
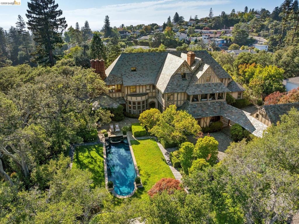
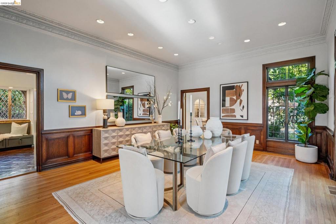
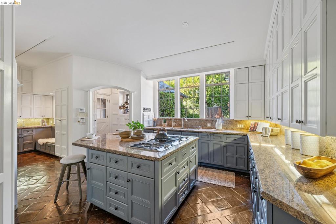
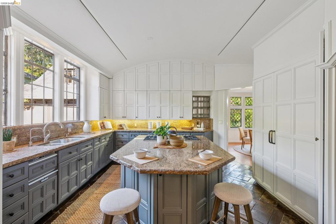
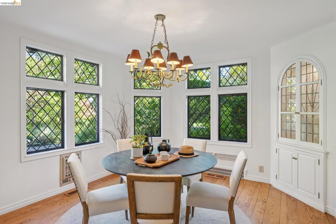
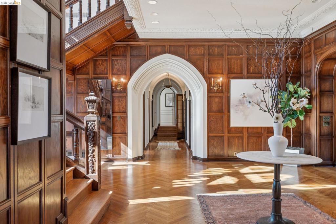
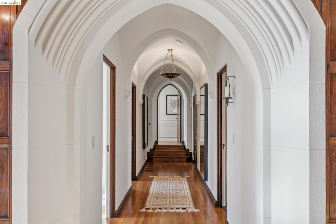
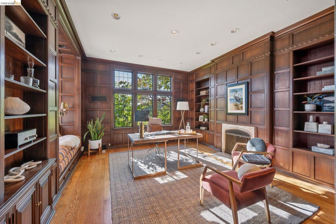
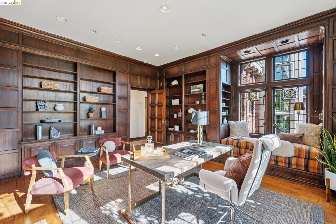
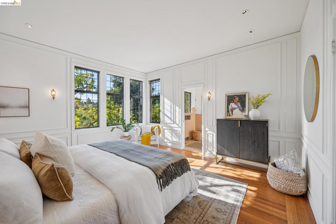
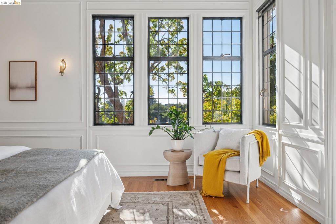
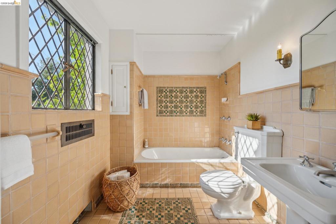
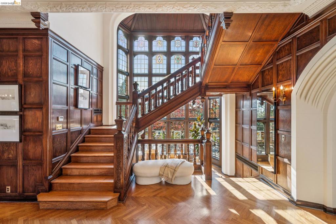
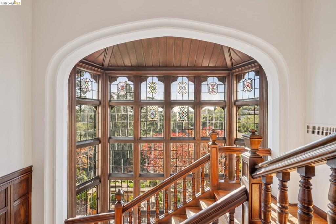
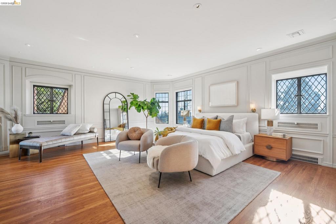
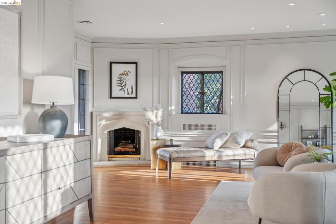
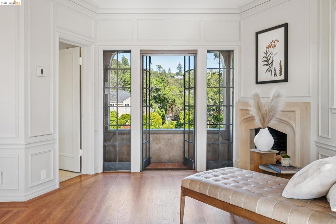
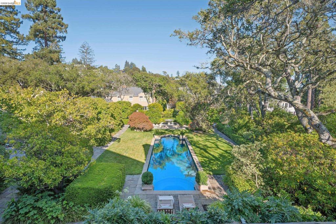
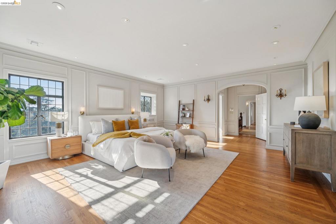
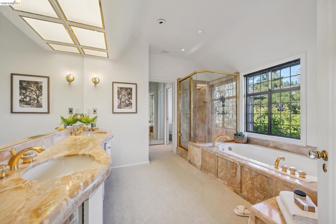
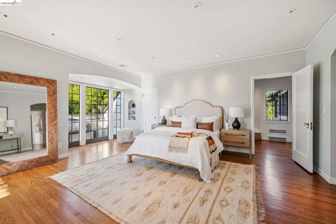
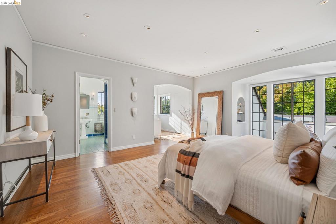
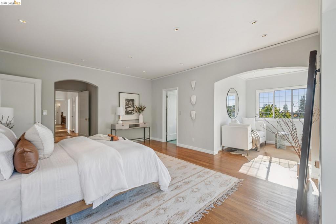
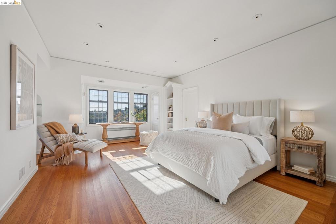
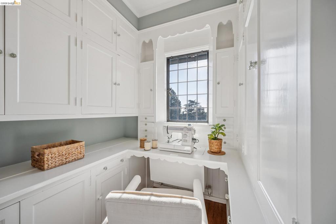
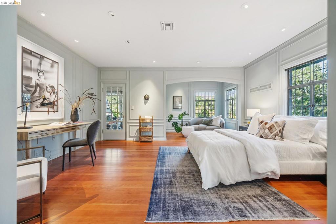
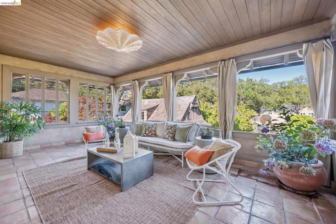
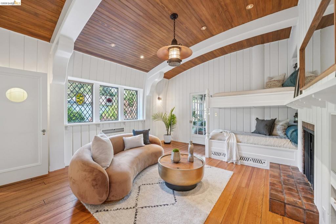
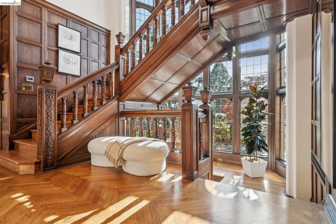
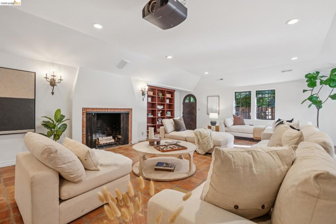
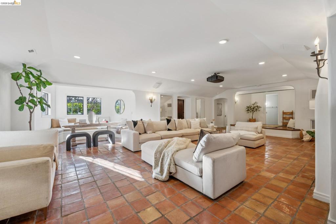
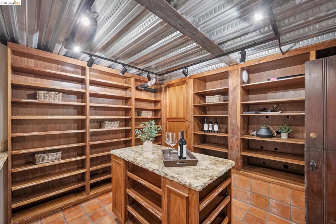
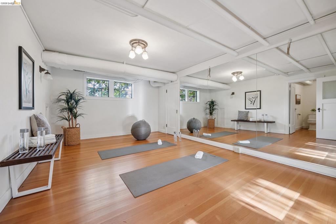
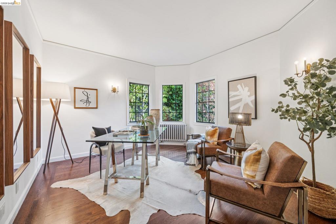
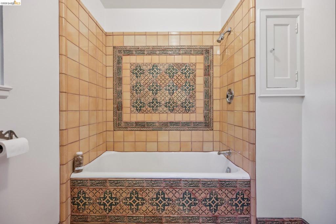
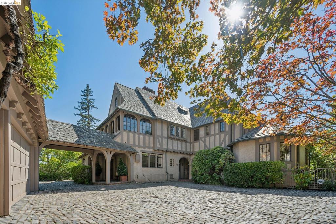
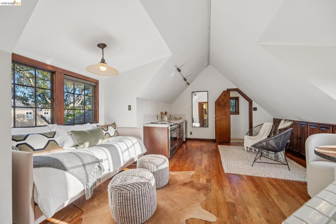
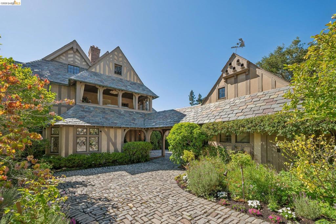
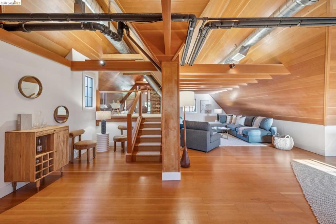
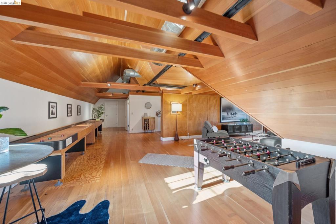
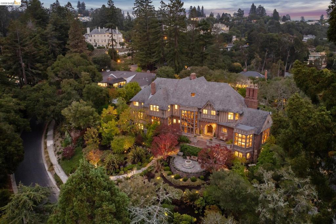
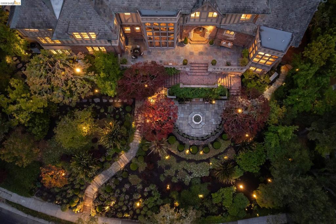
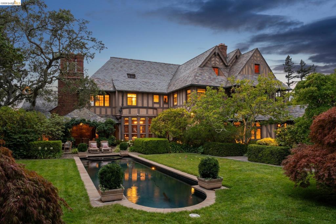
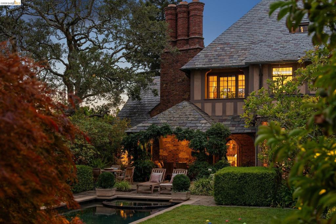
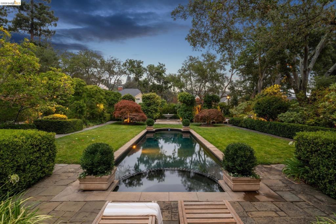
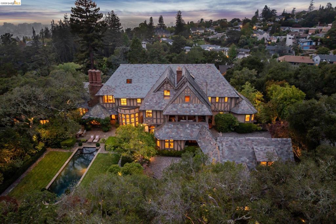
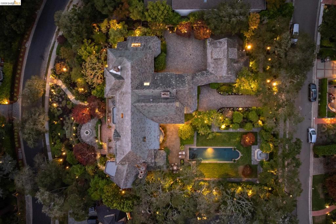
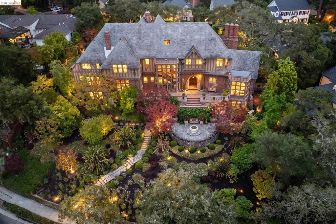
Constructed in 1930 by renowned architects Williams & Wastell, this extraordinary English Country Tudor is a true architectural masterpiece. Commissioned by the Witter family, the home showcases timeless craftsmanship and enduring architectural significance. Set on approximately three-quarters of an acre along one of Piedmont's most coveted streets, the estate offers exceptional privacy amid beautifully landscaped grounds. Hand-carved woodwork, leaded glass windows, custom millwork, and exquisite period details reflect the extraordinary quality of its original construction. Thoughtfully preserved for nearly a century, the home continues to embody the elegance and character that have made it one of Piedmont's most treasured residences. Grand yet inviting, the home blends impressive formal spaces with a warm, livable atmosphere. A dramatic foyer featuring a hand-carved floating staircase set before a breathtaking two-story leaded glass window creates an unforgettable first impression, while remarkable architectural details are showcased throughout. Designed for both elegant entertaining and everyday living, the grounds include formal gardens, a stunning black-bottom pool and spa, tranquil water features, and inviting outdoor spaces. A full-size elevator, home theater, attic game room, wine cellar, fitness room, separate carriage house, three-car garage, and extensive storage complete this exceptional estate. Elegant, iconic, and meticulously preserved, this is a rare opportunity to own one of Piedmont's most treasured homes. A residence of lasting beauty, historic significance, and timeless appeal.
Hi there — ask anything about this property or the area and the team will get right back to you.

Local real estate advisory services provided by agent with ΓEA⅃ Broker
Listed by Lisa Carnazzo with The Grubb Company
Based on information from California Regional Multiple Listing Service, Inc. as of 2026 and/or other sources. All data, including all measurements and calculations of area, is obtained from various sources and has not been, and will not be, verified by broker or MLS. All information should be independently reviewed and verified for accuracy. Properties may or may not be listed by the office/agent presenting the information.
You agree to ΓEA⅃ Broker Terms of Use and Privacy Policy. By choosing to contact a property, you also agree that ΓEA⅃ Broker and its associates may call, text, or email you regarding any inquiries or activities you submit through our website. This may involve the use of automated means and prerecorded or artificial voices.
Step 1 of 2
Create a free account to view all listings, save searches, and get alerts when new homes match.
Step 2 of 2
Tell us how to reach you about homes you like.
Enter your password to sign in as
Create a free account to view all listings, save searches, and get alerts when new homes match.
Already have an account? Sign in
Sign in to your account.
New here? Create an account