$635,000

14013 Yellowstone Drive, Pine Mountain Club, CA 93225

5beds
4baths
3,026sqft
Quick facts
Single Family Residence 113 Days on Market Built in 2005 $209.85/sqft 11,557 sq ft $1,799 HOA Dues

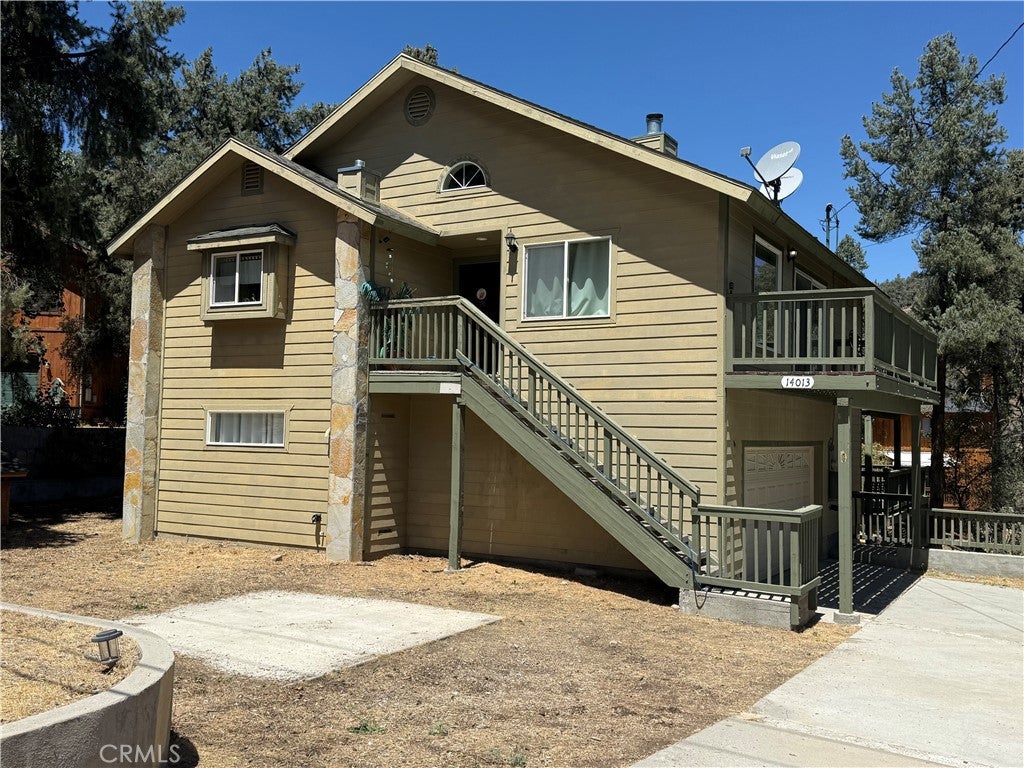
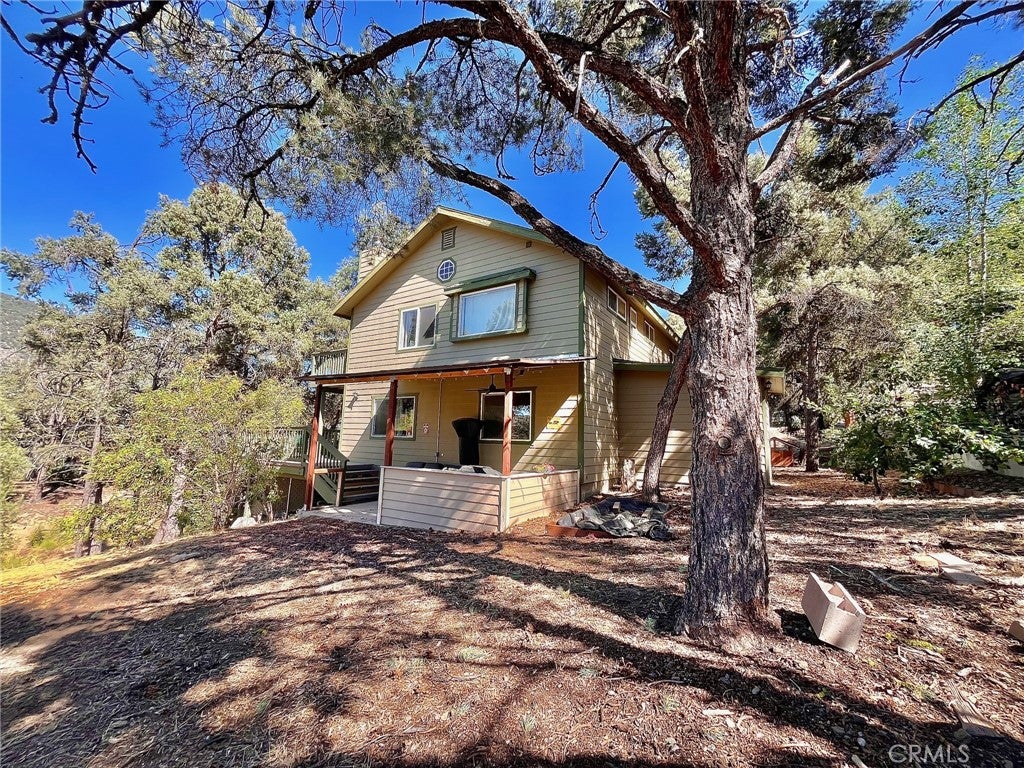
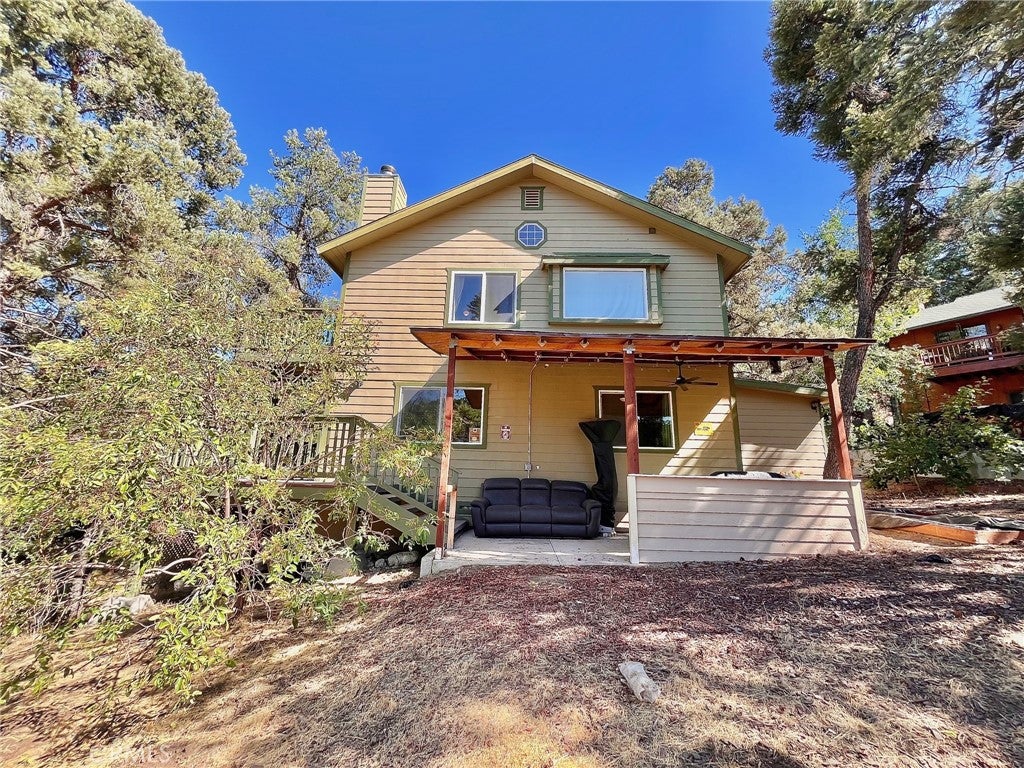
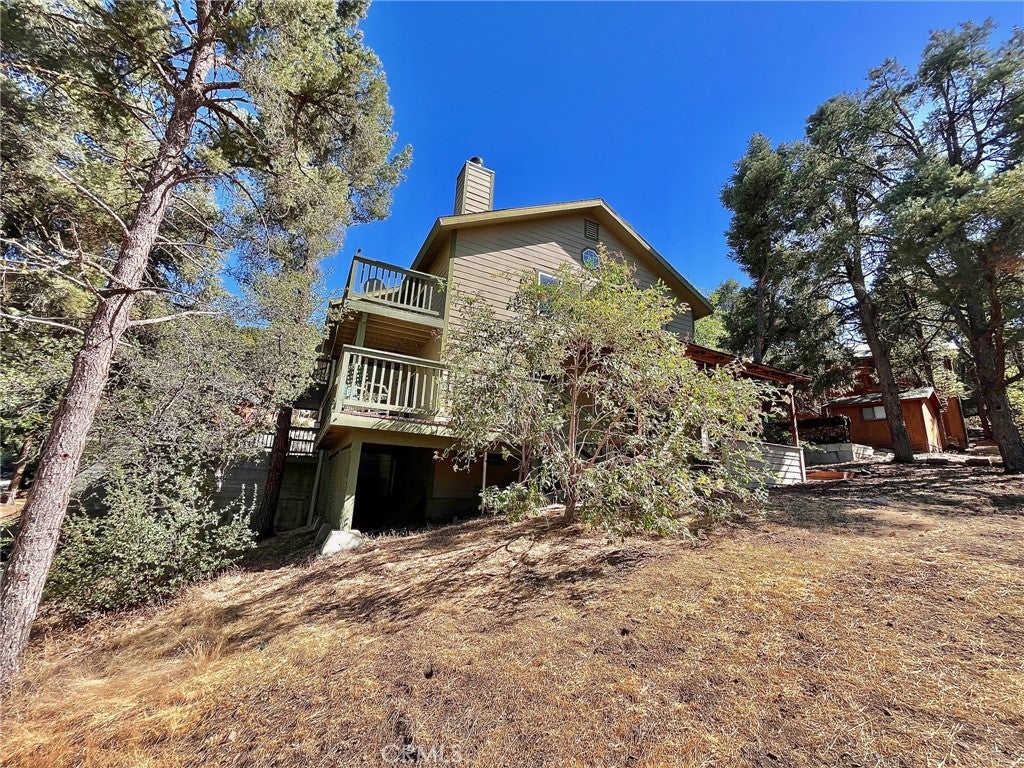
Welcome to your dream mountain retreat in the exclusive community of Pine Mountain Club, California! This impeccably maintained 5-bedroom, 4-bath residence offers the perfect blend of luxury, comfort, and space, making it ideal as a full-time residence, vacation getaway, or multi-generational family home.

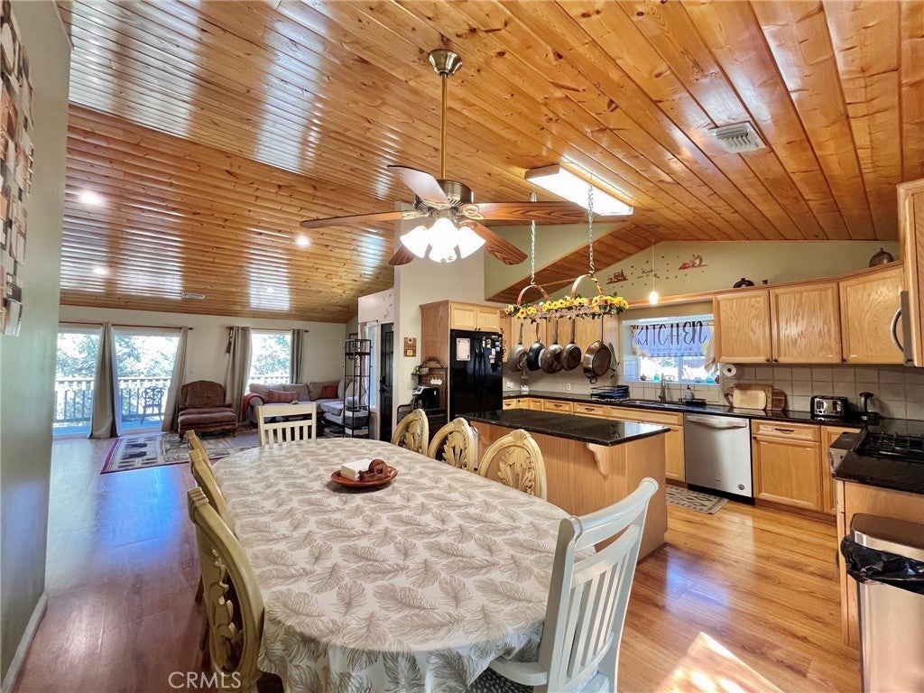
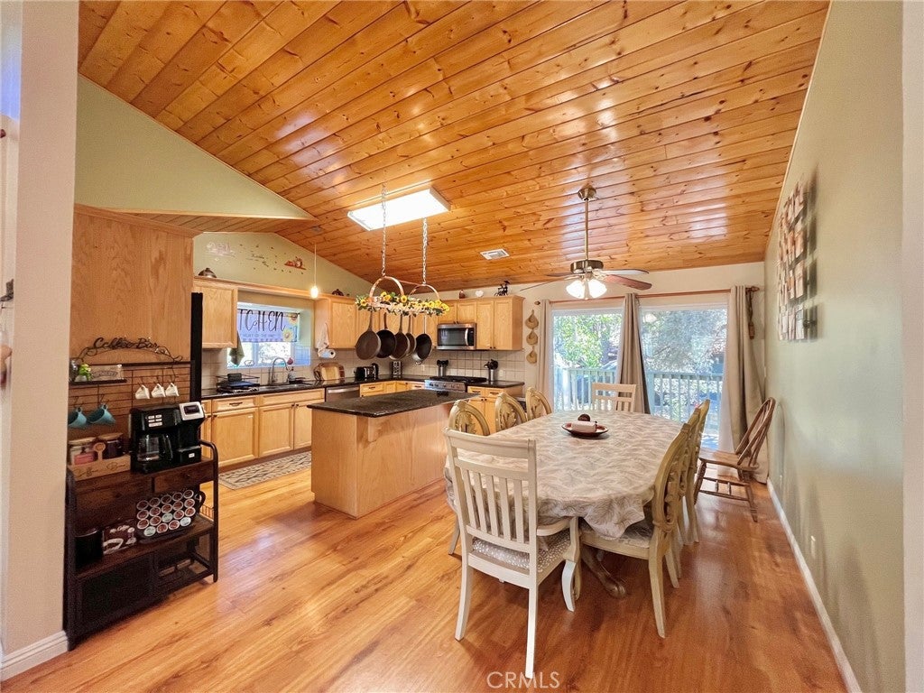
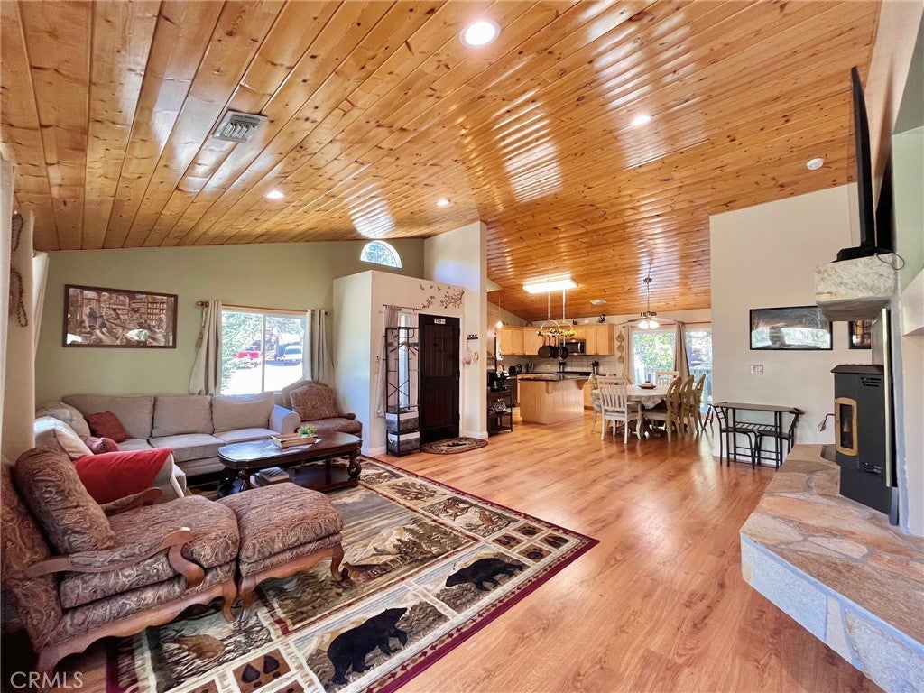
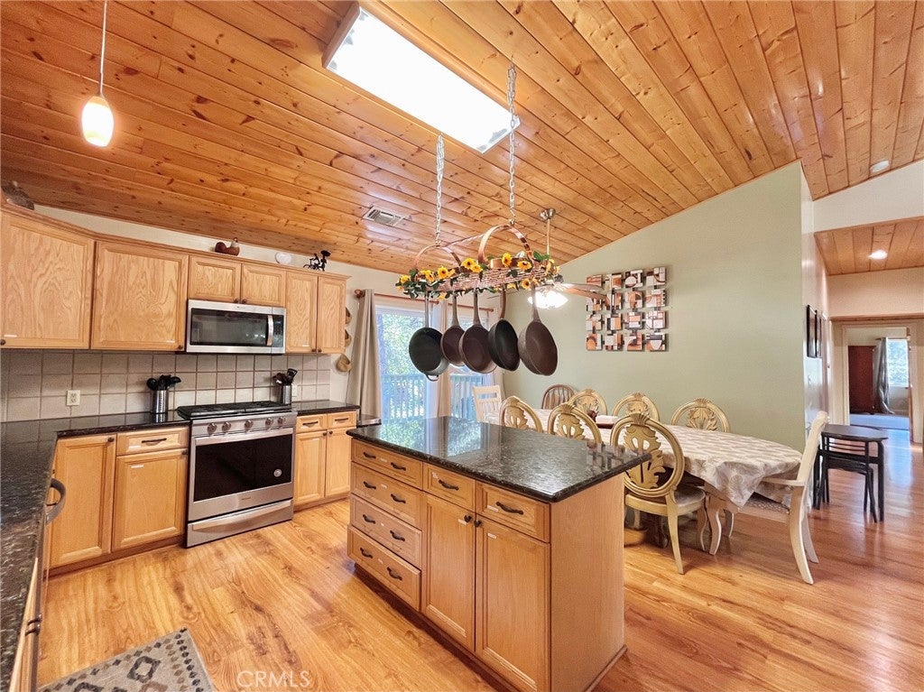
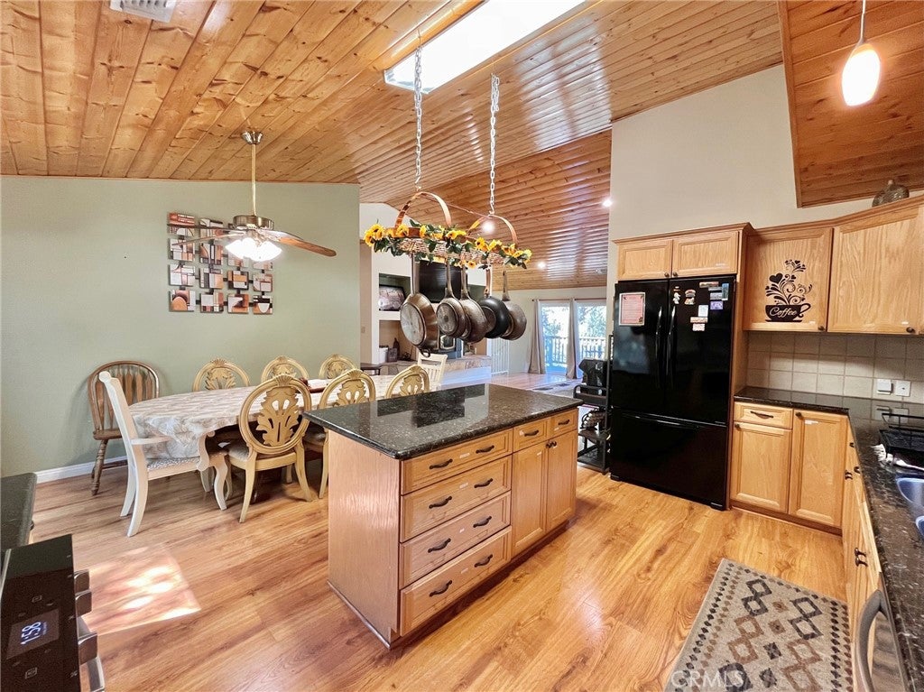
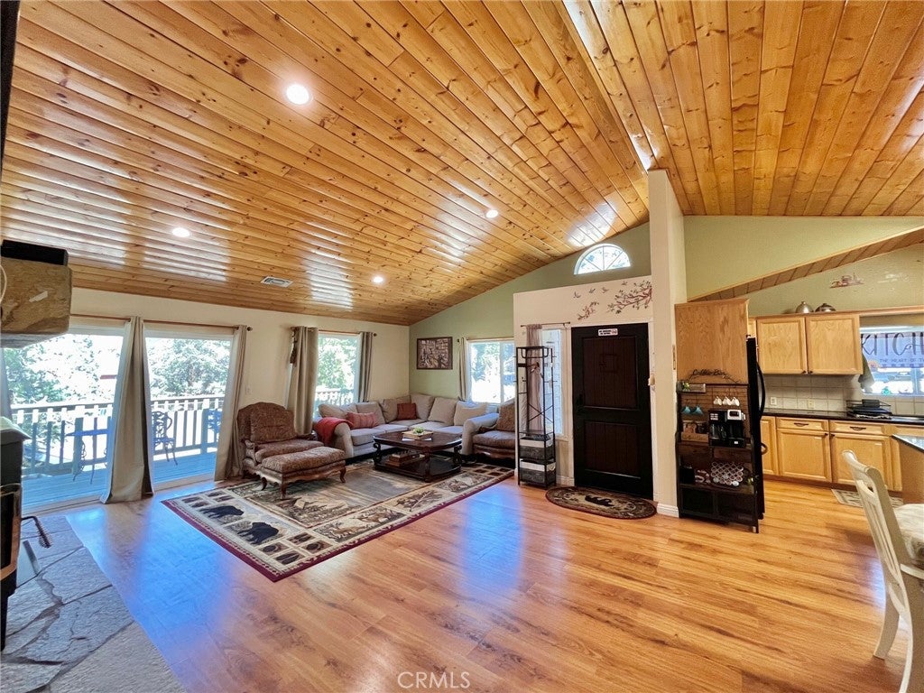
Step through the beautiful mahogany front door into an inviting open-concept living area featuring soaring cathedral pine ceilings, abundant natural light, and a stunning floor-to-ceiling stone fireplace that creates the perfect mountain ambiance. The spacious gourmet kitchen is designed for both everyday living and entertaining, offering elegant granite countertops, a large center island, newer stainless steel appliances, beautiful custom cabinetry, and generous storage.

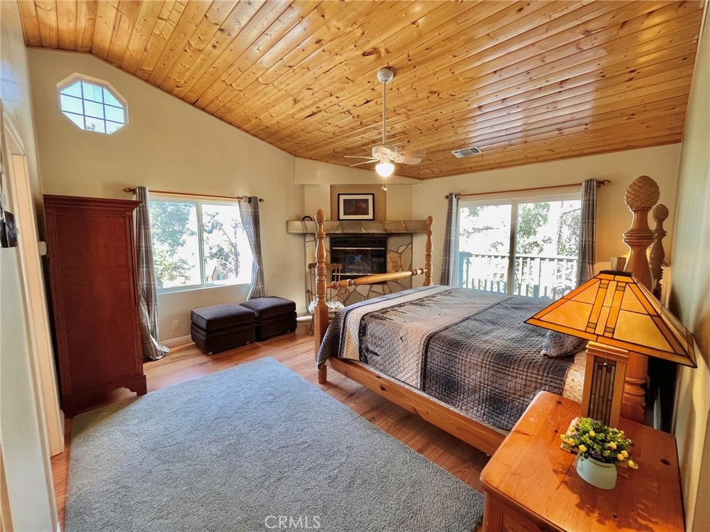
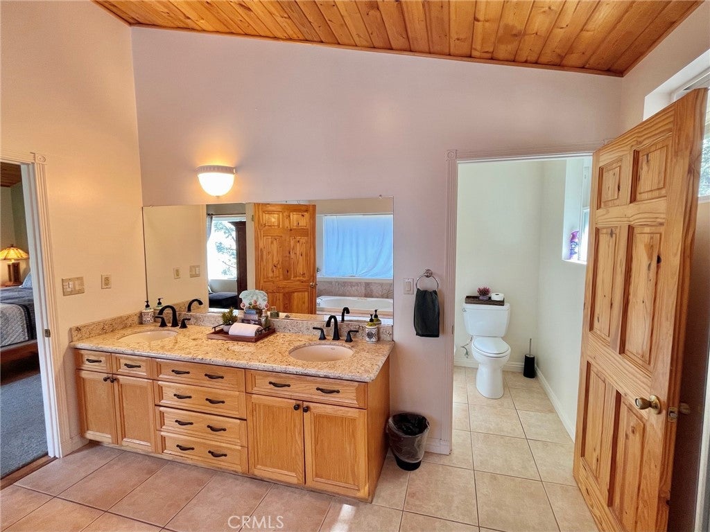
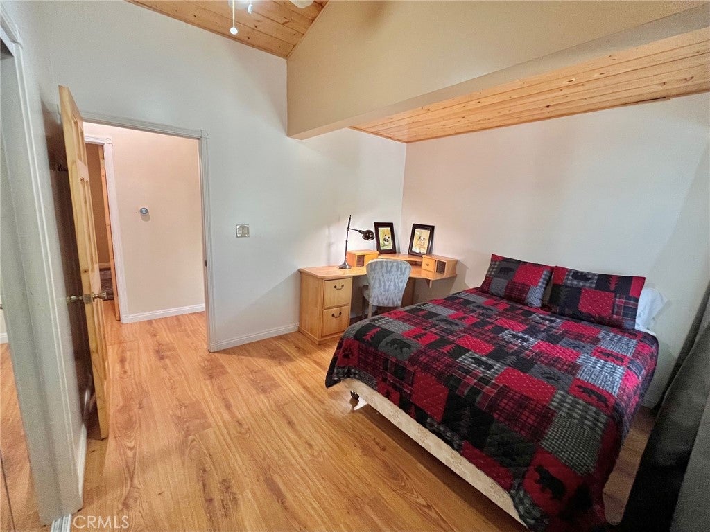
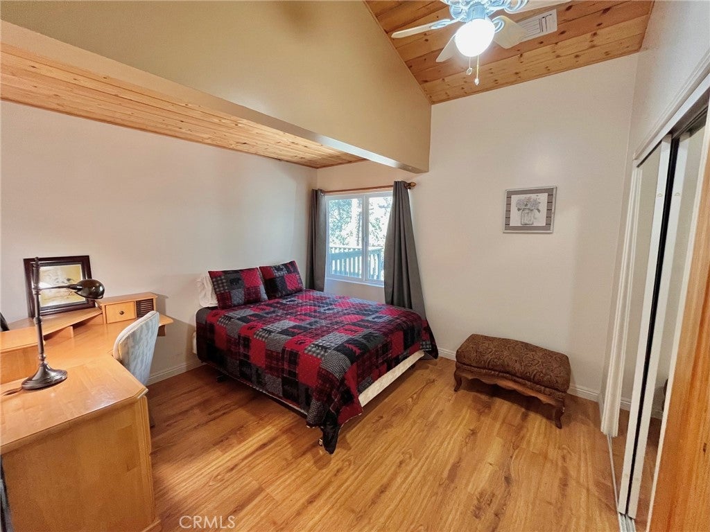
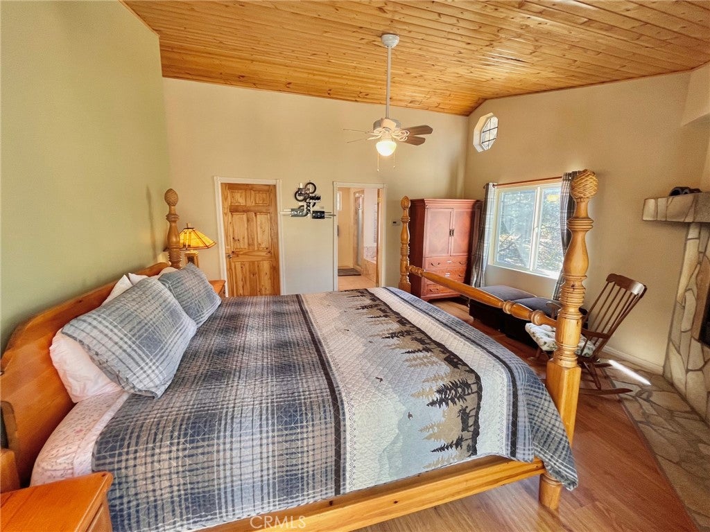
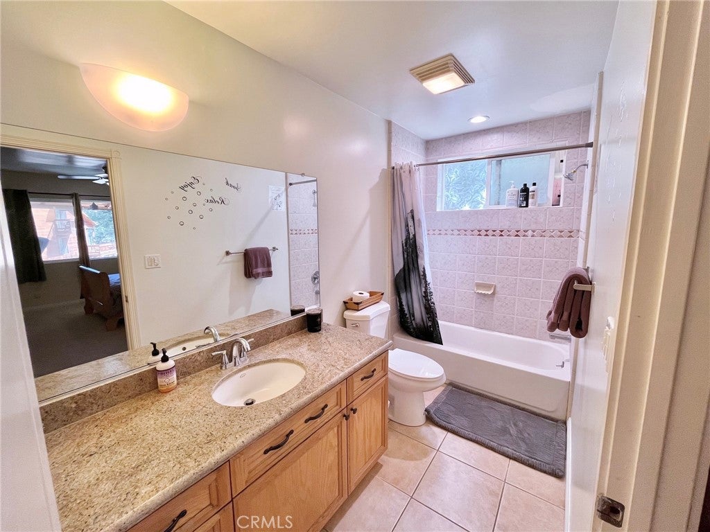
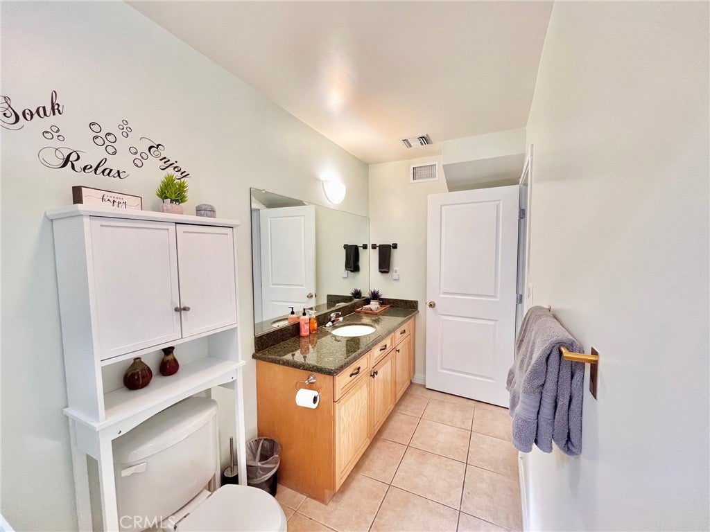
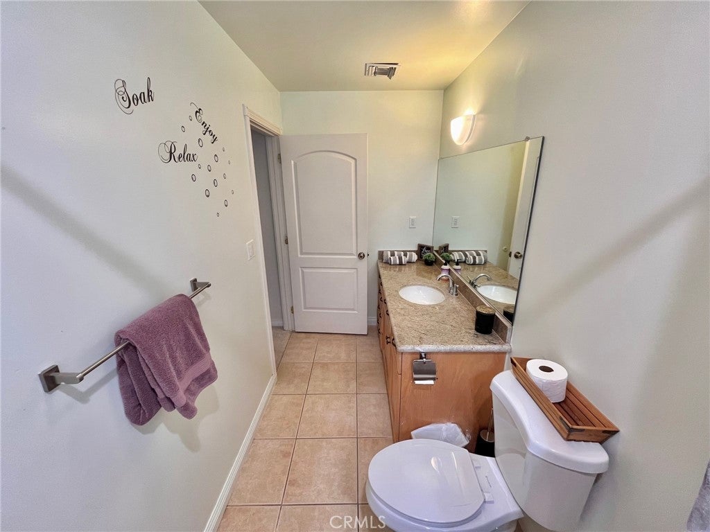
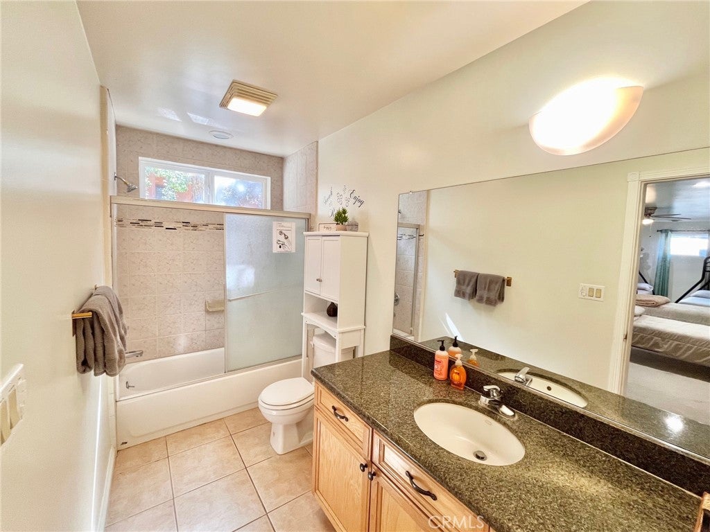
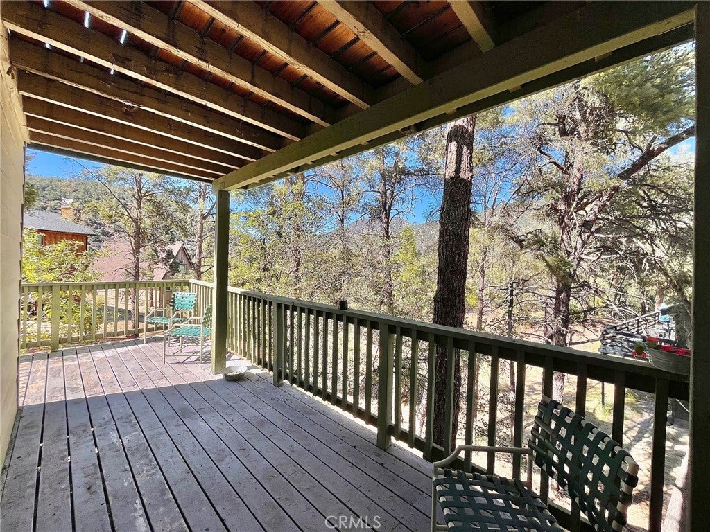
The main level features a luxurious primary suite complete with its own cozy fireplace, walk-in closet, spa-inspired bathroom with a soaking tub and separate shower, and a private balcony where you can relax and enjoy the peaceful mountain setting. Two additional guest bedrooms and a full guest bathroom complete the upper level.

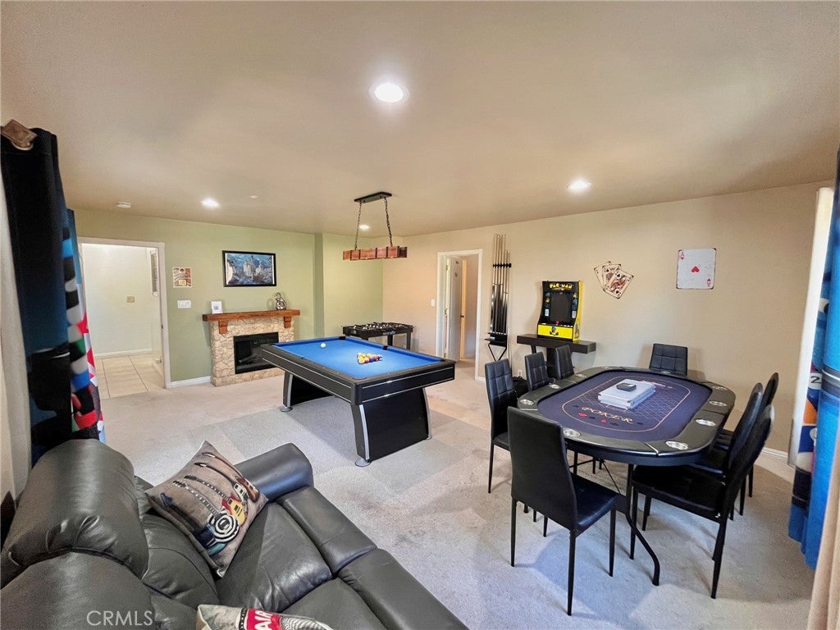
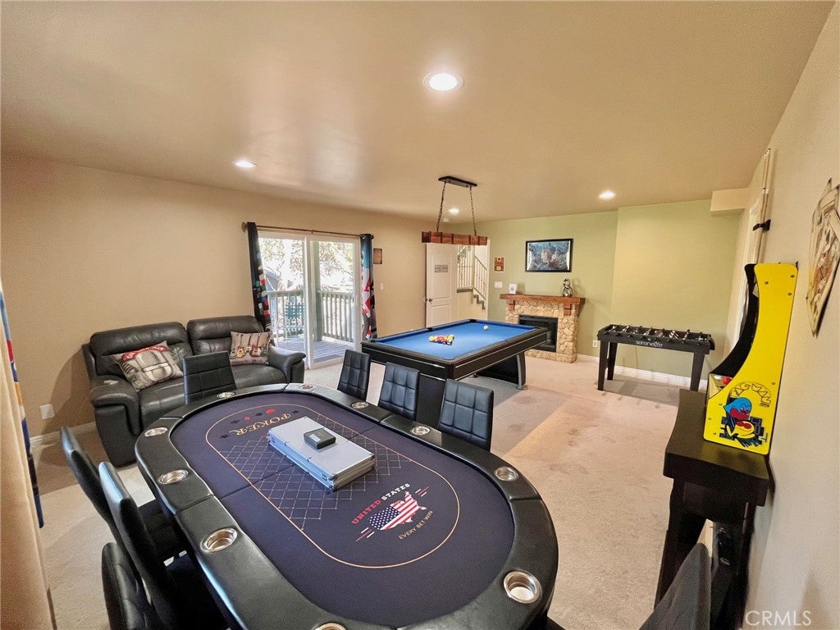
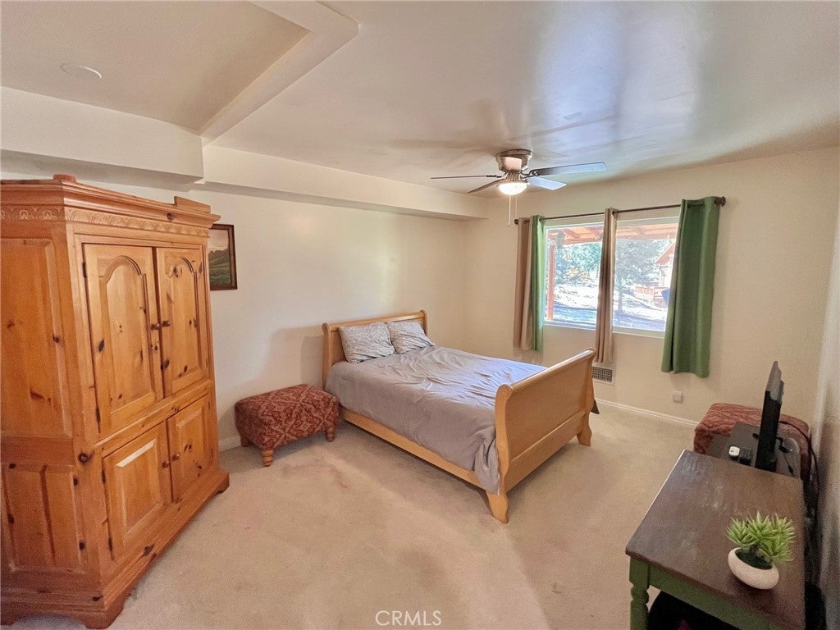
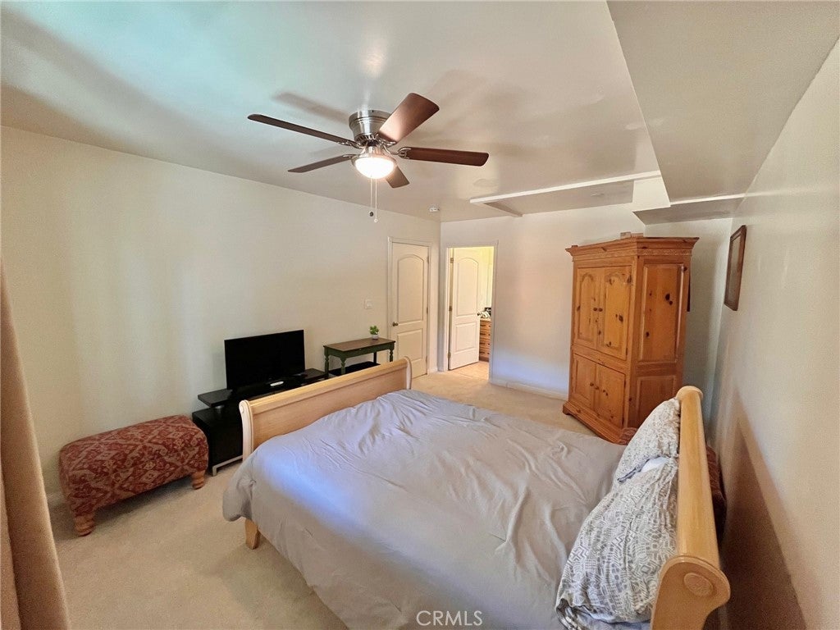
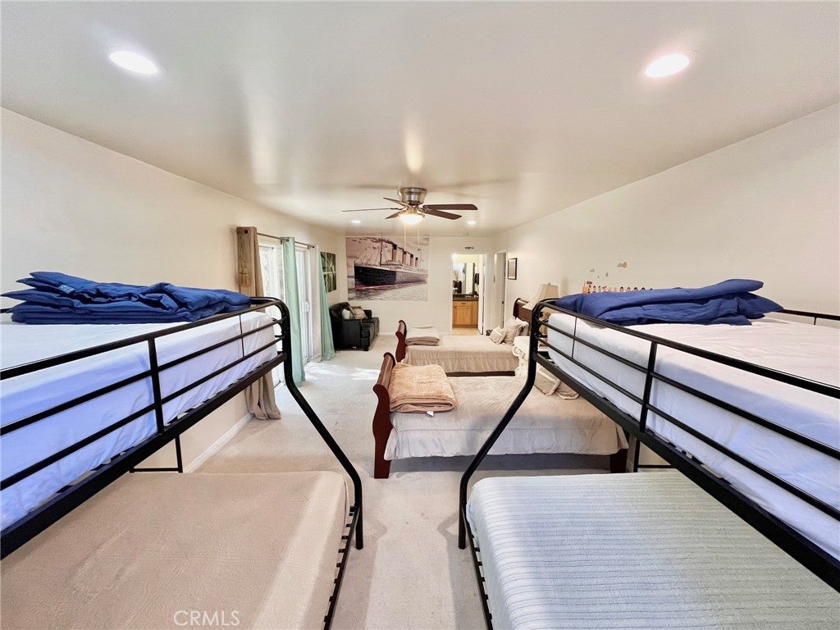
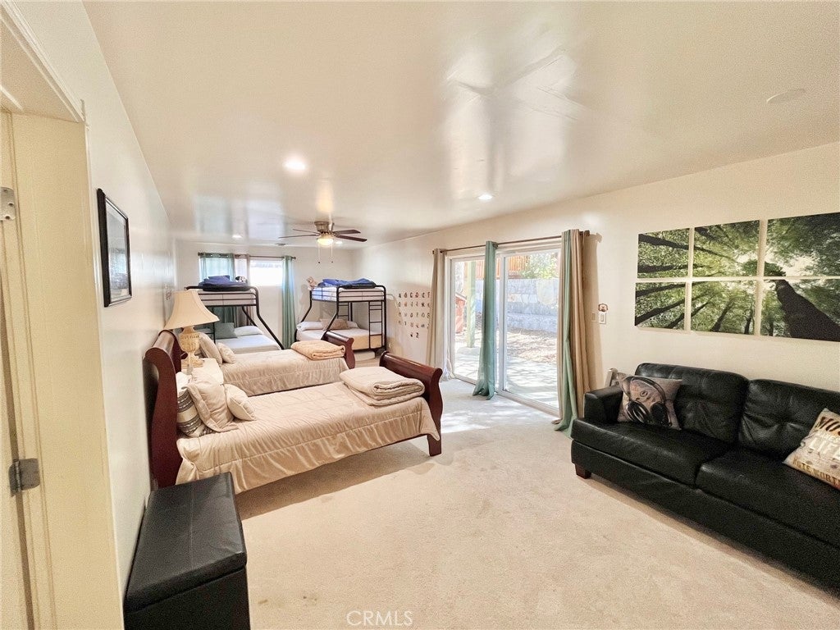
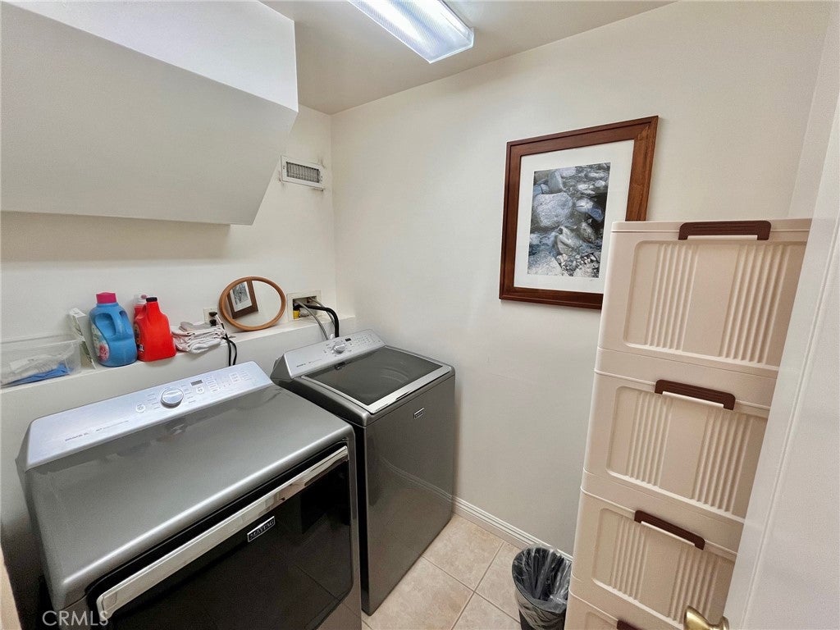
Downstairs you'll find two additional spacious bedrooms, including a second primary suite, along with a large family/game room centered around a second beautiful fireplace—perfect for movie nights, entertaining, or hosting extended family and guests. A dedicated laundry room and whole-house water purification system add convenience and comfort.

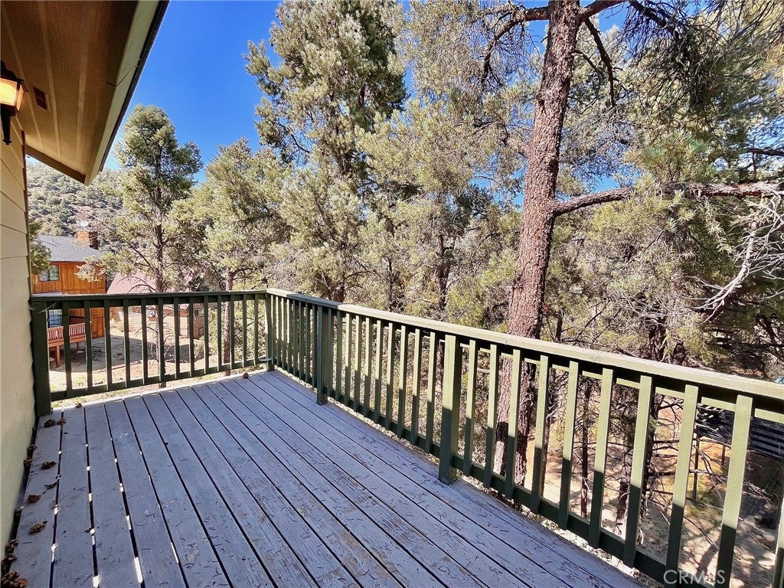
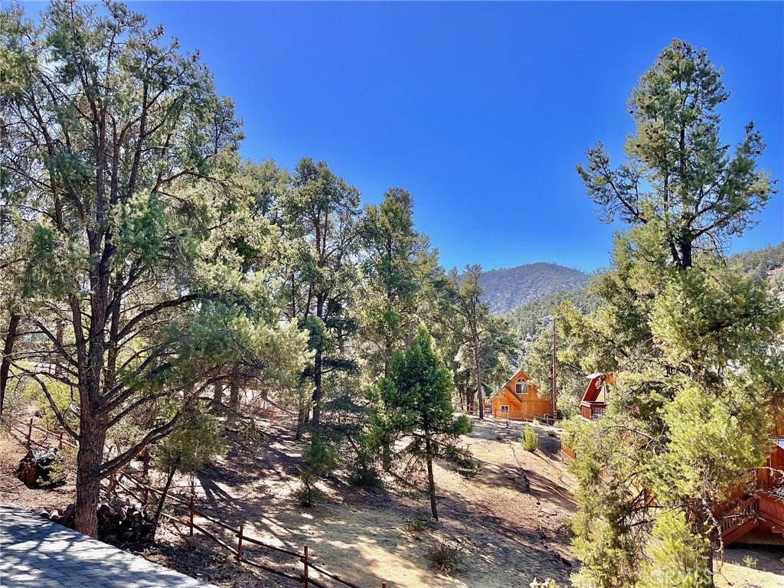
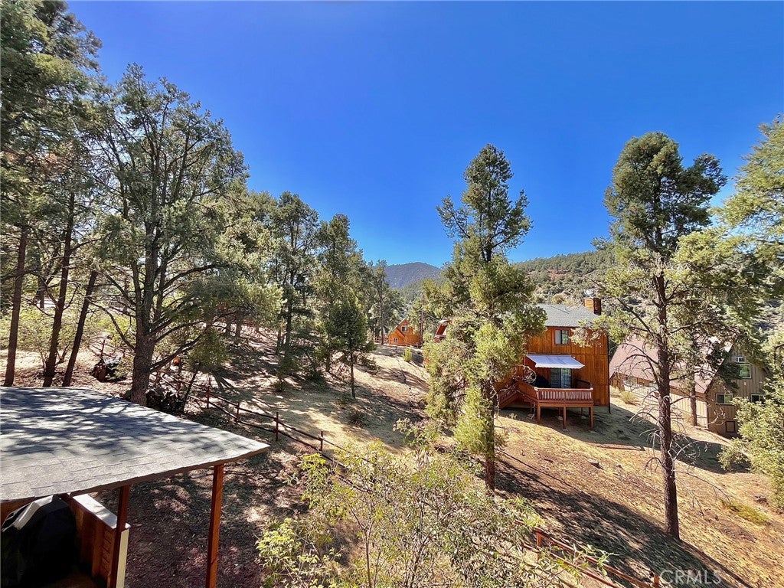
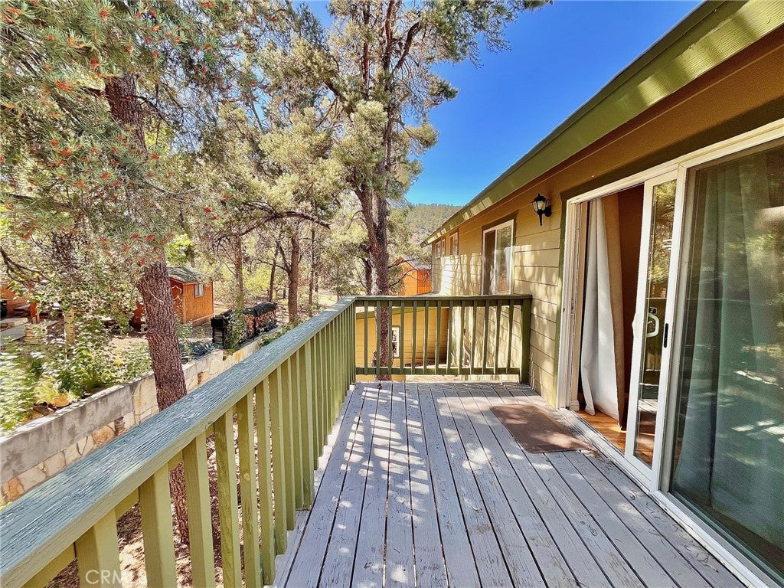
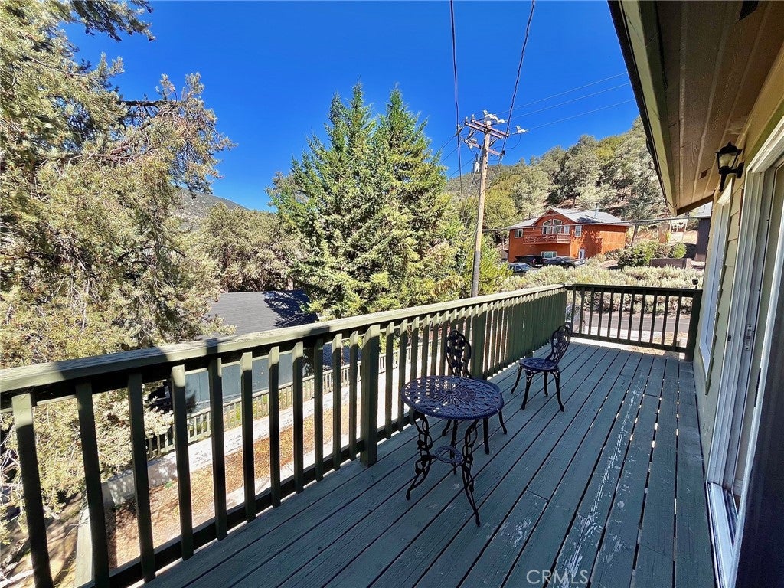
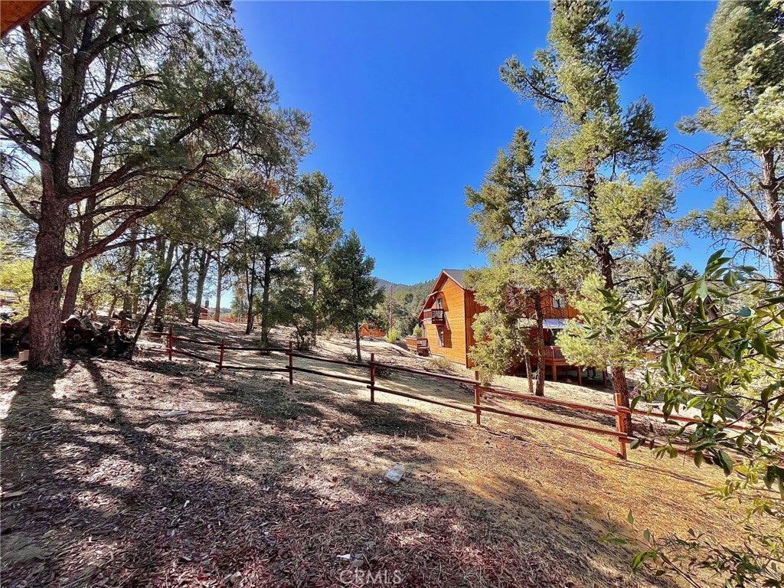
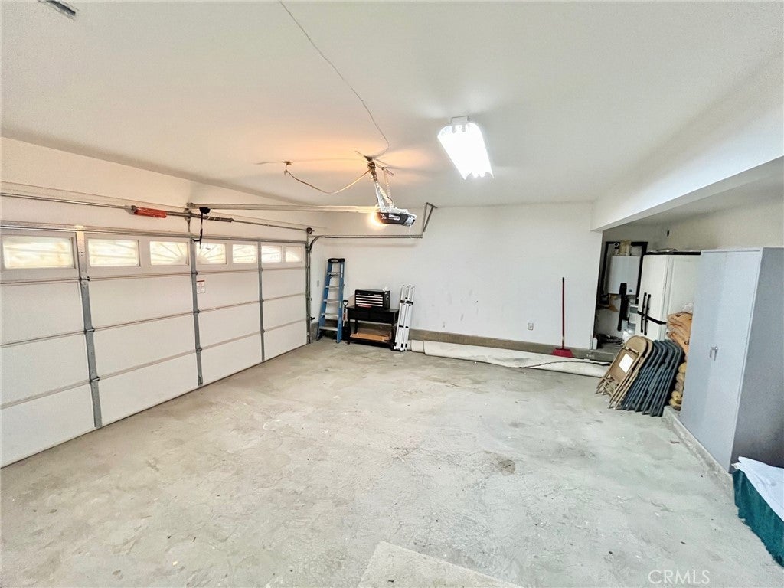
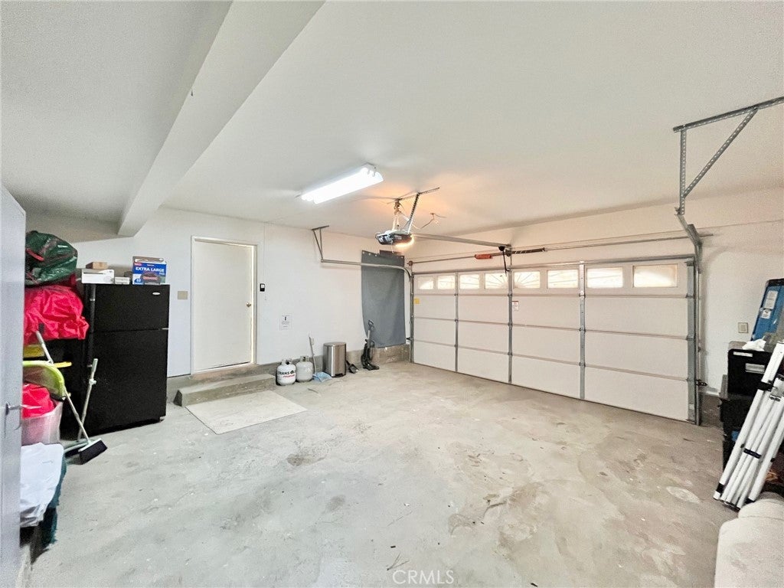
Outdoor living is just as impressive, with five separate decks and patio areas providing endless opportunities to enjoy the fresh mountain air, entertain friends, or simply unwind among the pines. The level lot offers excellent usability, while the attached two-car garage and long concrete driveway provide ample parking.

Home is currently a very popular AirBnB rental and generated over $45K since the beginning of this year.

As an added bonus, all furnishings are included at no additional cost, making this exceptional mountain home truly move-in ready. Don't miss this rare opportunity to own a spacious, beautifully appointed mountain retreat in one of Southern California's most desirable private mountain communities only 90 minutes to Los Angeles and 2 hours to the beach.

Location of 14013 Yellowstone Drive

Map showing 14013 Yellowstone Drive, Pine Mountain Club, CA 93225 $635,000
See more listings in Pine Mountain Club

14013 Yellowstone Drive property details

Interior

Bedrooms & Bathrooms

  • Bedrooms: 5
  • Bathrooms: 4
  • Full Bathrooms: 4
  • Main Level Bedrooms: 3
  • Main Level Bathrooms: 2

Appliances

  • Included: Dishwasher, Disposal, Microwave, Refrigerator, Dryer, Washer, Oven, Range, Gas Water Heater
  • Laundry: Laundry Closet

Heating

  • Heating: Central, Forced Air, Pellet Stove

Cooling

  • Cooling: Central Air

Features

  • Interior Features: Ceiling Fan(s), Cathedral Ceiling(s), Eat-in Kitchen, High Ceilings, Open Floorplan, Stone Counters, Walk-In Closet(s), Master Downstairs
  • Window Features: Window Coverings, Double Pane Windows, Drapes
  • Flooring: Carpet, Tile, Wood
  • Fireplace: Yes
  • Fireplace Features: Family Room, Pellet Stove, Master Bedroom

Interior Area

  • Total Living Area: 3026
  • Unit: Square Feet
  • Source: Appraiser

Video & Virtual Tour

Rooms & Dimensions

Great Room

  • Level: Unknown

Office

  • Level: Unknown

Kitchen

  • Level: Unknown
  • Features: Granite Counters, Kitchen Island

Game Room

  • Level: Unknown

Other

  • Level: Unknown
  • Features: Walk-In Closet(s)

Master Bedroom

  • Level: Unknown

Family Room

  • Level: Unknown

Master Bedroom

  • Level: Unknown

Bathroom

  • Level: Unknown
  • Features: Stone Counters

Master Bedroom

  • Level: Unknown

Property

Features

  • Exterior Features: Balcony
  • Patio & Porch: Deck
  • Security Features: 24 Hour Security
  • Has Private Pool: No
  • Pool Features: Association
  • Has Spa: Yes
  • Horses: No
  • Horse Amenities: Riding Trail
  • Other: Satellite Dish

View

  • Has View: Yes
  • View: Mountain(s), Neighborhood, Trees/Woods

Lot

  • Size: 11,557 sq ft
  • Acres: 0.2653
  • Features: Front Yard, Landscaped

Accessibility

  • Levels: Two
  • Entry Level: 1
  • Entry Location: 1
  • Stories: 2

Parking

  • Garage: Yes
  • Total Spaces: 2
  • Parking Features: Attached, Concrete, Driveway
  • Carport: No
  • Open Parking: No
  • Open Parking Spaces: 4

Waterfront

  • Has Waterfront: No
  • Waterfront Features: Lake

Basement

  • Basement: No

Mobile Home

  • Mobile Home Remains: No

Construction

Type & Style

  • Home Type: Residential
  • Architectural Style: Contemporary
  • Property Sub Type: Single Family Residence
  • Structure Type: House

Materials

  • Roof: Composition, Shingle

Builder / Condition

  • Year Built: 2005
  • Condition: Updated/Remodeled
  • New Construction: No

Utilities & Green Energy

Utilities

  • Electric on Property: No
  • Sewer: Septic Tank
  • Utilities: Electricity Connected, Propane, Sewer Connected
  • Road Surface Type: Paved

Green Energy

  • Energy Efficient: No

Community & HOA

Community

  • Zip/Postal Code: 93225
  • City/Town: Pine Mountain Club
  • City/Region: Pine Mountain Club-Kern
  • County/Parish: Kern
  • State/Province: CA
  • Country Region: US-CA
  • Features: Fishing, Golf, Stable(s), Lake, Park

HOA

  • Has HOA: Yes
  • Amenities: Billiard Room, Clubhouse, Sport Court, Dog Park, Golf Course, Meeting Room, Picnic Area, Playground, Pool, Recreation Room, Spa/Hot Tub, Security, Tennis Court(s), Trail(s), Trash
  • Fee: $1,799
  • Frequency: Annually
  • Senior Community: No

Pets

  • Pets Allowed: No

Location

  • Longitude: -119.127055
  • Latitude: 34.850973
  • Directions: From the 5 freeway exit Frazier Mountain Road to Cuddy Valley then onto Mil Potrero Hwy. Make make a left onto Yellowstone.

Land Lease

  • Land Lease: No

School

Highschool

Tax, Financial & Listing Details

Listing Details

  • List Price: $635,000
  • Price Per Square Foot: $209.85
  • Date on Market:
  • Home Warranty: No
  • Rent Control: No
  • Status: Active

MLS Details

  • MLS: CRMLS
  • Listing ID: SR26165861

Tax Details

  • Tax Lot: 330
  • Universal Property ID: US-06029-N-32827103004-R-N

Ask a question about 14013 Yellowstone Drive

Hi there — ask anything about this property or the area and the team will get right back to you.

Last checked Source: CRMLSMLS# SR26165861

Local real estate advisory services provided by agent with ΓEA⅃ Broker

Listed by Robert Antinoro with Pine Mountain Properties · Cell: 818-517-5710

Based on information from California Regional Multiple Listing Service, Inc. as of 2026 and/or other sources. All data, including all measurements and calculations of area, is obtained from various sources and has not been, and will not be, verified by broker or MLS. All information should be independently reviewed and verified for accuracy. Properties may or may not be listed by the office/agent presenting the information.

You agree to ΓEA⅃ Broker Terms of Use and Privacy Policy. By choosing to contact a property, you also agree that ΓEA⅃ Broker and its associates may call, text, or email you regarding any inquiries or activities you submit through our website. This may involve the use of automated means and prerecorded or artificial voices.

Listings near 14013 Yellowstone Drive