Open: Sat 11-1pm (11/28)
$365,000

1417 Zermatt, Pine Mountain Club, CA 93222

3beds
2baths
1,043sqft
Quick facts
Single Family Residence 61 Days on Market Built in 2000 $349.95/sqft 10,828 sq ft $1,799 HOA Dues

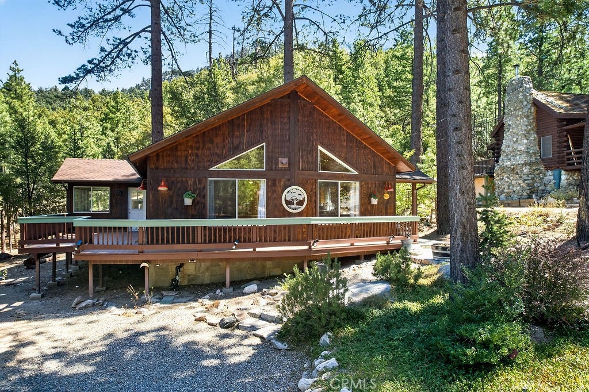
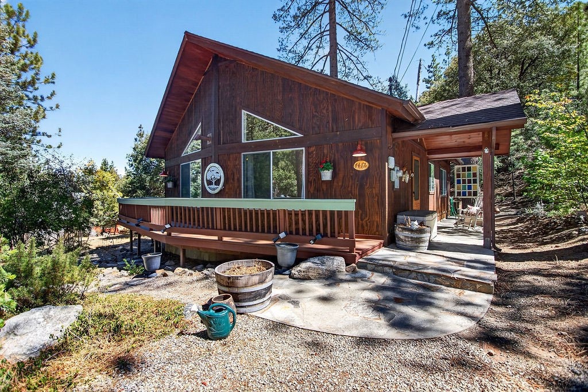
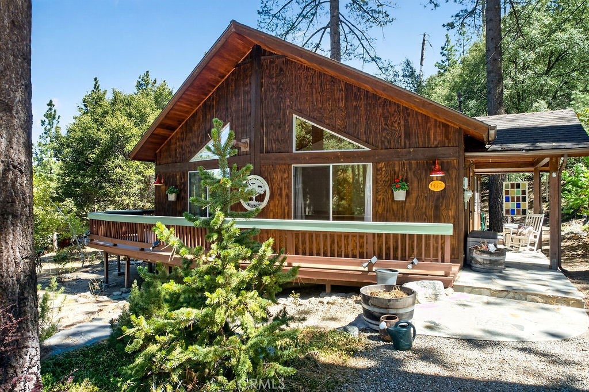
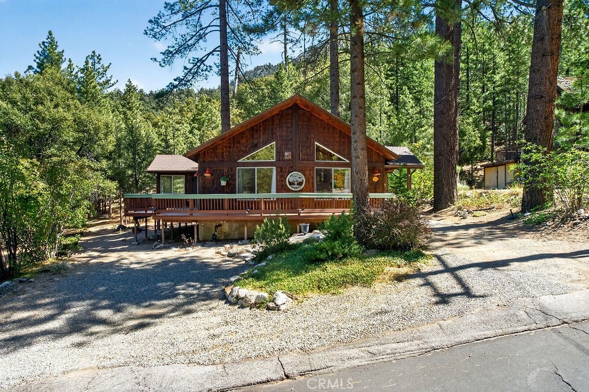
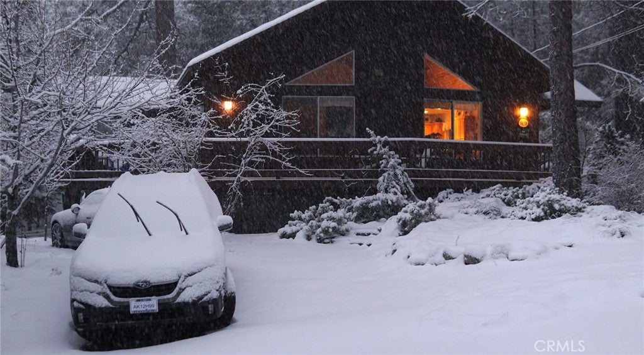
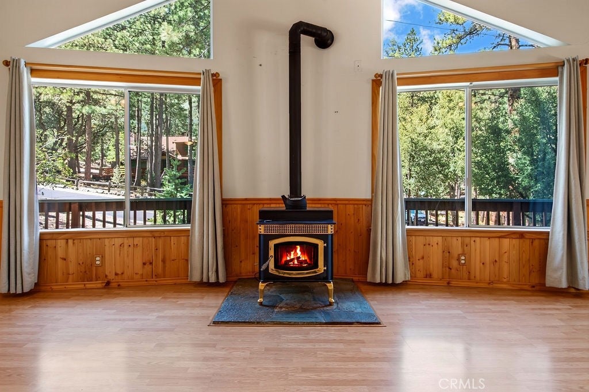
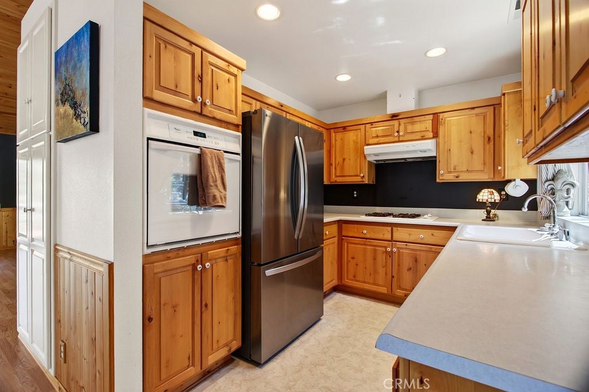
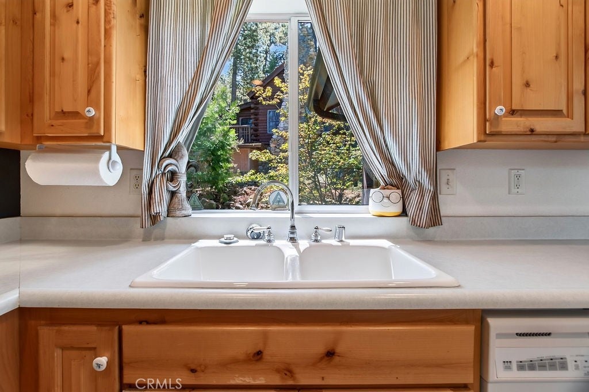
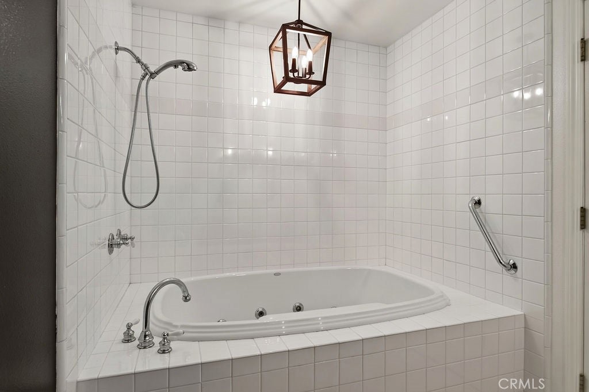
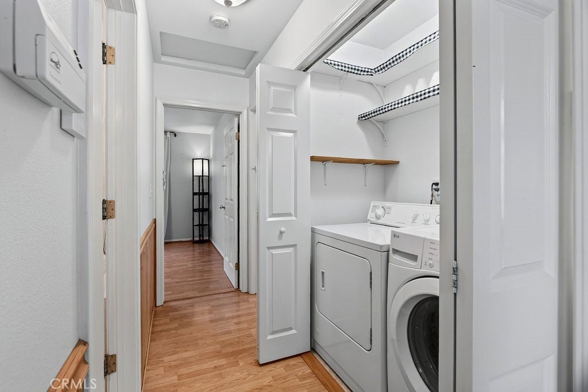
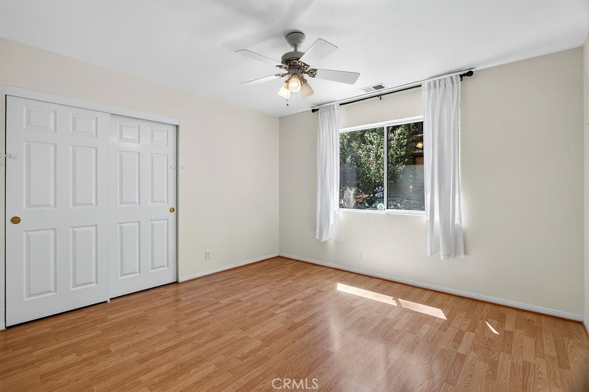
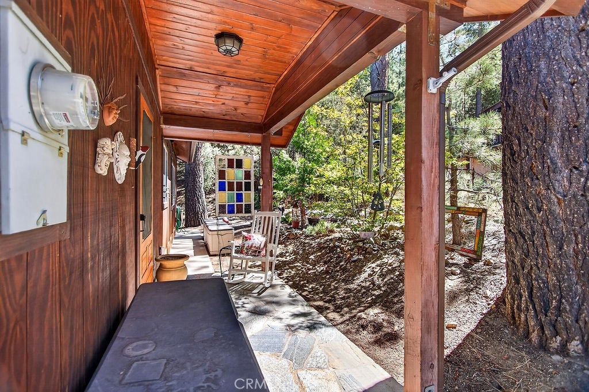
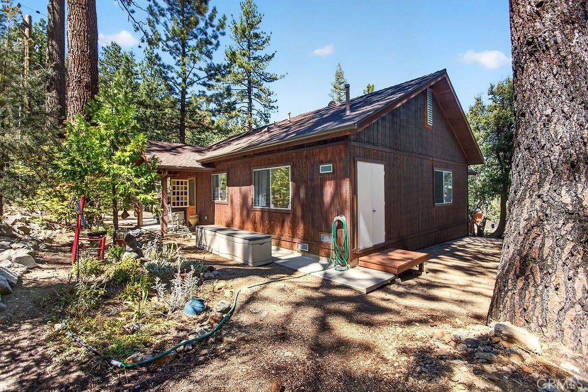
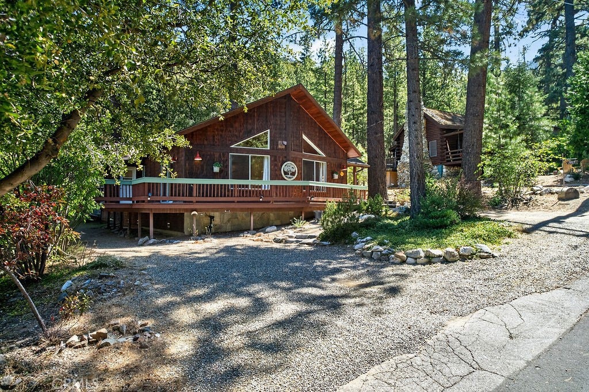
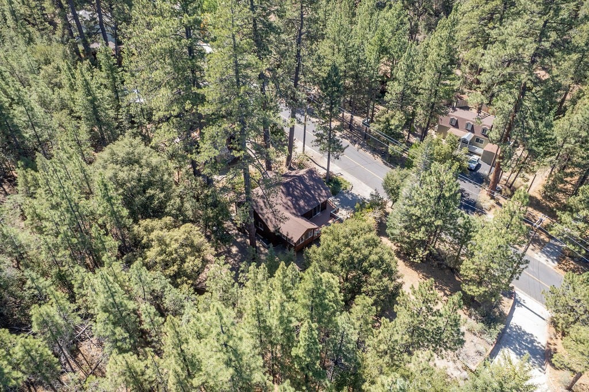
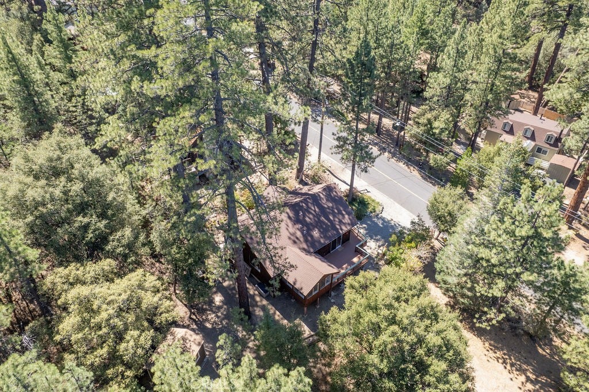
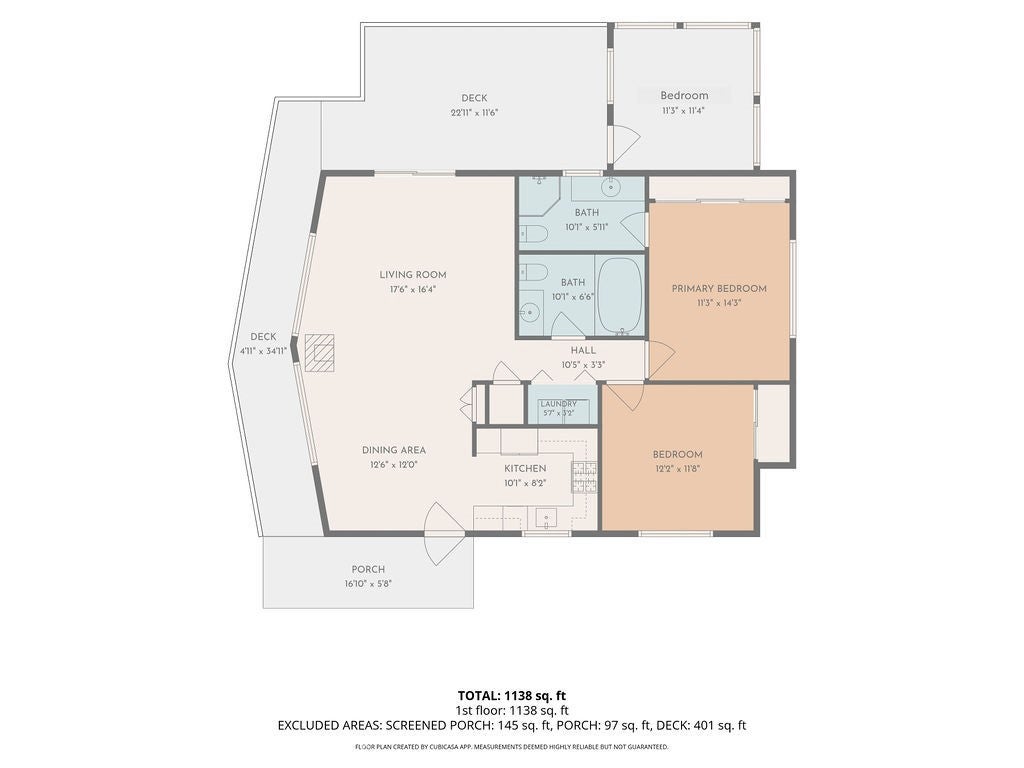
Charming and practical, this one-level home with two level driveways backs to the greenbelt. The loving care of the current owners is evident. Walk across the flagstones to the front door and enter the great room with the galley kitchen to the right. Solid wood cabinets, a propane range, a dishwasher and a newer refrigerator make this kitchen compact and convenient. Open to the living and dining areas, move on into the living space with a vaulted ceiling and high windows which bring in light while the use of a pellet stove creates a cozy home. Central heat and a newer water heater and water softener make this a home that will be comfortable right away. The hallway leads to a bathroom with a shower head over the spa tub. The laundry closet is in the hallway leading to the primary suite and a guest bedroom.The primary suite features two closets and a bathroom wth a long vanity and a corner shower.

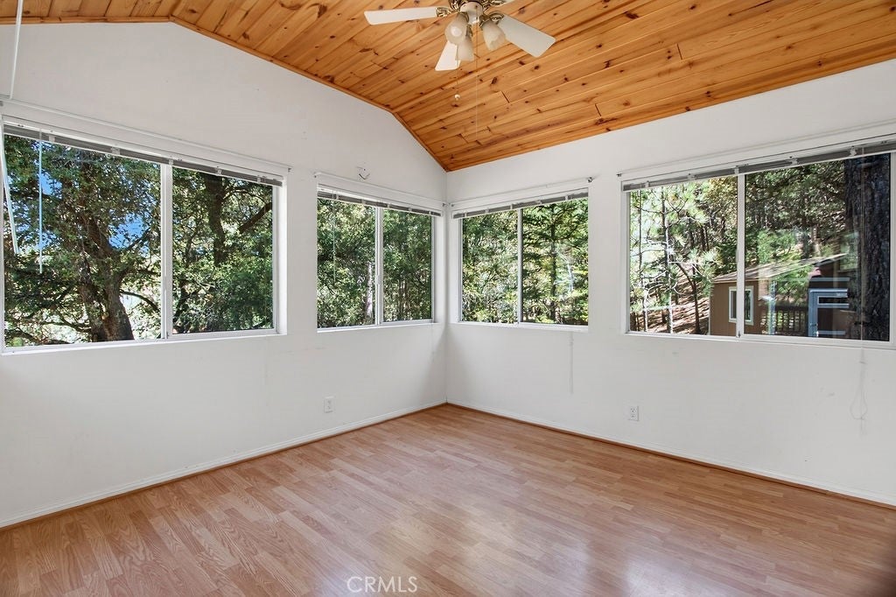
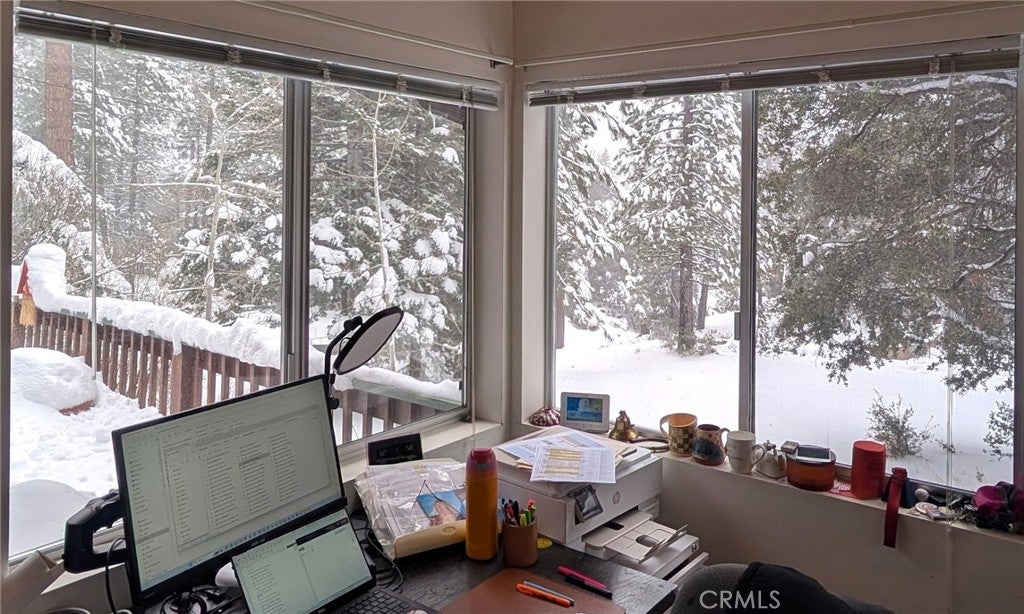
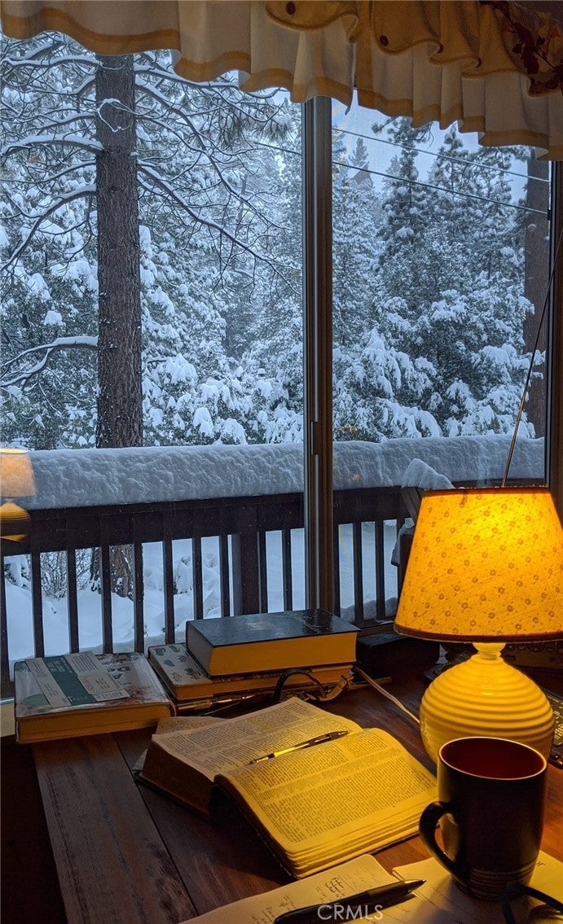
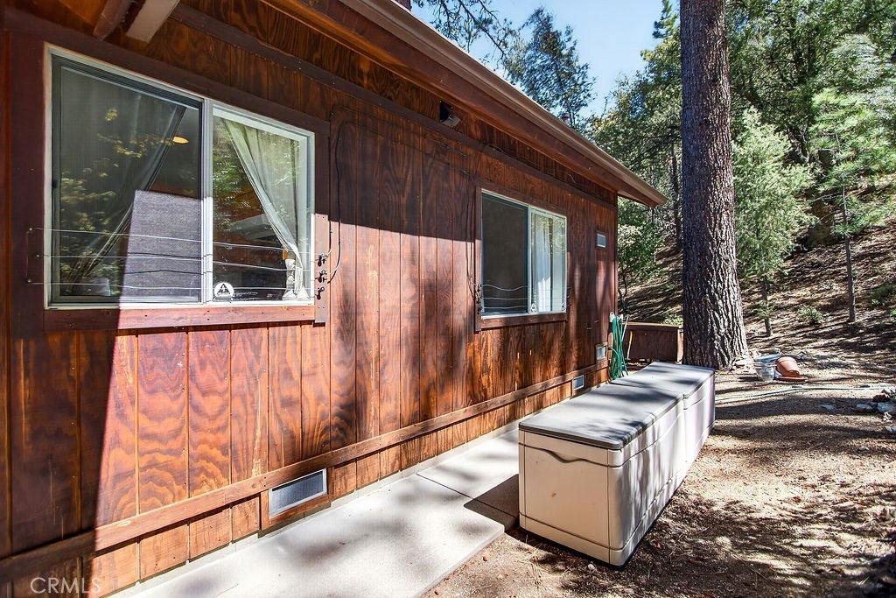
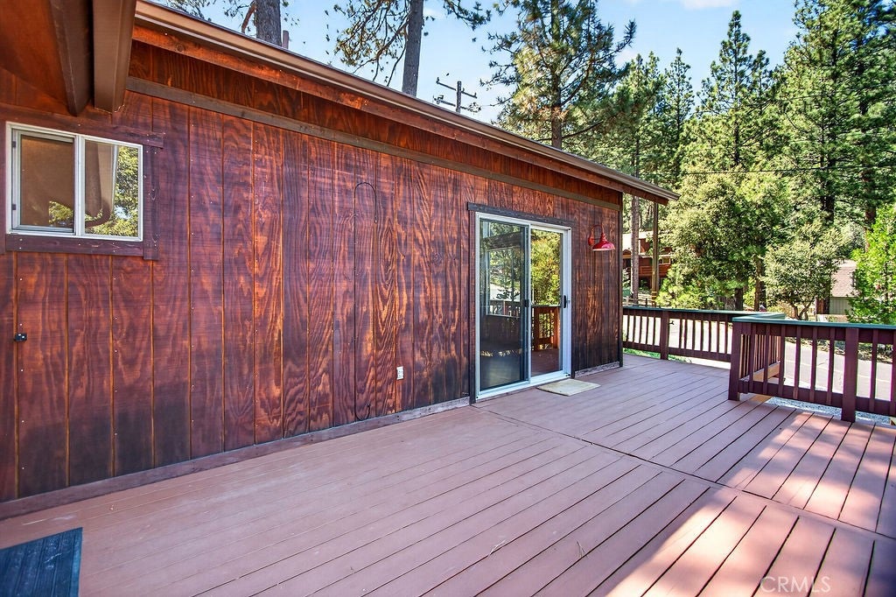
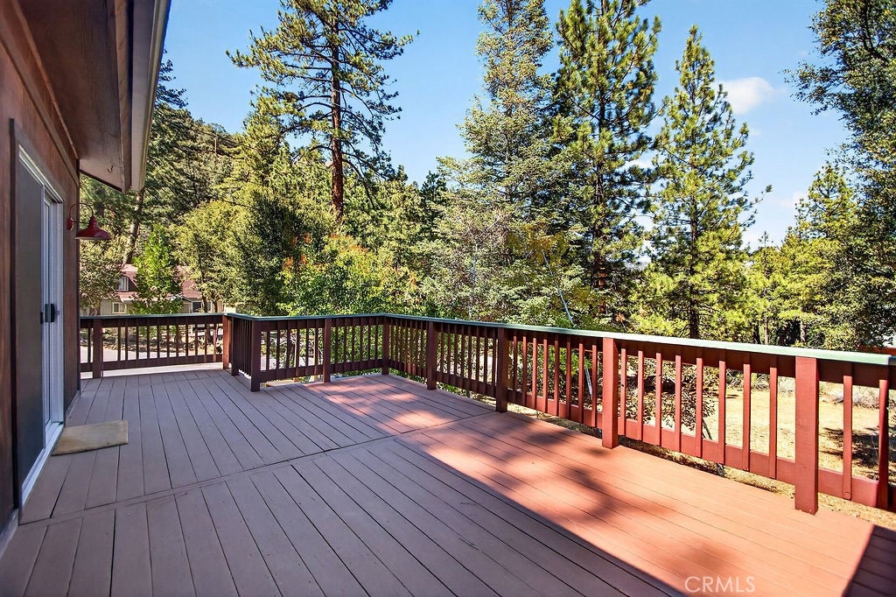
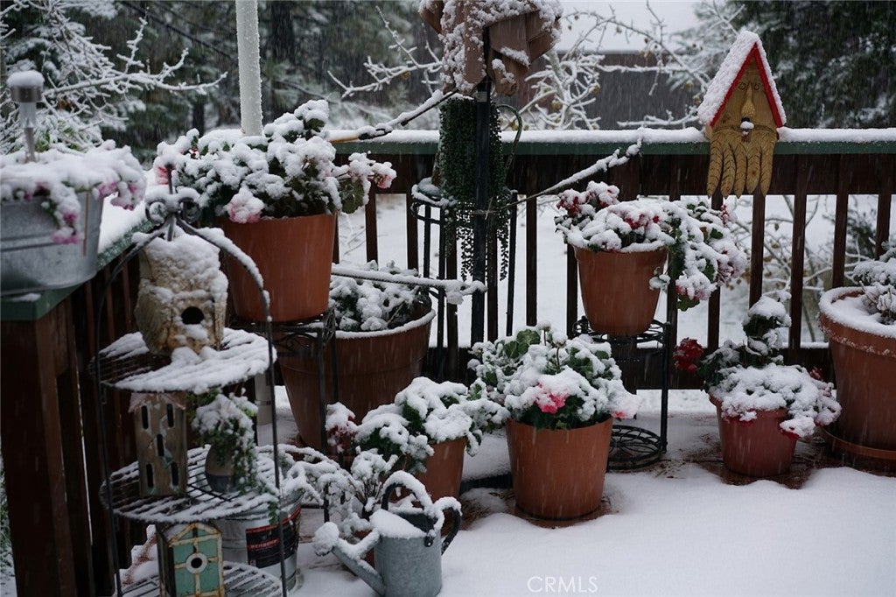
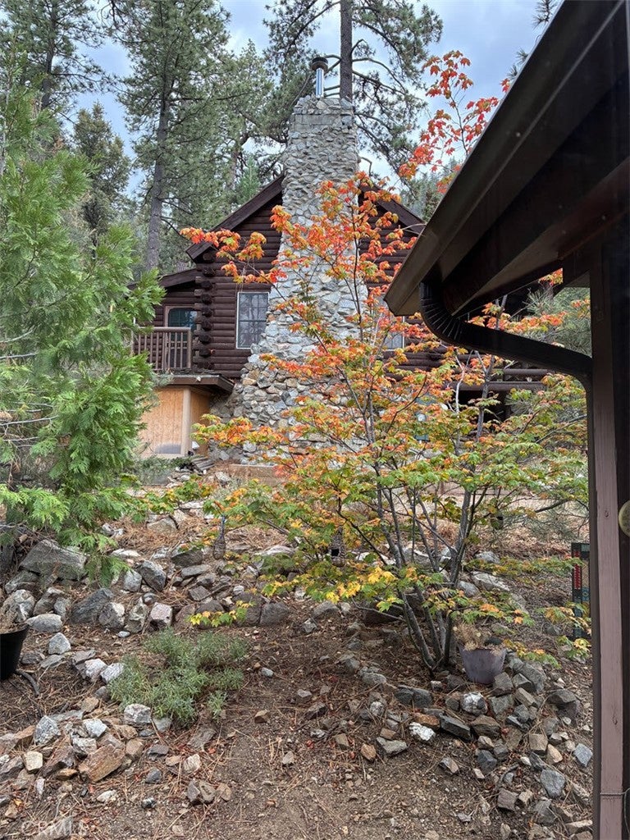
The side deck, accessed by sliding glass doors from the living area, offers beautiful forest views and access to an additional room. Windows on three sides provide forest views and a bright space, so use your imagination. It has been an office and could be a bedroom or artist studio. This home has had modifications done for fire safety. The eaves have been enclosed with non-flammable "Hardy' boards and where possible, vents have been replaced with wildfire rated vents that close automatically when exposed to high temperatures (BrandguardVents.com).

Don't miss out! Make an appointment with your realtor and see this one soon.

Open houses at 1417 Zermatt

Saturday, November 28 · 11am–1pm

In person · no appointment needed

Location of 1417 Zermatt

Map showing 1417 Zermatt, Pine Mountain Club, CA 93222 $365,000
See more listings in Pine Mountain Club

1417 Zermatt property details

Interior

Bedrooms & Bathrooms

  • Bedrooms: 3
  • Bathrooms: 2
  • Full Bathrooms: 2
  • Main Level Bedrooms: 3
  • Main Level Bathrooms: 2

Appliances

  • Included: Dishwasher, Propane Cooktop, Refrigerator, Dryer, Washer, Oven
  • Laundry: Washer Hookup, Laundry Closet

Heating

  • Heating: Forced Air, Pellet Stove

Cooling

  • Cooling: None

Features

  • Interior Features: High Ceilings
  • Flooring: Laminate, Vinyl
  • Fireplace: Yes
  • Fireplace Features: Pellet Stove

Interior Area

  • Total Living Area: 1043
  • Unit: Square Feet
  • Source: Assessor

Rooms & Dimensions

Bathroom

  • Level: Unknown

Master Bedroom

  • Level: Unknown

Laundry

  • Level: Unknown

Kitchen

  • Level: Unknown
  • Features: Laminate Counters

Great Room

  • Level: Unknown

Property

Features

  • Patio & Porch: Deck, Front Porch
  • Security Features: Smoke Detector(s), 24 Hour Security
  • Has Private Pool: No
  • Pool Features: Heated, In Ground, Association
  • Has Spa: Yes
  • Spa Features: Heated, In Ground
  • Horses: No
  • Horse Amenities: Riding Trail

View

  • Has View: Yes
  • View: Mountain(s)

Lot

  • Size: 10,828 sq ft
  • Acres: 0.2486

Accessibility

  • Levels: One
  • Entry Level: 1
  • Entry Location: Ground level
  • Stories: 1

Parking

  • Garage: No
  • Parking Features: Driveway, Gravel
  • Carport: No
  • Open Parking: No

Waterfront

  • Has Waterfront: No
  • Waterfront Features: Lake

Basement

  • Basement: No

Mobile Home

  • Mobile Home Remains: No

Construction

Type & Style

  • Home Type: Residential
  • Architectural Style: Bungalow
  • Property Sub Type: Single Family Residence
  • Structure Type: House

Materials

  • Construction Materials: Wood Siding, Board & Batten Siding

Builder / Condition

  • Year Built: 2000
  • New Construction: No

Utilities & Green Energy

Utilities

  • Electric on Property: No
  • Sewer: Septic Tank
  • Utilities: Cable Available, Electricity Connected, Natural Gas Not Available, Propane, Sewer Not Available, Water Connected
  • Road Surface Type: Paved

Green Energy

  • Energy Efficient: No

Community & HOA

Community

  • Zip/Postal Code: 93222
  • City/Town: Pine Mountain Club
  • City/Region: Pine Mountain Club-Kern
  • County/Parish: Kern
  • State/Province: CA
  • Country Region: US-CA
  • Features: Fishing, Golf, Stable(s), Lake, Park

HOA

  • Has HOA: Yes
  • Amenities: Clubhouse, Sport Court, Dog Park, Golf Course, Meeting Room, Barbecue, Picnic Area, Playground, Pool, Recreation Room, RV Parking, Spa/Hot Tub, Tennis Court(s), Trail(s), Trash
  • Fee: $1,799
  • Frequency: Annually
  • Senior Community: No

Pets

  • Pets Allowed: Yes

Location

  • Longitude: -119.150486
  • Latitude: 34.83593
  • Directions: On Mil Potrero Hwy from the east, turn left on Woodland, left on Zermatt to 1417 on the left.

Land Lease

  • Land Lease: No

School

Highschool

Tax, Financial & Listing Details

Listing Details

  • List Price: $365,000
  • Price Per Square Foot: $349.95
  • Date on Market:
  • Listing Terms: Cash, Conventional, FHA, USDA Loan, VA Loan, 1031 Exchange
  • Exclusions: Personal property including decorative items inside and out and the "bear wires."
  • Home Warranty: No
  • Rent Control: No
  • Status: Active

MLS Details

  • MLS: CRMLS
  • Listing ID: SR26205074

Tax Details

  • Tax Lot: 638
  • Universal Property ID: US-06029-N-32811122002-R-N

Ask a question about 1417 Zermatt

Hi there — ask anything about this property or the area and the team will get right back to you.

Last checked Source: CRMLSMLS# SR26205074

Local real estate advisory services provided by agent with ΓEA⅃ Broker
Listed by Jennifer Dier with Jennings Realty · Cell: 818-292-6382

Based on information from California Regional Multiple Listing Service, Inc. as of 2026 and/or other sources. All data, including all measurements and calculations of area, is obtained from various sources and has not been, and will not be, verified by broker or MLS. All information should be independently reviewed and verified for accuracy. Properties may or may not be listed by the office/agent presenting the information.

You agree to ΓEA⅃ Broker Terms of Use and Privacy Policy. By choosing to contact a property, you also agree that ΓEA⅃ Broker and its associates may call, text, or email you regarding any inquiries or activities you submit through our website. This may involve the use of automated means and prerecorded or artificial voices.

Listings near 1417 Zermatt