
 For sale
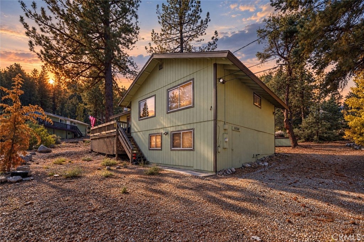
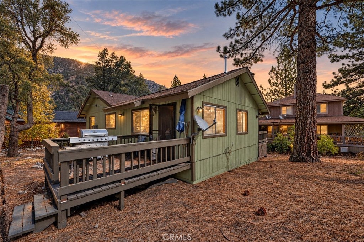
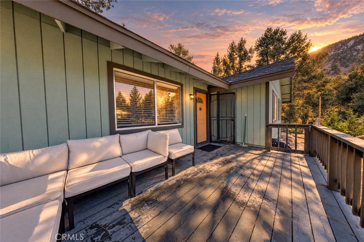
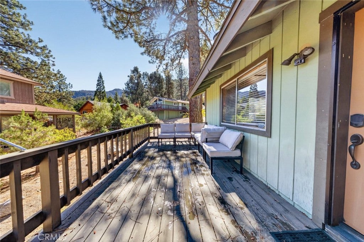
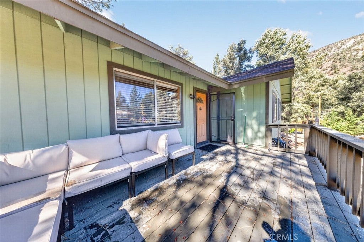
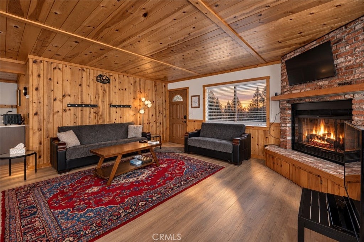
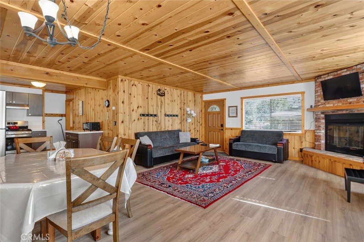
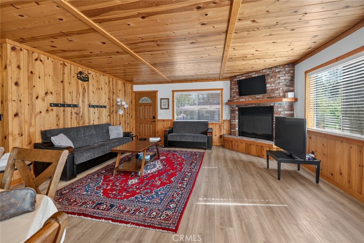
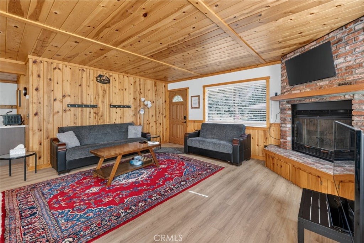
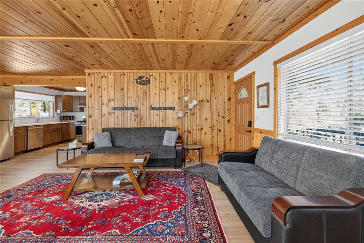
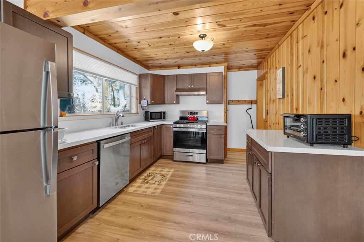
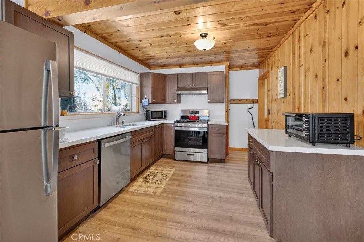
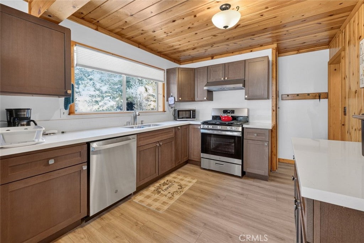
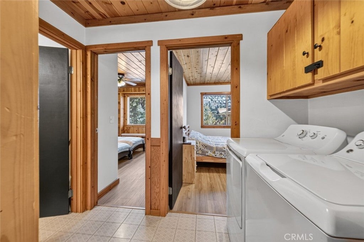
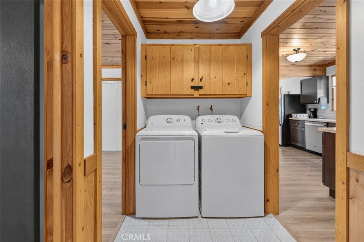
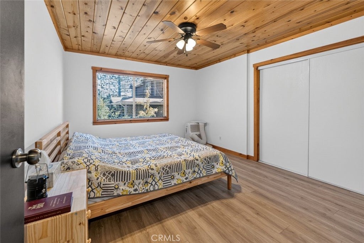
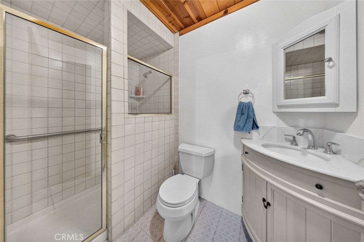
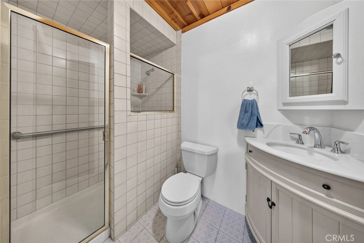
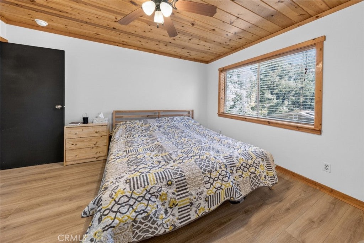
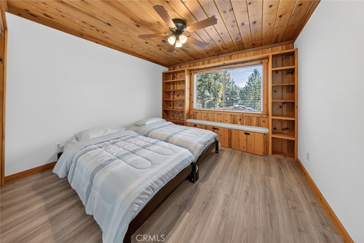
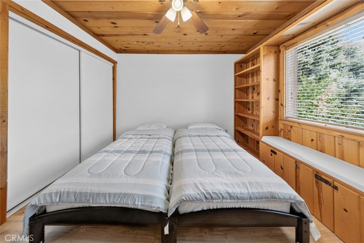
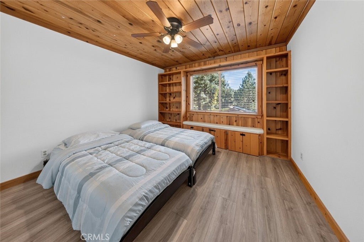
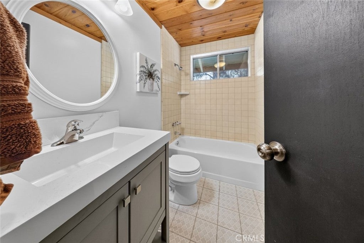
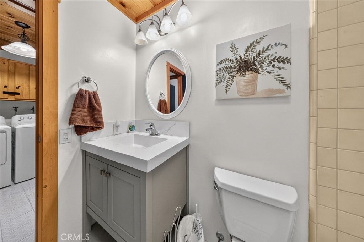
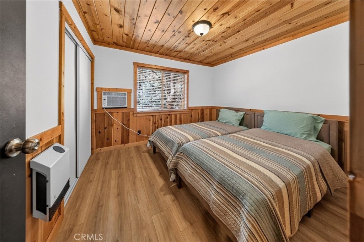
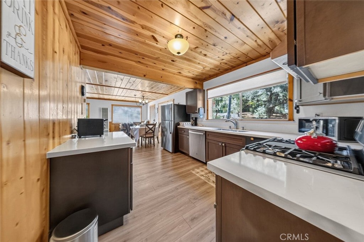
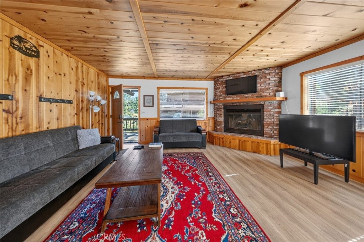
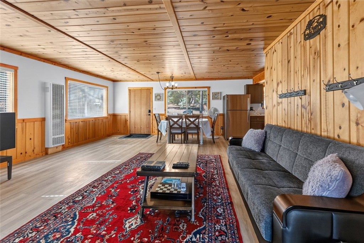
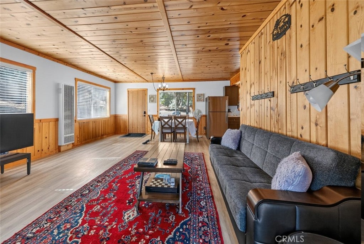
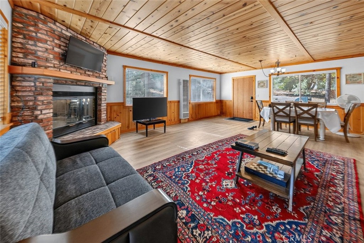
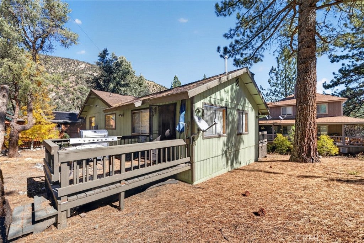

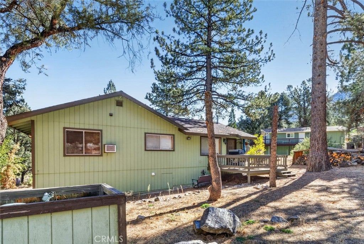
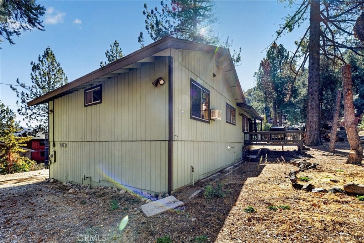
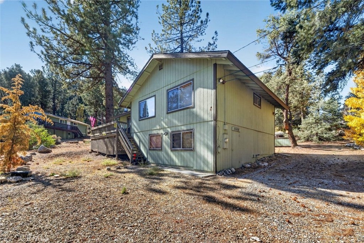
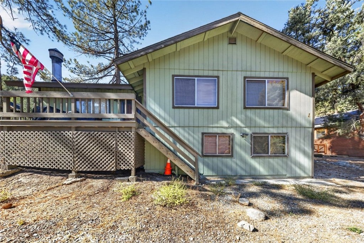
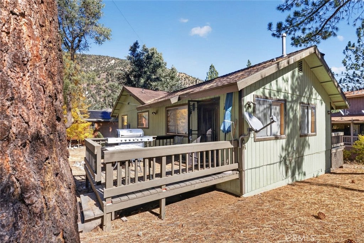
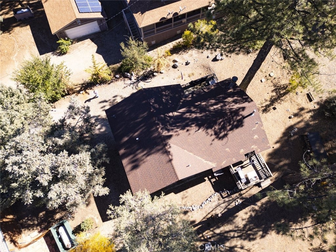
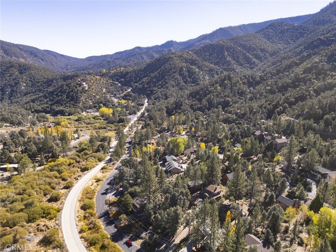
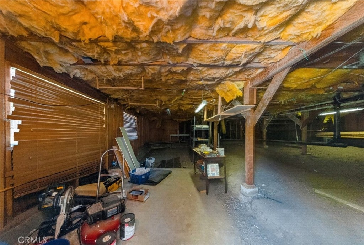
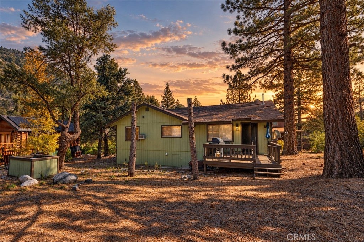
Welcome to your mountain retreat at 15508 Mil Potrero Highway in the charming community of Pine Mountain Club! Surrounded by towering pine trees and beautiful natural scenery, this inviting 3 bedroom, 2 bathroom home offers approximately 1,200 square feet of comfortable living space with a warm, rustic cabin feel. Inside, you'll find beautiful wood paneled walls and ceilings, an inviting living room with a cozy fireplace, and abundant natural light that enhances the home's mountain charm. The functional kitchen offers ample cabinetry and counter space, while the comfortable bedrooms provide peaceful spaces to unwind. Located just off the kitchen, the laundry area features a newer washer and dryer, along with spacious cabinets above for additional storage. The home also features a basement with plenty of additional storage space. Outside, enjoy the fresh mountain air from the spacious deck, perfect for morning coffee, outdoor dining, or simply taking in the serene surroundings. Residents of Pine Mountain Club enjoy access to an impressive selection of HOA amenities, including a swimming pool, spa, pickleball and tennis courts, golf course, clubhouse, billiard and card rooms, playground, dog park, outdoor cooking areas, and more! Outdoor enthusiasts will appreciate the nearby hiking, biking, and horse trails. Whether you're searching for a full time residence, weekend getaway, or mountain retreat, this property offers a wonderful opportunity to enjoy the beauty, recreation, and peaceful lifestyle of Pine Mountain Club!
Hi there — ask anything about this property or the area and the team will get right back to you.

Local real estate advisory services provided by agent with ΓEA⅃ Broker
Listed by Marlin Dginguerian with Johnhart Real Estate · Cell: 818-415-1516
Based on information from California Regional Multiple Listing Service, Inc. as of 2026 and/or other sources. All data, including all measurements and calculations of area, is obtained from various sources and has not been, and will not be, verified by broker or MLS. All information should be independently reviewed and verified for accuracy. Properties may or may not be listed by the office/agent presenting the information.
You agree to ΓEA⅃ Broker Terms of Use and Privacy Policy. By choosing to contact a property, you also agree that ΓEA⅃ Broker and its associates may call, text, or email you regarding any inquiries or activities you submit through our website. This may involve the use of automated means and prerecorded or artificial voices.
Step 1 of 2
Create a free account to view all listings, save searches, and get alerts when new homes match.
Step 2 of 2
Tell us how to reach you about homes you like.
Enter your password to sign in as
Create a free account to view all listings, save searches, and get alerts when new homes match.
Already have an account? Sign in
Sign in to your account.
New here? Create an account