$339,999

1628 Freeman Drive, Pine Mountain Club, CA 93222

3beds
2baths
1,196sqft
Quick facts
Single Family Residence 31 Days on Market Built in 1973 $284.28/sqft 10,389 sq ft $150 HOA Dues

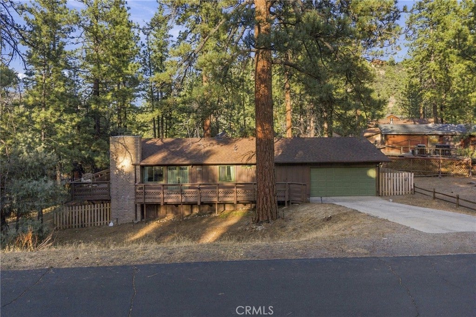
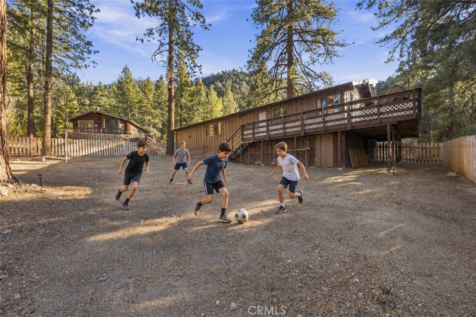
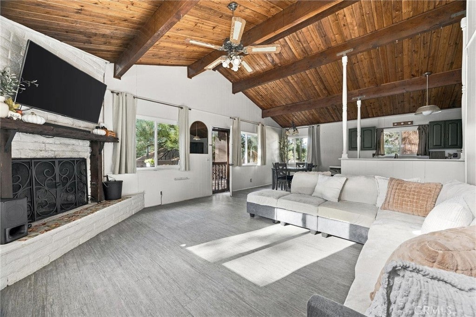
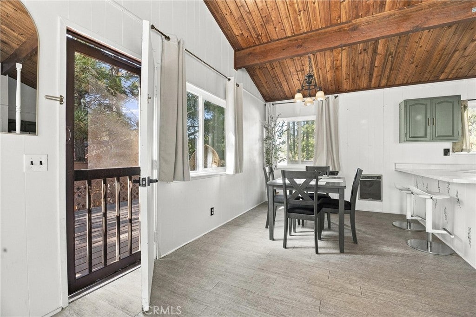
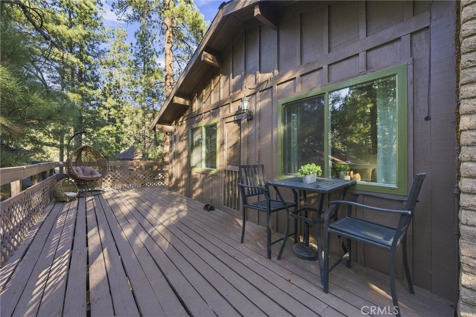
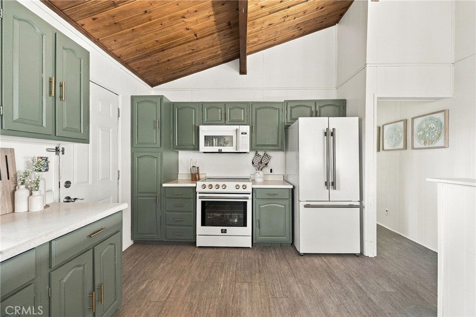
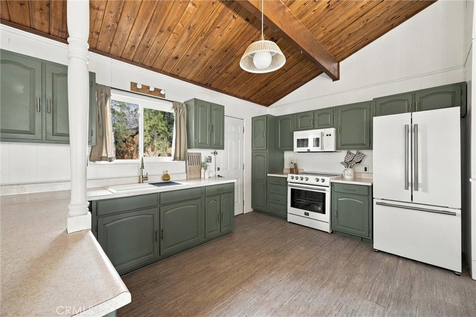
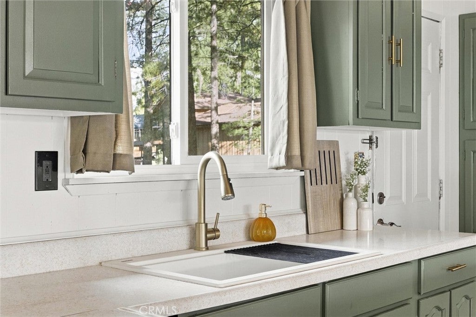
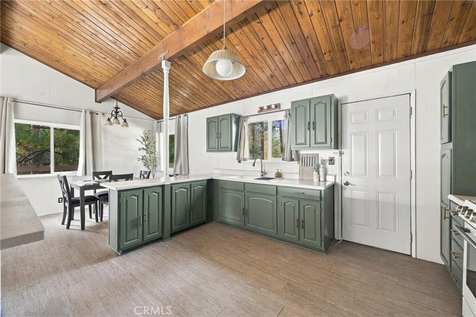
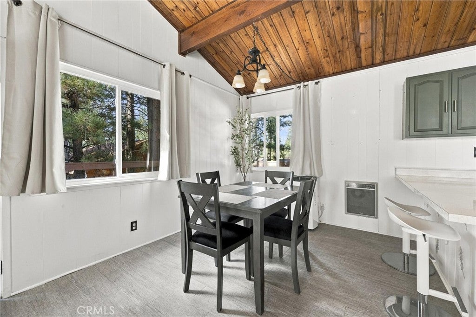
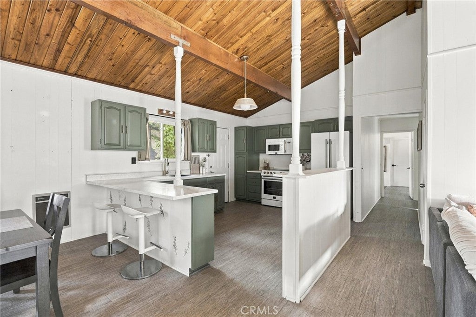
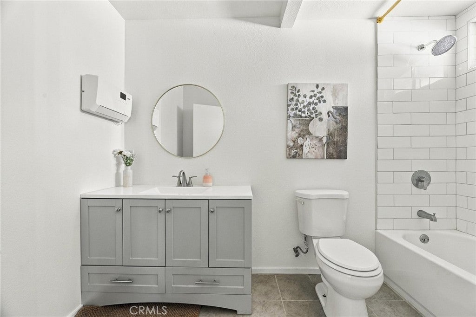
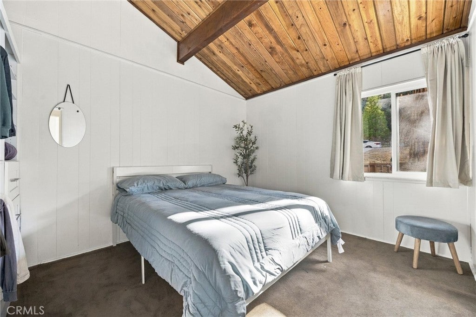
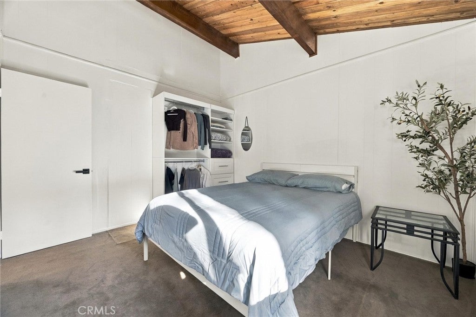
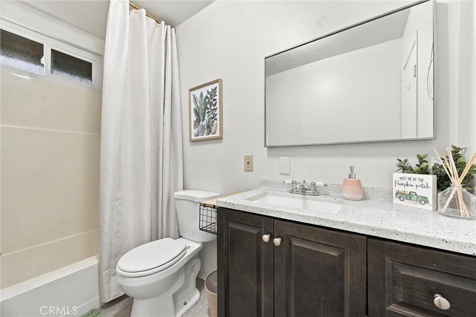
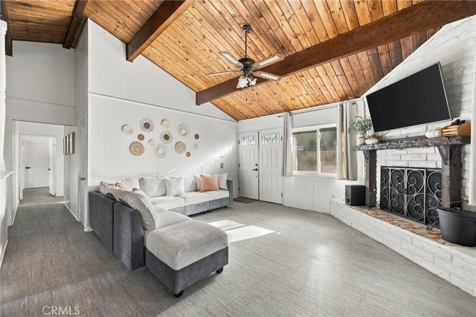
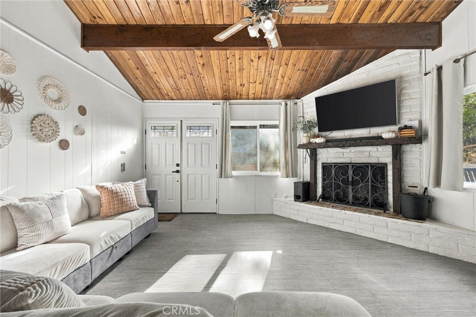
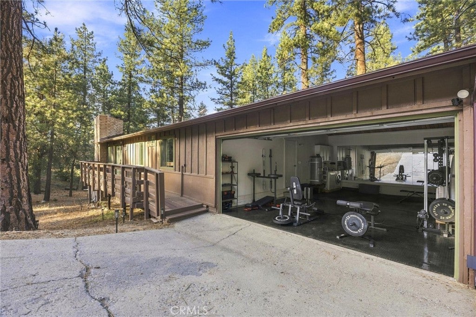
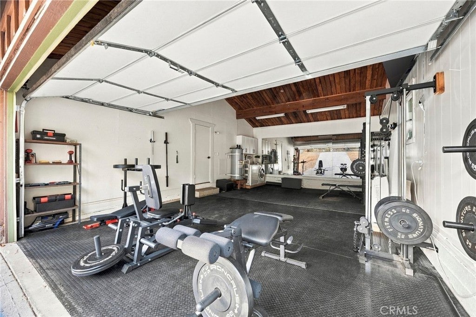
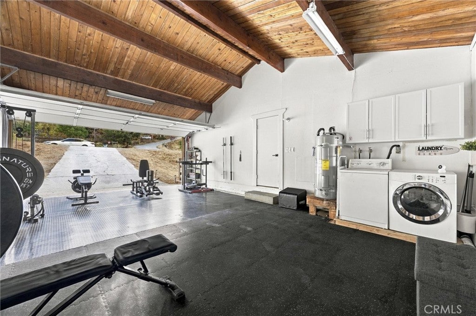
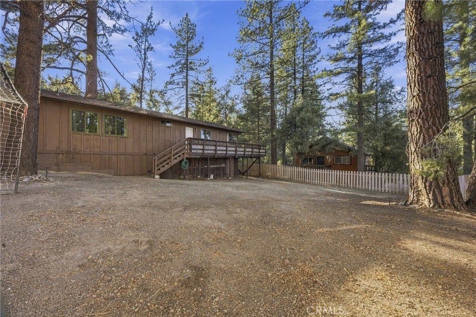
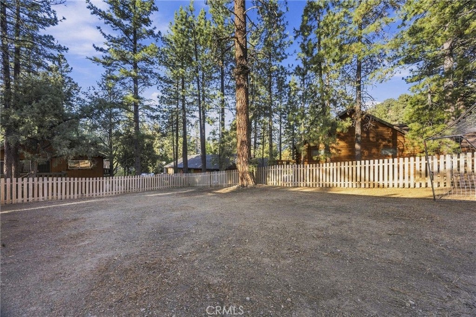
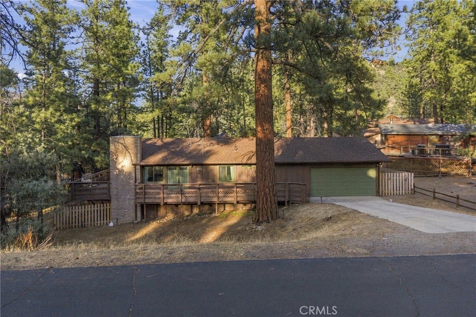
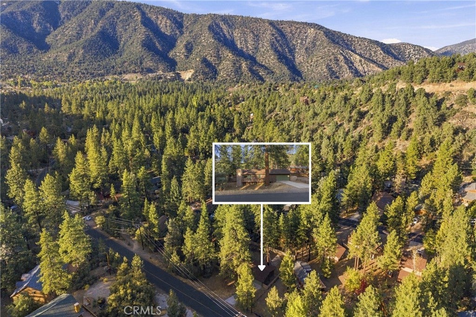
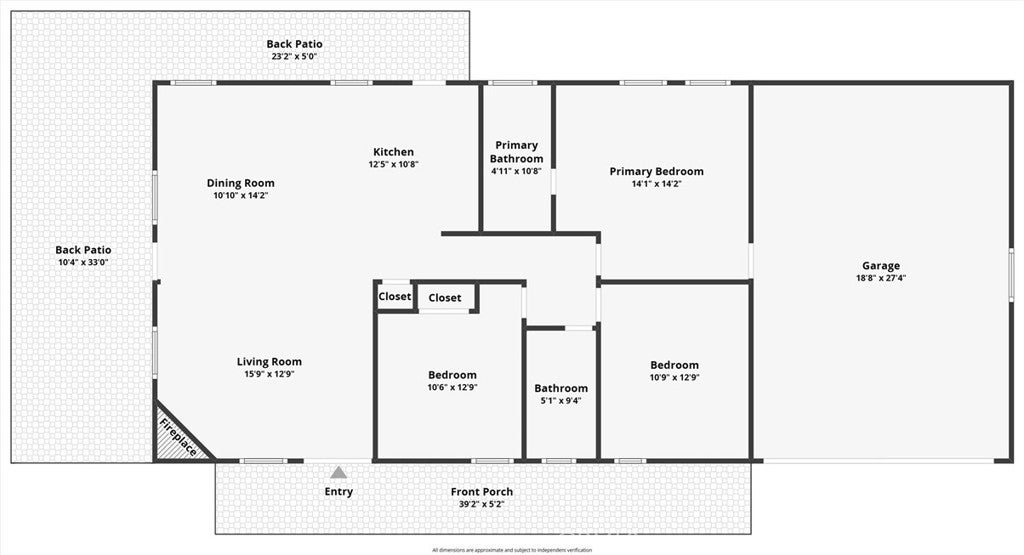
Some mountain homes are all about the view. This one stands out for how comfortably it lives. Set on a generous lot with a large, flat fenced backyard, this updated single-story home pairs modern interiors with something increasingly hard to find in Pine Mountain Club: genuinely usable indoor and outdoor space. Inside, newer flooring, updated finishes and appliances give the home a clean, current feel, while the attached two-car garage—currently set up as an impressive home gym—adds flexibility rarely found at this size.

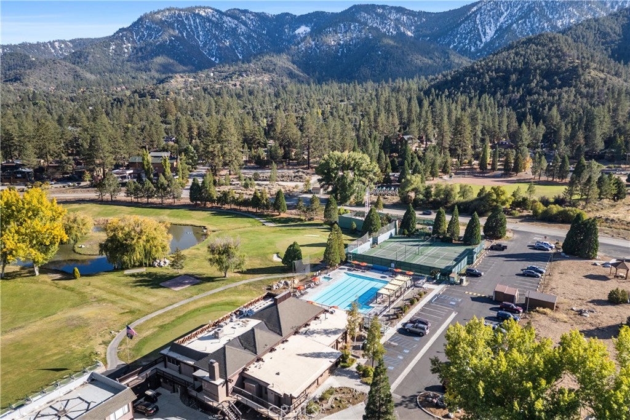
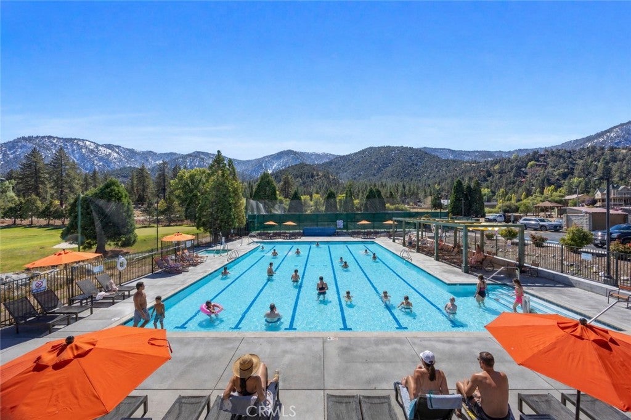
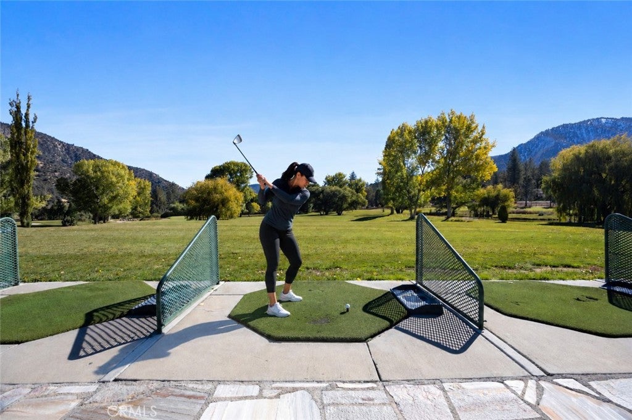
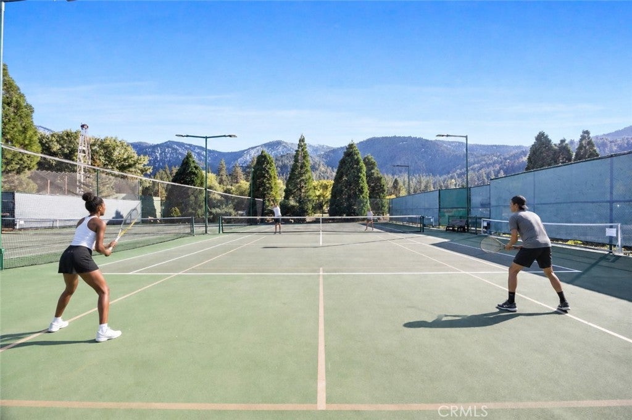
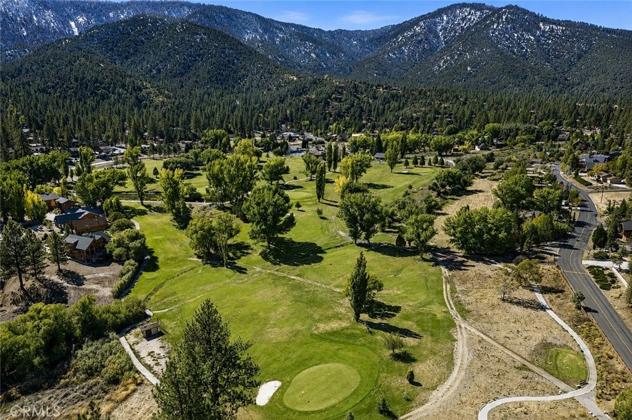
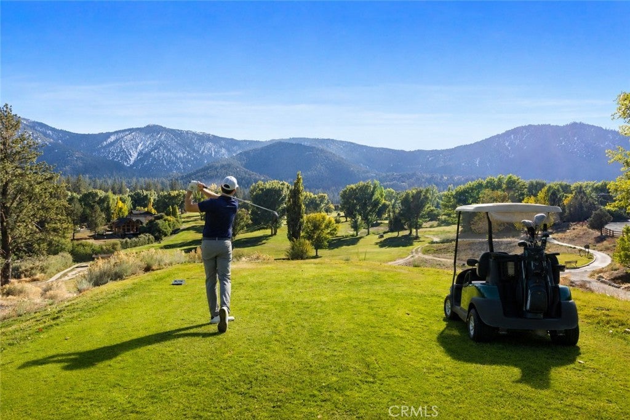
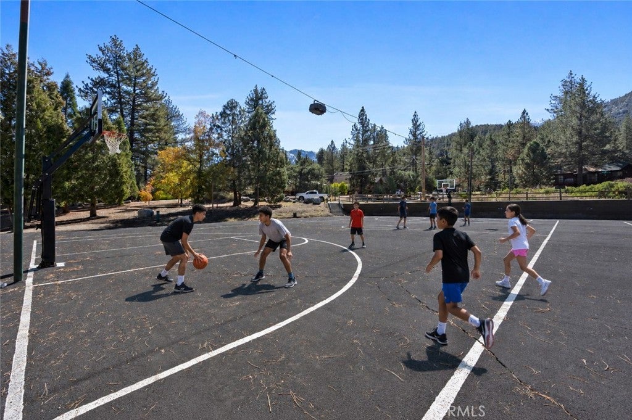
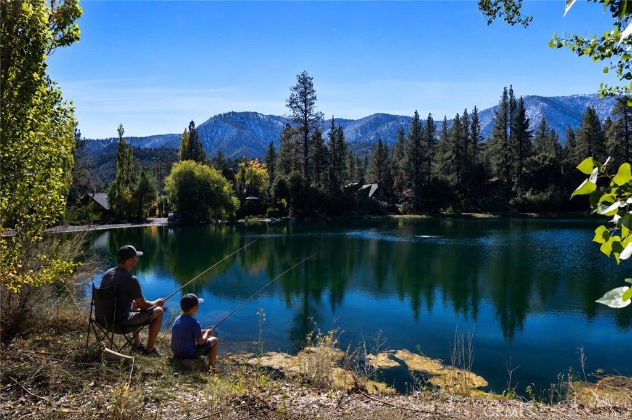
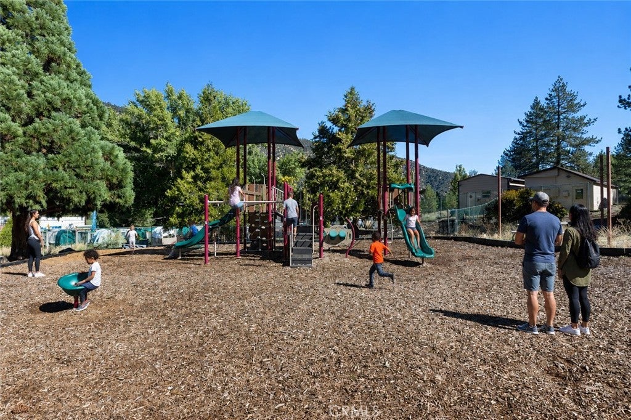
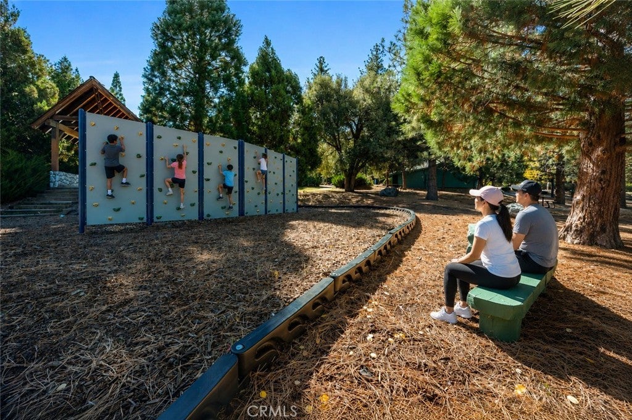
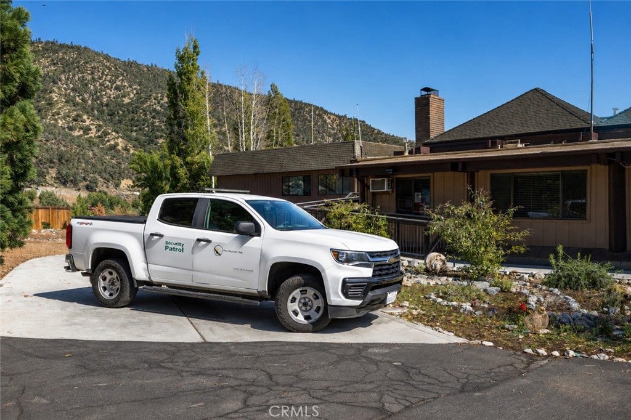
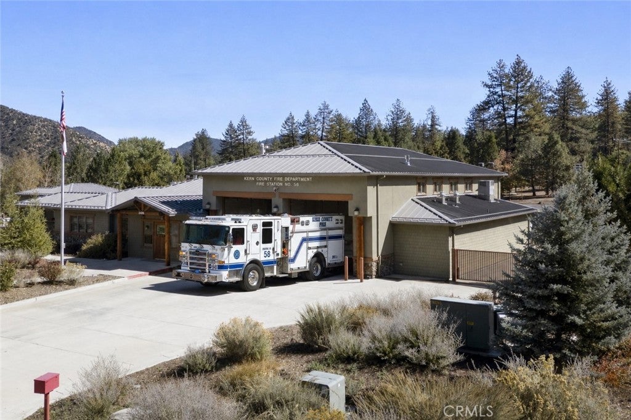
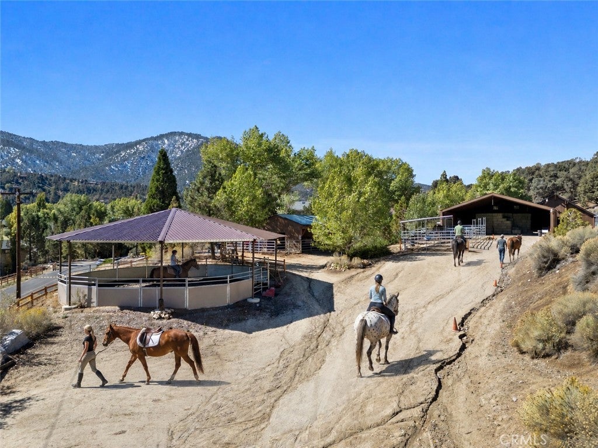
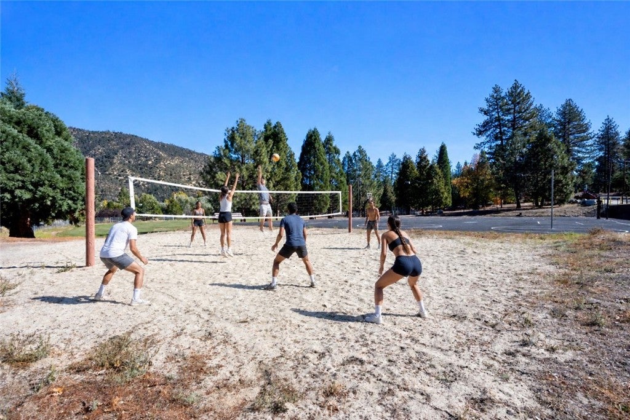
Beyond the property itself, Pine Mountain Club offers a lifestyle that extends well past the front door. Membership in the Property Owners Association includes access to trails, tennis and pickleball courts, a nine-hole golf course, pool and spa, Fern’s Lake, the equestrian center, clubhouse amenities and more. Year-round road maintenance and snow removal, community patrols, and a close-knit mountain setting make everyday life here feel both practical and distinctly removed from the city.

Location of 1628 Freeman Drive

Map showing 1628 Freeman Drive, Pine Mountain Club, CA 93222 $339,999
See more listings in Pine Mountain Club

1628 Freeman Drive property details

Interior

Bedrooms & Bathrooms

  • Bedrooms: 3
  • Bathrooms: 2
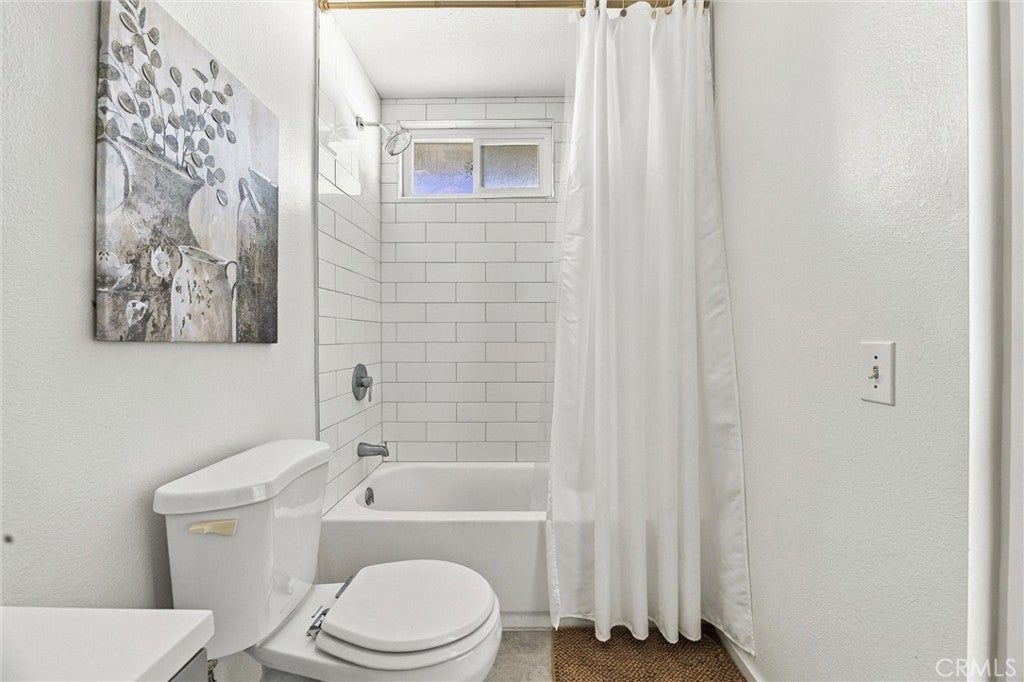
  • Full Bathrooms: 2
  • Main Level Bedrooms: 3
  • Main Level Bathrooms: 2

Appliances

  • Included: Electric Cooktop, Electric Oven, Freezer, Microwave, Refrigerator, Water Heater, Dryer, Washer
  • Laundry: In Garage

Heating

  • Heating: Electric

Cooling

  • Cooling: None

Features

  • Interior Features: Open Floorplan, Storage
  • Window Features: Double Pane Windows, ENERGY STAR Qualified Windows
  • Flooring: Laminate
  • Fireplace: Yes
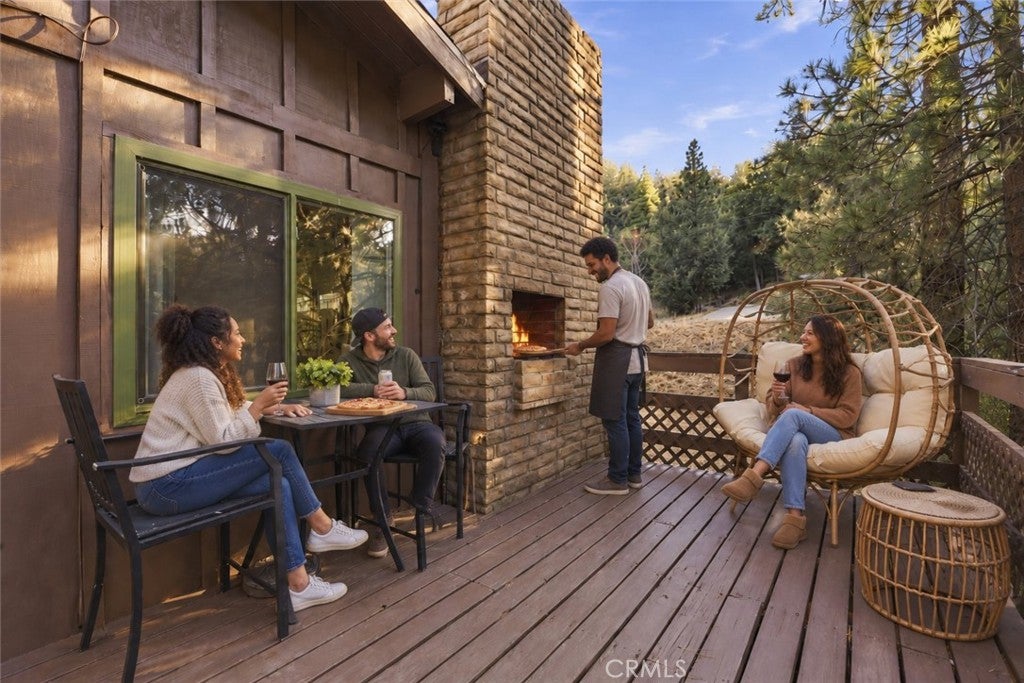
  • Fireplace Features: Living Room, Wood Burning

Interior Area

  • Total Living Area: 1196
  • Unit: Square Feet
  • Source: Assessor

Video & Virtual Tour

Rooms & Dimensions

Laundry

  • Level: Unknown

Office

  • Level: Unknown

Bedroom

  • Level: Unknown

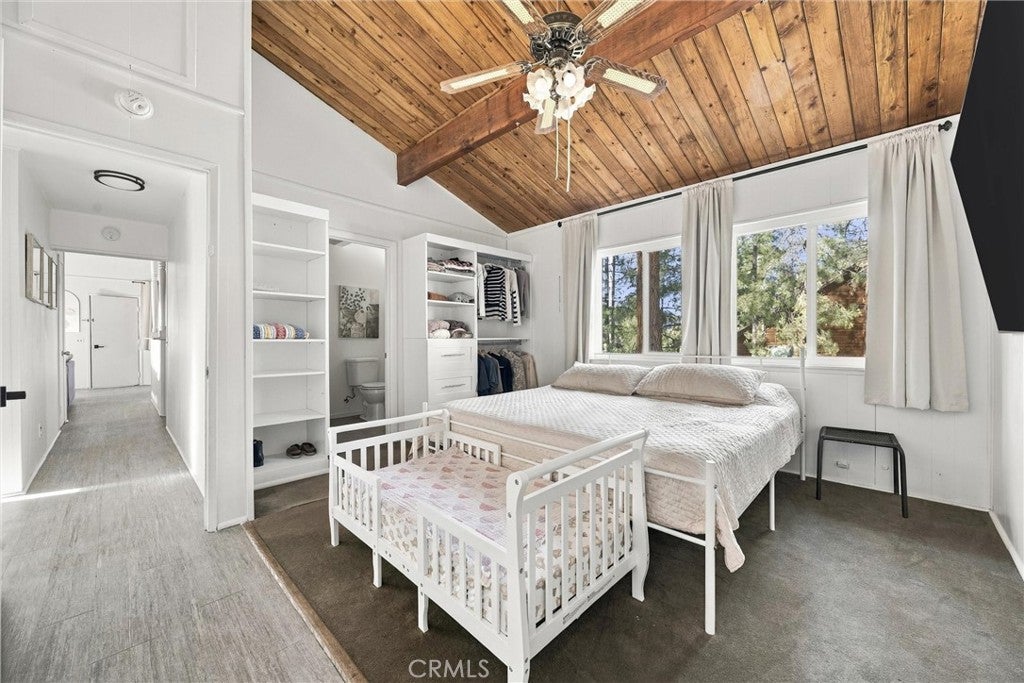
Master Bathroom

  • Level: Unknown

Living Room

  • Level: Unknown

Kitchen

  • Level: Unknown

Family Room

  • Level: Unknown

Bathroom

  • Level: Unknown

Exercise Room

  • Level: Unknown

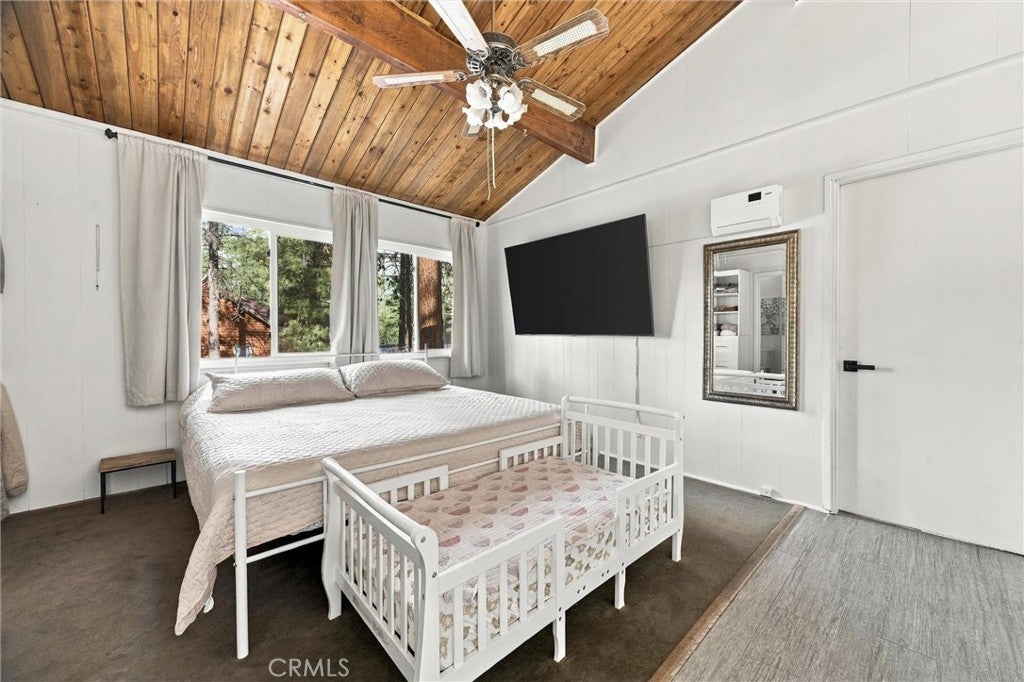
Master Bedroom

  • Level: Unknown

Kitchen

  • Level: Unknown

Property

Features

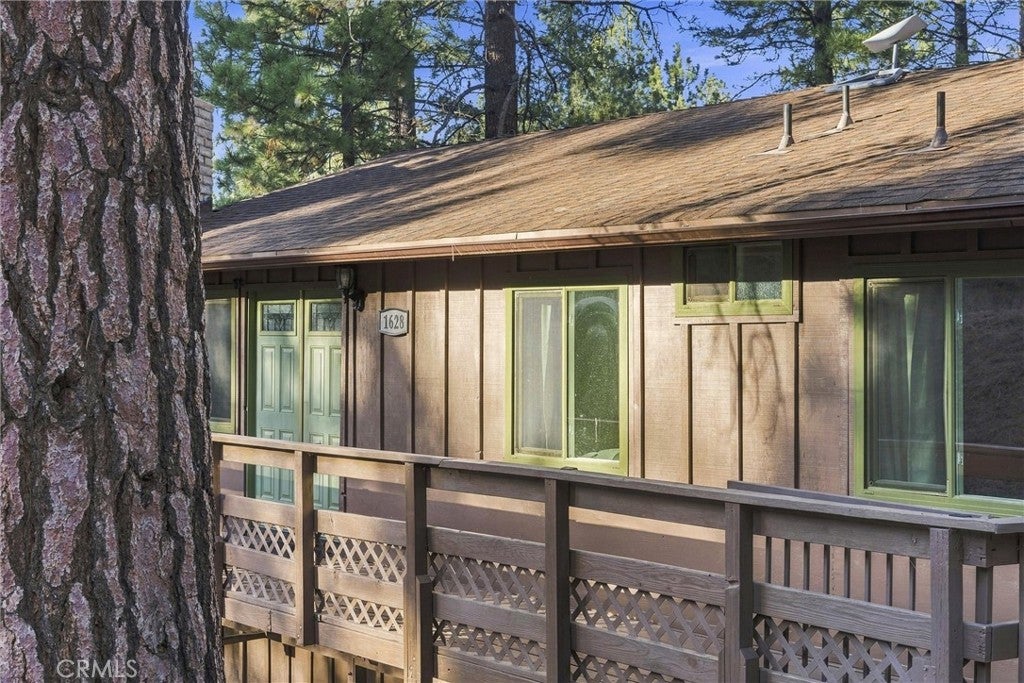
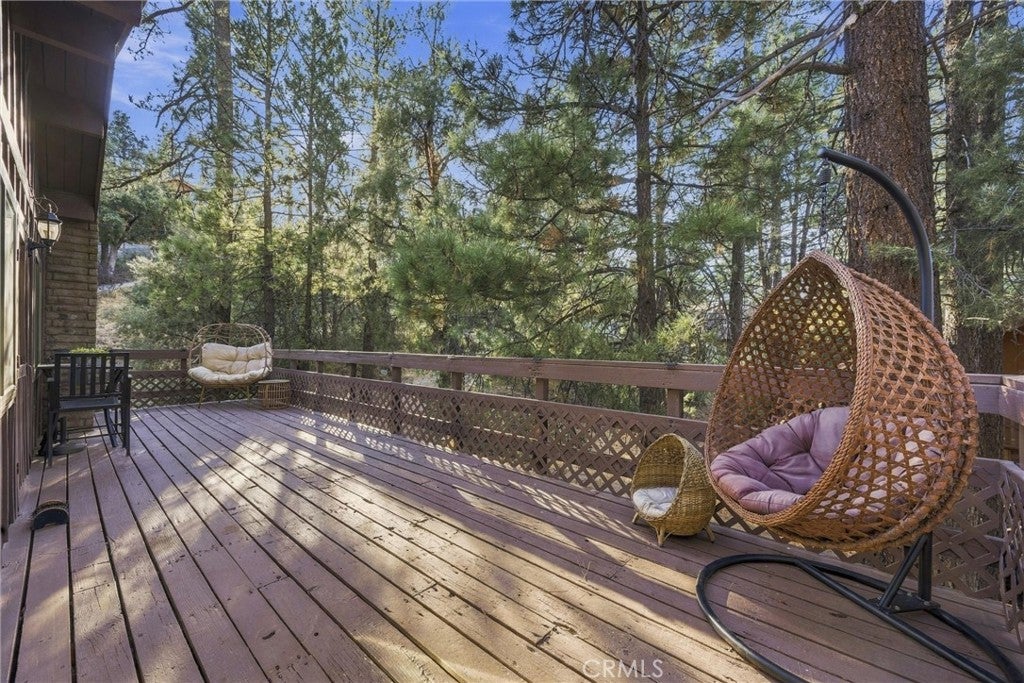
  • Patio & Porch: Wrap Around
  • Security Features: 24 Hour Security
  • Has Private Pool: No
  • Pool Features: Heated, Association
  • Has Spa: Yes
  • Fencing: Wood
  • Horses: No
  • Horse Amenities: Riding Trail

View

  • Has View: Yes
  • View: Mountain(s), Trees/Woods

Lot

  • Size: 10,389 sq ft
  • Acres: 0.2385
  • Features: Back Yard, Sloped Down, Front Yard, Paved, Rectangular Lot, Wooded

Accessibility

  • Levels: One
  • Entry Level: 1
  • Entry Location: Front Door
  • Stories: 1

Parking

  • Garage: Yes
  • Total Spaces: 2
  • Parking Features: Attached, Driveway, Garage
  • Carport: No
  • Open Parking: No
  • Open Parking Spaces: 4

Waterfront

  • Has Waterfront: No
  • Waterfront Features: Lake

Basement

  • Basement: No

Mobile Home

  • Mobile Home Remains: No

Construction

Type & Style

  • Home Type: Residential
  • Architectural Style: Custom
  • Property Sub Type: Single Family Residence
  • Structure Type: House

Materials

  • Construction Materials: Wood Siding
  • Foundation: Concrete Perimeter, Raised
  • Roof: Asphalt

Builder / Condition

  • Year Built: 1973
  • New Construction: No

Utilities & Green Energy

Utilities

  • Electric on Property: No
  • Sewer: Septic Tank
  • Utilities: Cable Available, Electricity Connected, Natural Gas Not Available, Propane, Phone Available, Sewer Connected, Water Connected
  • Road Surface Type: Paved

Green Energy

  • Energy Efficient: No

Community & HOA

Community

  • Zip/Postal Code: 93222
  • City/Town: Pine Mountain Club
  • City/Region: Pine Mountain Club-Kern
  • County/Parish: Kern
  • State/Province: CA
  • Country Region: US-CA
  • Features: Fishing, Golf, Stable(s), Lake, Park

HOA

  • Has HOA: Yes
  • Amenities: Clubhouse, Sport Court, Dog Park, Golf Course, Maintenance Grounds, Meeting Room, Picnic Area, Playground, Pool, Recreation Room, RV Parking, Spa/Hot Tub, Security, Tennis Court(s)
  • Fee: $150
  • Frequency: Monthly
  • Senior Community: No

Pets

  • Pets Allowed: No

Location

  • Longitude: -119.160377
  • Latitude: 34.838892
  • Directions: From I-5 take Exit 205, Head West on Frazier Mtn Park Rd., In 12 miles take a slight right turn onto Mil Potrero Hwy., Turn left onto Freeman Dr., The property will be on your left.

Land Lease

  • Land Lease: No

School

Elementary

Middle or Junior

Highschool

Tax, Financial & Listing Details

Listing Details

  • List Price: $339,999
  • Price Per Square Foot: $284.28
  • Date on Market:
  • Listing Terms: Cash, Conventional, FHA, USDA Loan, VA Loan, 1031 Exchange
  • Inclusions: All Appliances: Refrigerator, Stove, Microwave and Washer & Dryer; and Additional Furniture
  • Exclusions: All Personal Items/Tools in Garage & Crawlspace, (2) Decorative Egg Chairs, (1)Television in Primary Bedroom, (1) L Shape Couch in Living Room and (1) Dinning Table with (4) Chairs in Kitchen plus Listing Agent Artificial Plant Decorations (5)
  • Home Warranty: No
  • Rent Control: No
  • Status: Active

MLS Details

  • MLS: CRMLS
  • Listing ID: SR26227015

Tax Details

  • Tax Lot: 240
  • Universal Property ID: US-06029-N-31649109009-R-N

Ask a question about 1628 Freeman Drive

Hi there — ask anything about this property or the area and the team will get right back to you.

Last checked Source: CRMLSMLS# SR26227015

Local real estate advisory services provided by agent with ΓEA⅃ Broker
Listed by Tanner Brown with Jennings Realty · Cell: 661-262-3223

Based on information from California Regional Multiple Listing Service, Inc. as of 2026 and/or other sources. All data, including all measurements and calculations of area, is obtained from various sources and has not been, and will not be, verified by broker or MLS. All information should be independently reviewed and verified for accuracy. Properties may or may not be listed by the office/agent presenting the information.
You agree to ΓEA⅃ Broker Terms of Use and Privacy Policy. By choosing to contact a property, you also agree that ΓEA⅃ Broker and its associates may call, text, or email you regarding any inquiries or activities you submit through our website. This may involve the use of automated means and prerecorded or artificial voices.

Listings near 1628 Freeman Drive