$374,999

2104 Ironwood Drive, Pine Mountain Club, CA 93222

3beds
2baths
1,981sqft
Quick facts
Single Family Residence 51 Days on Market Built in 1975 $189.30/sqft 15,245 sq ft $149 HOA Dues

Some homes get stripped of their story. This one kept it.

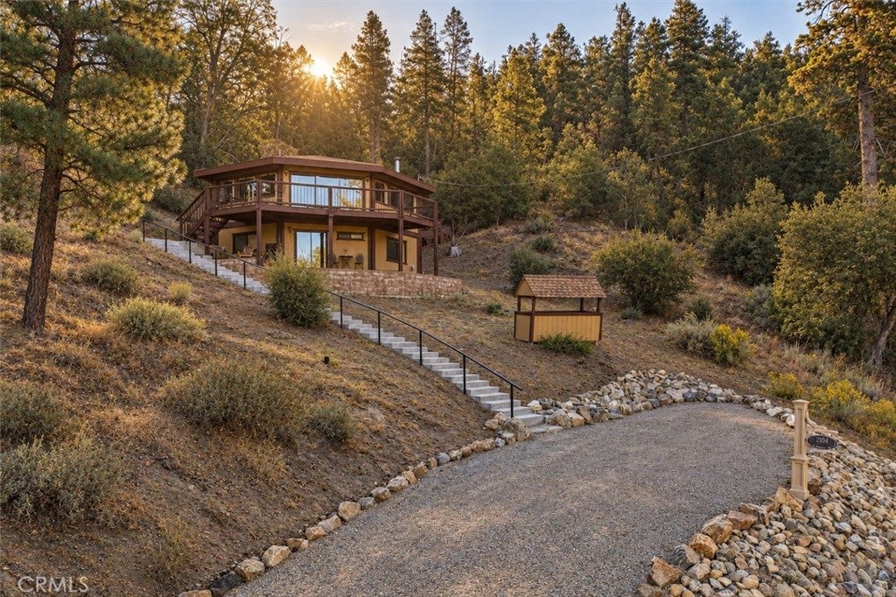
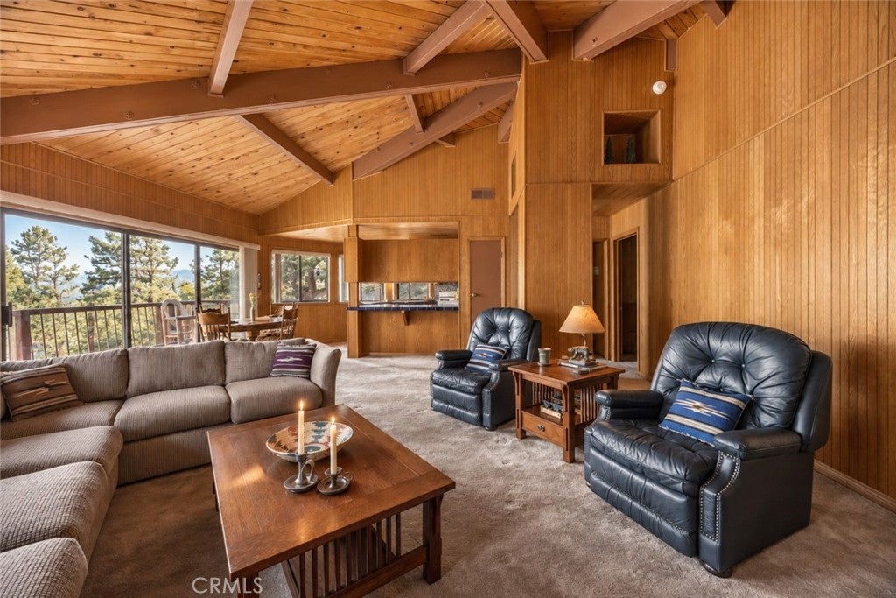
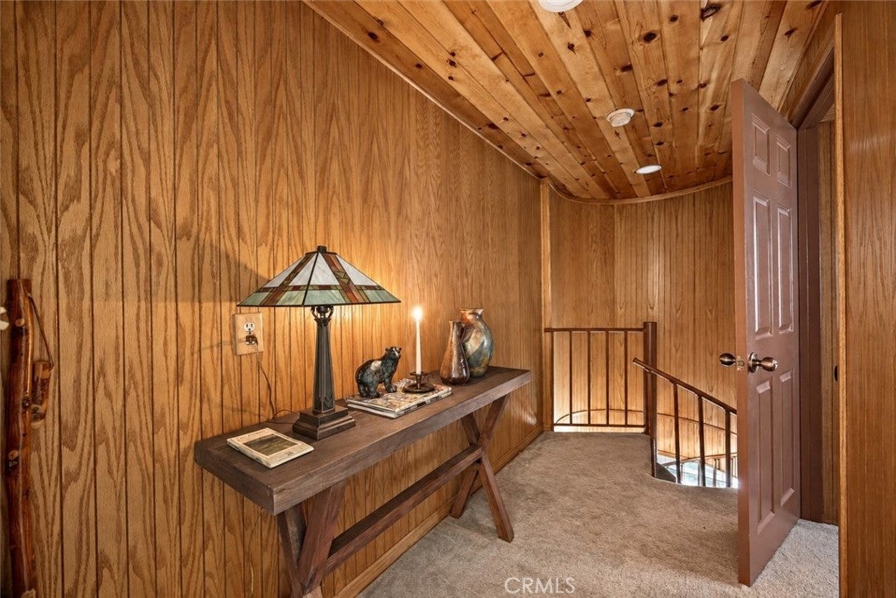
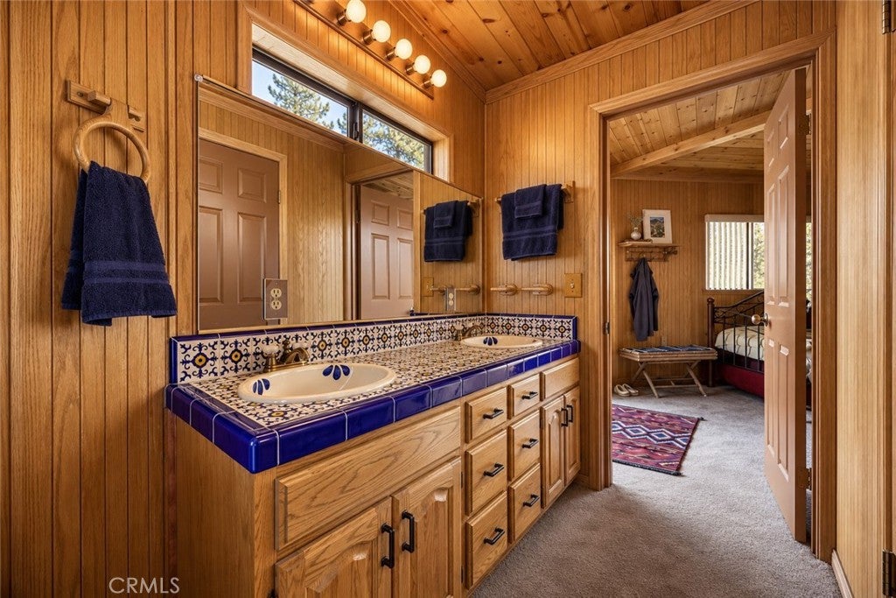
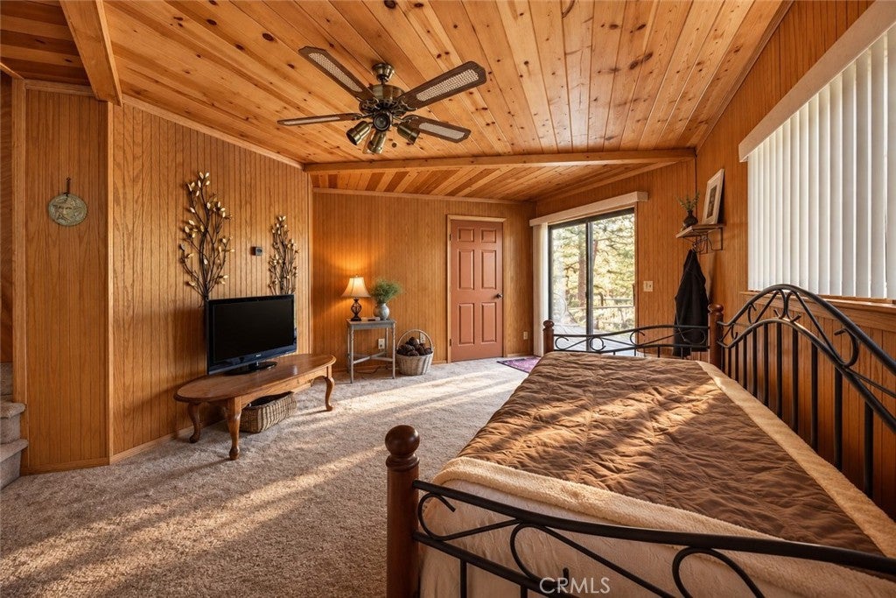
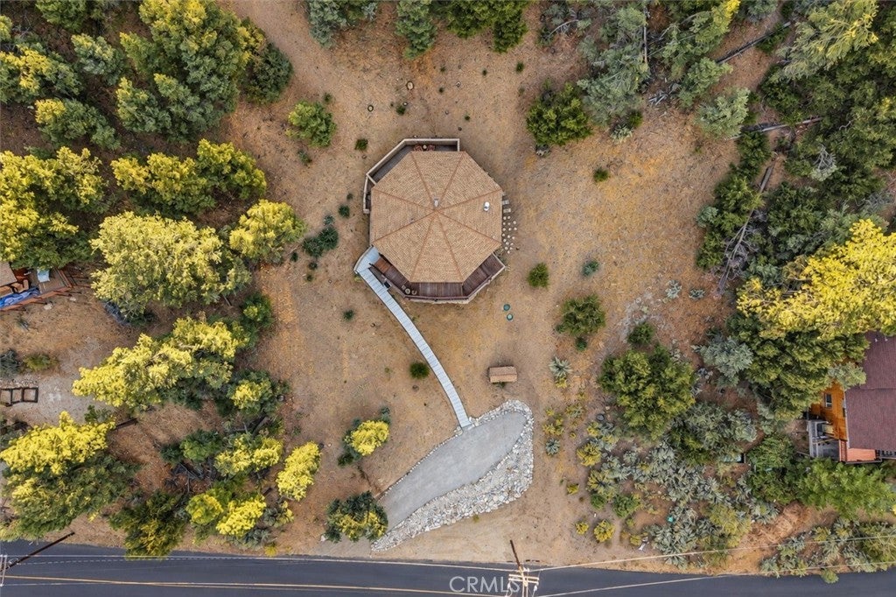
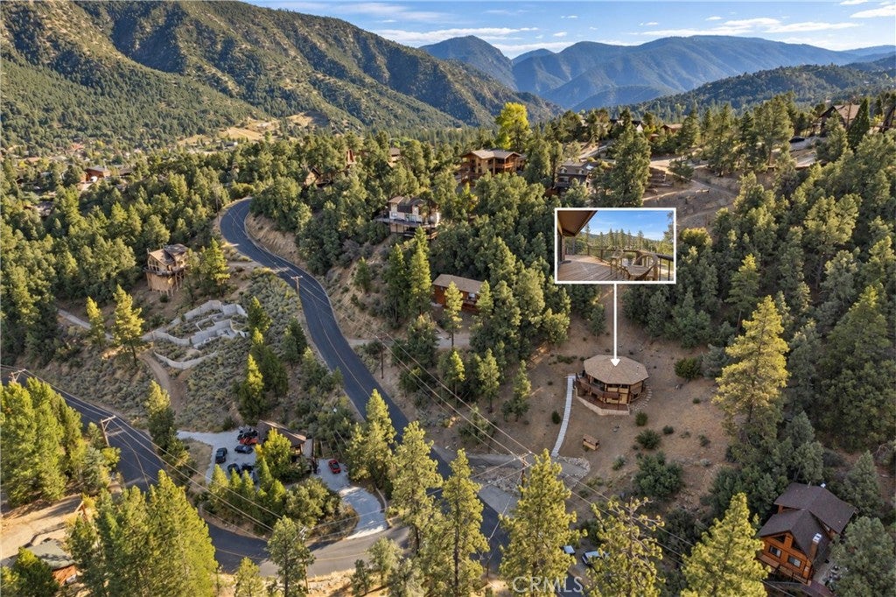
Tucked near the western edge of Pine Mountain Club, this distinctive two-story octagonal retreat is a genuine slice of 1970s mountain design—warm wood, bold architectural lines, vintage details and expansive windows that pull the mountains right into the room.

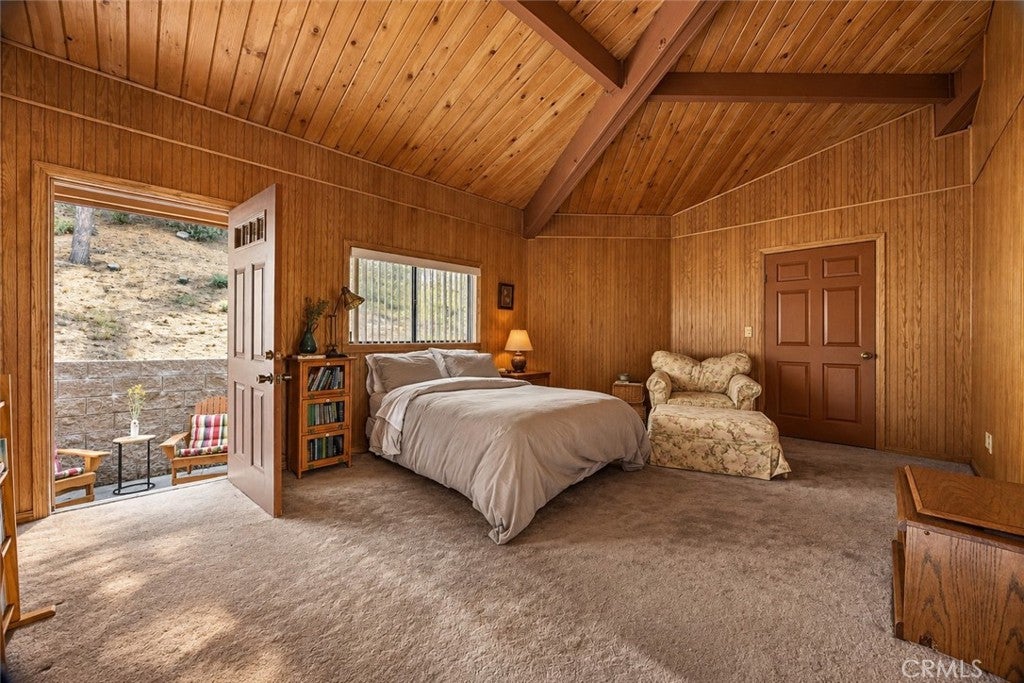
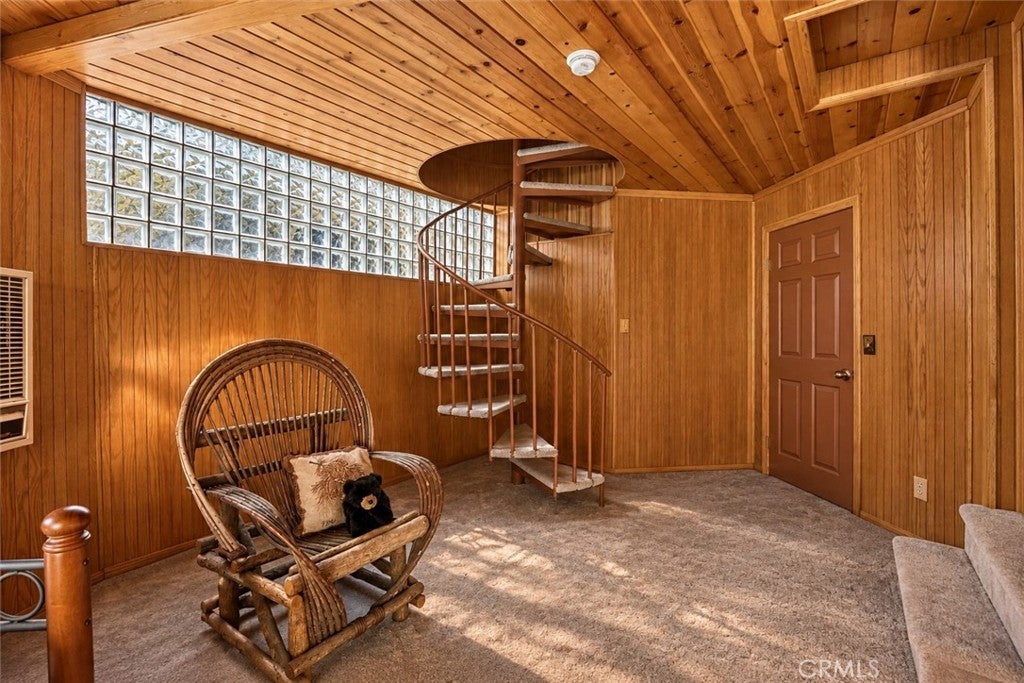
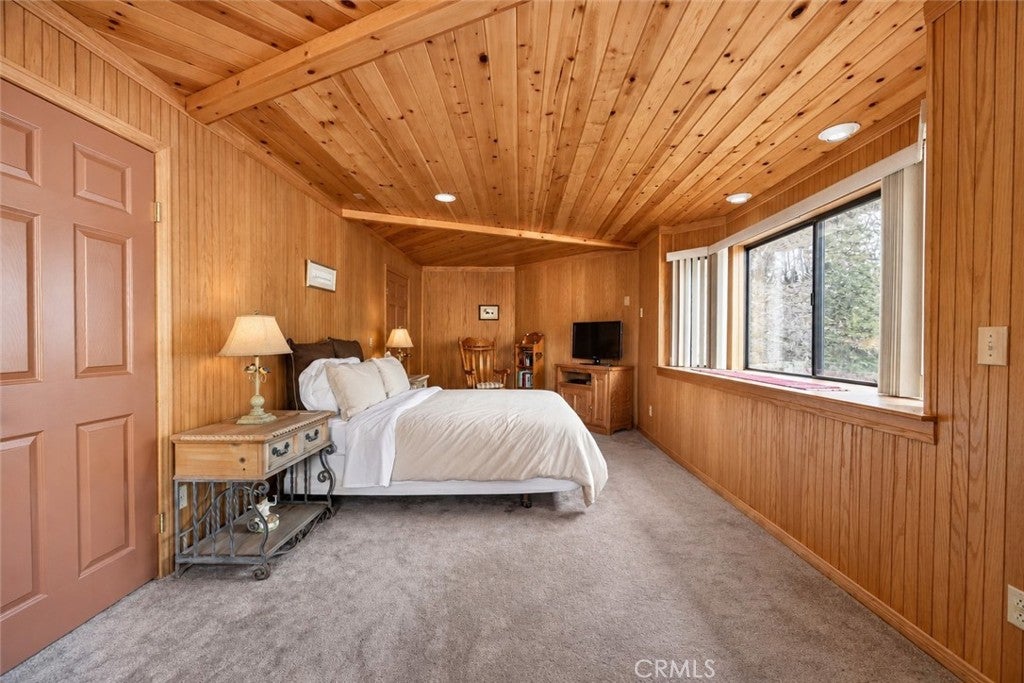
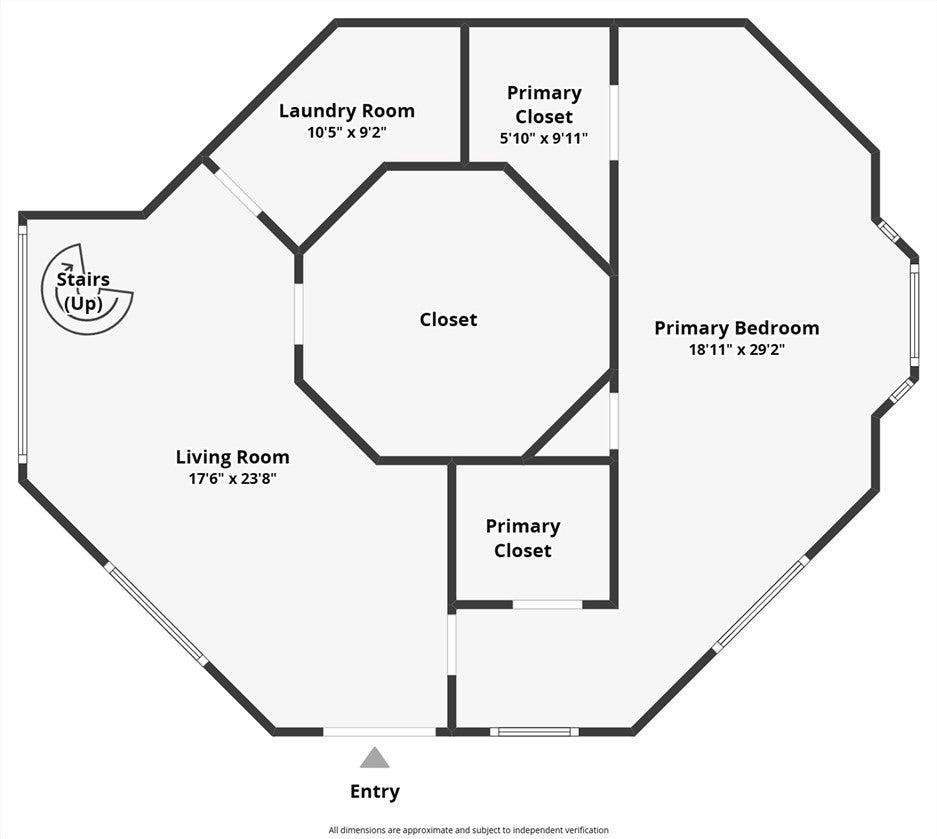
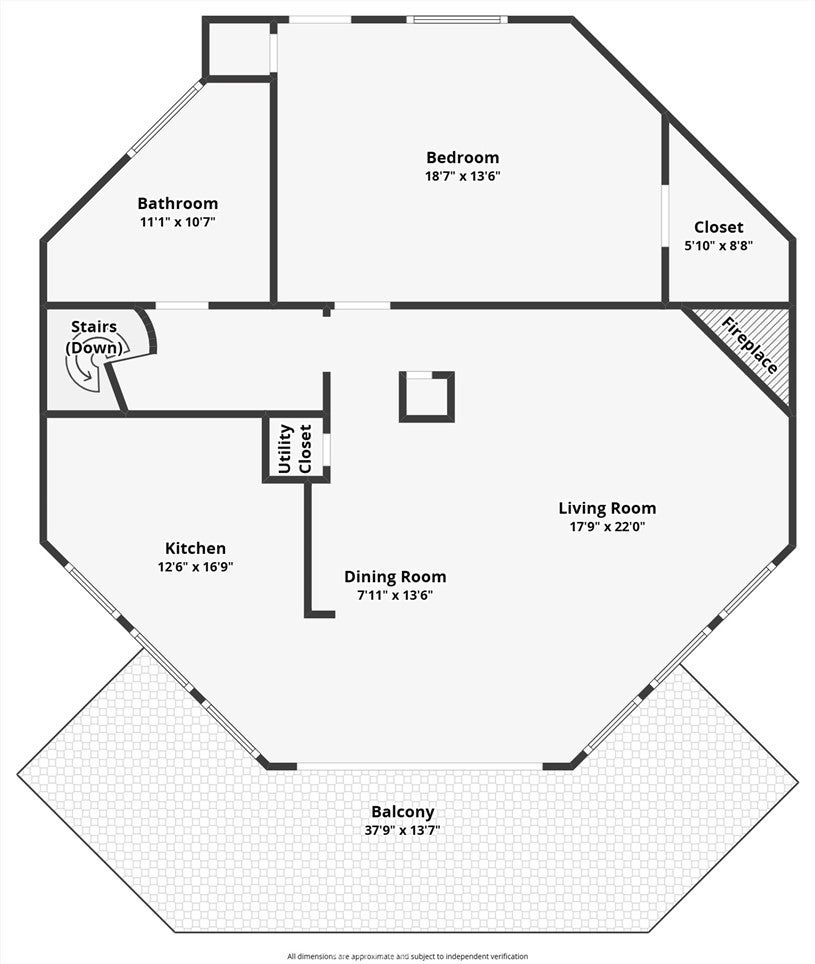
Entry is through the lower level, where a sliding glass door opens into a welcoming den with the spiral staircase rising overhead. The primary bedroom, laundry area and access to under-house storage are also found on this level.

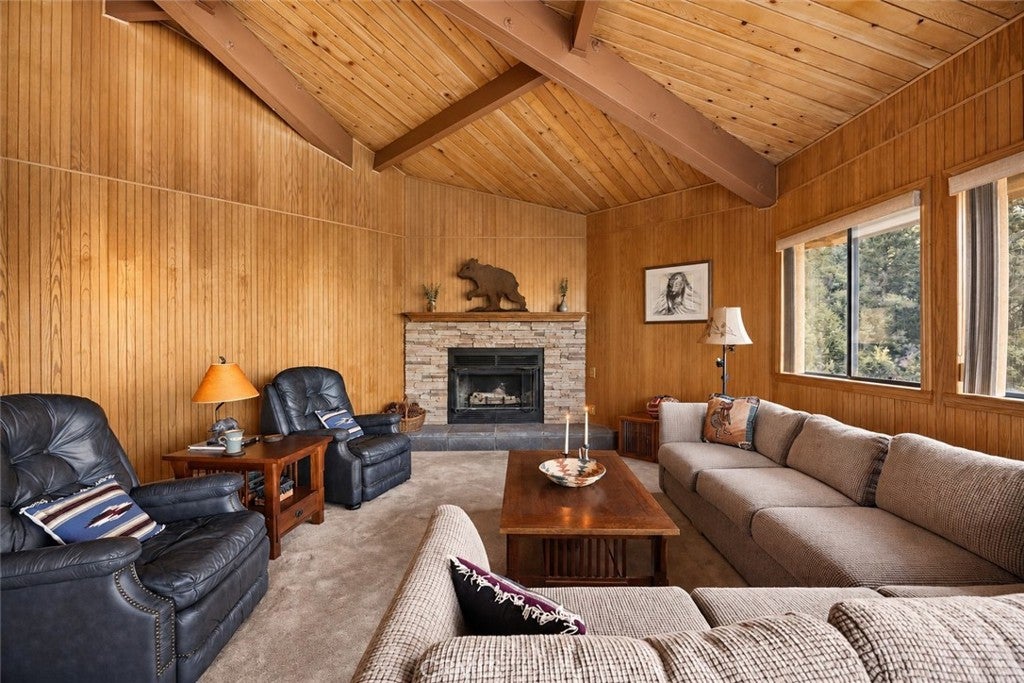
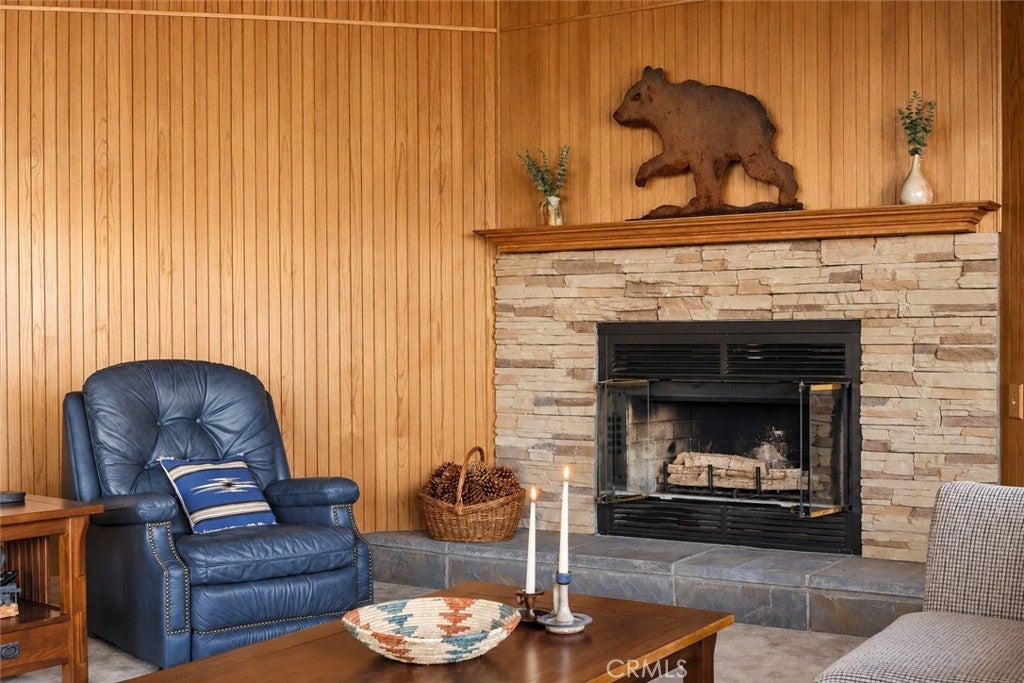
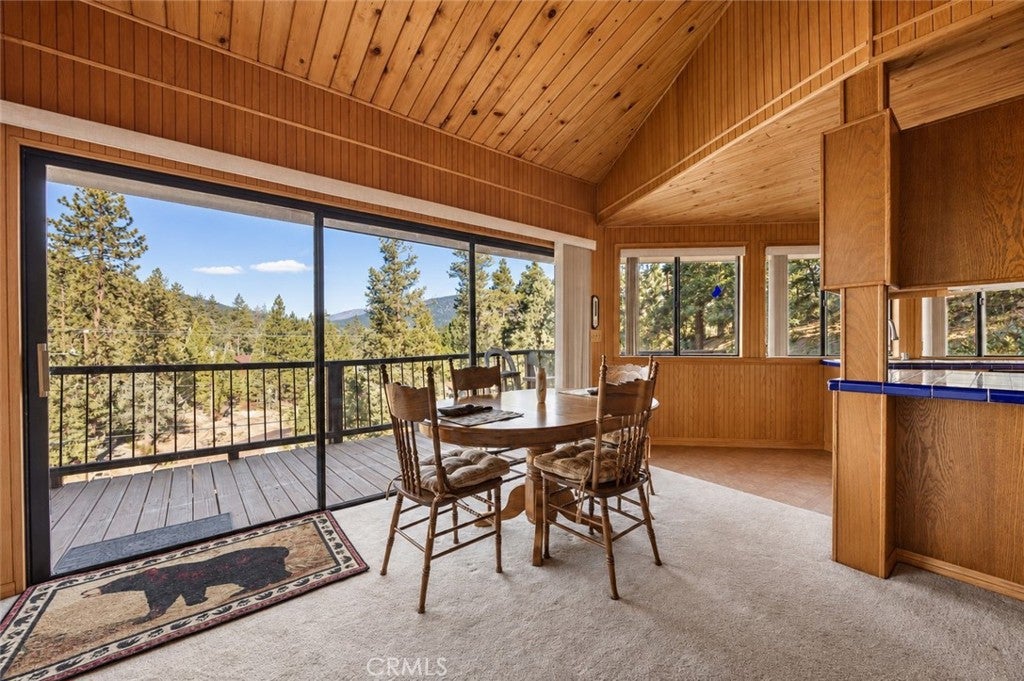
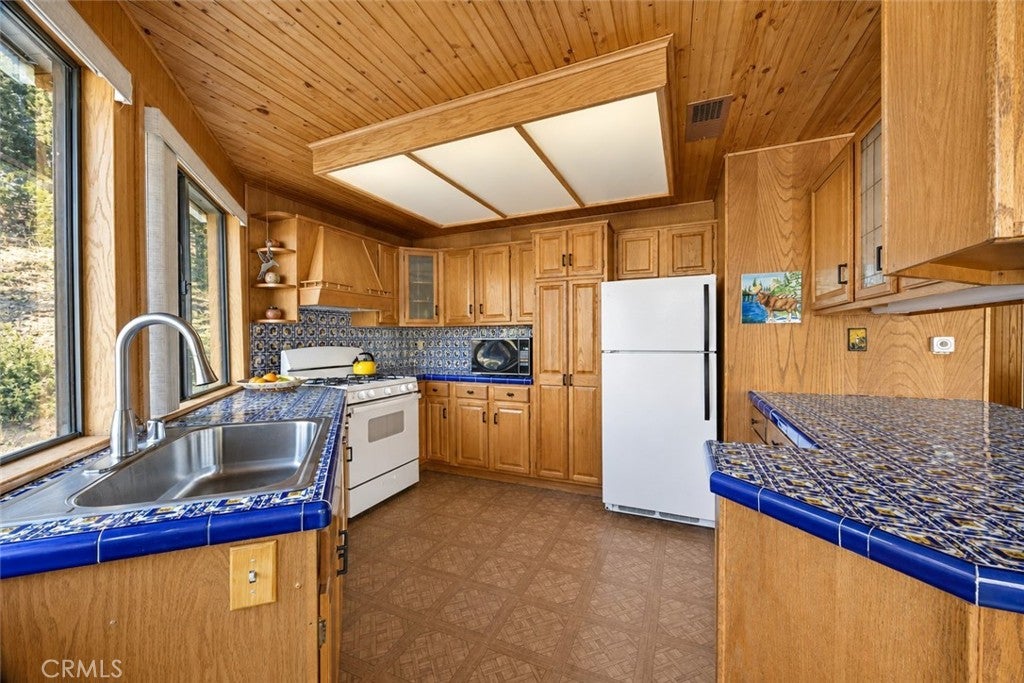
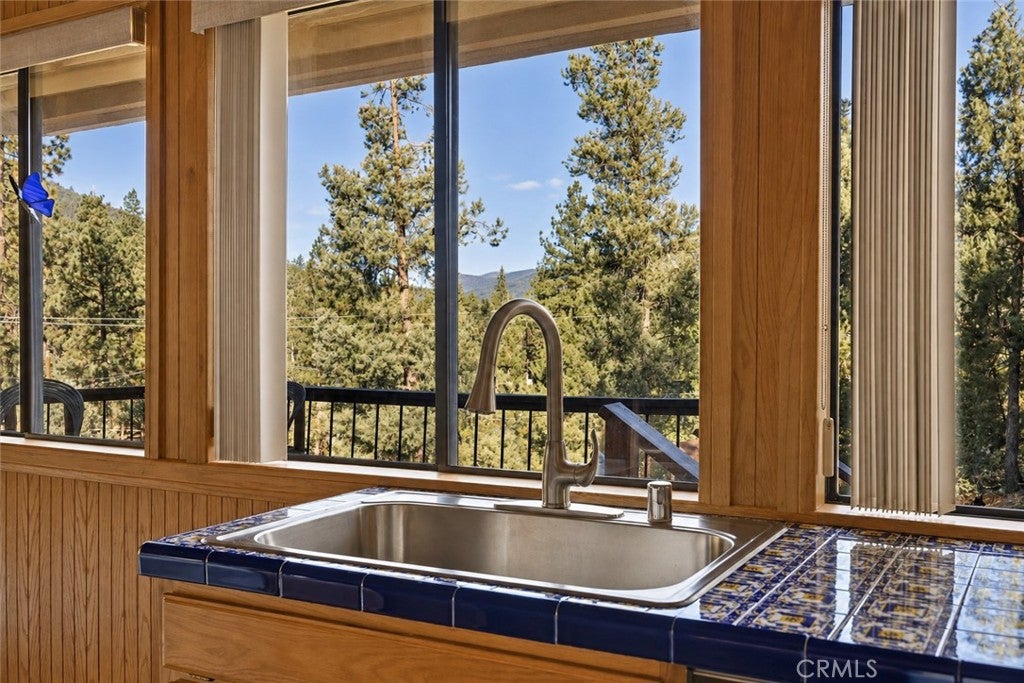
Upstairs, the home opens into its main gathering space, where the kitchen, dining and living areas flow together beneath warm wood ceilings. A dramatic stone fireplace anchors the room, while expansive windows frame sweeping mountain views and beautiful western sunsets.

With 3 bedrooms, 2 baths and approximately 1,981 square feet, the home offers a flexible two-level layout with plenty of room for guests, work, or everyday mountain living.

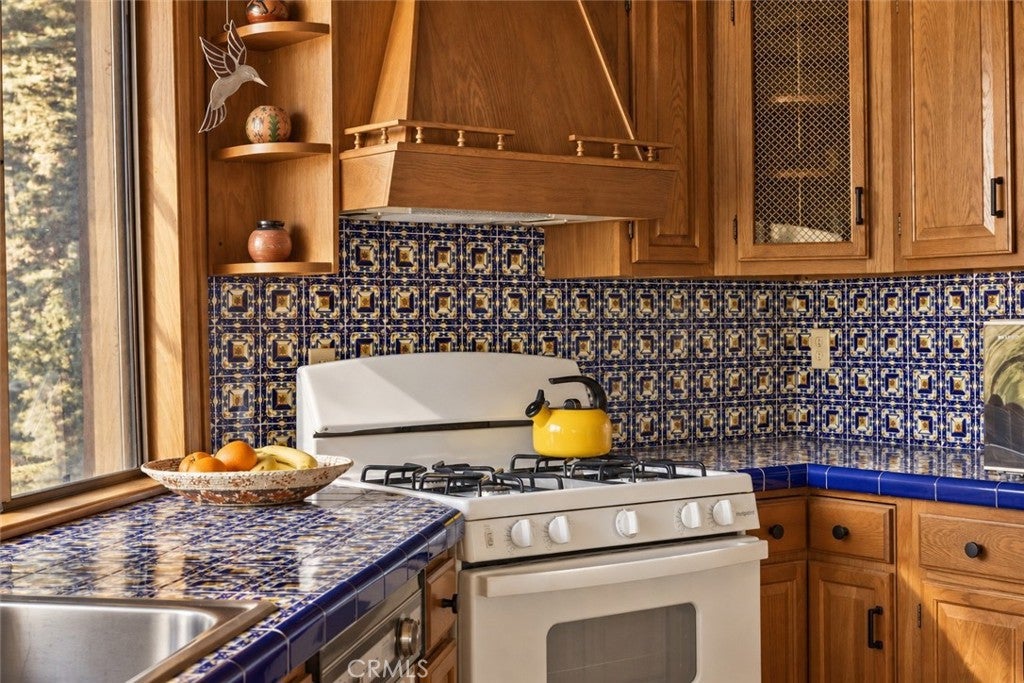
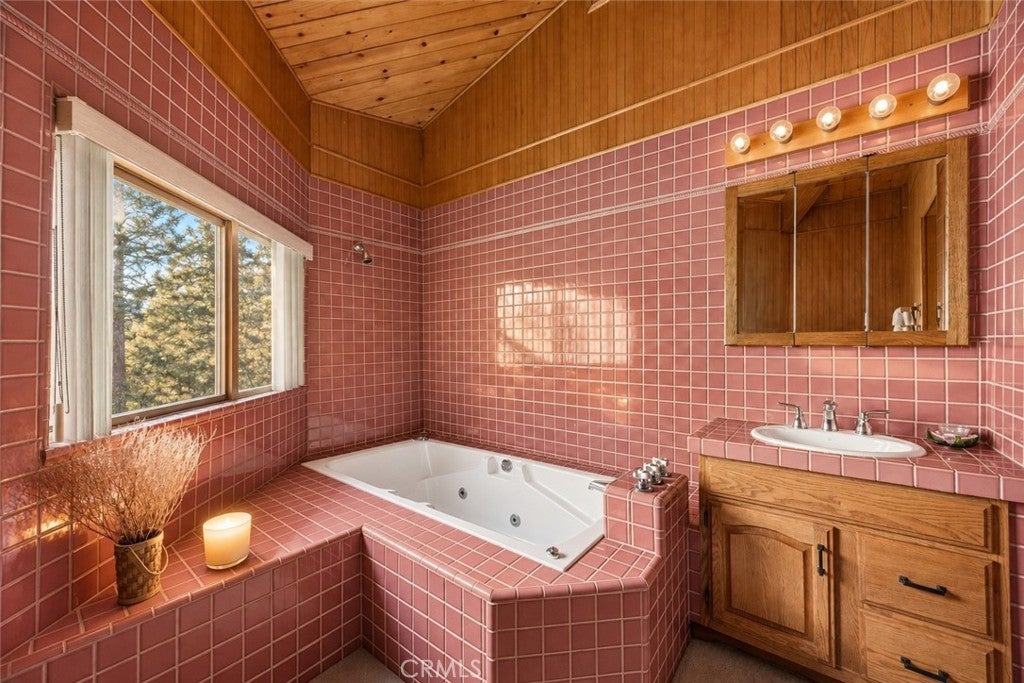
Offered furnished, the home proudly embraces its retro roots, from rich wood interiors and original architectural character to memorable vintage details throughout.

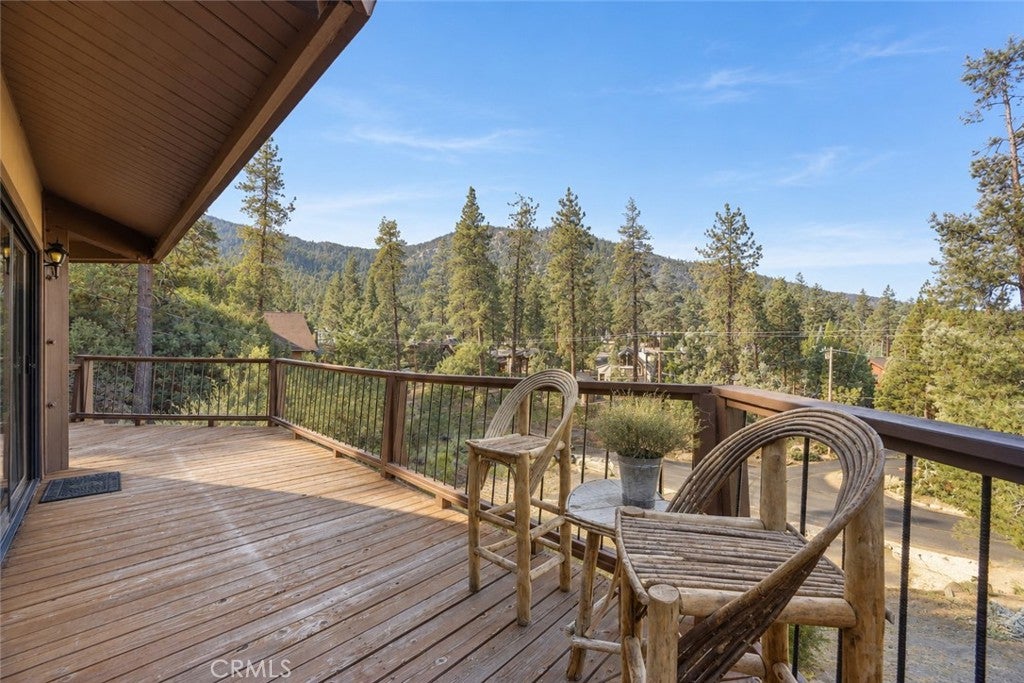
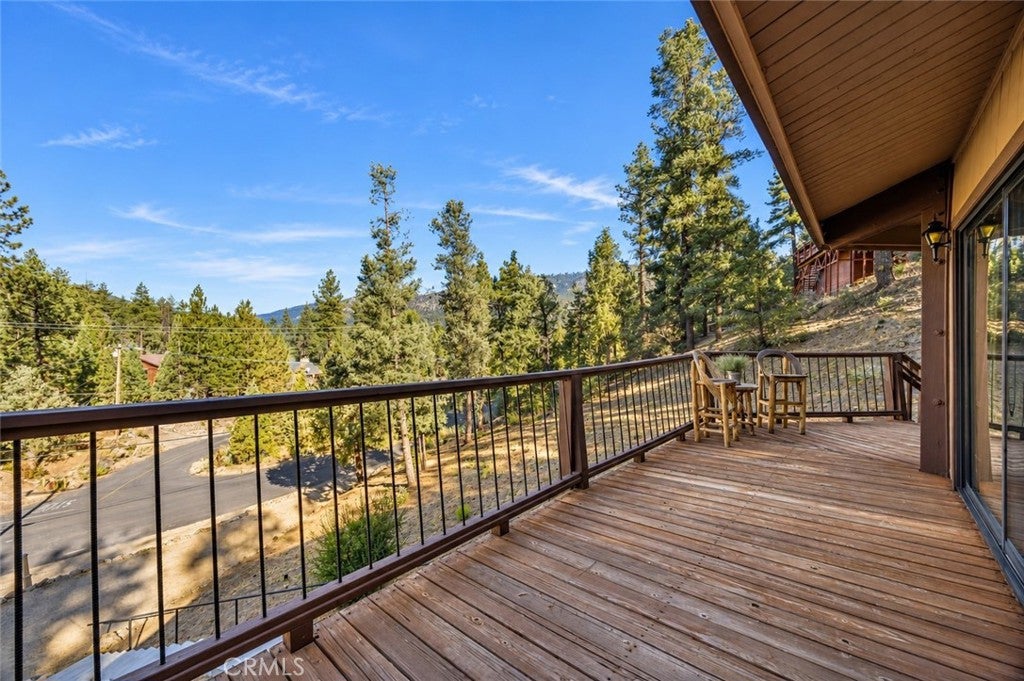
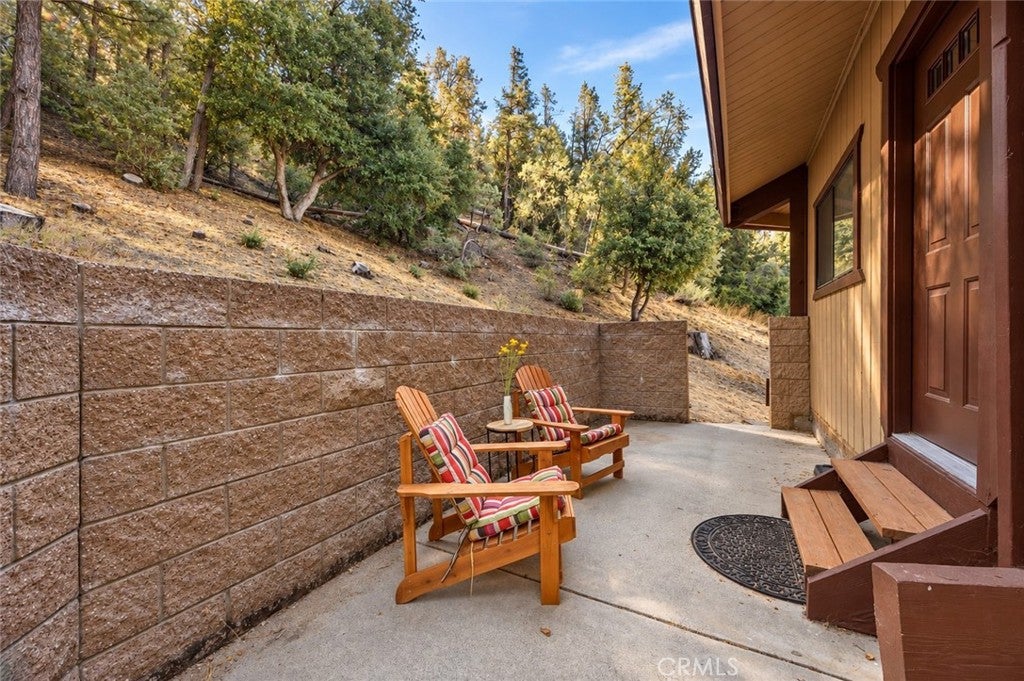
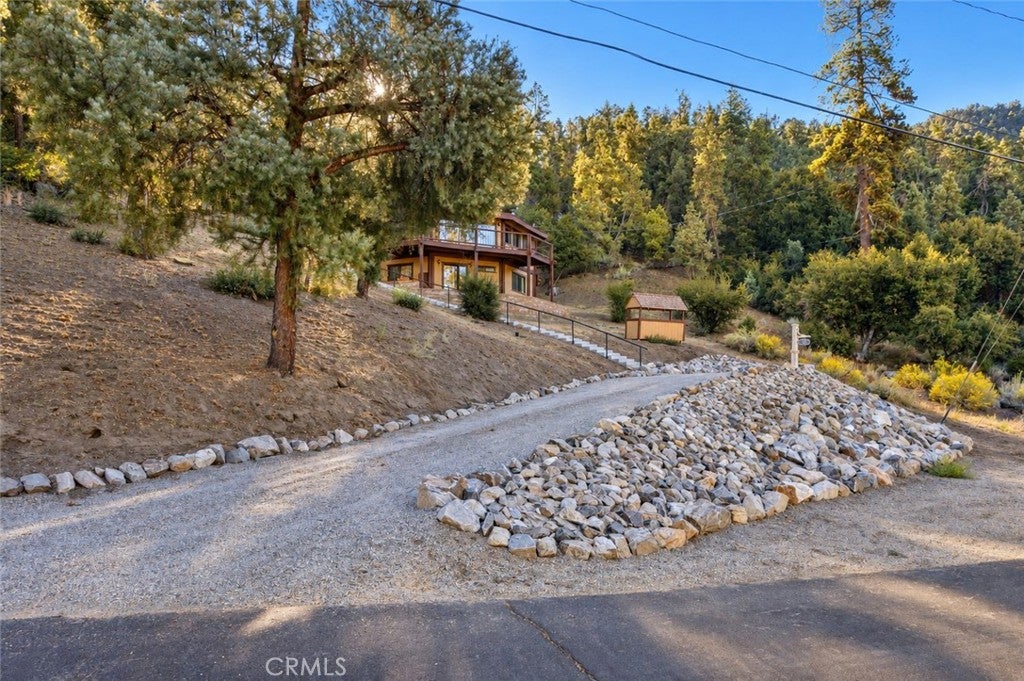
Outside, decks and balconies create space to take in quiet mornings, pine-filled views and long evenings overlooking the mountains. Set near the end of a quiet cul-de-sac with access toward National Forest trails, the setting feels peaceful and tucked away.

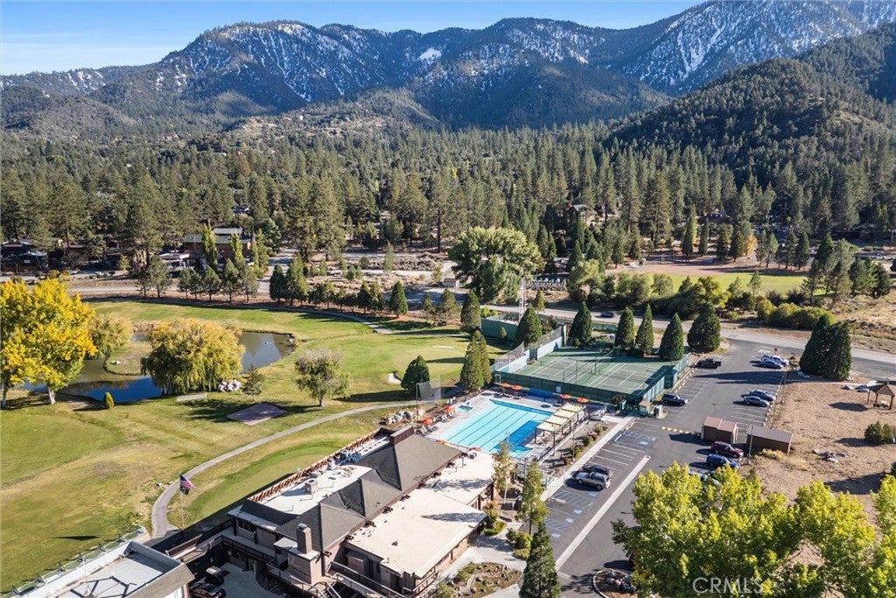
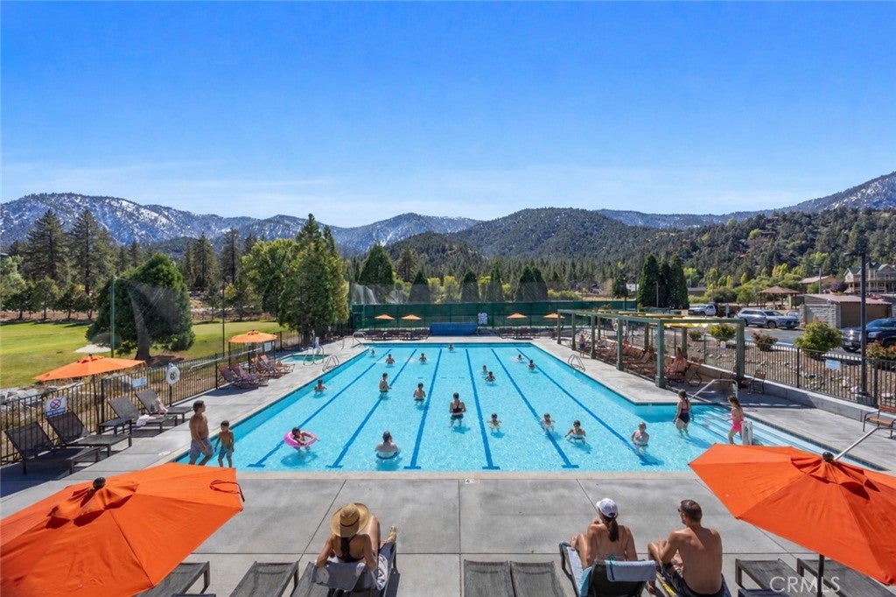
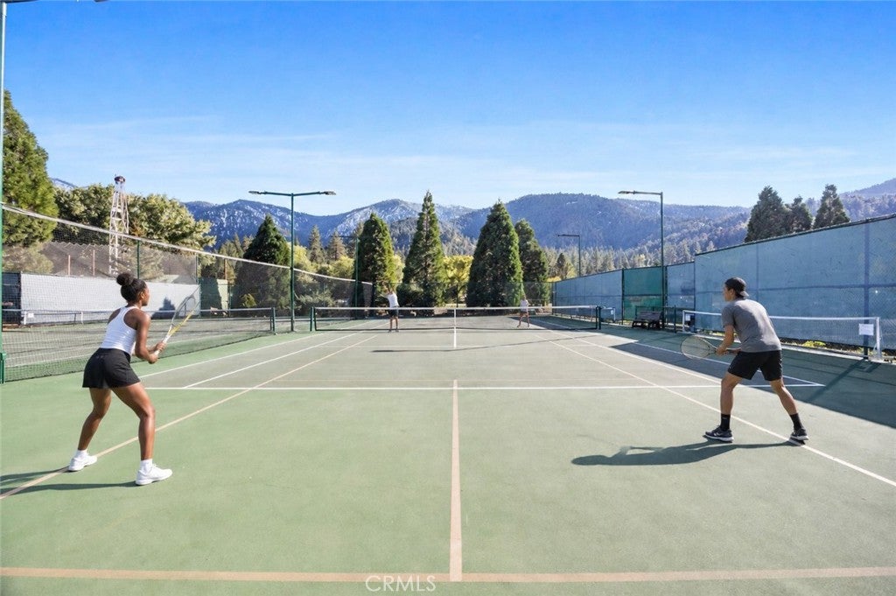
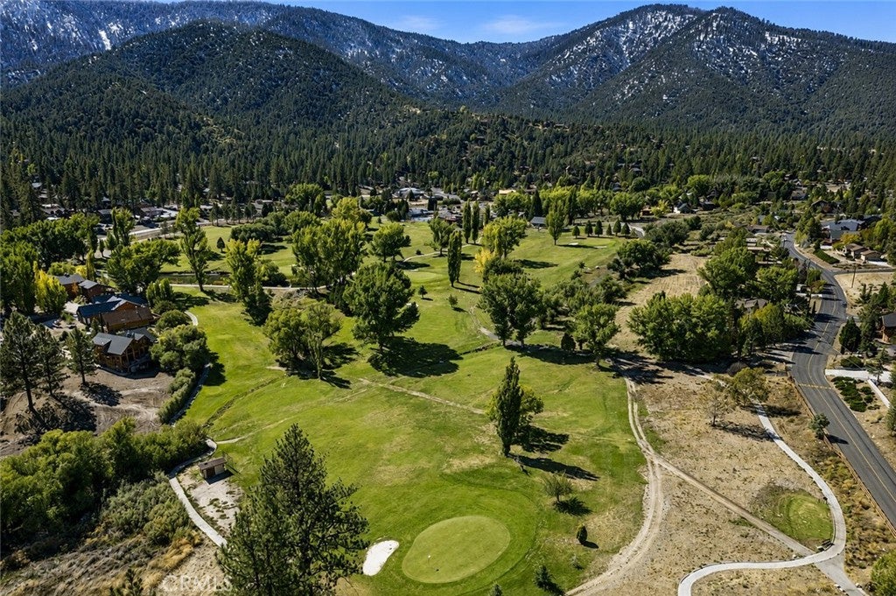
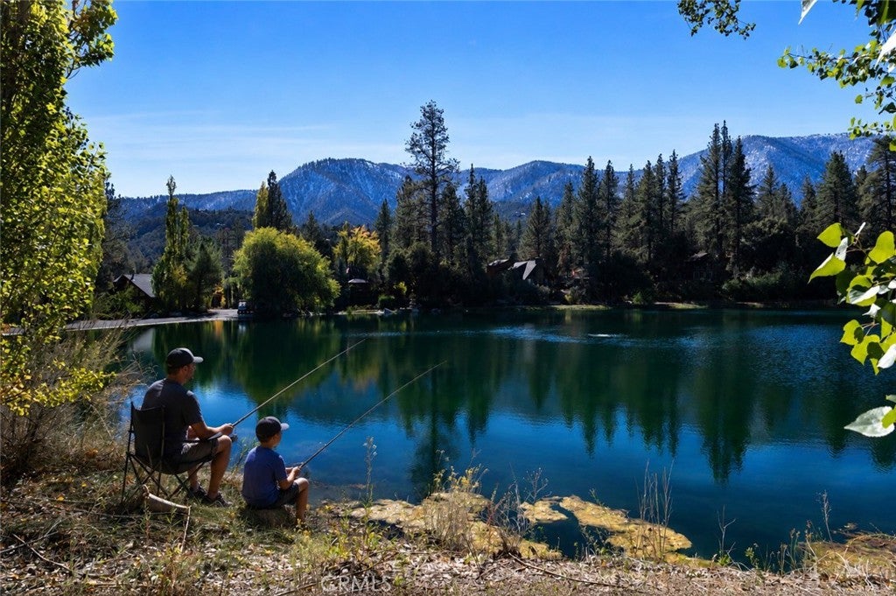
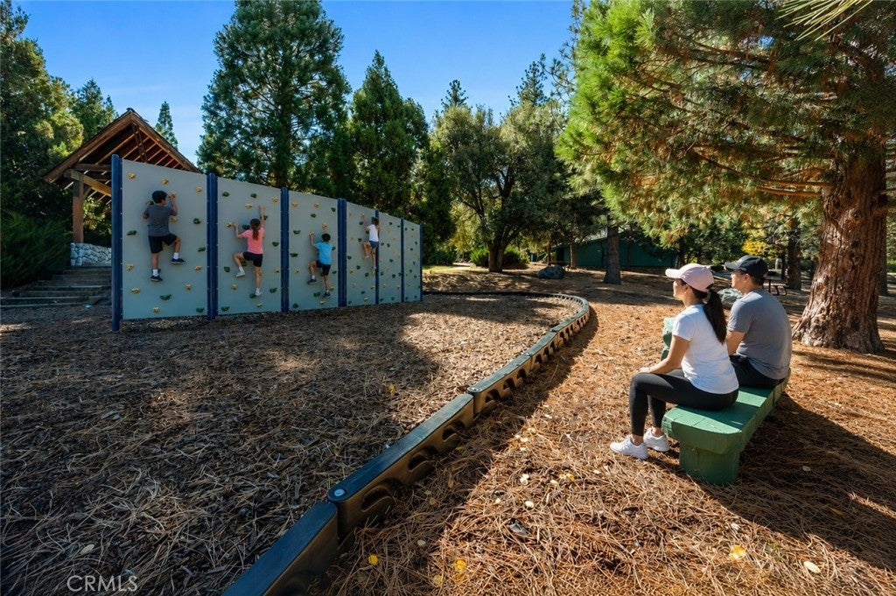
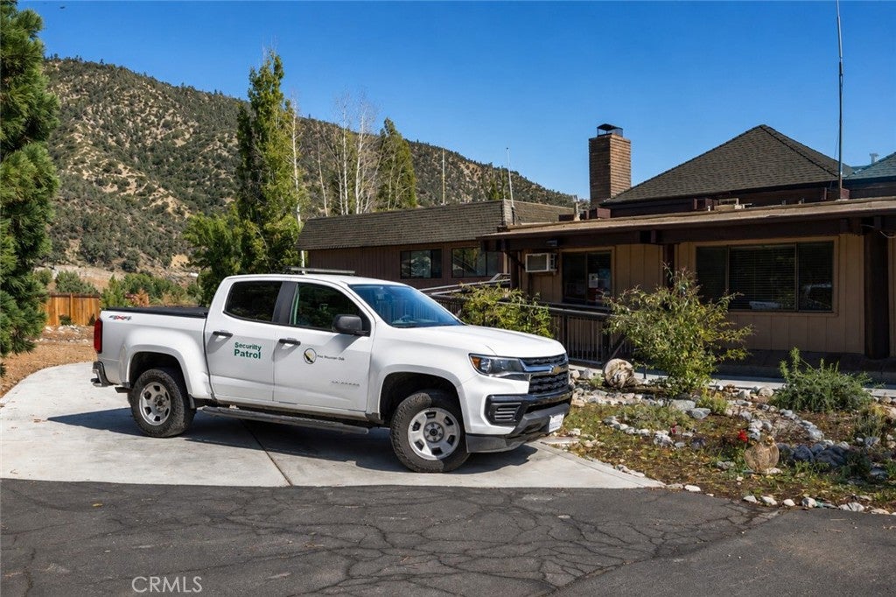
Ownership also includes access to Pine Mountain Club amenities, including an Olympic-size pool, tennis and pickleball courts, golf, an equestrian center, Fern’s Lake, clubhouse amenities, 24-hour security patrol, road maintenance and snow removal, and trash service.

A home with a point of view, a setting with a sense of escape, and the kind of mountain character you simply can’t manufacture.

Location of 2104 Ironwood Drive

Map showing 2104 Ironwood Drive, Pine Mountain Club, CA 93222 $374,999
See more listings in Pine Mountain Club

2104 Ironwood Drive property details

Interior

Bedrooms & Bathrooms

  • Bedrooms: 3
  • Bathrooms: 2
  • Full Bathrooms: 2
  • Main Level Bedrooms: 1
  • Main Level Bathrooms: 1

Appliances

  • Included: Refrigerator, Water Heater, Oven, Range
  • Laundry: Washer Hookup, Electric Dryer Hookup, Laundry Room

Heating

  • Heating: Central, Propane, Wall Furnace

Cooling

  • Cooling: None

Features

  • Interior Features: Beamed Ceilings, Ceiling Fan(s), Eat-in Kitchen, High Ceilings, Open Floorplan, Pantry, Tile Counters, Walk-In Closet(s), Master Downstairs
  • Flooring: Carpet, Vinyl
  • Fireplace: Yes
  • Fireplace Features: Family Room, Wood Burning

Interior Area

  • Total Living Area: 1981
  • Unit: Square Feet
  • Source: Assessor

Video & Virtual Tour

Rooms & Dimensions

Bathroom

  • Level: Unknown
  • Features: Tile Counters

Master Bedroom

  • Level: Unknown

Laundry

  • Level: Unknown

Bedroom

  • Level: Unknown

Kitchen

  • Level: Unknown

Family Room

  • Level: Unknown

Master Bedroom

  • Level: Unknown

Retreat

  • Level: Unknown

Kitchen

  • Level: Unknown
  • Features: Tile Counters

Living Room

  • Level: Unknown

Master Bedroom

  • Level: Unknown

Other

  • Level: Unknown
  • Features: Walk-In Closet(s)

Property

Features

  • Patio & Porch: Deck
  • Security Features: 24 Hour Security
  • Has Private Pool: No
  • Pool Features: Heated, Association
  • Has Spa: Yes
  • Fencing: None
  • Horses: No
  • Horse Amenities: Riding Trail

View

  • Has View: Yes
  • View: Mountain(s), Trees/Woods

Lot

  • Size: 15,245 sq ft
  • Acres: 0.35
  • Features: Cul-De-Sac, Rectangular Lot, Sloped Up

Accessibility

  • Levels: Two
  • Entry Level: 1
  • Entry Location: First Floor
  • Stories: 2

Parking

  • Garage: No
  • Parking Features: Driveway, Gravel
  • Carport: No
  • Open Parking: No
  • Open Parking Spaces: 5

Waterfront

  • Has Waterfront: No
  • Waterfront Features: Lake

Basement

  • Basement: Yes
  • Features: Finished

Mobile Home

  • Mobile Home Remains: No

Construction

Type & Style

  • Home Type: Residential
  • Architectural Style: Custom
  • Property Sub Type: Single Family Residence
  • Structure Type: House

Materials

  • Construction Materials: Wood Siding
  • Foundation: Concrete Perimeter, Raised
  • Roof: Asphalt

Builder / Condition

  • Year Built: 1975
  • New Construction: No

Utilities & Green Energy

Utilities

  • Electric on Property: No
  • Sewer: Septic Tank
  • Utilities: Cable Available, Electricity Connected, Natural Gas Not Available, Propane, Phone Available, Sewer Connected, Water Connected
  • Road Surface Type: Paved

Green Energy

  • Energy Efficient: No

Community & HOA

Community

  • Zip/Postal Code: 93222
  • City/Town: Pine Mountain Club
  • City/Region: Pine Mountain Club-Kern
  • County/Parish: Kern
  • State/Province: CA
  • Country Region: US-CA
  • Features: Fishing, Golf, Stable(s), Lake, Park

HOA

  • Has HOA: Yes
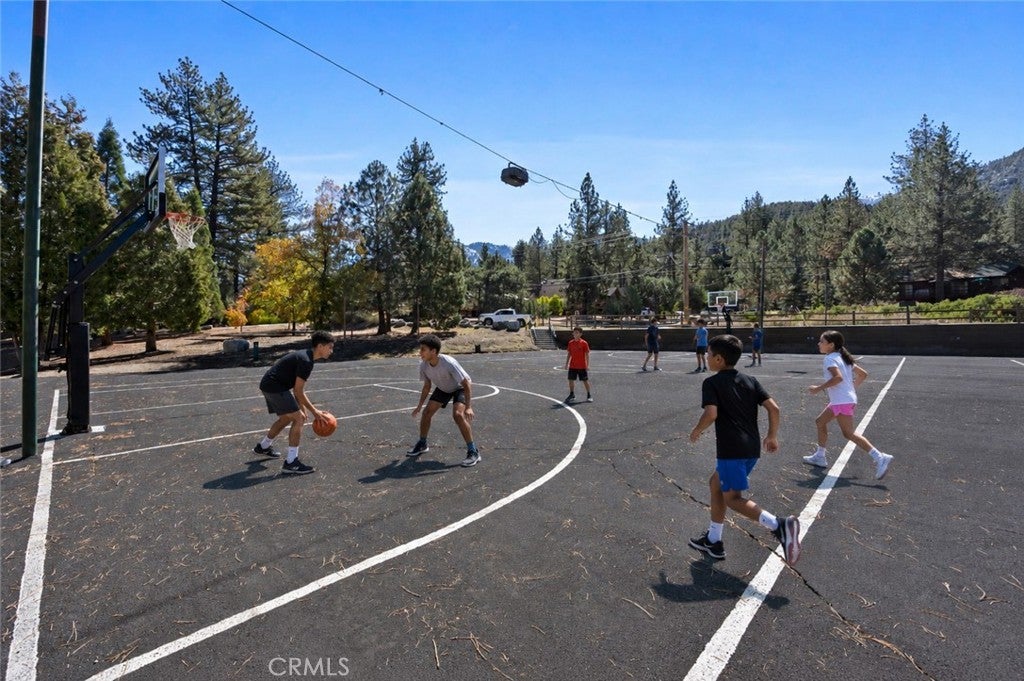
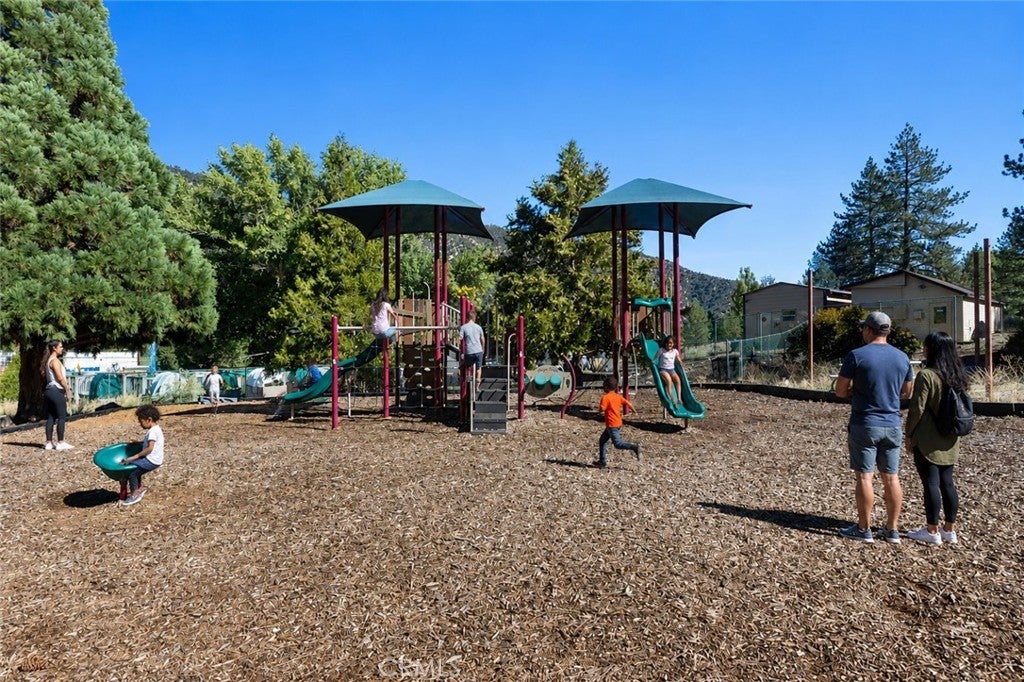
  • Amenities: Clubhouse, Sport Court, Dog Park, Golf Course, Maintenance Grounds, Meeting Room, Picnic Area, Playground, Pool, Recreation Room, RV Parking, Spa/Hot Tub, Security, Tennis Court(s)
  • Fee: $149
  • Frequency: Monthly
  • Senior Community: No

Pets

  • Pets Allowed: No

Location

  • Longitude: -119.173624
  • Latitude: 34.845674
  • Directions: From I-5 take Exit 205, Head West on Frazier Mtn Park Rd., In 12 miles take a slight right turn onto Mil Potrero Hwy., Turn right onto Cedarwood Dr., Turn right onto Ironwood Dr., The property will be on your left.

Land Lease

  • Land Lease: No

School

Elementary

Middle or Junior

Highschool

Tax, Financial & Listing Details

Listing Details

  • List Price: $374,999
  • Price Per Square Foot: $189.30
  • Date on Market:
  • Listing Terms: Cash, Conventional, FHA, USDA Loan, VA Loan, 1031 Exchange
  • Furnished: Furnished
  • Home Warranty: No
  • Rent Control: No
  • Status: Active

MLS Details

  • MLS: CRMLS
  • Listing ID: SR26202700

Tax Details

  • Tax Lot: 73
  • Universal Property ID: US-06029-N-31634309009-R-N

Ask a question about 2104 Ironwood Drive

Hi there — ask anything about this property or the area and the team will get right back to you.

Last checked Source: CRMLSMLS# SR26202700

Local real estate advisory services provided by agent with ΓEA⅃ Broker
Listed by Tanner Brown with Jennings Realty · Cell: 661-262-3223

Based on information from California Regional Multiple Listing Service, Inc. as of 2026 and/or other sources. All data, including all measurements and calculations of area, is obtained from various sources and has not been, and will not be, verified by broker or MLS. All information should be independently reviewed and verified for accuracy. Properties may or may not be listed by the office/agent presenting the information.

You agree to ΓEA⅃ Broker Terms of Use and Privacy Policy. By choosing to contact a property, you also agree that ΓEA⅃ Broker and its associates may call, text, or email you regarding any inquiries or activities you submit through our website. This may involve the use of automated means and prerecorded or artificial voices.

Listings near 2104 Ironwood Drive