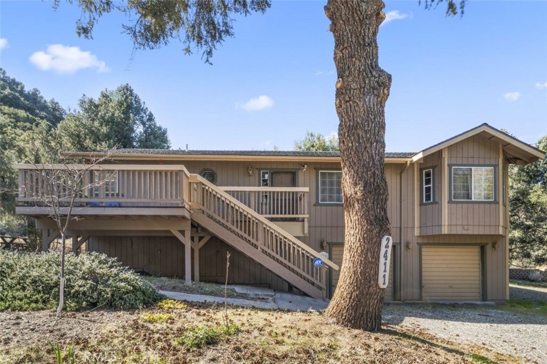
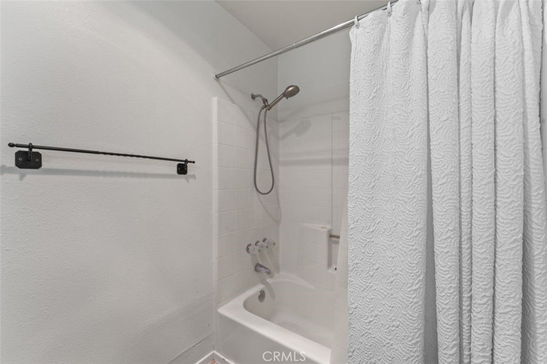
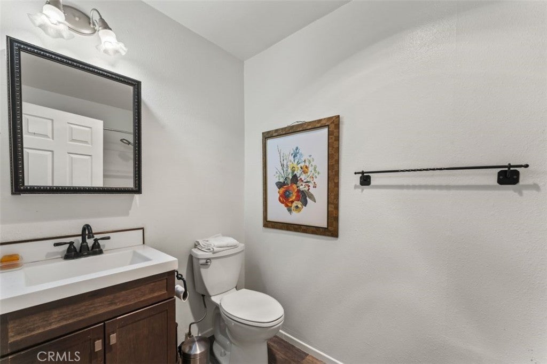
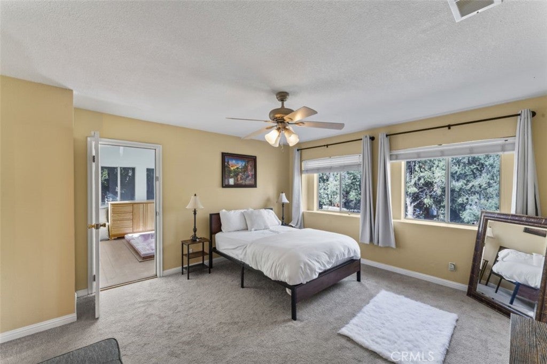
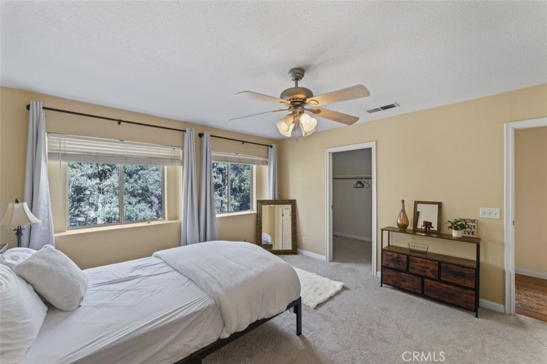
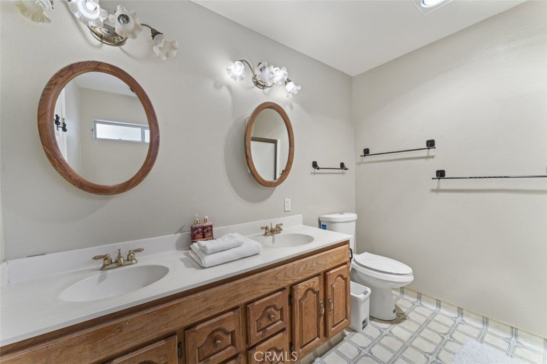
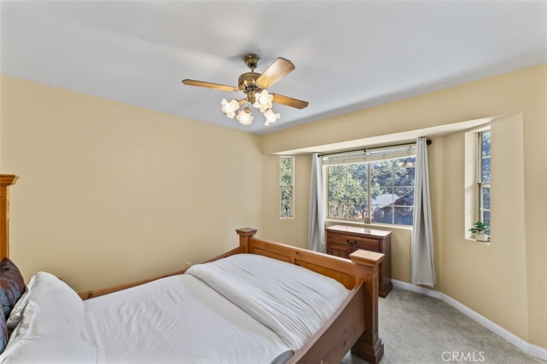
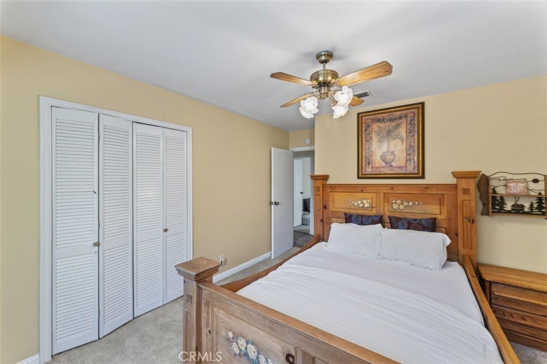
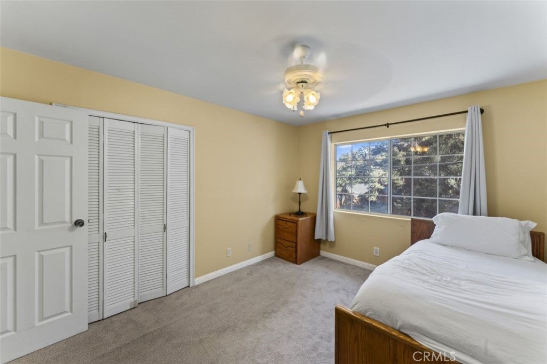
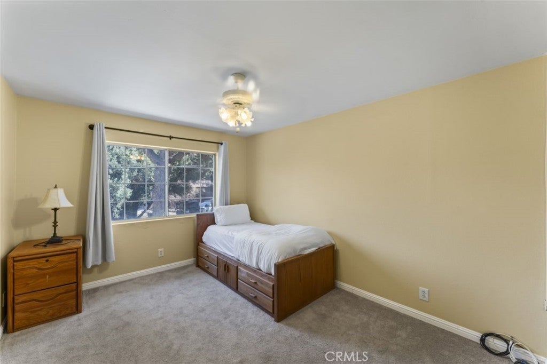
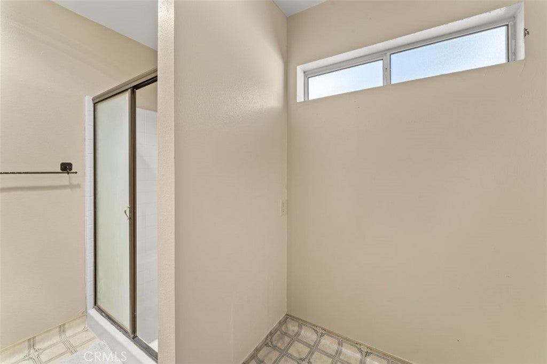
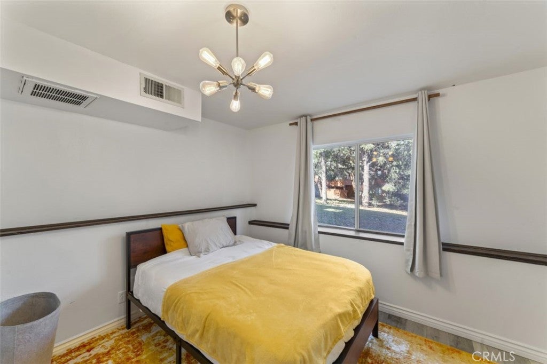
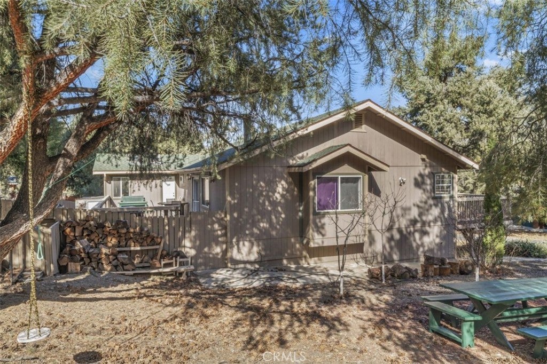
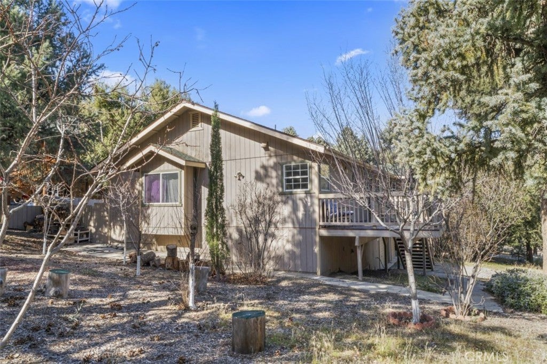
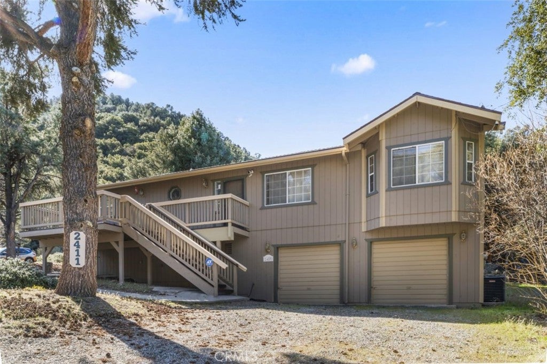
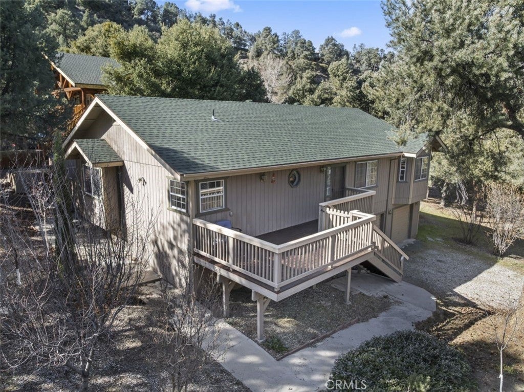
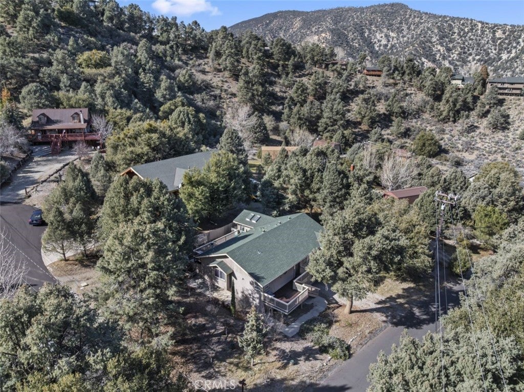
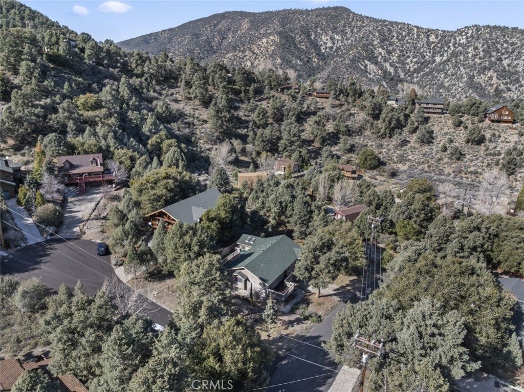
Situated on a corner lot in Pine Mountain Club, this well-maintained home offers a spacious and versatile layout with three bedrooms, an office, and three bathrooms, along with a variety of thoughtful updates and inviting outdoor spaces.
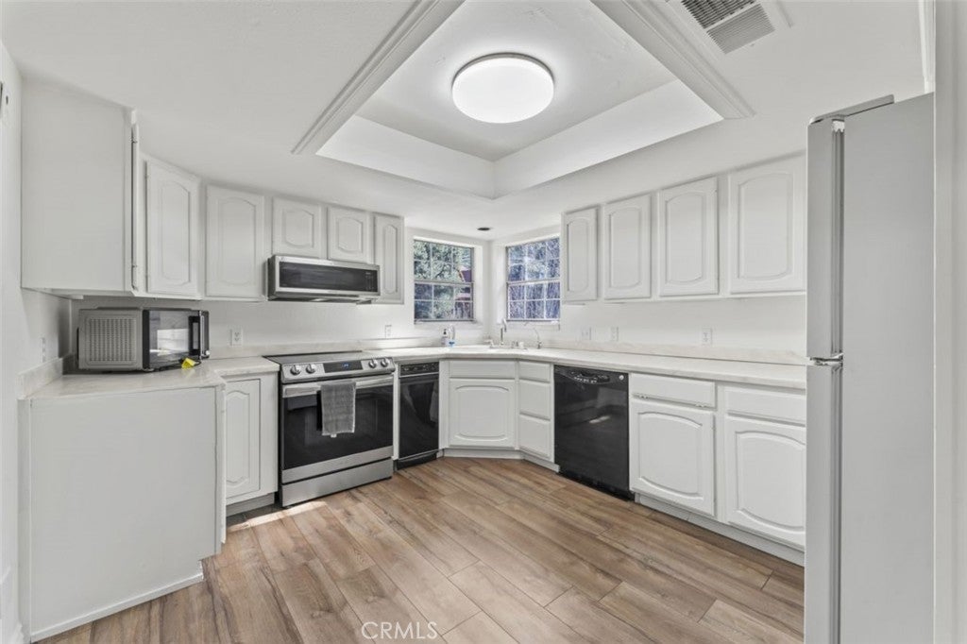
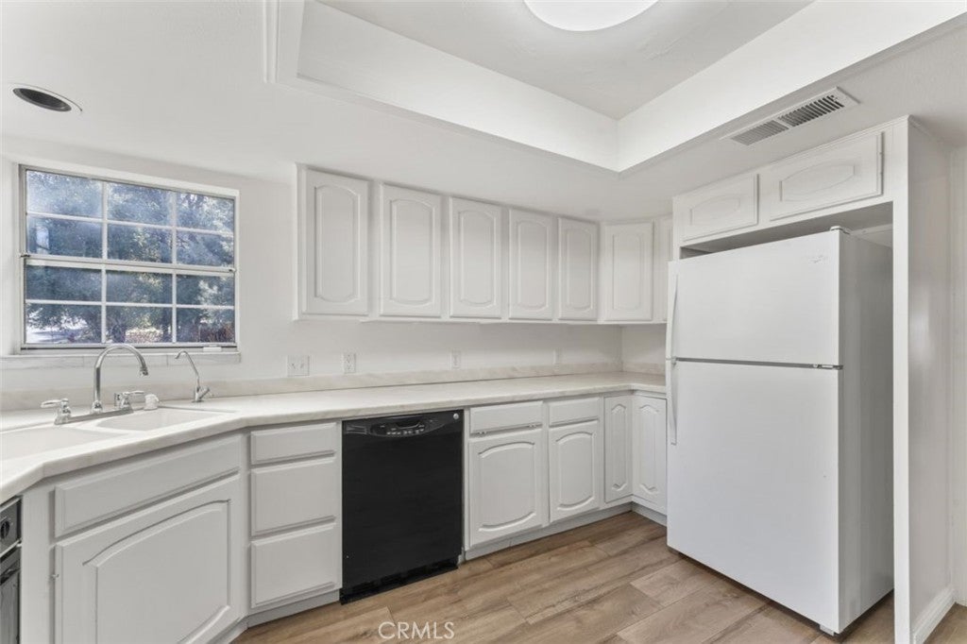
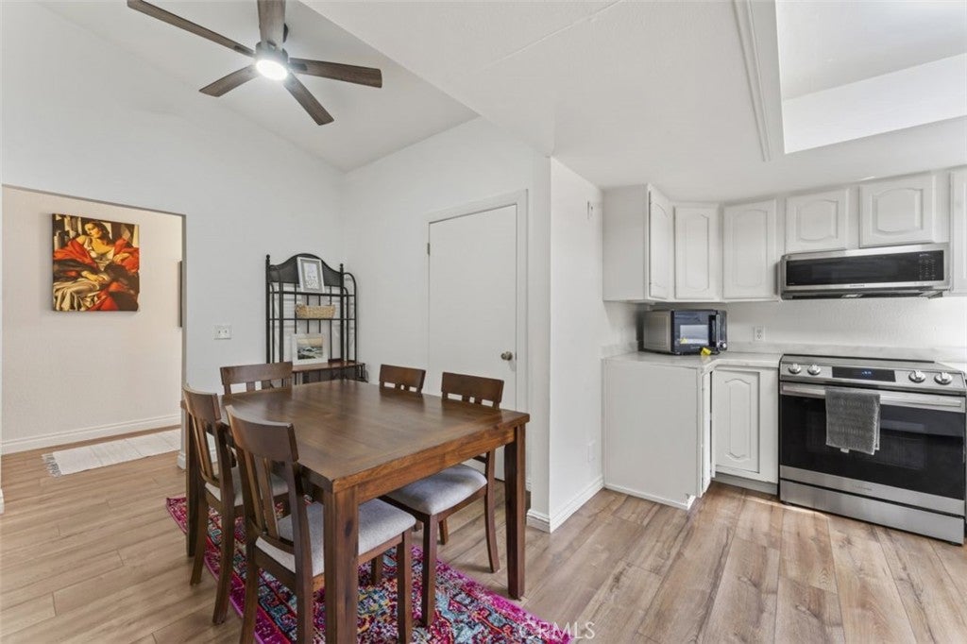
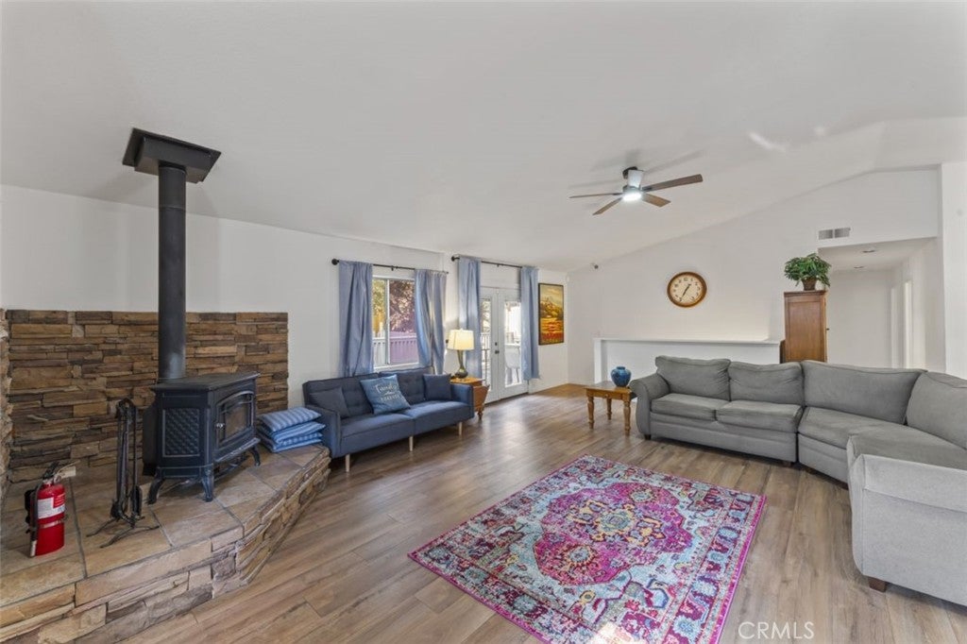
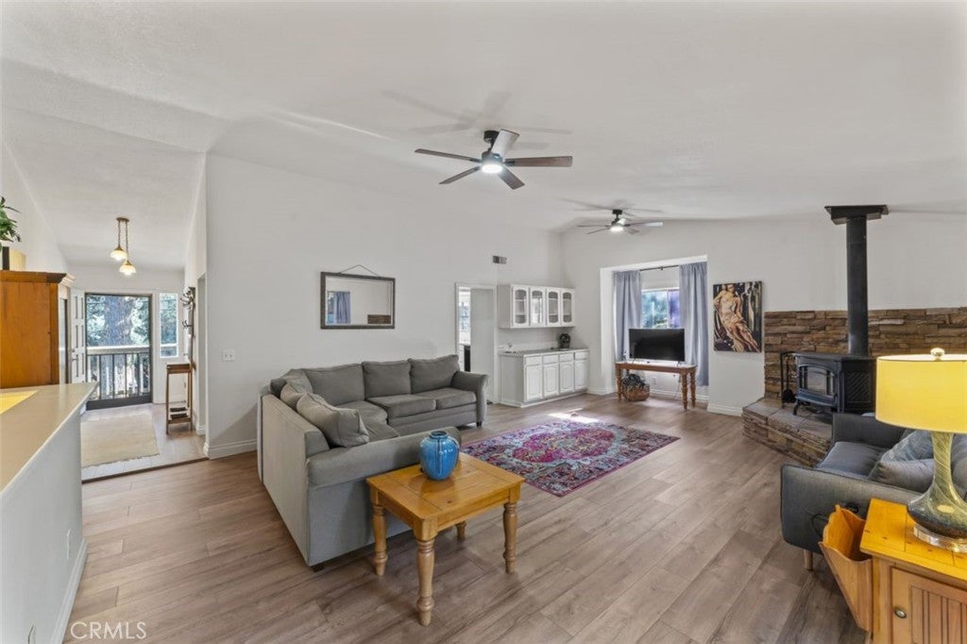
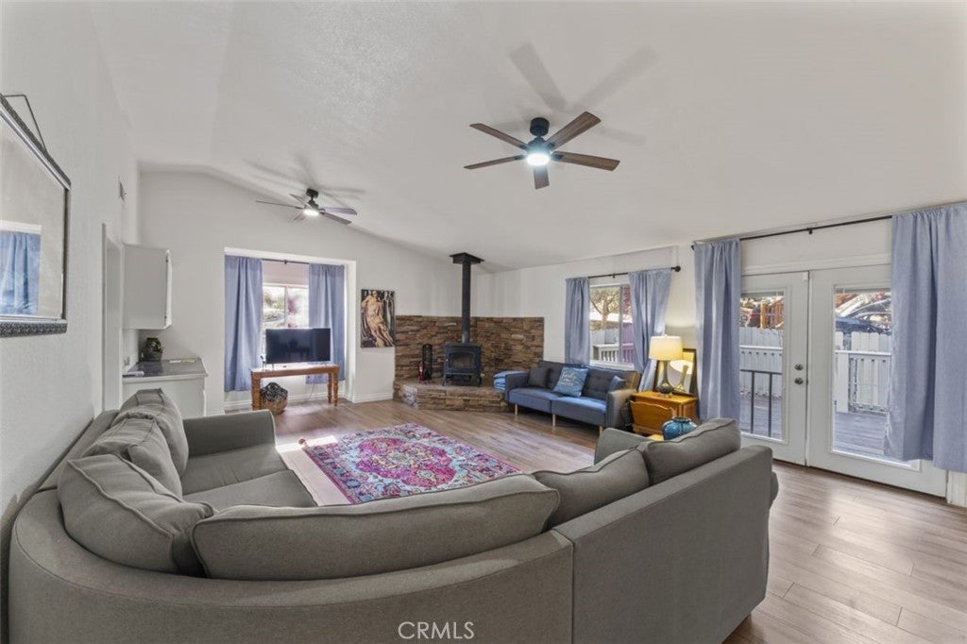
The main living area is located on the upper level, offering approximately 1,830 square feet of comfortable living space. A wood-burning stove with a classic rock hearth creates a warm and welcoming focal point, perfect for cooler mountain evenings. The kitchen features laminate flooring, a convenient pantry, and a range installed in 2024.
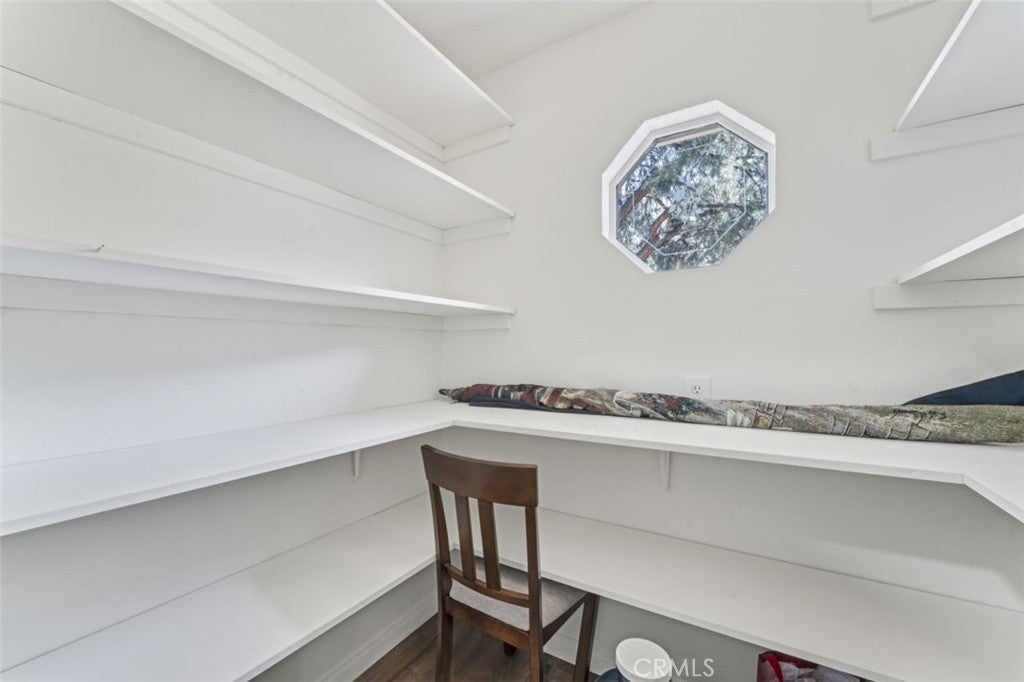
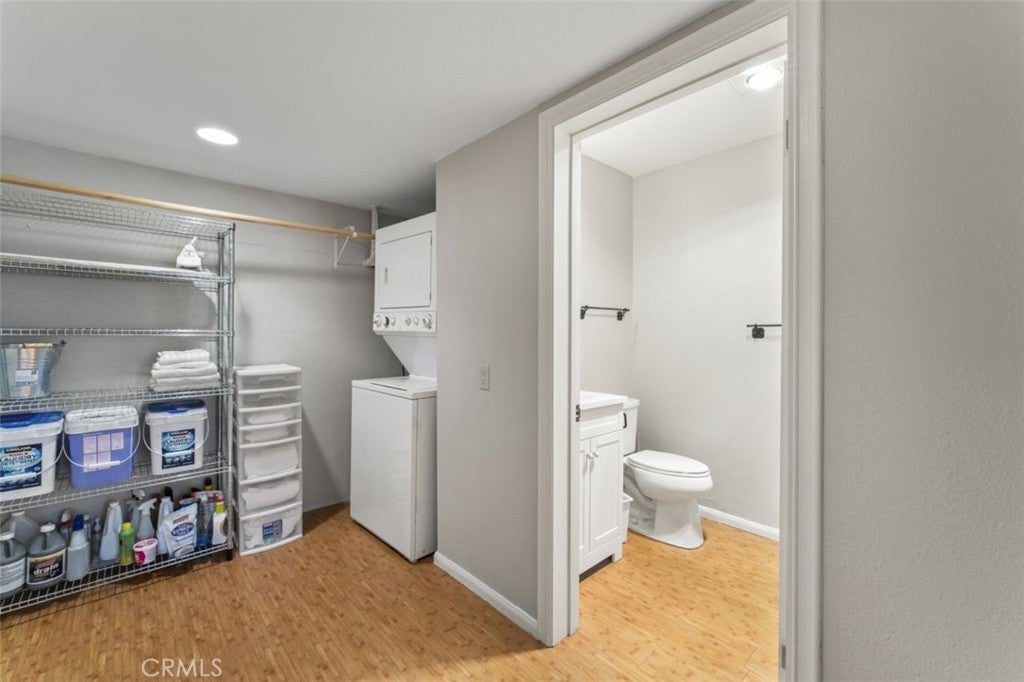
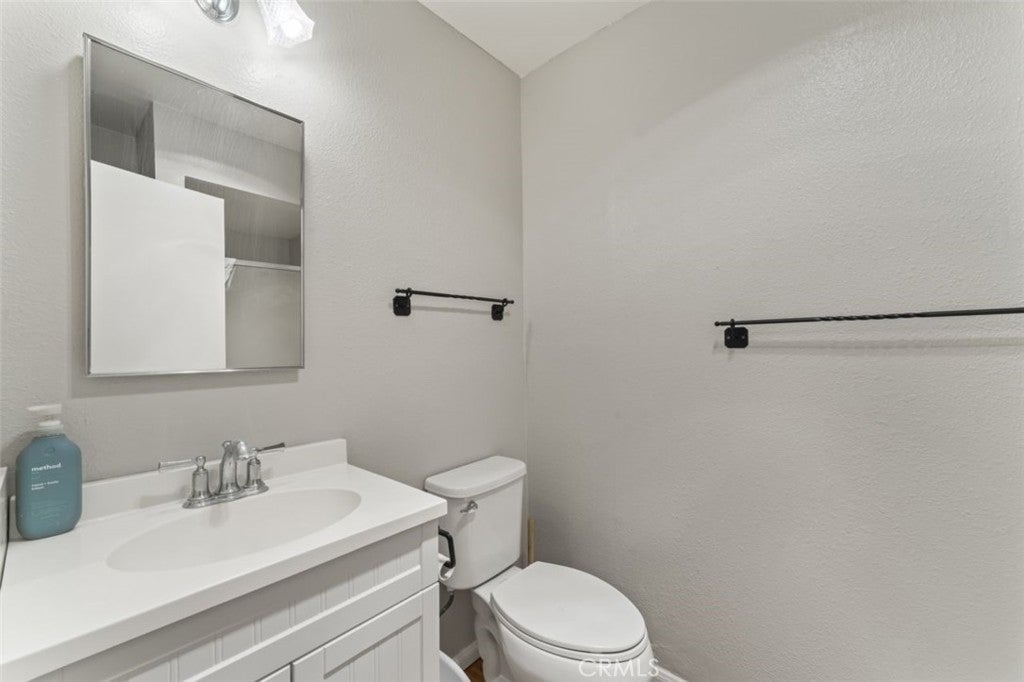
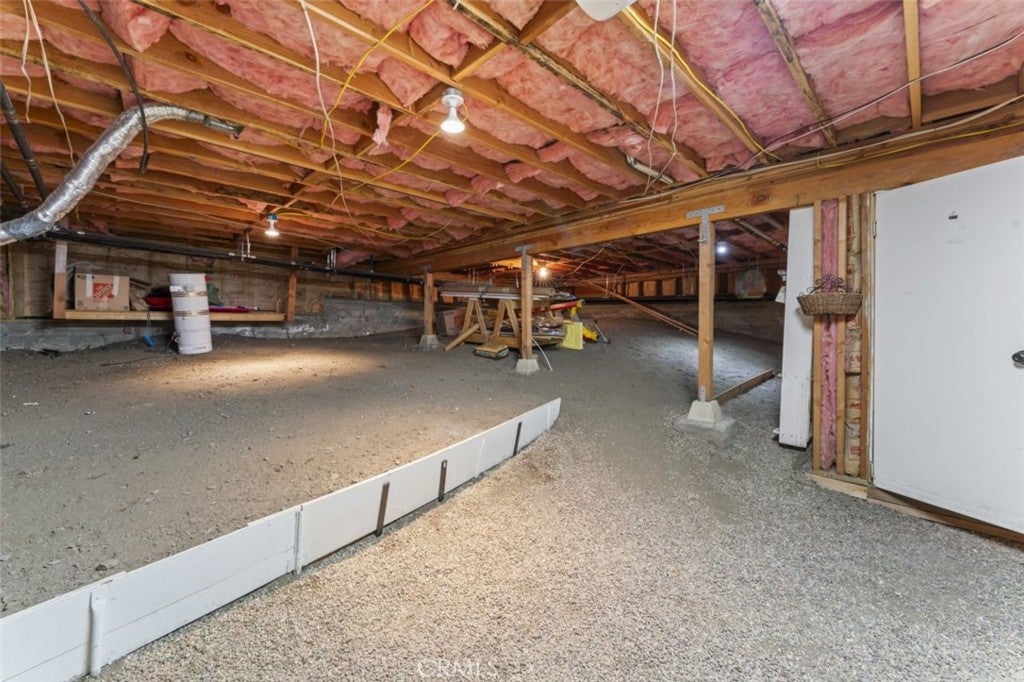
The lower level provides additional flexibility with a finished garage, a bonus room ideal for a home office, hobby space, or creative retreat, an additional bathroom, and a spacious laundry room, offering approximately 278 square feet of additional usable space.
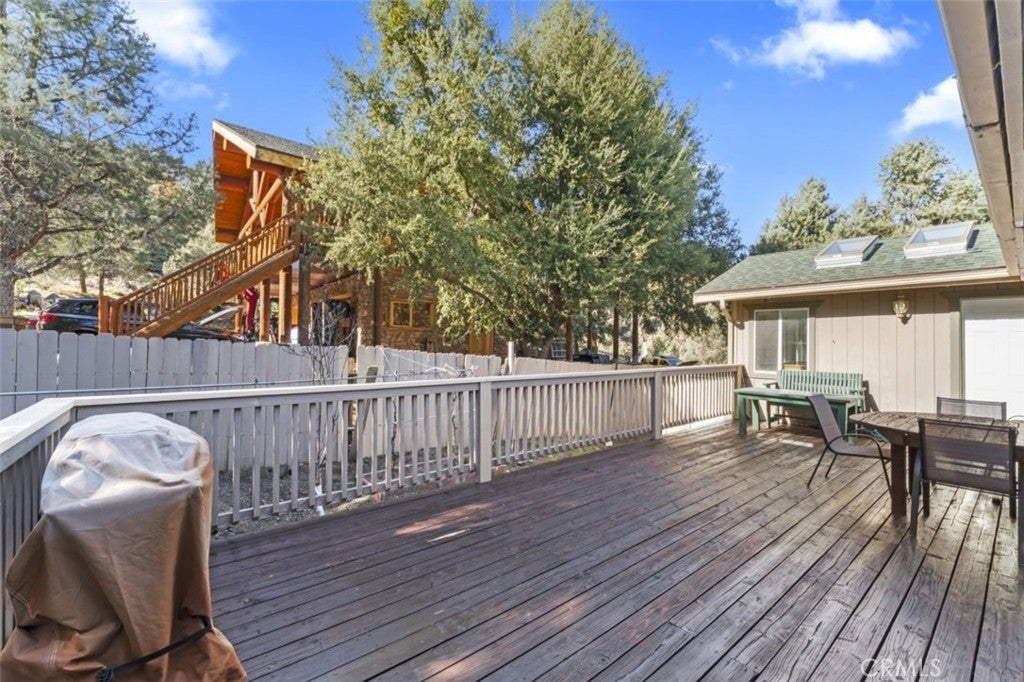
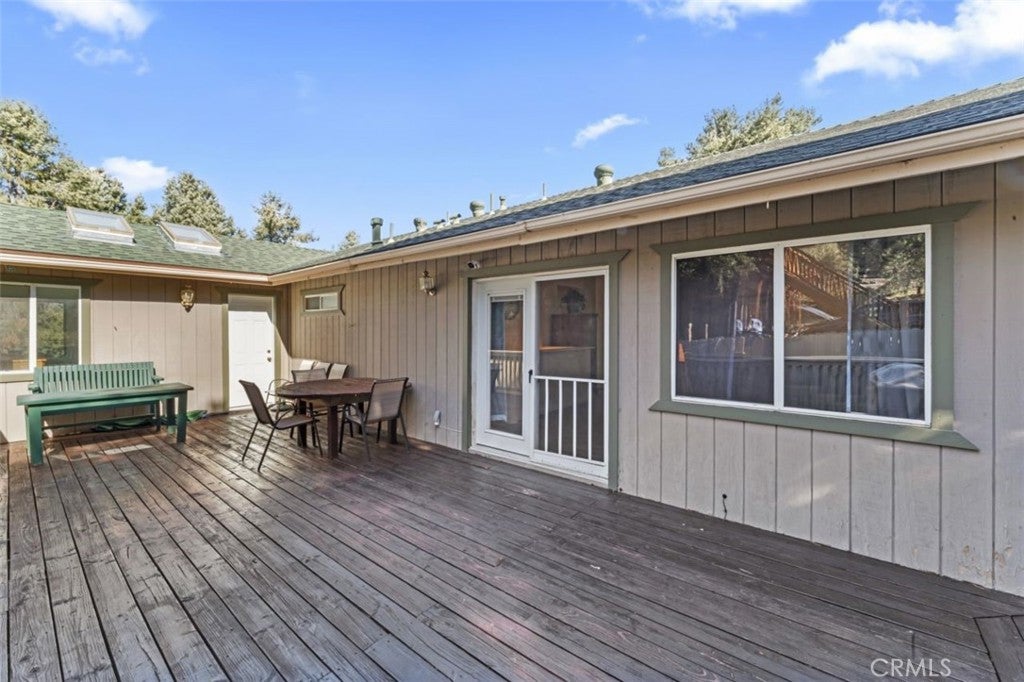
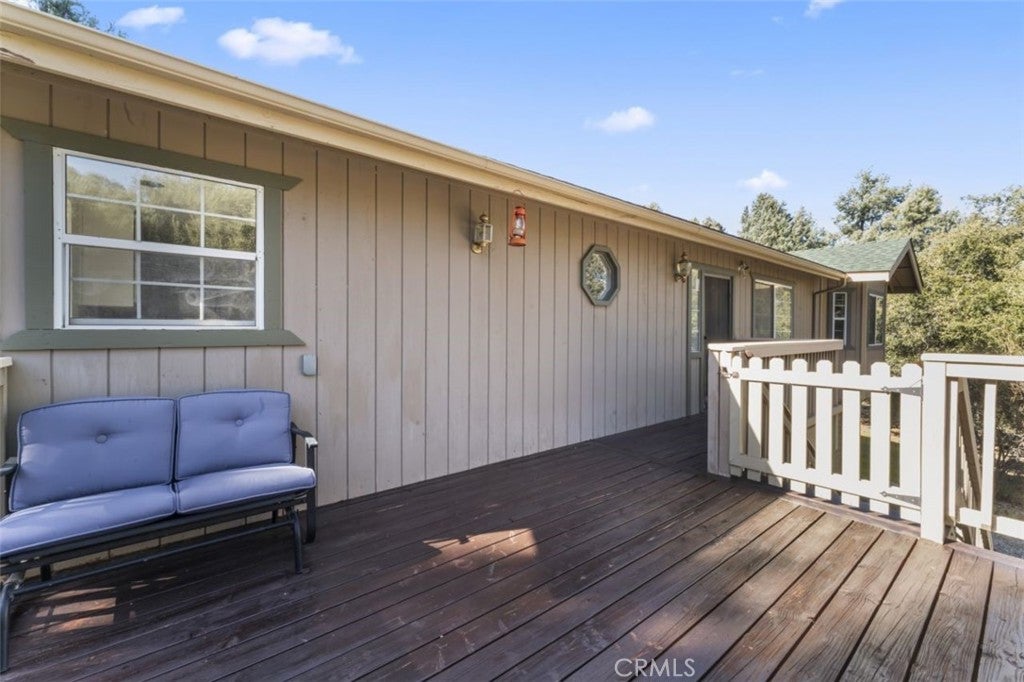
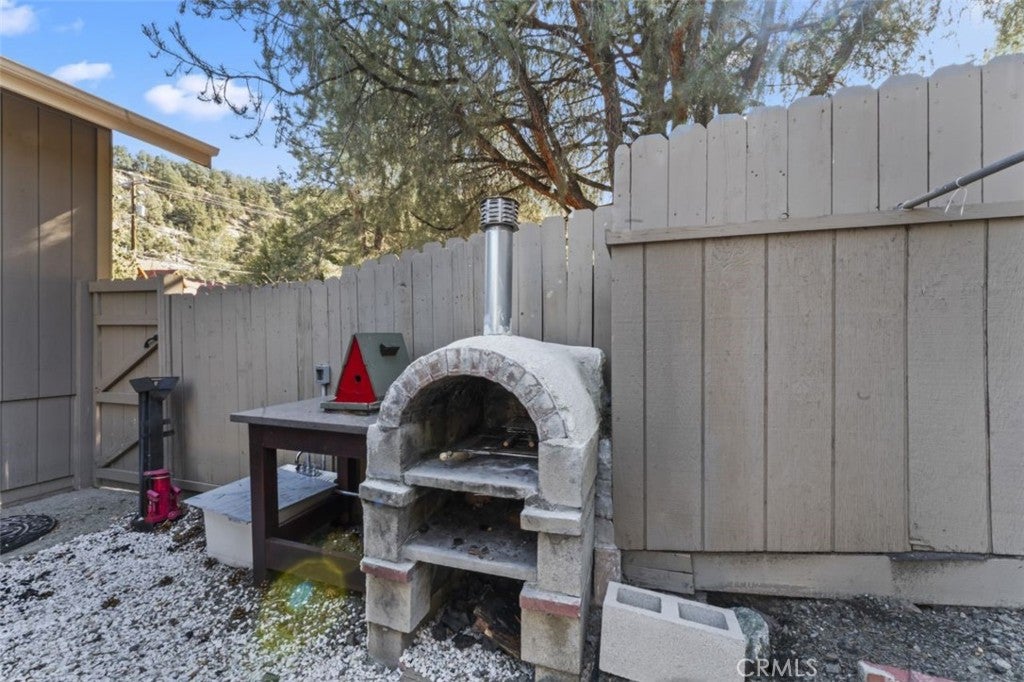
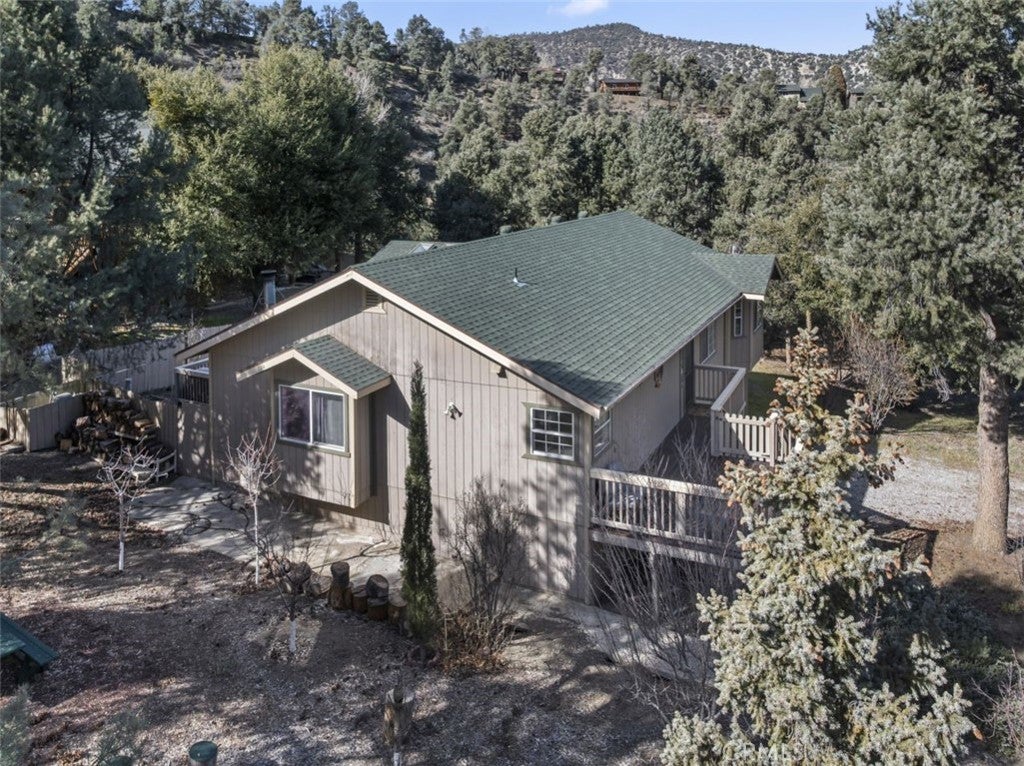
Step outside onto the recently stained deck overlooking a nicely landscaped yard with a variety of trees and shrubs. The mostly level corner lot also features a usable side yard, providing plenty of opportunities for outdoor relaxation, gardening, or entertaining in the peaceful mountain setting.
Notable improvements include a roof replaced in October 2023 with a 30-year warranty, a water treatment system installed in 2023, garage door openers and a water heater installed in 2026, and central air conditioning for year-round comfort. A garden shed offers additional storage for tools and outdoor equipment.
Hi there — ask anything about this property or the area and the team will get right back to you.

Local real estate advisory services provided by agent with ΓEA⅃ Broker
Listed by Stacey Havener with True North Realty · Cell: 661-433-6630
Based on information from California Regional Multiple Listing Service, Inc. as of 2026 and/or other sources. All data, including all measurements and calculations of area, is obtained from various sources and has not been, and will not be, verified by broker or MLS. All information should be independently reviewed and verified for accuracy. Properties may or may not be listed by the office/agent presenting the information.
You agree to ΓEA⅃ Broker Terms of Use and Privacy Policy. By choosing to contact a property, you also agree that ΓEA⅃ Broker and its associates may call, text, or email you regarding any inquiries or activities you submit through our website. This may involve the use of automated means and prerecorded or artificial voices.
Step 1 of 2
Create a free account to view all listings, save searches, and get alerts when new homes match.
Step 2 of 2
Tell us how to reach you about homes you like.
Enter your password to sign in as
Create a free account to view all listings, save searches, and get alerts when new homes match.
Already have an account? Sign in
Sign in to your account.
New here? Create an account