$589,000

14654 Kathy Ln, Pioneer, CA 95666

2beds
2baths
2,016sqft
Quick facts
Single Family Residence 52 Days on Market Built in 2012 $292.16/sqft 87,120 sq ft

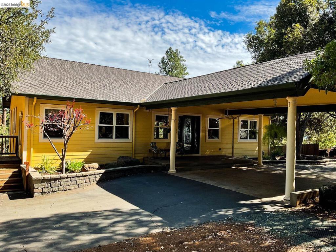
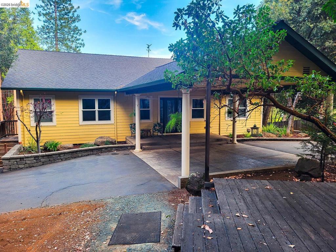
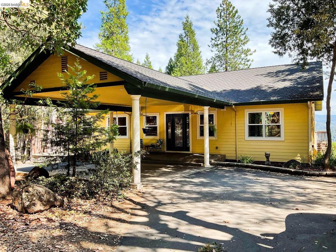
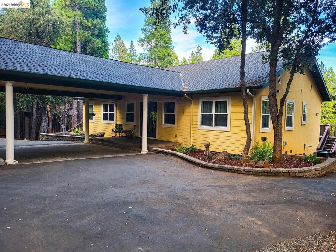
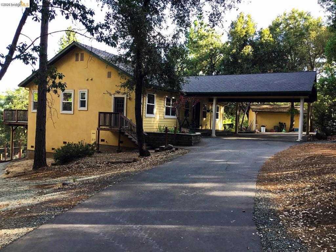
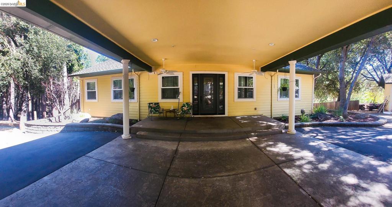
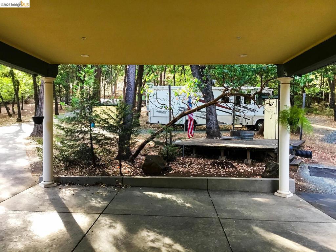
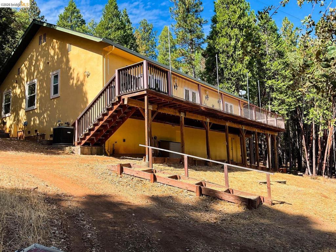
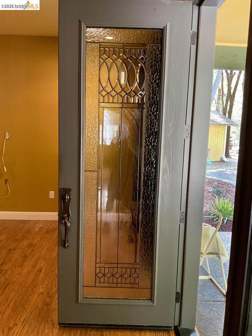
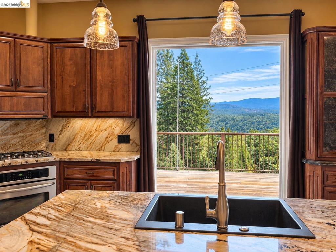
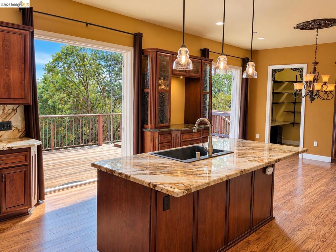
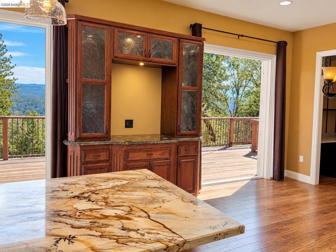
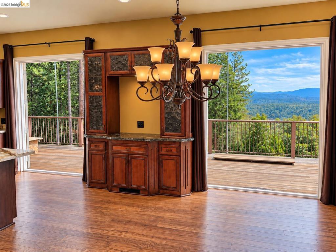
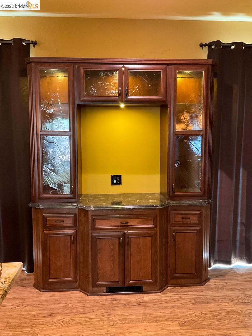
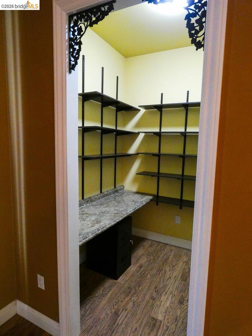
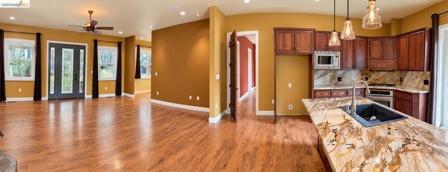
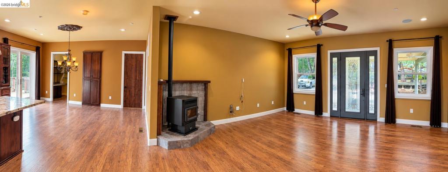
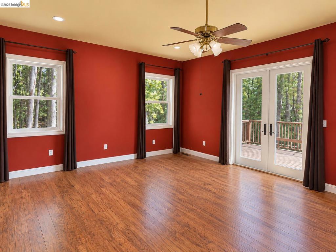
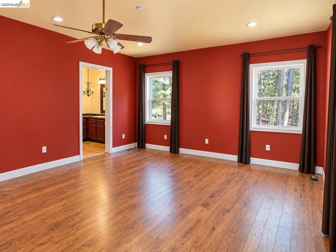
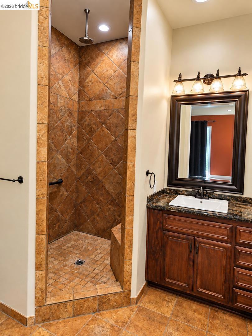
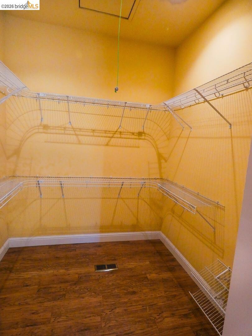
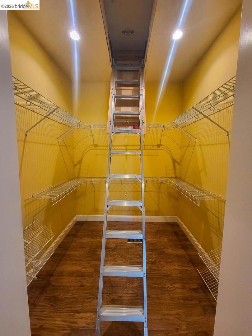
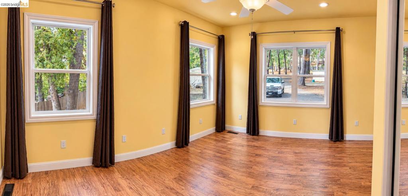
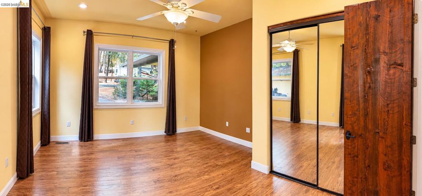
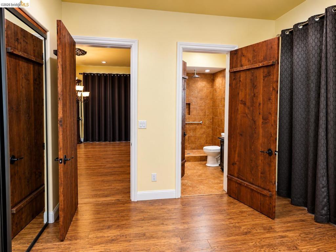
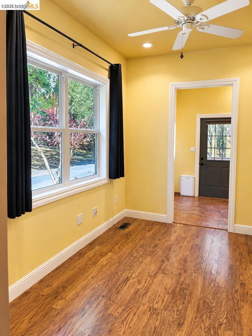
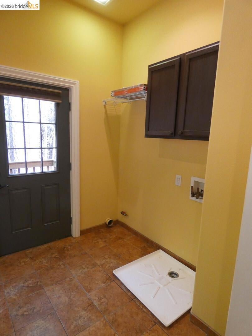
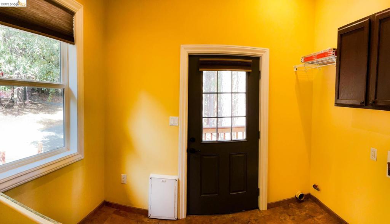
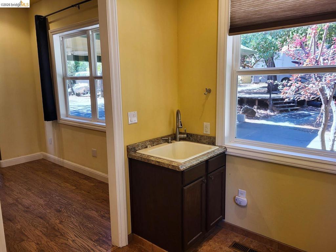
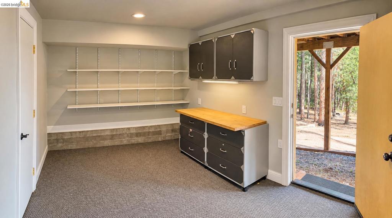
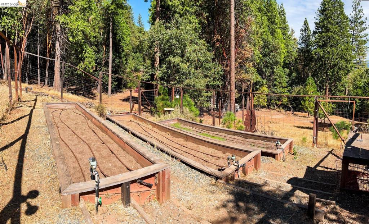
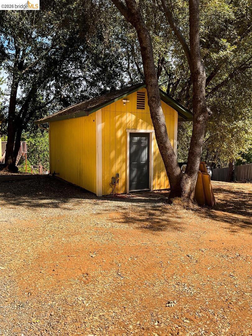
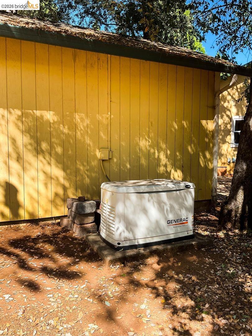
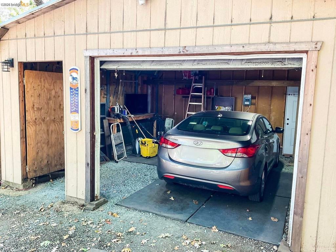
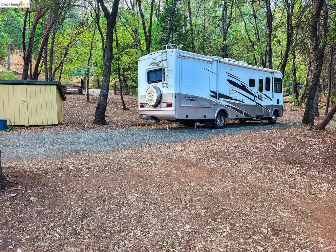
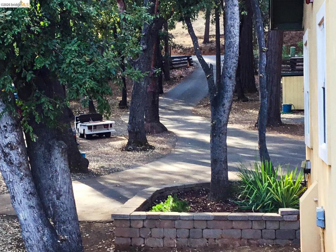
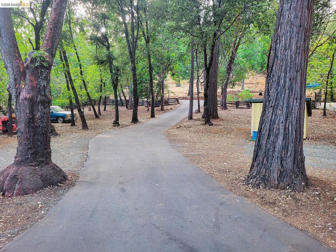
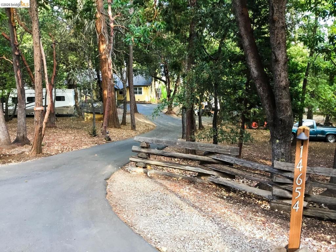
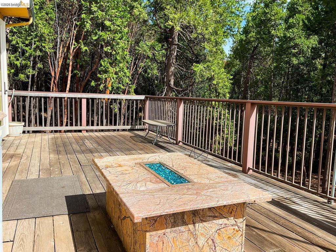
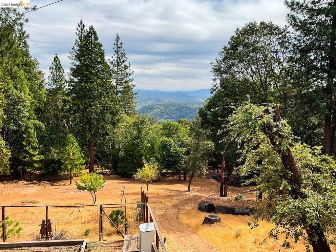
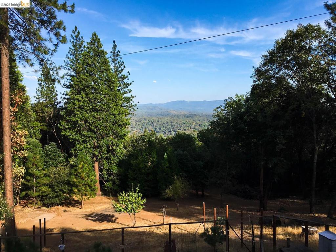
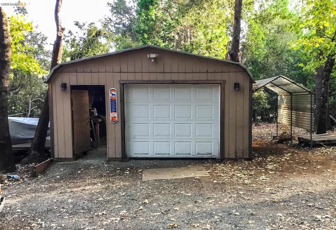
14 year old, custom-built home geared to entertain. Spectacular views, quiet and private with room to park the toys. The view from the back looks east, over the Mokelumne River valley, and then 50 miles beyond into the Sierra Nevada Mountains. The wrap-around paved driveway and drive thru carport make entry and exit easy with well maintained roads and multiple points of egress for safety. Inside, the open floor plan sports 10' high ceilings 8' custom doors and durable laminate floors. The kitchen is a culinary dream with high end appliances, custom cabinetry, island, marble countertops and backsplash. The walk in pantry is spacious enough to add a freezer. Bedrooms are at opposing ends of the house. Pellet stove fireplace and room for a huge TV in the living room. Generator powers up automatically during outages. DSL or Fiber for telecommuters. Fire Sprinklers throughout. Well water is awesome. RV hookups, fenced irrigated garden, workshops, and so much more. Views: Ridge

Location of 14654 Kathy Ln

Map showing 14654 Kathy Ln, Pioneer, CA 95666 $589,000
See more listings in Pioneer

14654 Kathy Ln property details

Interior

Bedrooms & Bathrooms

  • Bedrooms: 2
  • Bathrooms: 2
  • Full Bathrooms: 2

Appliances

  • Included: Gas Water Heater

Heating

  • Heating: Forced Air, Propane, Natural Gas

Cooling

  • Cooling: Central Air

Features

  • Interior Features: Eat-in Kitchen
  • Window Features: Screens
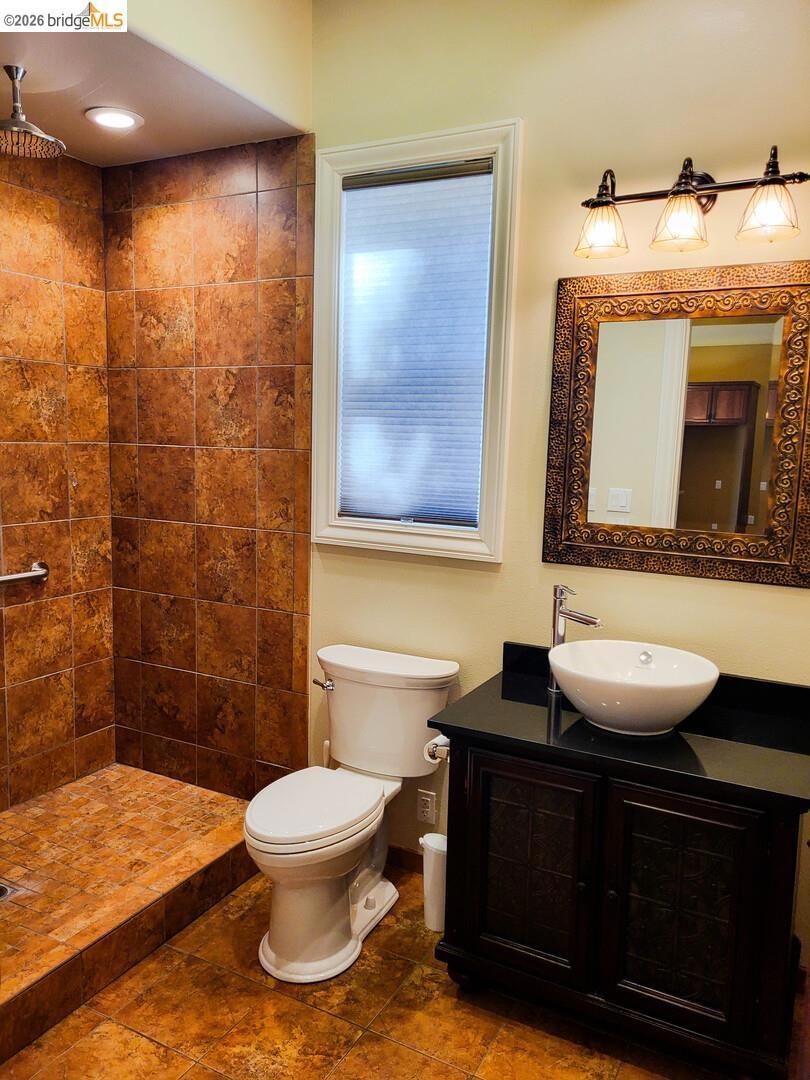
  • Flooring: Laminate, Tile
  • Fireplace: Yes
  • Fireplace Features: Free Standing, Living Room, Pellet Stove, Raised Hearth

Interior Area

  • Total Living Area: 2016

Rooms & Dimensions

Kitchen

  • Level: Unknown
  • Features: Kitchen Island, Stone Counters

Bathroom

  • Level: Unknown
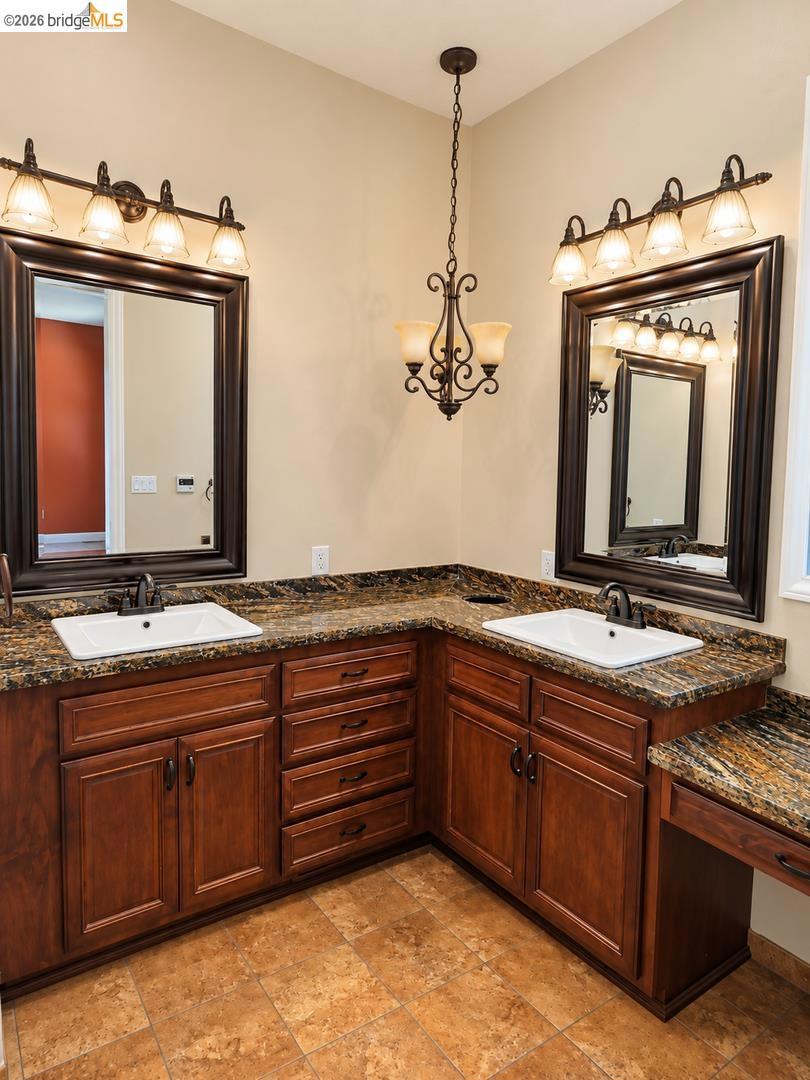
  • Features: Granite Counters

Family Room

  • Level: Unknown

Office

  • Level: Unknown

Property

Features

  • Patio & Porch: Deck, Porch
  • Has Private Pool: No
  • Pool Features: None
  • Has Spa: No
  • Horses: Yes

View

  • Has View: Yes
  • View: Canyon, Hills, Mountain(s), Trees/Woods

Lot

  • Size: 87,120 sq ft
  • Acres: 2
  • Features: Back Yard, Sloped Down, Front Yard, Sprinklers In Rear, Sprinklers In Front, Secluded

Accessibility

  • Levels: One

Parking

  • Garage: Yes
  • Total Spaces: 6
  • Parking Features: Covered, Carport, RV Access/Parking
  • Carport: Yes
  • Open Parking: No

Waterfront

  • Has Waterfront: No

Basement

  • Basement: No

Mobile Home

  • Mobile Home Remains: No

Construction

Type & Style

  • Home Type: Residential
  • Architectural Style: Custom
  • Property Sub Type: Single Family Residence

Materials

  • Construction Materials: Stucco
  • Roof: Shingle

Builder / Condition

  • Year Built: 2012
  • New Construction: No

Utilities & Green Energy

Utilities

  • Electric on Property: No

Green Energy

  • Energy Efficient: No

Community & HOA

Community

  • Subdivision: Other
  • Zip/Postal Code: 95666
  • City/Town: Pioneer
  • City/Region: Pioneer-Amador
  • County/Parish: Amador
  • State/Province: CA
  • Country Region: US-CA

HOA

  • Has HOA: No
  • Senior Community: No

Pets

  • Pets Allowed: No

Location

  • Longitude: -120.582138
  • Latitude: 38.420159
  • Directions: Cross Street: Bobbie Ln.

Land Lease

  • Land Lease: No

Tax, Financial & Listing Details

Listing Details

  • List Price: $589,000
  • Price Per Square Foot: $292.16
  • Date on Market:
  • Home Warranty: No
  • Rent Control: No
  • Status: Active

MLS Details

  • MLS: CRMLS
  • Listing ID: 41149822

Tax Details

  • Universal Property ID: US-06005-N-031100007000-R-N

Ask a question about 14654 Kathy Ln

Hi there — ask anything about this property or the area and the team will get right back to you.

Last checked Source: CRMLSMLS# 41149822

Local real estate advisory services provided by agent with ΓEA⅃ Broker
Listed by Jonathan Minerick with Homecoin.com

Based on information from California Regional Multiple Listing Service, Inc. as of 2026 and/or other sources. All data, including all measurements and calculations of area, is obtained from various sources and has not been, and will not be, verified by broker or MLS. All information should be independently reviewed and verified for accuracy. Properties may or may not be listed by the office/agent presenting the information.

You agree to ΓEA⅃ Broker Terms of Use and Privacy Policy. By choosing to contact a property, you also agree that ΓEA⅃ Broker and its associates may call, text, or email you regarding any inquiries or activities you submit through our website. This may involve the use of automated means and prerecorded or artificial voices.

Listings near 14654 Kathy Ln