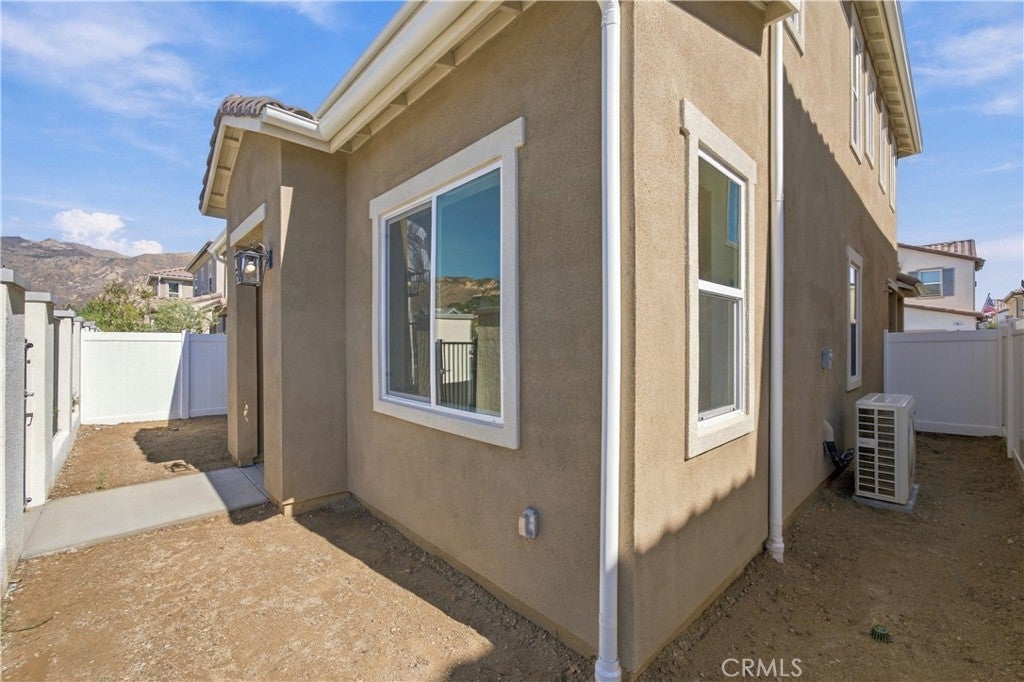
$667,132

157 Bushwillow Way, Piru, CA 93040

3beds
2.5baths2 full baths + 1 half bath
2,255sqft
Quick facts
Condominium 18 Days on Market Built in 2026 $295.85/sqft 2,774 sq ft $220 HOA Dues

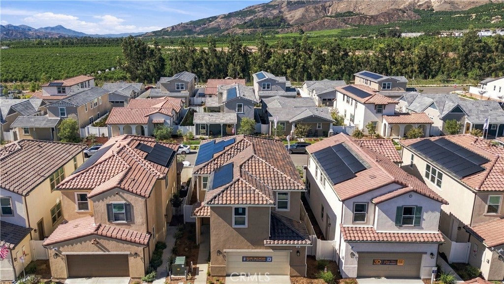
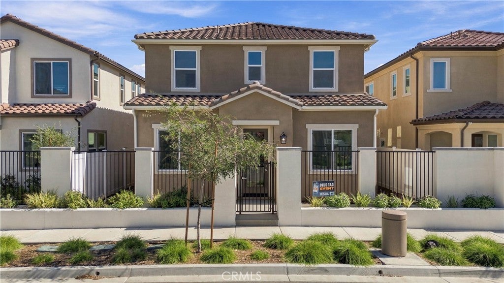
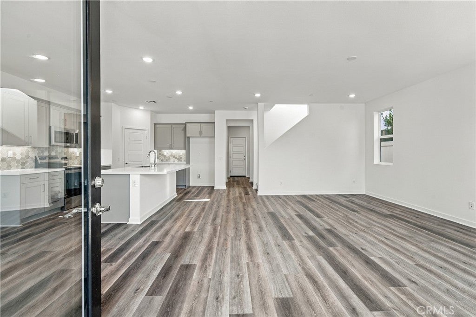
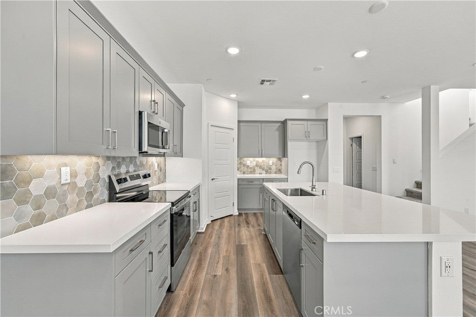
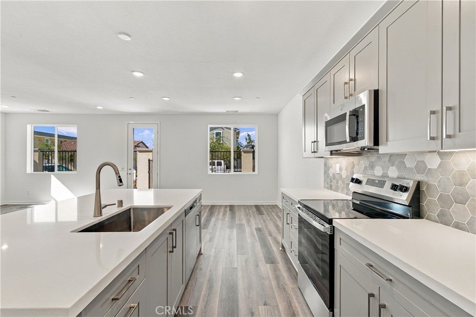
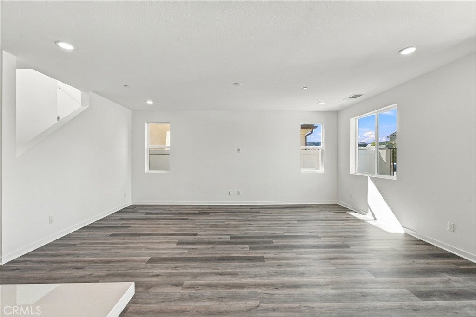
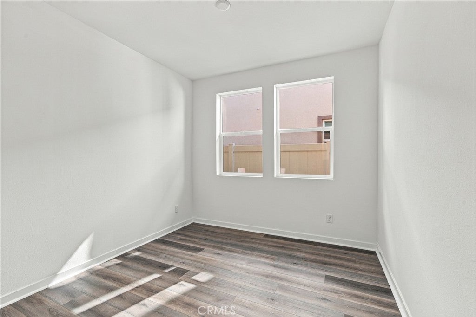
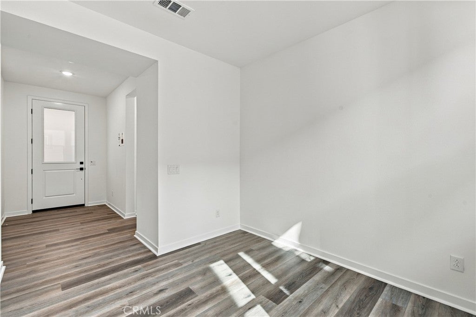
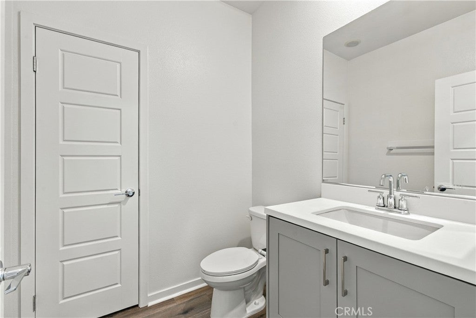
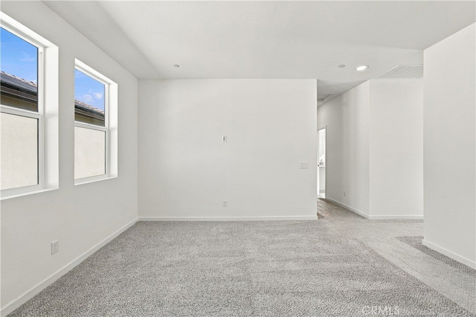
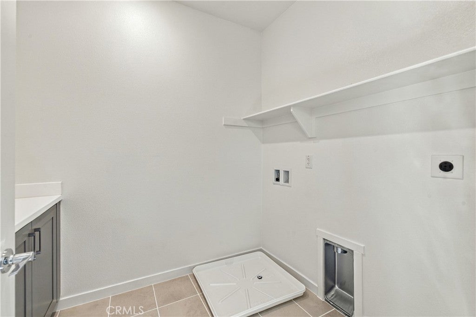
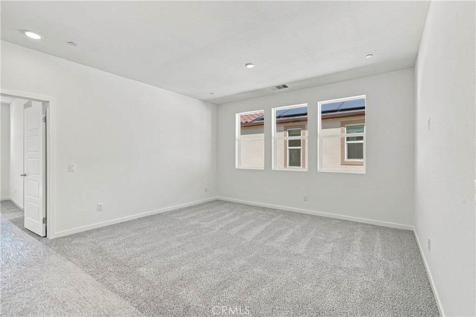
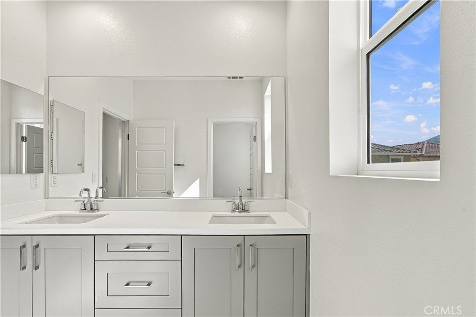
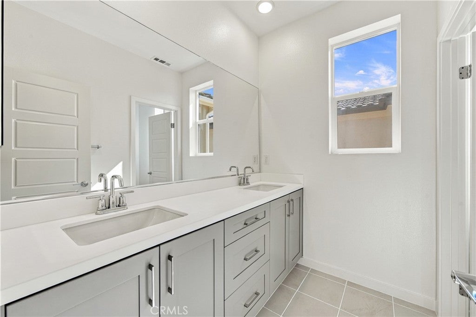
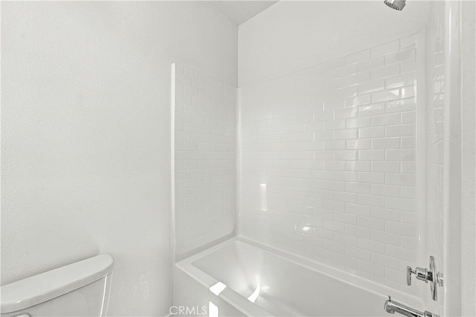
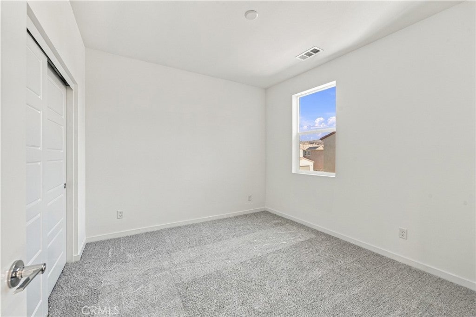
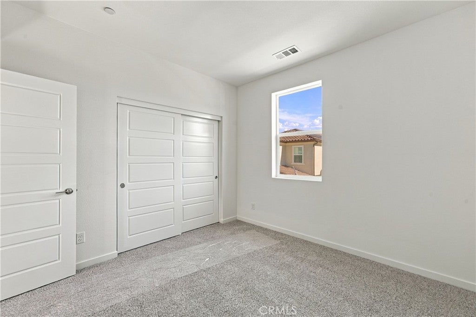
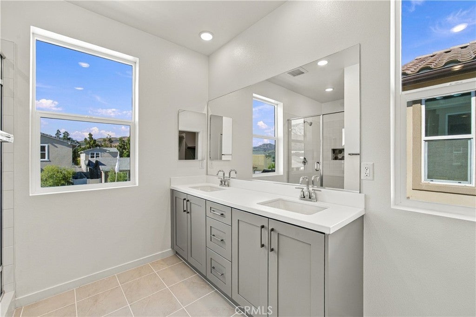
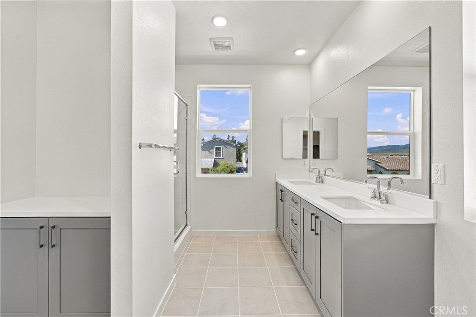
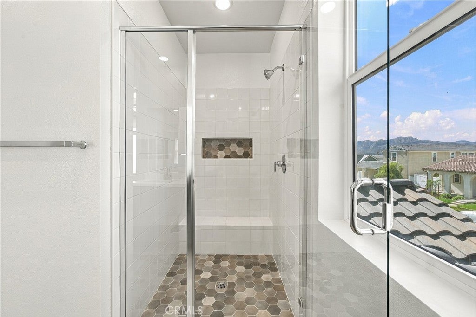
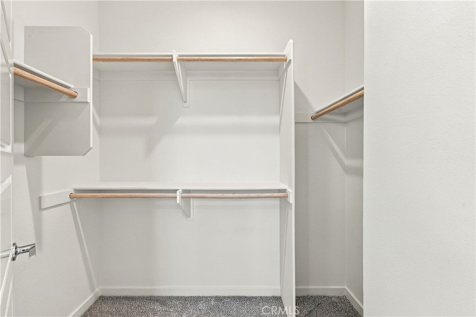
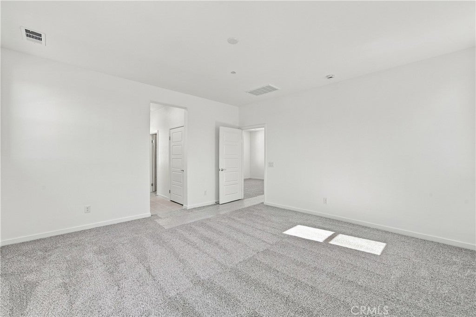
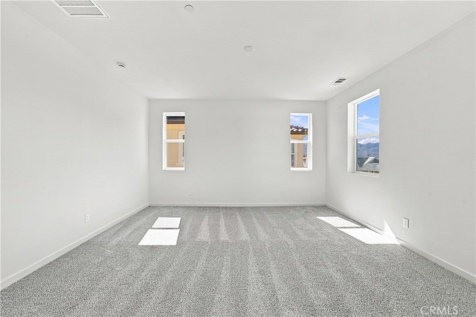
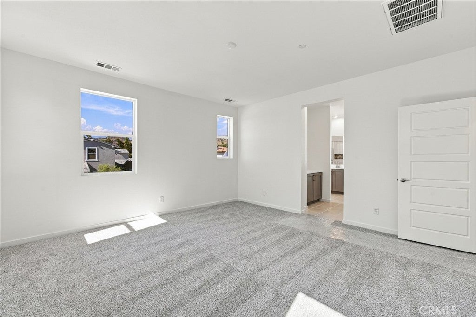
New Construction! Designer Upgrades! Quick Move In Home! Slow down, take a deep breath and experience a true sense of place. Finch Ranch, located in Ventura County's Piru, is a new neighborhood where residents can relax, stay, play, gather and enjoy the many comforts and inspirations of home. This 3 bedroom, 2.5 bath Saguaro Plan 3 is the perfect space for experiencing all that life and the comforts of home have to offer! The Main floor features an Office/Flex space which gives you the ability to meet your current and future needs. The heart of the home is the welcoming Great Room which includes a family room adjacent kitchen - featuring a large island, all-electric GE appliance package, and large dining room; a wonderful space for hosting and sharing time with family and friends. Upstairs you'll find a central loft area, a laundry room and two secondary bedrooms that share a full bathroom boasting dual sinks and a private shower area. The primary suite offers the ultimate comfort with a private bathroom that includes a shower, double sinks and walk-in closet. All electric home - solar/battery system lease or purchase.

157 Bushwillow Way property details

Interior

Bedrooms & Bathrooms

  • Bedrooms: 3
  • Bathrooms: 3
  • Full Bathrooms: 2
  • Main Level Bathrooms: 1

Appliances

  • Included: Built-In Range, Dishwasher, ENERGY STAR Qualified Appliances, ENERGY STAR Qualified Water Heater, Electric Water Heater, Free-Standing Range, Microwave, Water Heater
  • Laundry: Washer Hookup, Electric Dryer Hookup, Laundry Room, Upper Level

Heating

  • Heating: Active Solar, Electric, ENERGY STAR Qualified Equipment, Solar

Cooling

  • Cooling: Central Air, Electric, ENERGY STAR Qualified Equipment

Features

  • Interior Features: Eat-in Kitchen, Wired for Data, Walk-In Closet(s), Pantry
  • Window Features: Double Pane Windows, ENERGY STAR Qualified Windows, Screens
  • Flooring: Carpet, Vinyl
  • Fireplace: No
  • Fireplace Features: None

Interior Area

  • Total Living Area: 2255
  • Unit: Square Feet

Rooms & Dimensions

Kitchen

  • Level: Unknown
  • Features: Kitchen Island

Pantry

  • Level: Unknown

Laundry

  • Level: Unknown

Dining Room

  • Level: Unknown

Other

  • Level: Unknown
  • Features: Walk-In Closet(s)

Great Room

  • Level: Unknown

Bathroom

  • Level: Unknown

Master Bedroom

  • Level: Unknown

Bedroom

  • Level: Unknown

Office

  • Level: Unknown

Master Bathroom

  • Level: Unknown

Loft

  • Level: Unknown

Property

Features

  • Exterior Features: Lighting, Rain Gutters
  • Patio & Porch: Covered, Front Porch
  • Security Features: Carbon Monoxide Detector(s), Fire Sprinkler System, Smoke Detector(s)
  • Has Private Pool: No
  • Pool Features: None
  • Has Spa: No
  • Spa Features: None
  • Fencing: Vinyl, Wrought Iron
  • Horses: No

View

  • Has View: Yes
  • View: Mountain(s)

Lot

  • Size: 2,774 sq ft
  • Acres: 0.0637
  • Features: Back Yard, Sprinklers In Front

Accessibility

  • Levels: Two
  • Entry Level: 1
  • Entry Location: front
  • Stories: 2

Parking

  • Garage: Yes
  • Total Spaces: 2
  • Parking Features: Attached, Garage Faces Front, Garage, Garage Door Opener, Private, Side By Side
  • Carport: No
  • Open Parking: No

Waterfront

  • Has Waterfront: No

Basement

  • Basement: No

Mobile Home

  • Mobile Home Remains: No

Construction

Type & Style

  • Home Type: Residential
  • Architectural Style: Spanish
  • Property Sub Type: Condominium
  • Structure Type: House

Materials

  • Construction Materials: Stucco
  • Foundation: Slab
  • Roof: Concrete

Builder / Condition

  • Year Built: 2026
  • Condition: New Construction
  • New Construction: Yes
  • Builder: Williams Homes
  • Builder Model: yes

Utilities & Green Energy

Utilities

  • Electric on Property: No
  • Electric: 220 Volts in Garage, 220 Volts in Laundry
  • Water: Public
  • Sewer: Public Sewer
  • Utilities: Cable Available, Electricity Available, Electricity Connected, Natural Gas Not Available, Sewer Connected, Underground Utilities, Water Available
  • Road Surface Type: Alley Paved, Paved

Green Energy

  • Energy Efficient: Appliances, Water Heater
  • Energy Generation: Solar

Community & HOA

Community

  • Subdivision: Piru (57)
  • Zip/Postal Code: 93040
  • City/Town: Piru
  • City/Region: Piru-Ventura
  • County/Parish: Ventura
  • State/Province: CA
  • Country Region: US-CA
  • Features: Street Lights, Sidewalks

HOA

  • Has HOA: Yes
  • Amenities: Picnic Area
  • Fee: $220
  • Frequency: Monthly
  • Fee 2: $13
  • Frequency 2: Monthly
  • Senior Community: No

Pets

  • Pets Allowed: No

Location

  • Directions: Take Main Street off the 126, turn left at Shannon Lane and follow the signs to Sales Center.

Land Lease

  • Land Lease: No

School

Highschool

Tax, Financial & Listing Details

Listing Details

  • List Price: $667,132
  • Price Per Square Foot: $295.85
  • Date on Market:
  • Listing Terms: Contract
  • Furnished: Unfurnished
  • Home Warranty: No
  • Rent Control: No
  • Status: Active

MLS Details

  • MLS: CRMLS
  • Listing ID: SR26235018

Tax Details

  • Universal Property ID: US-06111-N-0560250335-R-N

Ask a question about 157 Bushwillow Way

Hi there — ask anything about this property or the area and the team will get right back to you.

Last checked Source: CRMLSMLS# SR26235018

Local real estate advisory services provided by agent with ΓEA⅃ Broker

Listed by Michael Brunette with Williams Homes Inc. · Cell: 970-619-0314

Based on information from California Regional Multiple Listing Service, Inc. as of 2026 and/or other sources. All data, including all measurements and calculations of area, is obtained from various sources and has not been, and will not be, verified by broker or MLS. All information should be independently reviewed and verified for accuracy. Properties may or may not be listed by the office/agent presenting the information.

You agree to ΓEA⅃ Broker Terms of Use and Privacy Policy. By choosing to contact a property, you also agree that ΓEA⅃ Broker and its associates may call, text, or email you regarding any inquiries or activities you submit through our website. This may involve the use of automated means and prerecorded or artificial voices.

Listings near 157 Bushwillow Way