$1,290,000

220 Selma, Pismo Beach, CA 93449

3beds
2baths
1,861sqft
Quick facts
Single Family Residence 256 Days on Market Built in 1989 $693.18/sqft 5,000 sq ft

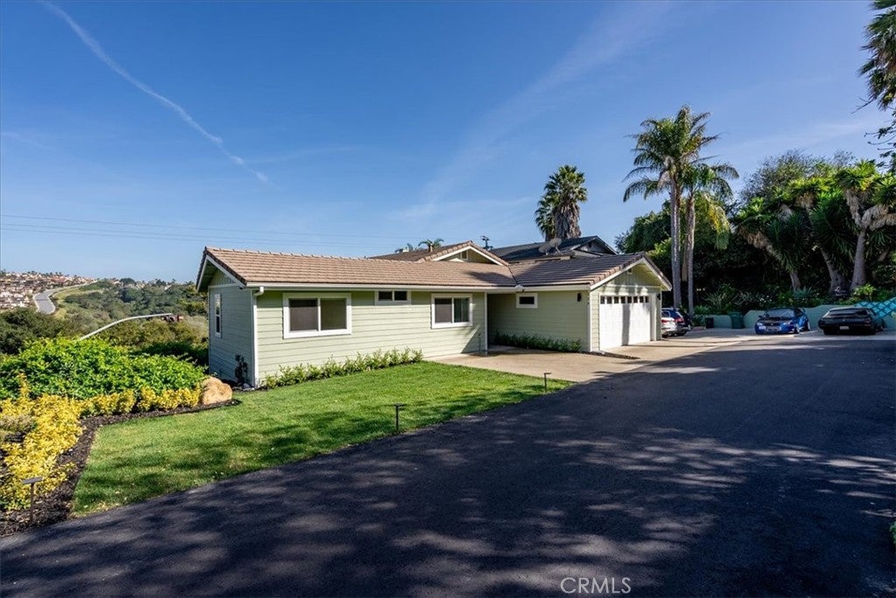
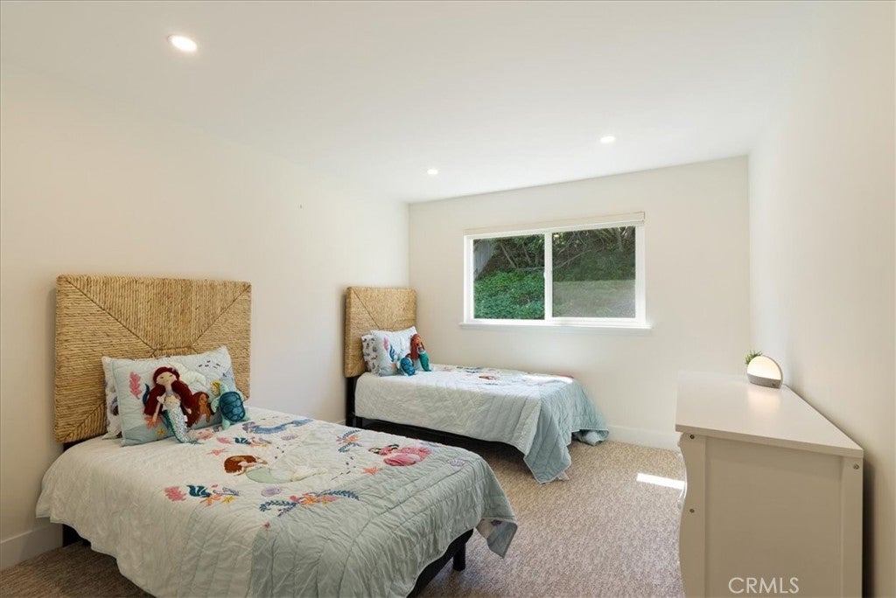
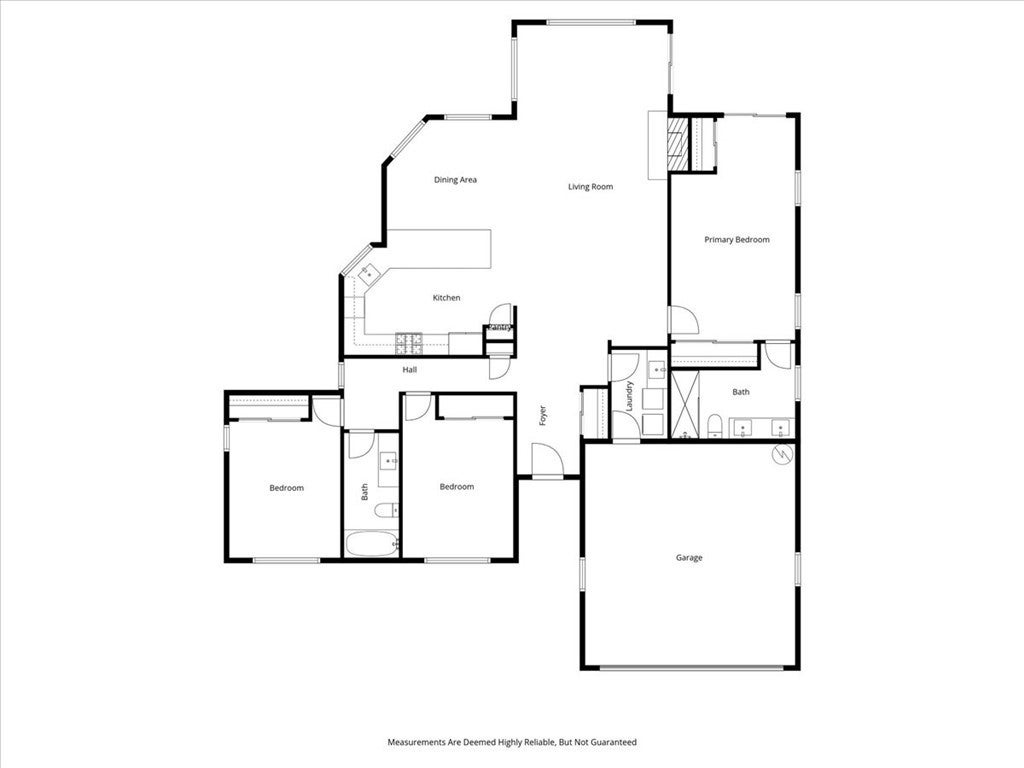
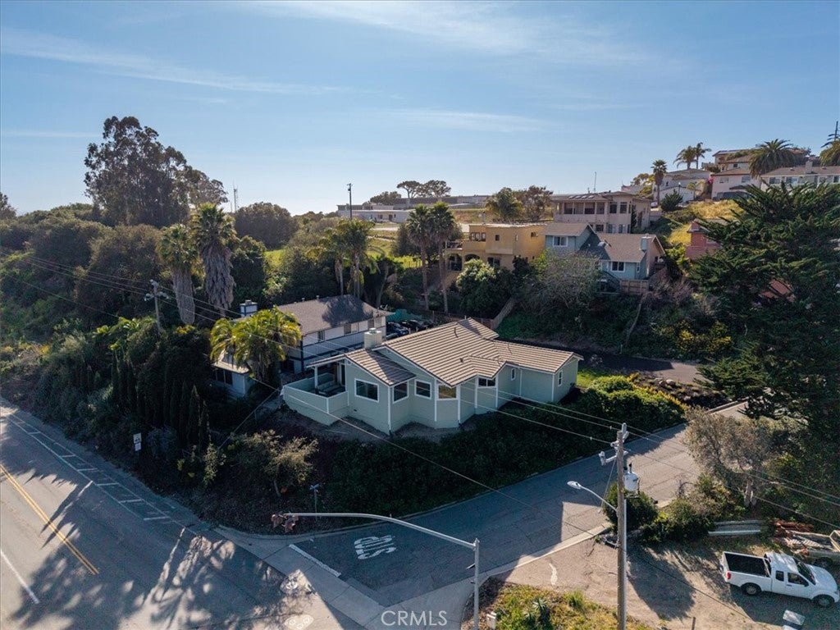
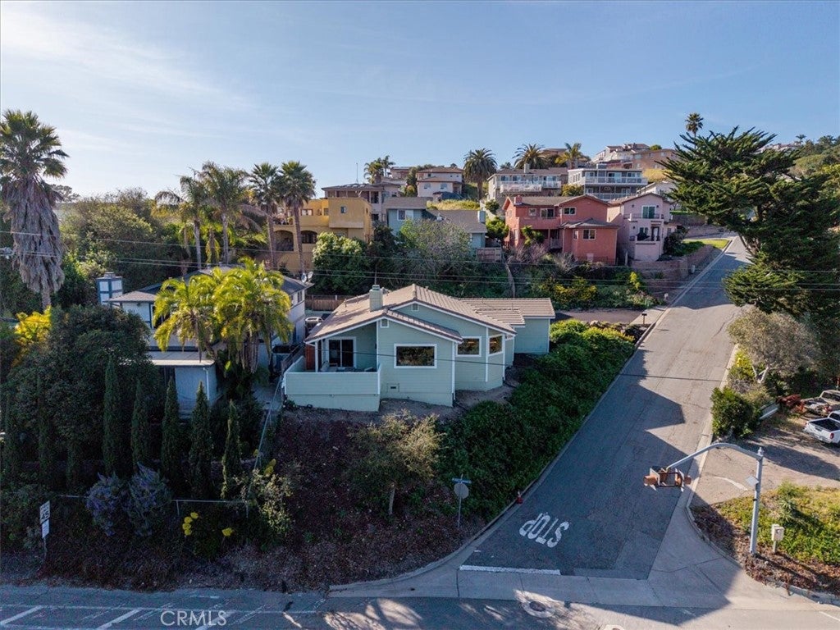
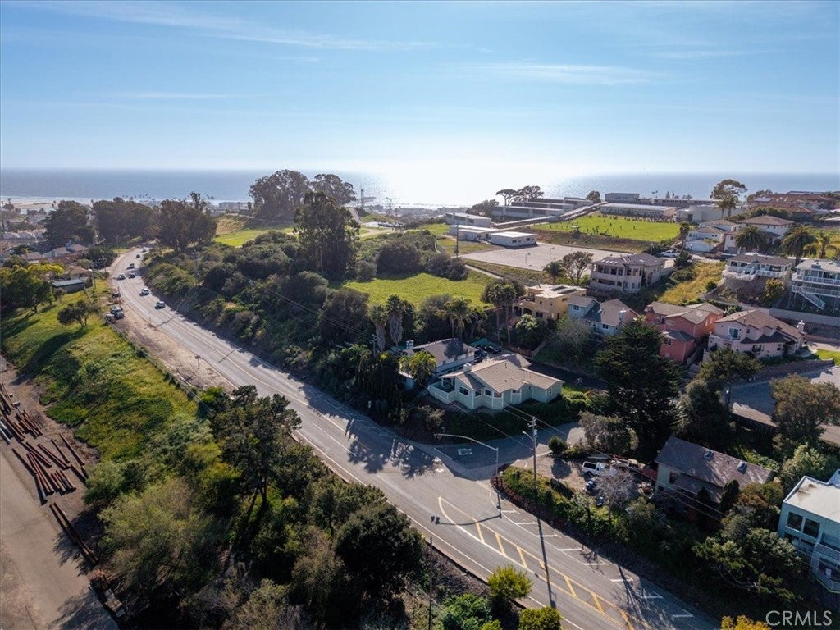
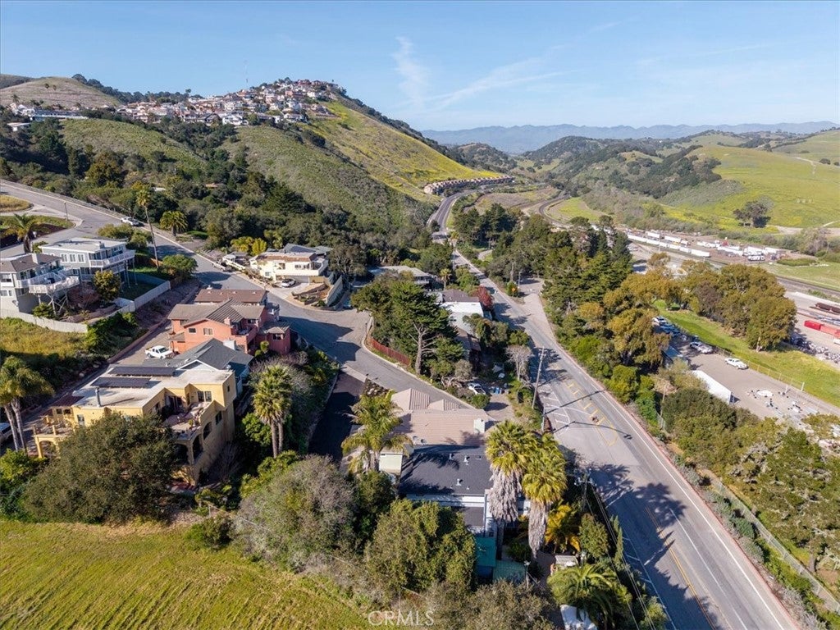
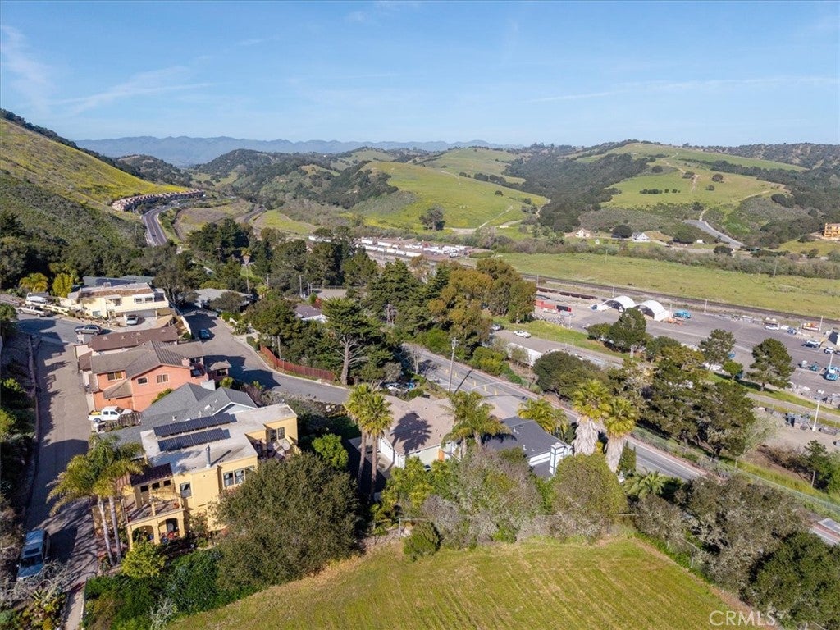
Located in the Pismo Heights Neighborhood and just a few thousand feet from the ocean, 220 Selma is a rare nearly 1,900 sq ft single-story home that will impress even the most discerning buyer.

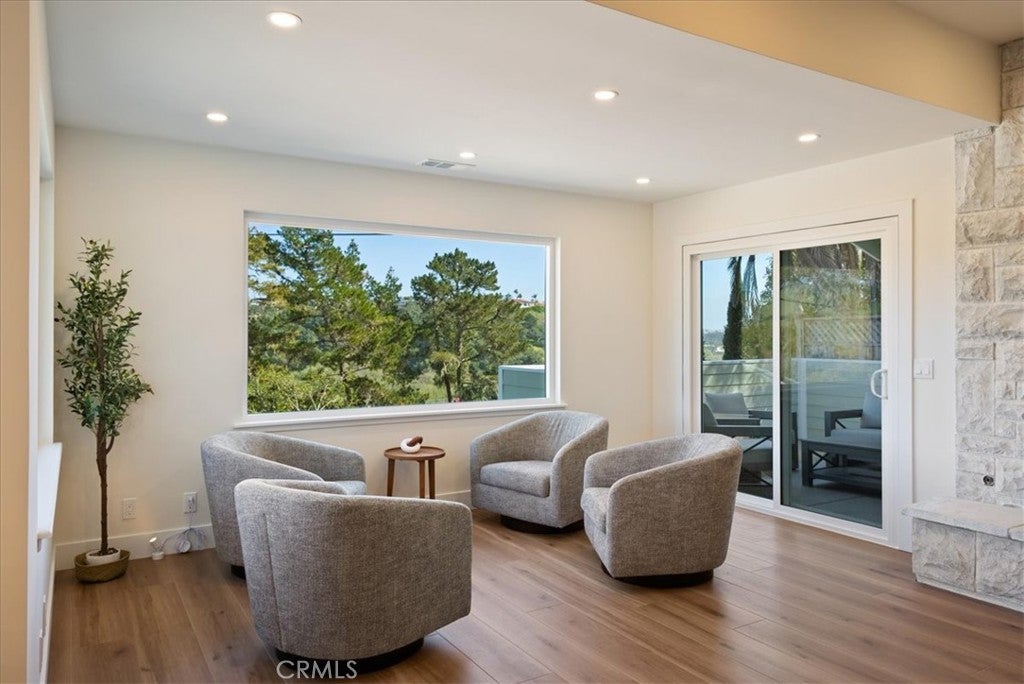
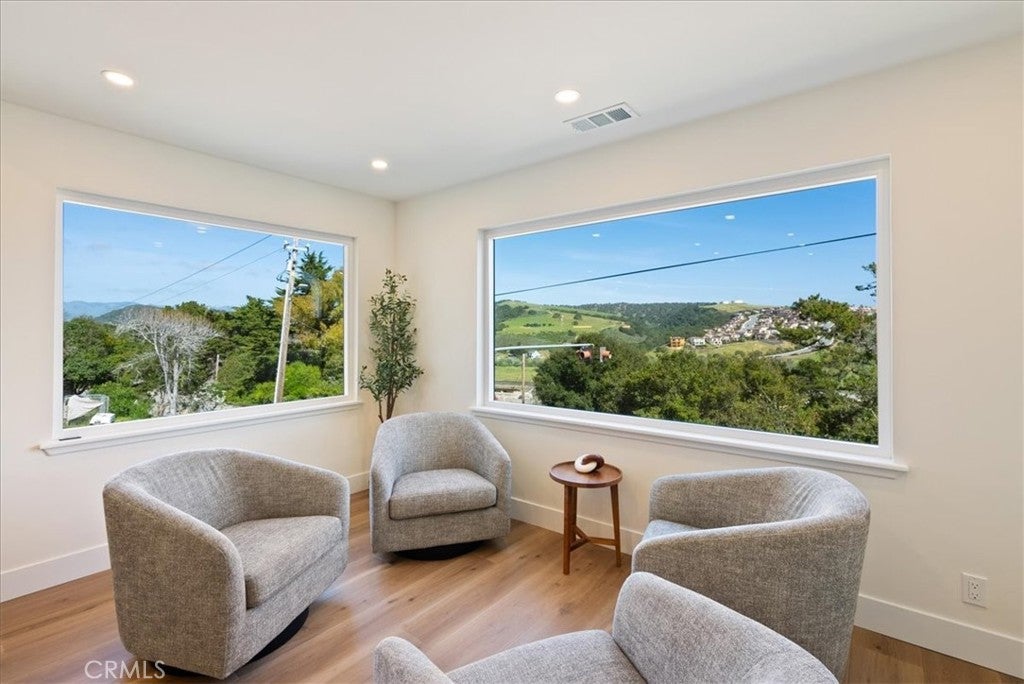
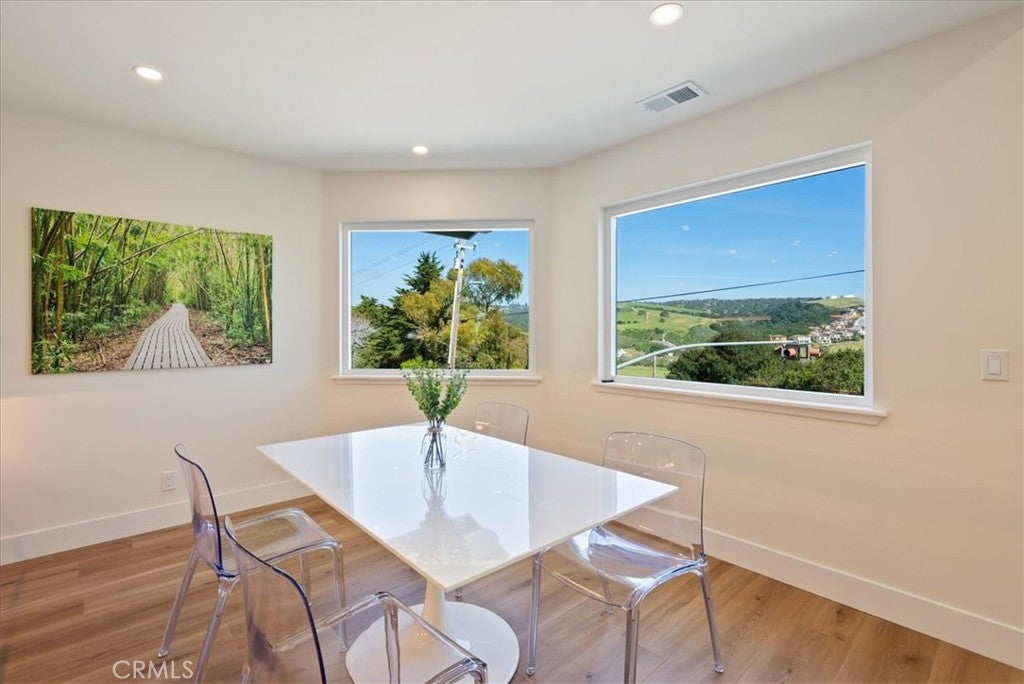
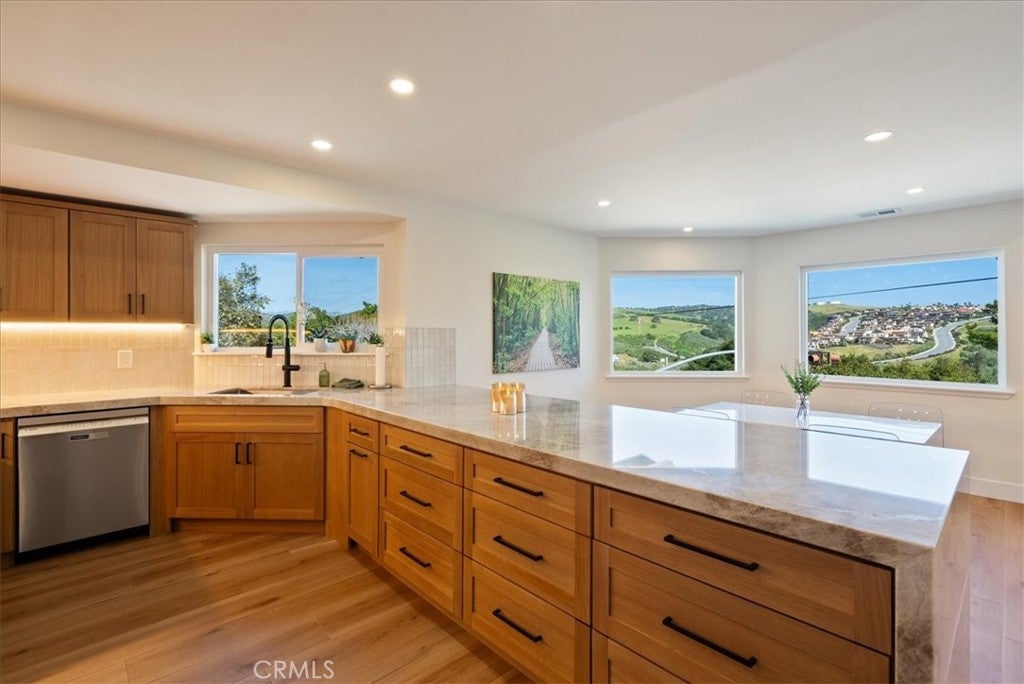
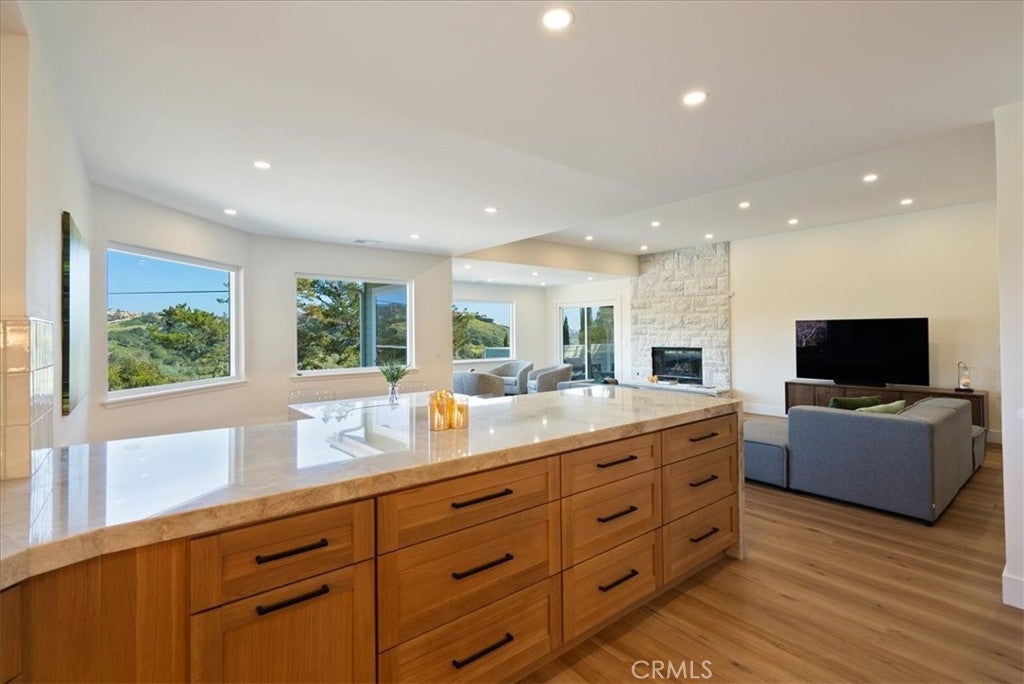
This beautifully remodeled 3-bedroom, 2-bath residence features large picture windows in the living room that frame beautiful green hill views, bringing natural light and scenery directly into the home.

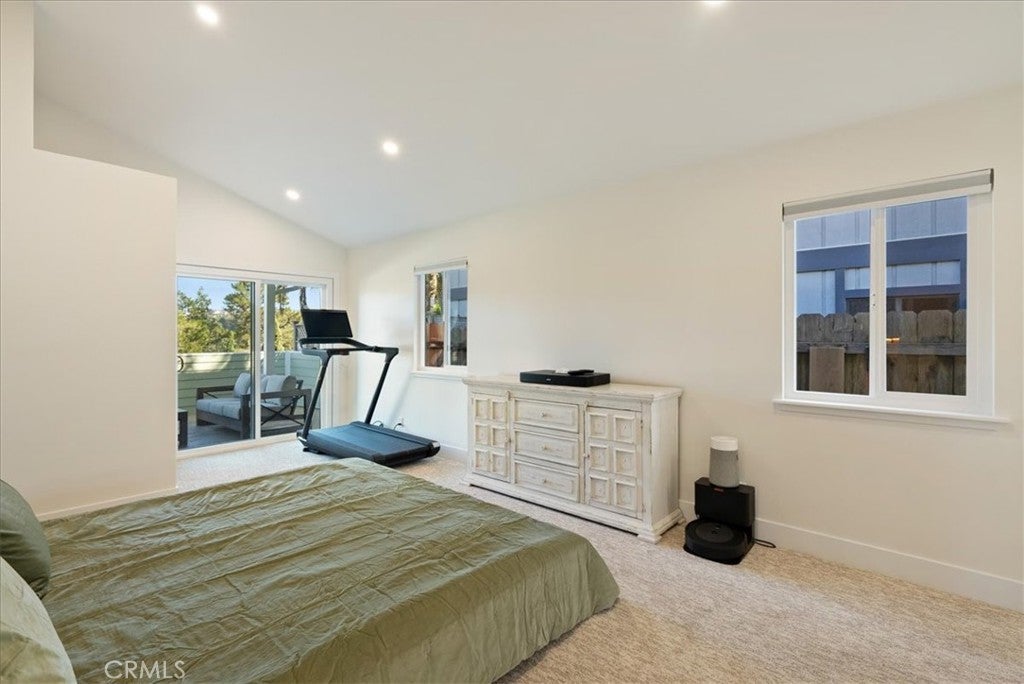
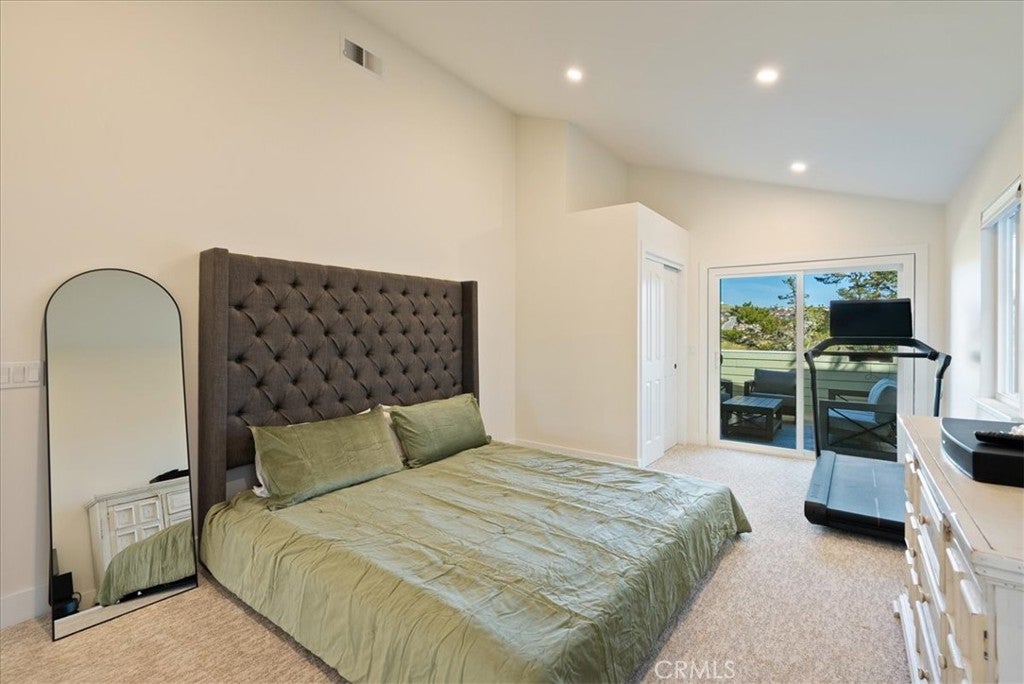
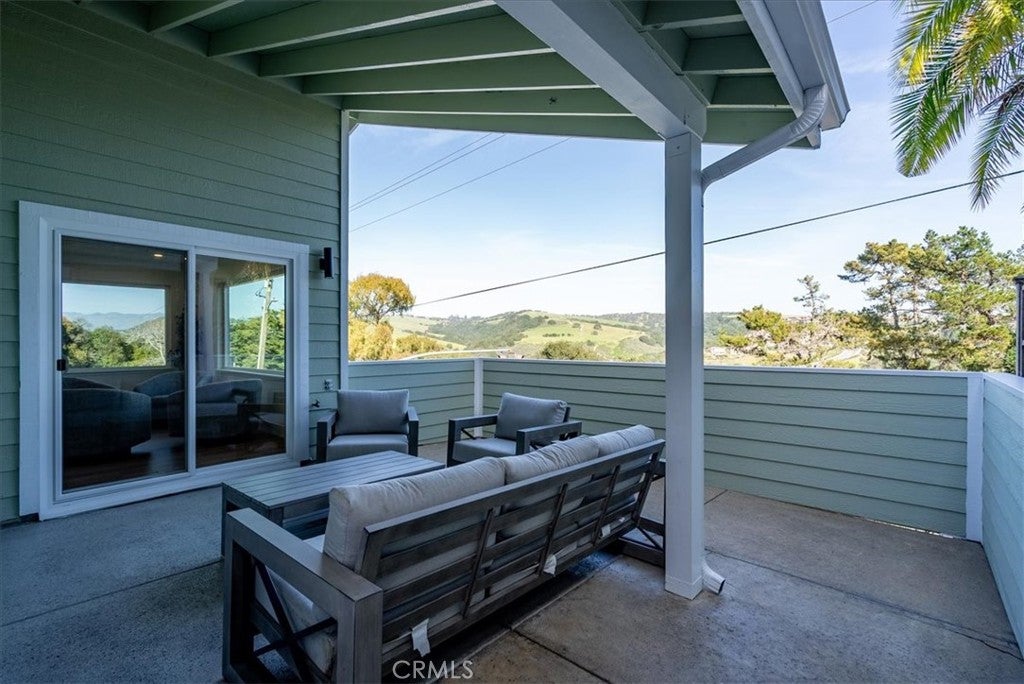
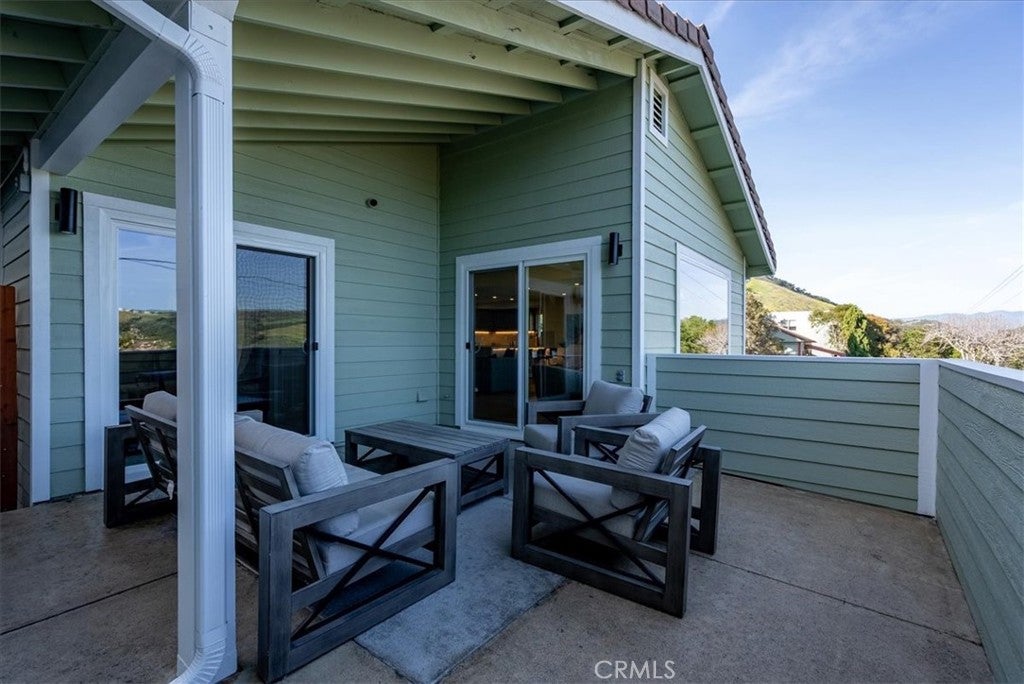
The spacious deck continues the experience outdoors, offering elevated views of the surrounding rolling green hills, creating a peaceful and private setting rarely found this close to the beach.

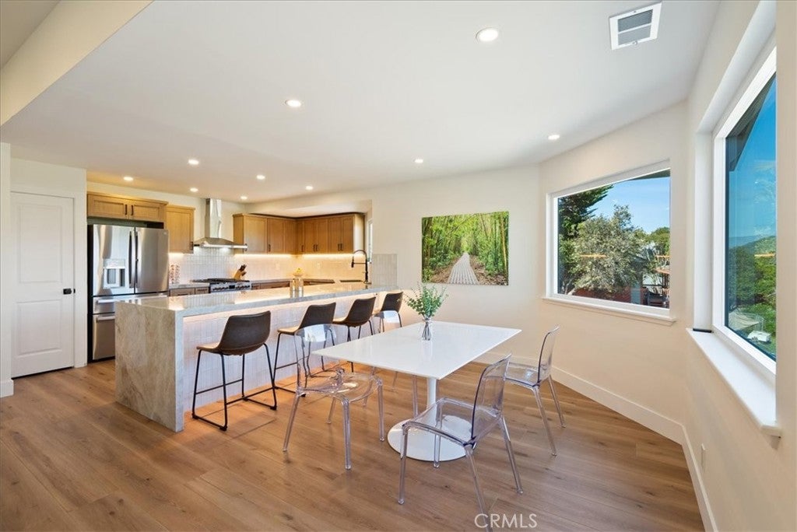
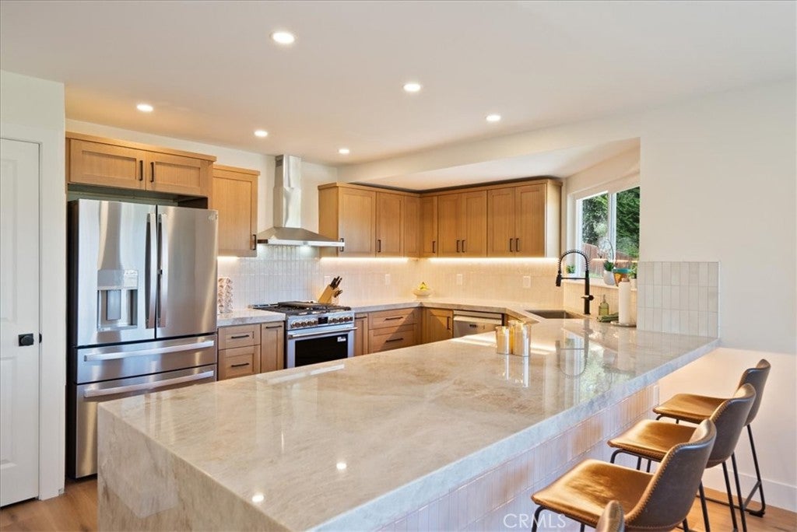
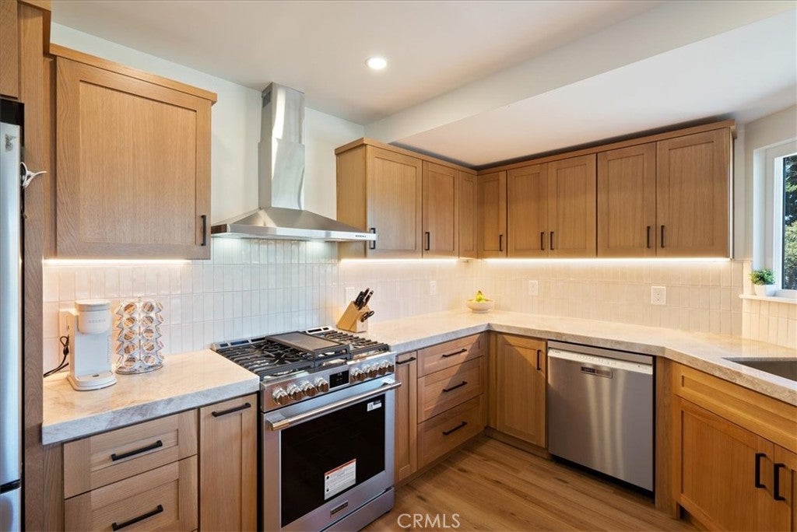
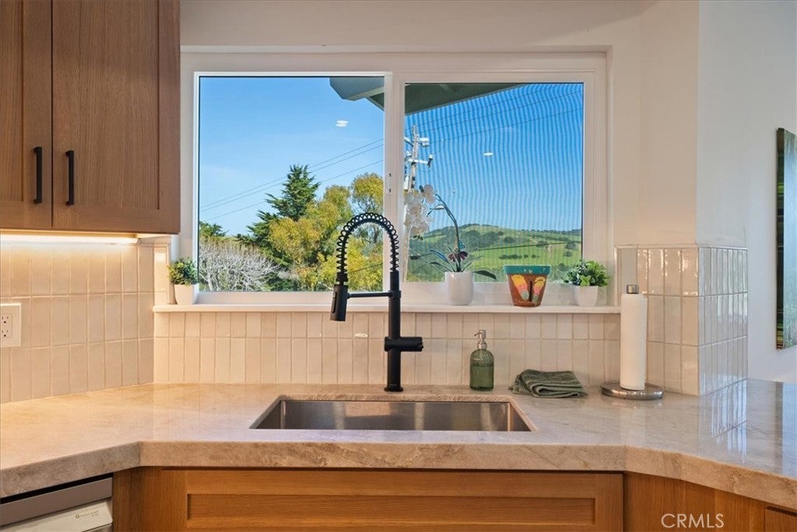
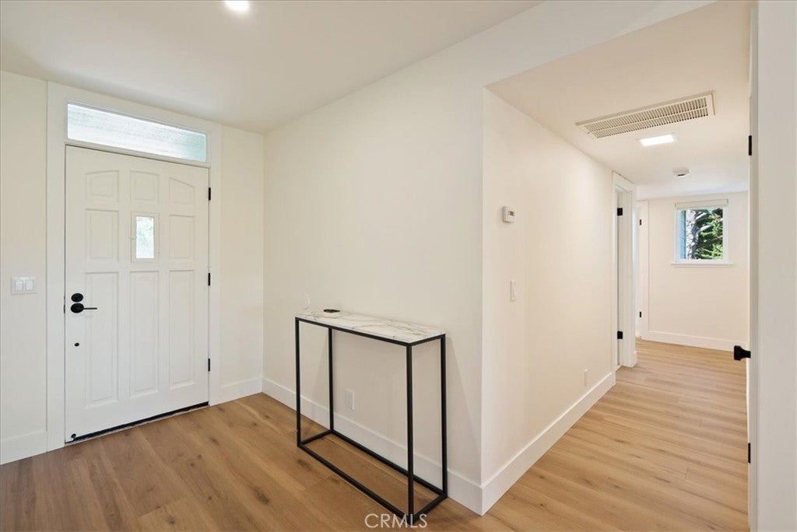
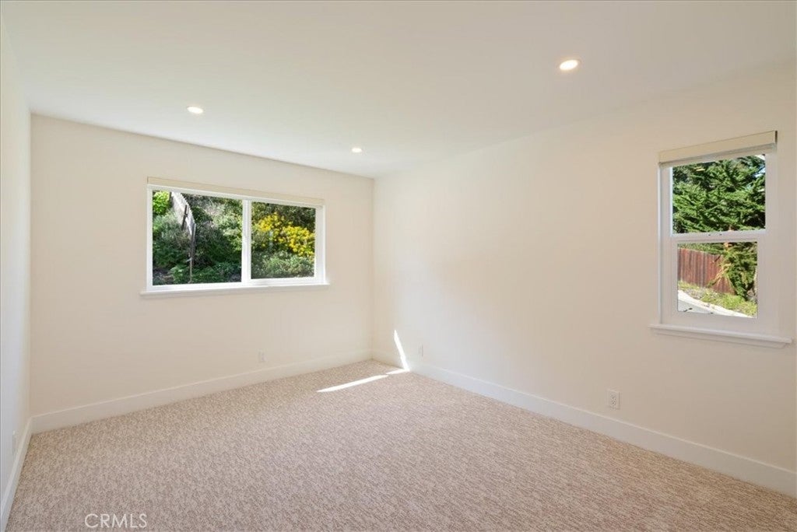
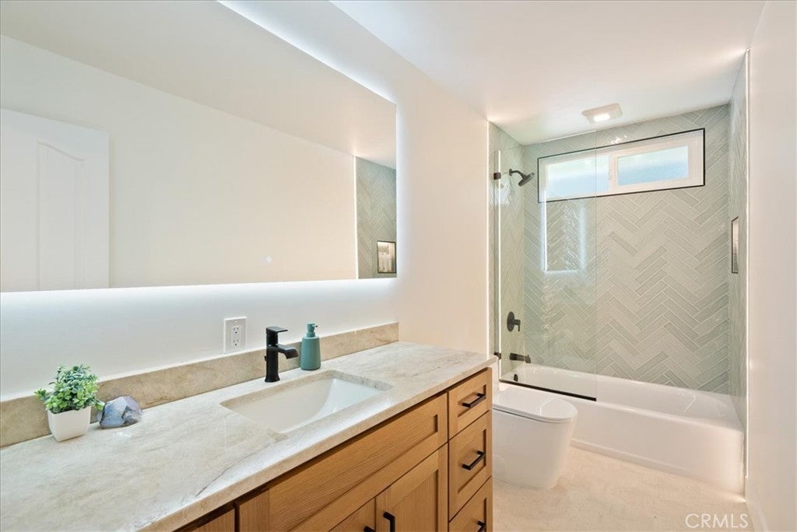
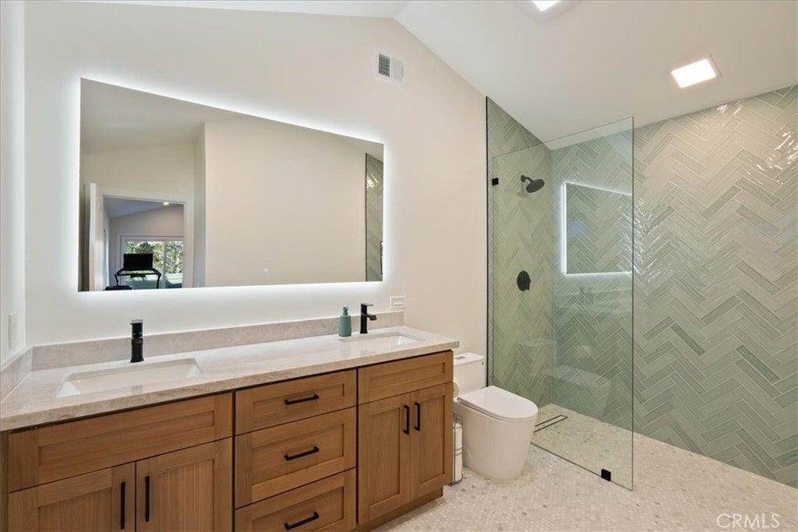
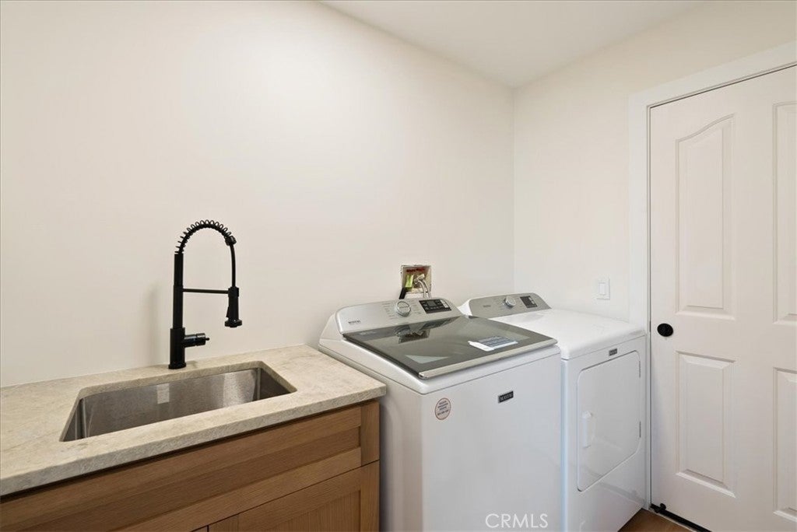
Recent upgrades include Coretec premium flooring throughout most of the home, stunning Taj Mahal quartzite countertops, premium imported tile and marble bathroom floors, and self-closing light oak cabinetry throughout. The home also offers smart-home-capable LED energy-efficient lighting, Milgard dual-pane high-efficiency windows, a durable concrete tile roof, and fresh interior and exterior paint.

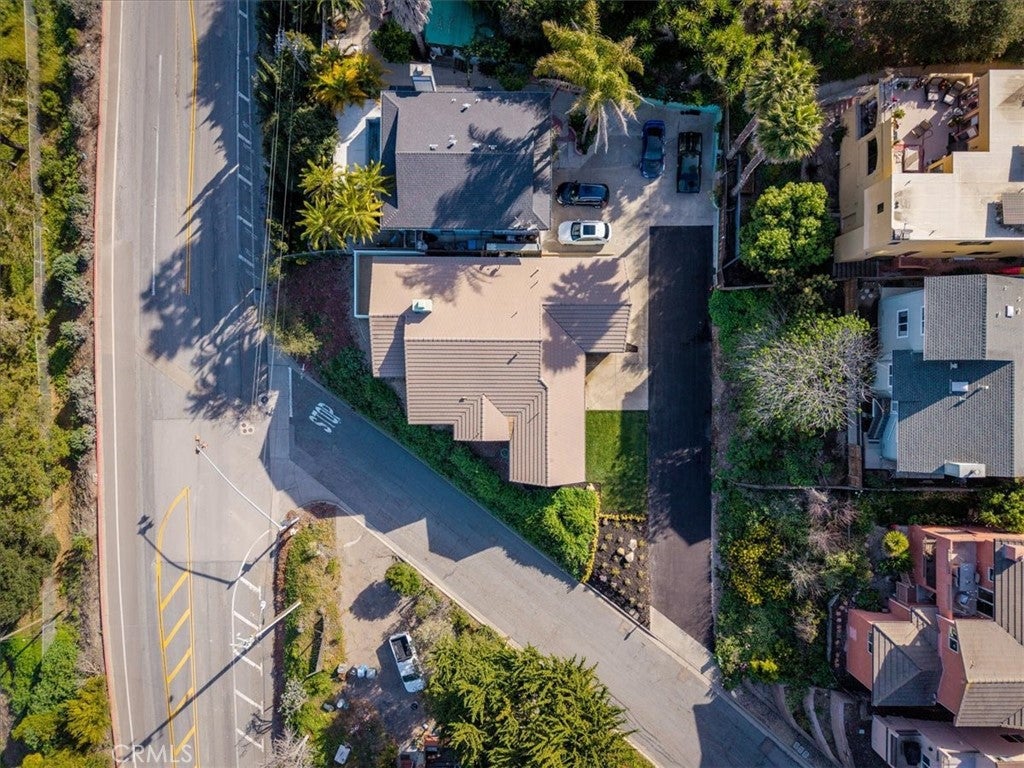
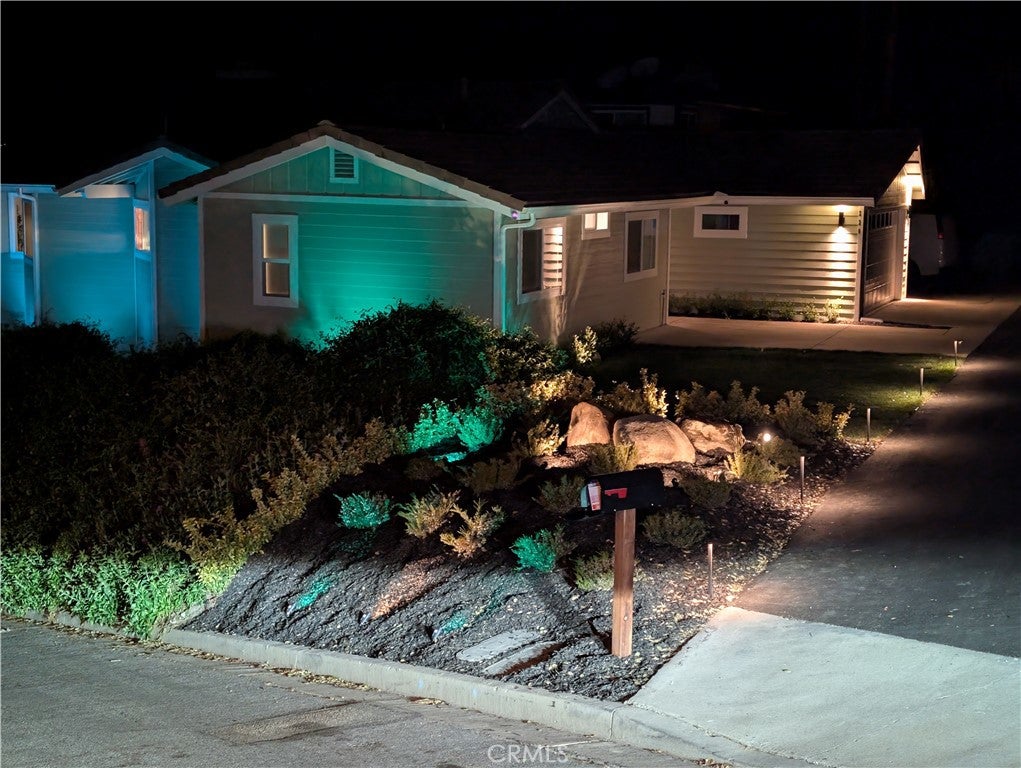
Additional highlights include epoxy flooring in the garage, a newly landscaped and illuminated yard, and numerous thoughtful improvements throughout.

A rare opportunity to own a fully remodeled single-story home in one of the Central Coast’s most desirable locations, just minutes from the beach, dining, and shopping.

Location of 220 Selma

Map showing 220 Selma, Pismo Beach, CA 93449 $1,290,000
See more listings in Pismo Beach

220 Selma property details

Interior

Bedrooms & Bathrooms

  • Bedrooms: 3
  • Bathrooms: 2
  • Full Bathrooms: 2
  • Main Level Bedrooms: 3
  • Main Level Bathrooms: 2

Appliances

  • Included: Dishwasher, Disposal, Gas Oven
  • Laundry: Electric Dryer Hookup, Gas Dryer Hookup

Heating

  • Heating: Central, Forced Air

Cooling

  • Cooling: None

Features

  • Interior Features: Tray Ceiling(s), Stone Counters, Recessed Lighting
  • Fireplace: Yes
  • Fireplace Features: Family Room

Interior Area

  • Total Living Area: 1861
  • Unit: Square Feet
  • Source: Assessor

Rooms & Dimensions

Family Room

  • Level: Unknown

EntryFoyer

  • Level: Unknown

Kitchen

  • Level: Unknown
  • Features: Stone Counters

Kitchen

  • Level: Unknown

Den

  • Level: Unknown

Great Room

  • Level: Unknown

Living Room

  • Level: Unknown

Laundry

  • Level: Unknown

Bedroom

  • Level: Unknown

Master Bedroom

  • Level: Unknown

Property

Features

  • Exterior Features: Garden, Balcony, Lighting, Rain Gutters
  • Patio & Porch: Rear Porch, Covered
  • Security Features: Security System, Carbon Monoxide Detector(s), Smoke Detector(s), Security Lights
  • Has Private Pool: No
  • Pool Features: None
  • Has Spa: No
  • Spa Features: None
  • Horses: No

View

  • Has View: Yes
  • View: Hills, Mountain(s), Panoramic, Valley, Trees/Woods

Lot

  • Size: 5,000 sq ft
  • Acres: 0.1148
  • Features: Front Yard, Garden, Sprinklers In Rear, Sprinklers In Front

Accessibility

  • Levels: One
  • Entry Level: 1
  • Entry Location: one level
  • Stories: 1

Parking

  • Garage: Yes
  • Total Spaces: 2
  • Parking Features: Attached
  • Carport: No
  • Open Parking: No

Waterfront

  • Has Waterfront: No

Basement

  • Basement: No

Mobile Home

  • Mobile Home Remains: No

Construction

Type & Style

  • Home Type: Residential
  • Architectural Style: Cottage, Traditional
  • Property Sub Type: Single Family Residence
  • Structure Type: House

Materials

  • Foundation: Concrete Perimeter, Pillar/Post/Pier

Builder / Condition

  • Year Built: 1989
  • New Construction: No

Utilities & Green Energy

Utilities

  • Electric on Property: No
  • Electric: 220 Volts in Garage, 220 Volts in Laundry
  • Water: Private
  • Sewer: Septic Tank
  • Utilities: Cable Connected, Natural Gas Connected, Sewer Connected, Water Connected

Green Energy

  • Energy Efficient: No

Community & HOA

Community

HOA

  • Has HOA: No
  • Senior Community: No

Pets

  • Pets Allowed: No

Location

  • Longitude: -120.635804
  • Latitude: 35.145472
  • Directions: from price canyon, to lemoore to selma

Land Lease

  • Land Lease: No

School

Highschool

Tax, Financial & Listing Details

Listing Details

  • List Price: $1,290,000
  • Price Per Square Foot: $693.18
  • Date on Market:
  • Listing Terms: Cash, Conventional, FHA, VA Loan, 1031 Exchange
  • Home Warranty: No
  • Rent Control: No
  • Status: Active

MLS Details

  • MLS: CRMLS
  • Listing ID: NS26054156

Tax Details

  • Tax Block: 28
  • Tax Lot: 26
  • Universal Property ID: US-06079-N-005027004-R-N

Ask a question about 220 Selma

Hi there — ask anything about this property or the area and the team will get right back to you.

Last checked Source: CRMLSMLS# NS26054156

Local real estate advisory services provided by agent with ΓEA⅃ Broker

Listed by Joy Gebarah with Miramar Realty · Cell: 661-777-7774

Based on information from California Regional Multiple Listing Service, Inc. as of 2026 and/or other sources. All data, including all measurements and calculations of area, is obtained from various sources and has not been, and will not be, verified by broker or MLS. All information should be independently reviewed and verified for accuracy. Properties may or may not be listed by the office/agent presenting the information.

You agree to ΓEA⅃ Broker Terms of Use and Privacy Policy. By choosing to contact a property, you also agree that ΓEA⅃ Broker and its associates may call, text, or email you regarding any inquiries or activities you submit through our website. This may involve the use of automated means and prerecorded or artificial voices.

Listings near 220 Selma