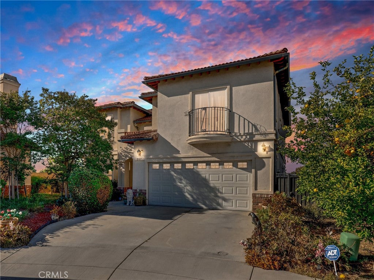
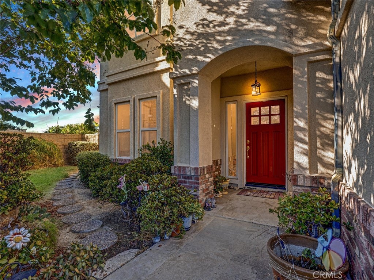
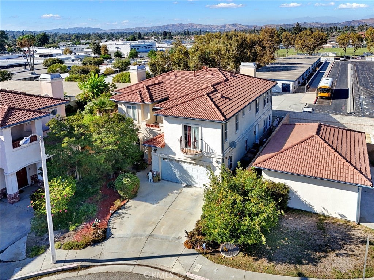
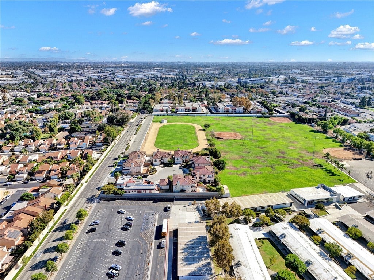
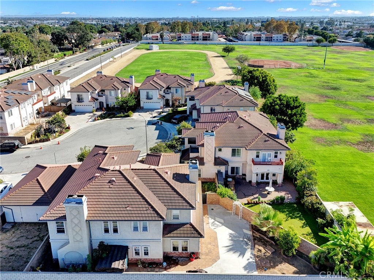
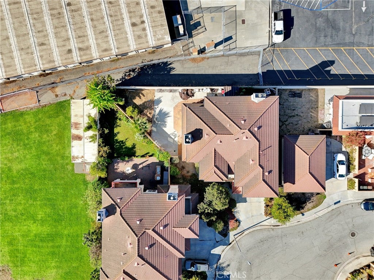
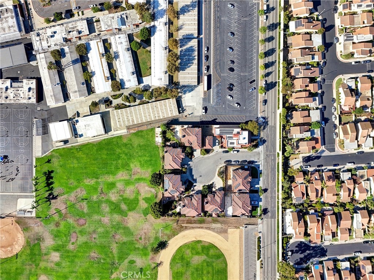
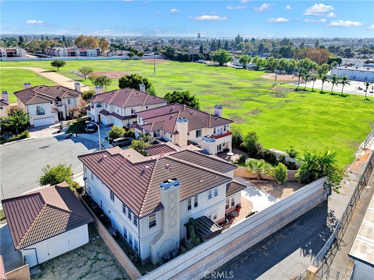
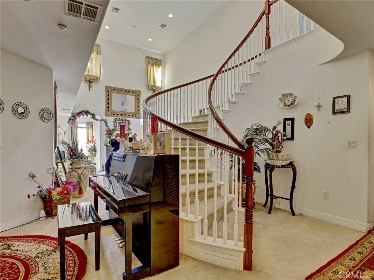
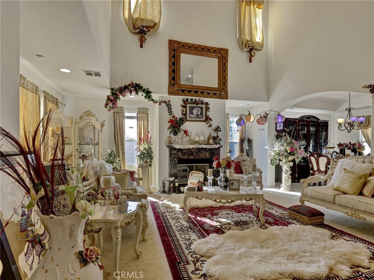
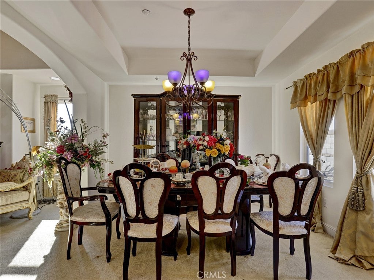
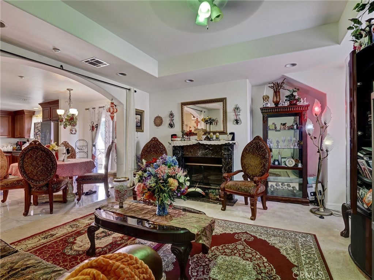
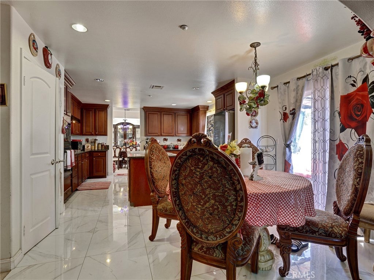
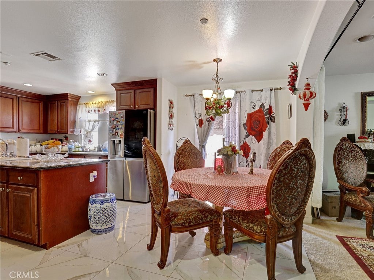
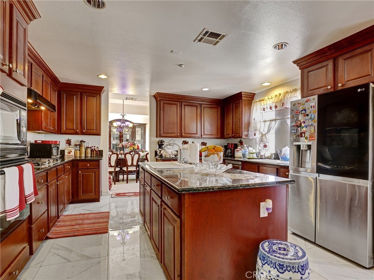
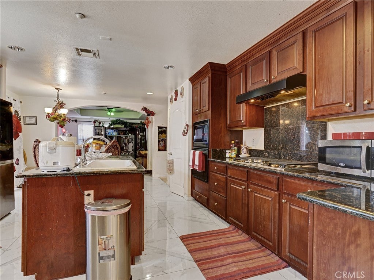
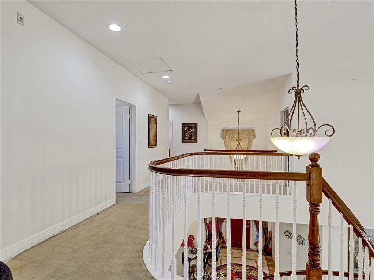
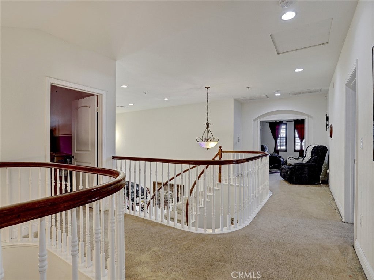
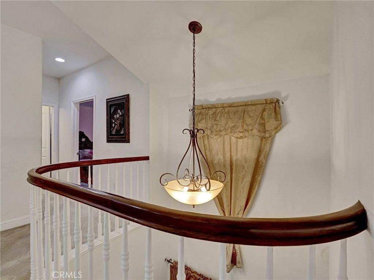
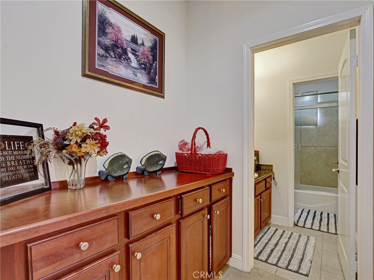
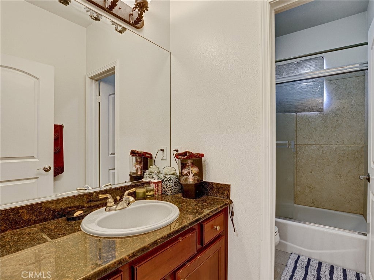
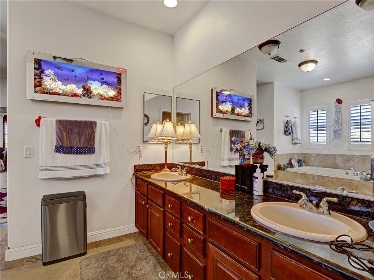
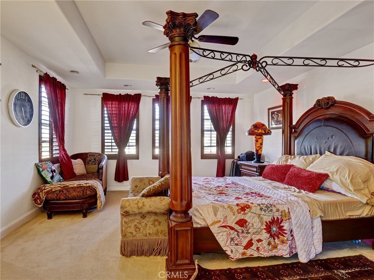
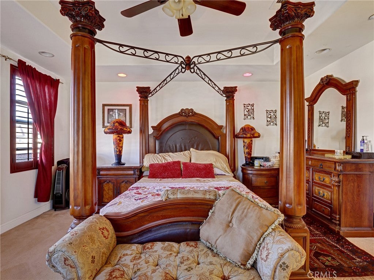
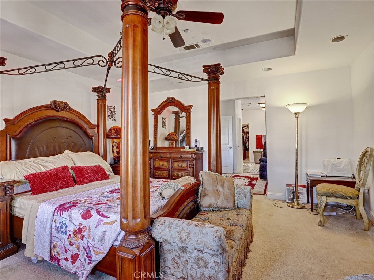
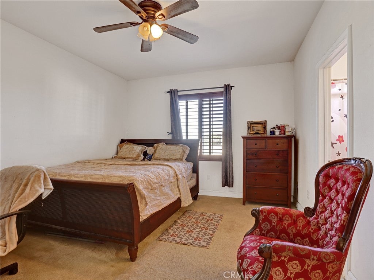
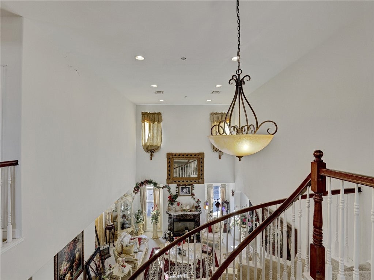
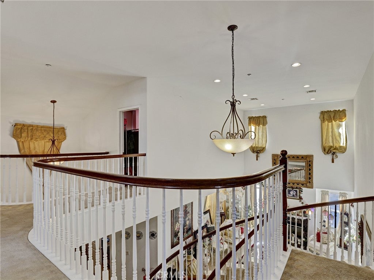
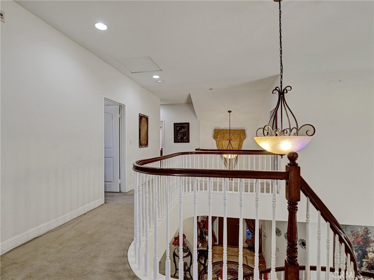
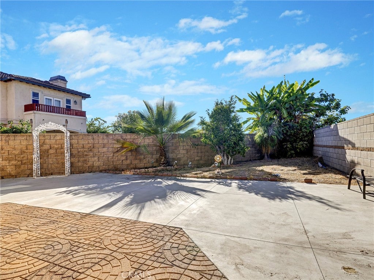
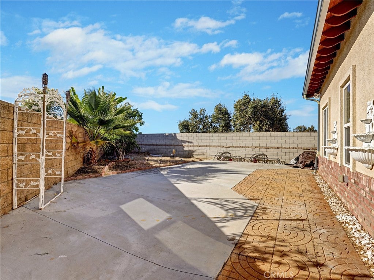
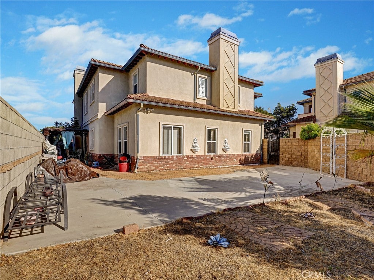
Spacious, elegant, and ideally situated on a quiet cul-de-sac, 207 Gilbert Way offers the perfect blend of comfort, functionality, and location that come together in this beautifully designed five-bedroom, four-bathroom residence. Situated on a quiet cul-de-sac, this impressive home offers approximately three thousand three hundred and thirty-seven square feet of living space on a six thousand two hundred and seventy-two-square-foot lot, providing the perfect blend of privacy and convenience. Step through the dramatic cathedral entry, into a bright, open floor plan designed for both everyday living and entertaining. The flexible layout includes a desirable downstairs bedroom and full bathroom, ideal for guests, extended family, or a home office. Upstairs, You'll find a spacious loft and an expansive primary suite with a private retreat, creating a relaxing escape at the end of the day. The well-appointed kitchen features granite countertops, quality cabinetry, a breakfast nook, and ample space for preparing meals and gathering with family and friends. Additional highlights include dual-pane windows, decorative lighting, quality stone and tile finishes, an downairs laundry room, a private balcony, and an attached two-car garage. Located in one of Placentia's most sought-after neighborhoods, this home is just minutes from shopping, dining, parks, highly regarded schools, and convenient access to the fifty-seven and ninety-one freeways, making commuting throughout Orange County and beyond a breeze. If you've been searching for a spacious home in an established neighborhood with an ideal floor plan and exceptional location, 207 Gilbert Way is ready to welcome you home
Hi there — ask anything about this property or the area and the team will get right back to you.

Local real estate advisory services provided by agent with ΓEA⅃ Broker
Listed by Ronnie Alliniece with Shop Around Real Estate · Cell: 844-307-1748
Based on information from California Regional Multiple Listing Service, Inc. as of 2026 and/or other sources. All data, including all measurements and calculations of area, is obtained from various sources and has not been, and will not be, verified by broker or MLS. All information should be independently reviewed and verified for accuracy. Properties may or may not be listed by the office/agent presenting the information.
You agree to ΓEA⅃ Broker Terms of Use and Privacy Policy. By choosing to contact a property, you also agree that ΓEA⅃ Broker and its associates may call, text, or email you regarding any inquiries or activities you submit through our website. This may involve the use of automated means and prerecorded or artificial voices.
Step 1 of 2
Create a free account to view all listings, save searches, and get alerts when new homes match.
Step 2 of 2
Tell us how to reach you about homes you like.
Enter your password to sign in as
Create a free account to view all listings, save searches, and get alerts when new homes match.
Already have an account? Sign in
Sign in to your account.
New here? Create an account