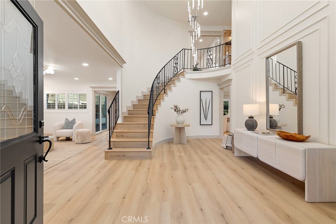
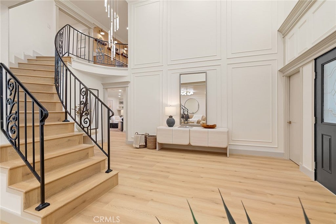
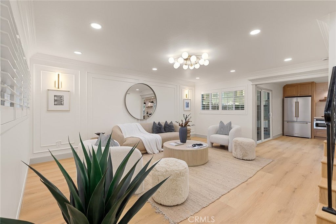
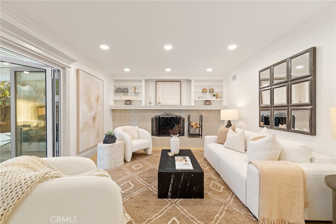
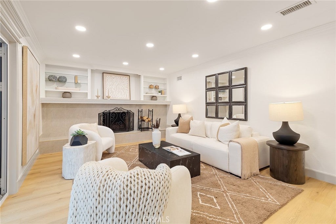
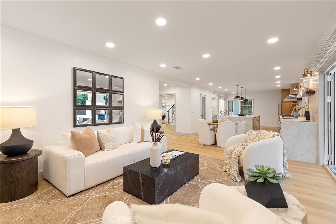
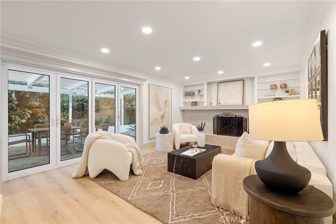
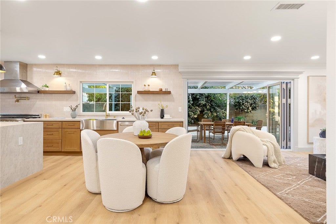
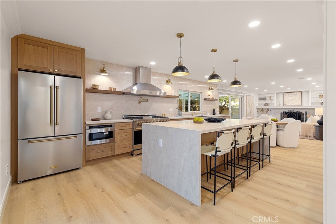
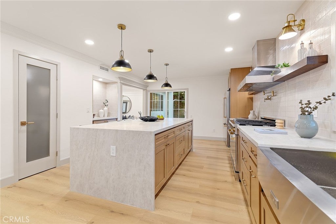
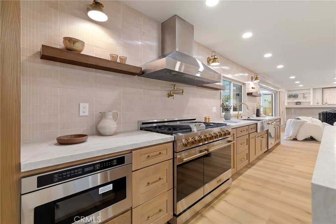
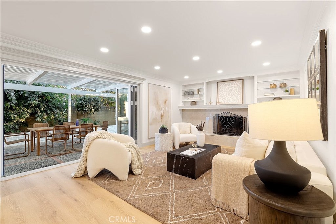
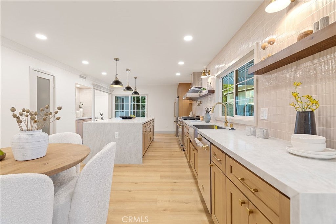
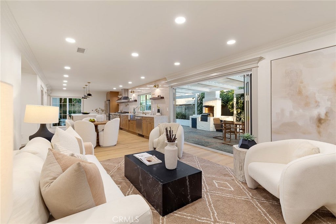
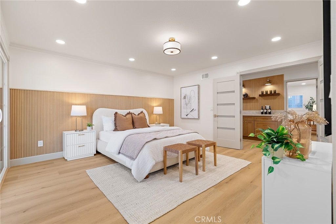
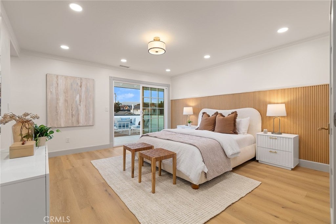
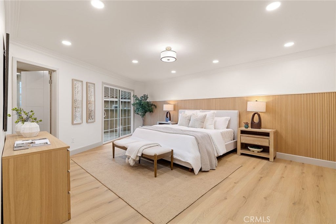
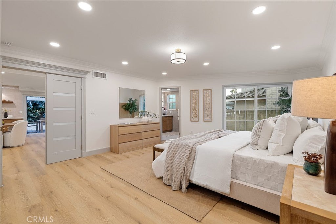
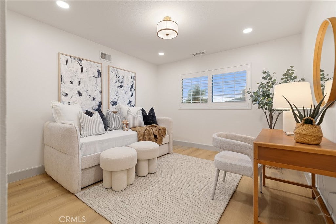
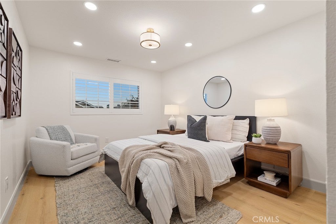
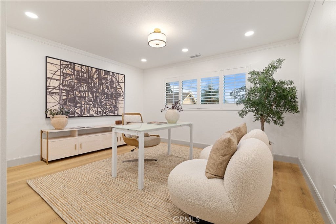
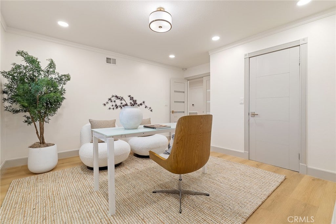
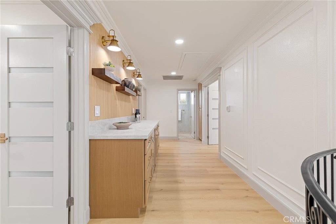
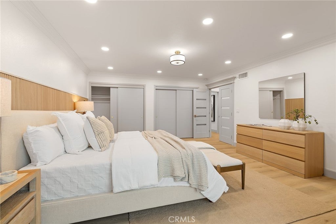
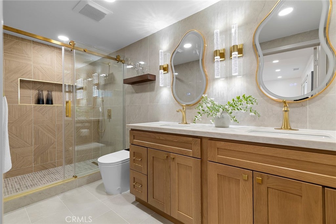
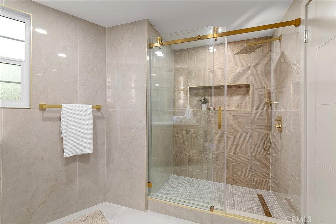
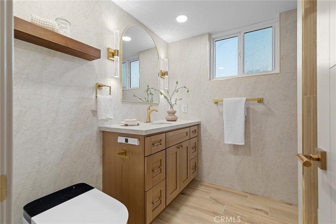
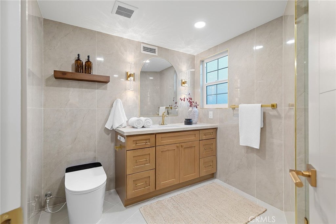
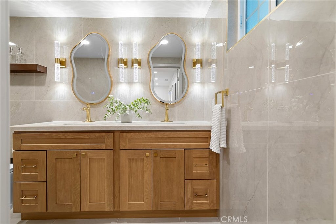
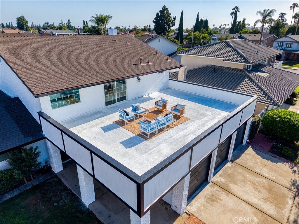
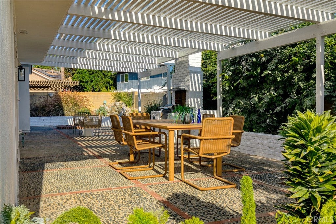
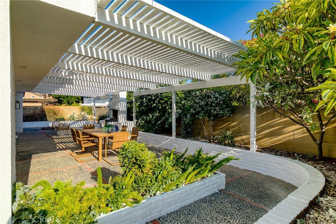
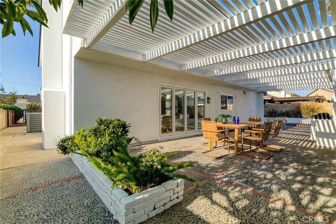
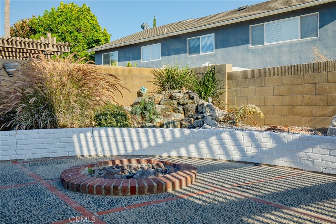
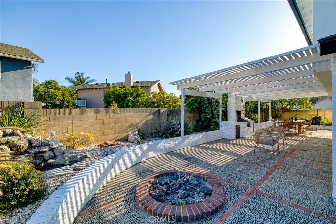
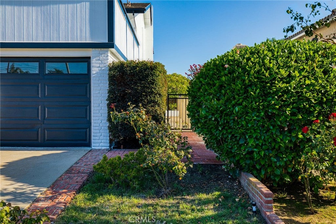
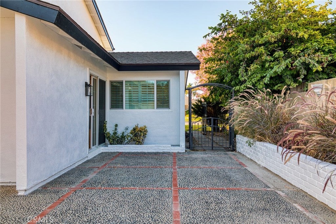
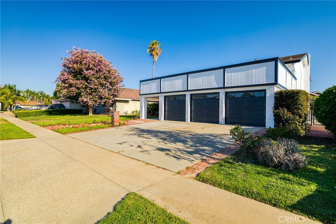
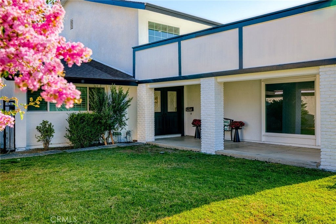
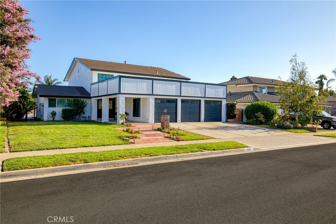
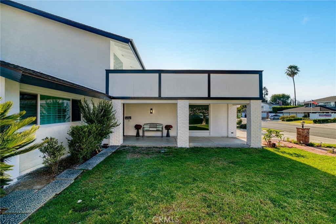
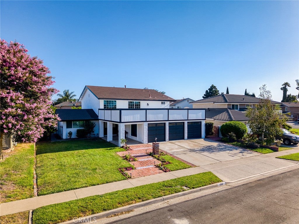
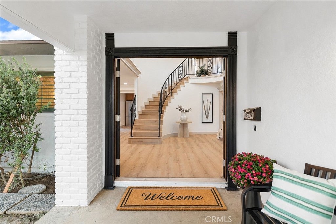
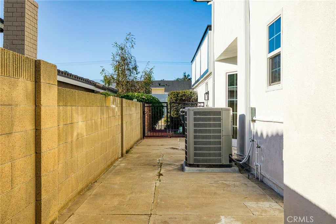
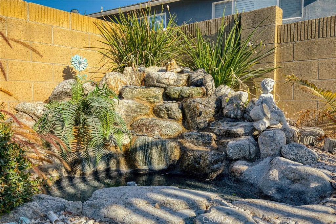
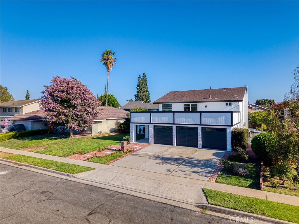
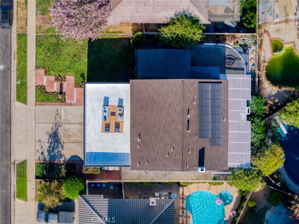
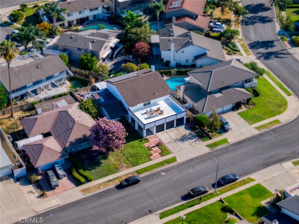
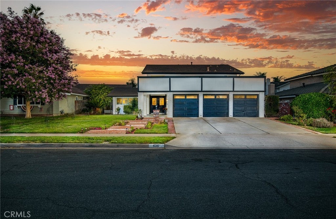
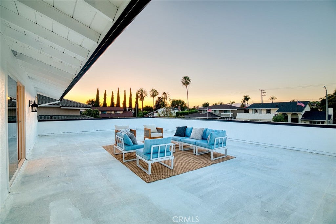
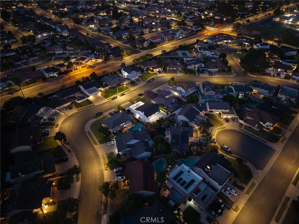
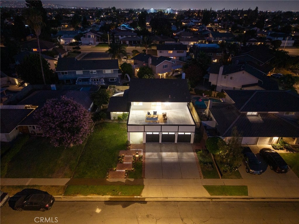
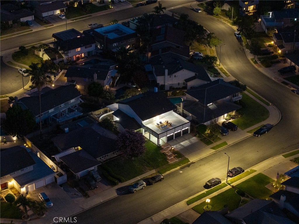
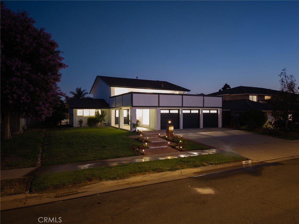
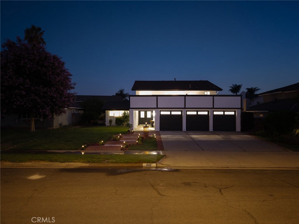
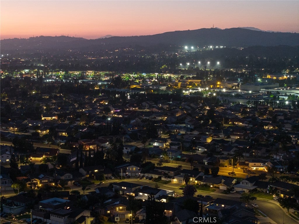
**Luxury Fully Remodeled Home in Prime Placentia!** Welcome to 436 Kiolstad, a beautifully reimagined residence offering **5 bedrooms, 3.5 bathrooms, including two spacious primary suites**, in one of Placentia's most sought-after neighborhoods with top-rated schools. This turnkey home showcases an open and bright floor plan with extensive high-end upgrades throughout. The stunning chef's kitchen features premium brand-name appliances, elegant quartz countertops, a dramatic waterfall island, custom cabinetry, and abundant workspace. Brand-new windows, a folding glass door, and a new sliding patio door fill the home with natural light while creating seamless indoor-outdoor living. Recent improvements include new drywall throughout, fresh interior and exterior paint, designer finishes, a new garage door, epoxy garage flooring, new garage drywall, completed sewer work, a new sewer clean out, termite clearance and fumigation, all-new downstairs windows, and updated fireplace tile, HVAC tune up, providing peace of mind for the next owner. The spacious backyard is designed for relaxation and entertaining, complete with a beautiful waterfall feature and plenty of room to enjoy California living. An oversized balcony offers the perfect place to unwind, while the attached 3-car garage provides ample parking and storage. Ideally located near award-winning schools, parks, shopping, dining, and convenient freeway access, this exceptional home combines luxury, quality, and an unbeatable location. A rare opportunity to own a move-in-ready home with timeless style and modern comfort in the heart of Placentia.
Hi there — ask anything about this property or the area and the team will get right back to you.

Local real estate advisory services provided by agent with ΓEA⅃ Broker
Listed by Chi Lan Dang with Frontier Realty Inc · Cell: 714-274-3178
Based on information from California Regional Multiple Listing Service, Inc. as of 2026 and/or other sources. All data, including all measurements and calculations of area, is obtained from various sources and has not been, and will not be, verified by broker or MLS. All information should be independently reviewed and verified for accuracy. Properties may or may not be listed by the office/agent presenting the information.
You agree to ΓEA⅃ Broker Terms of Use and Privacy Policy. By choosing to contact a property, you also agree that ΓEA⅃ Broker and its associates may call, text, or email you regarding any inquiries or activities you submit through our website. This may involve the use of automated means and prerecorded or artificial voices.
Step 1 of 2
Create a free account to view all listings, save searches, and get alerts when new homes match.
Step 2 of 2
Tell us how to reach you about homes you like.
Enter your password to sign in as
Create a free account to view all listings, save searches, and get alerts when new homes match.
Already have an account? Sign in
Sign in to your account.
New here? Create an account