Price cut: $7.5K (11/11)
$567,500

8650 Gulana Avenue #l3165, Playa Del Rey, CA 90293

2beds
2baths
1,048sqft
Quick facts
Condominium 48 Days on Market Built in 1971 $541.51/sqft 311,788 sq ft $635 HOA Dues

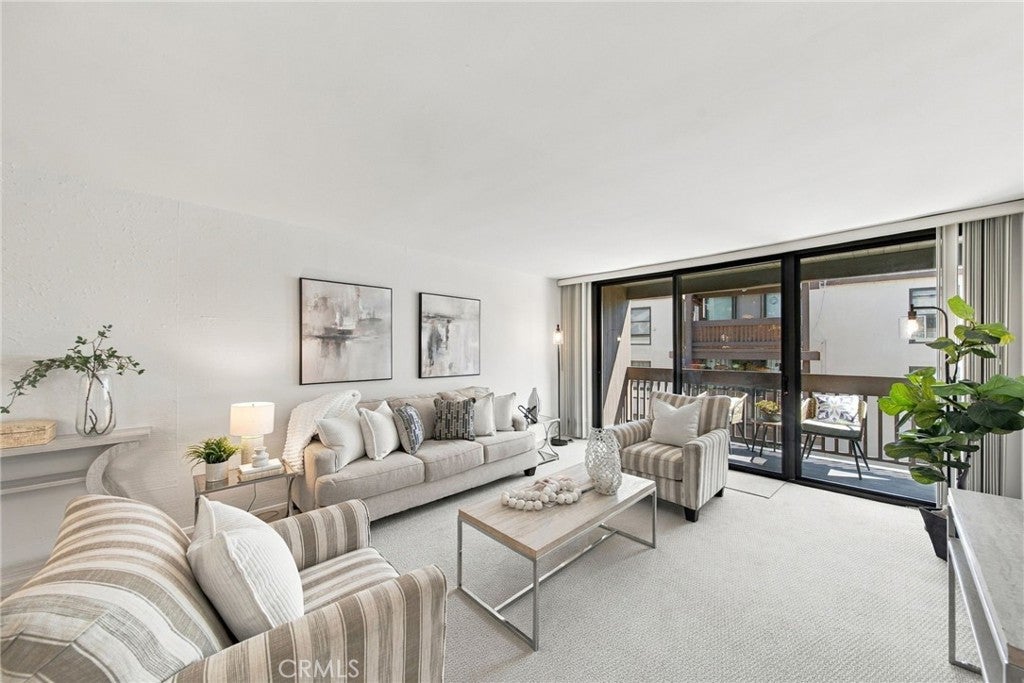
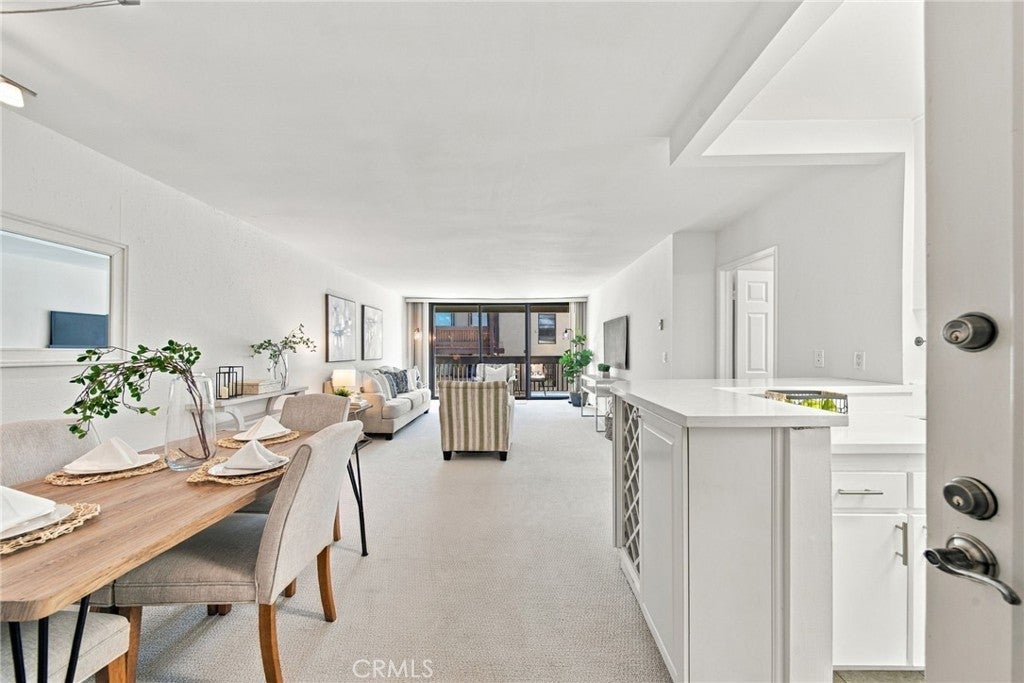
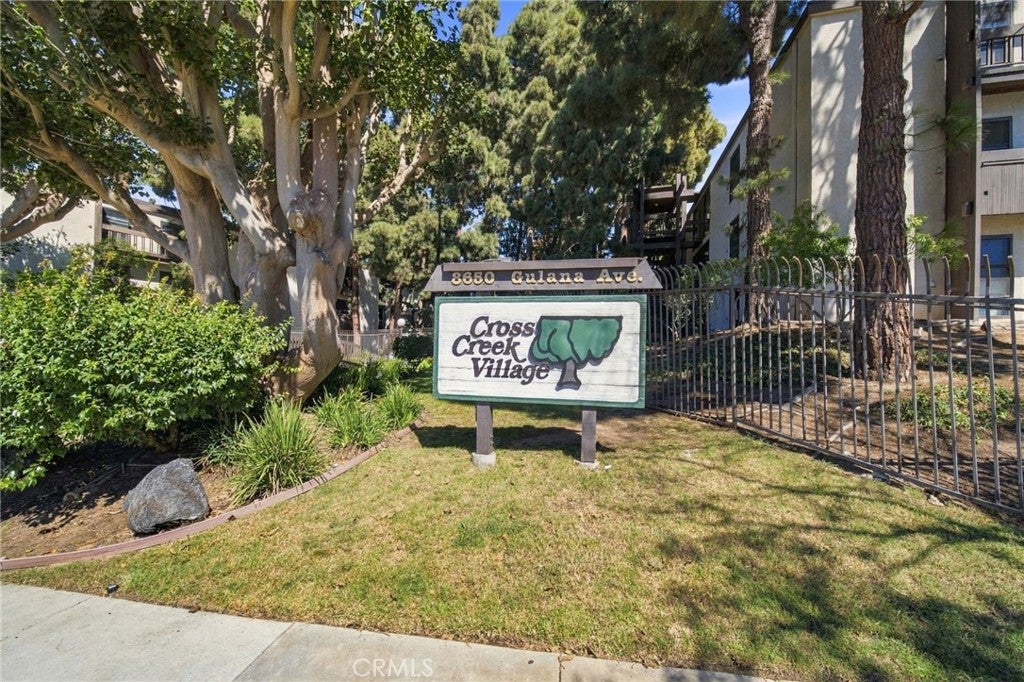
Experience the quintessential Silicon Beach lifestyle at Cross Creek Village, a premier gated community in the heart of Playa del Rey. This third-floor, two-bedroom, two-bathroom residence has been thoughtfully refreshed.

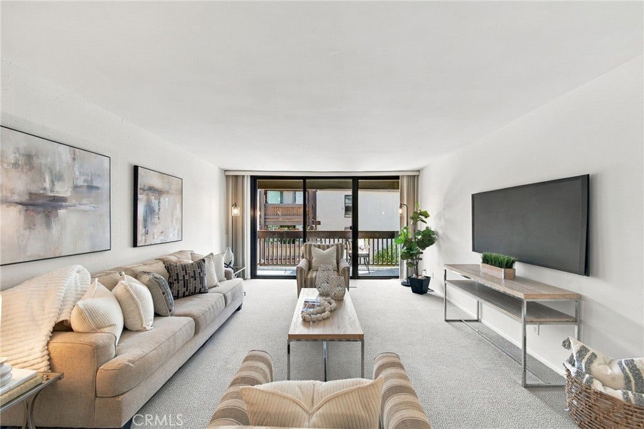
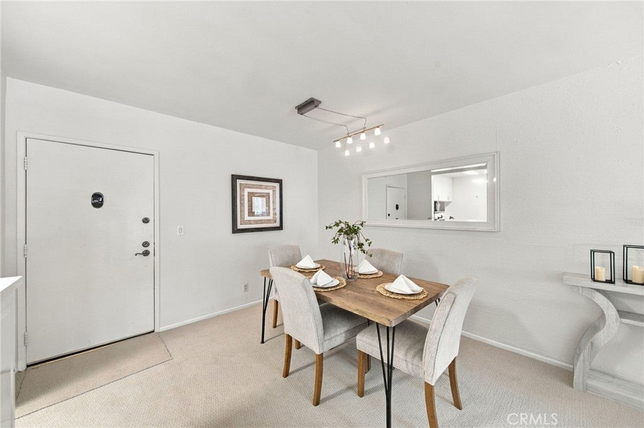
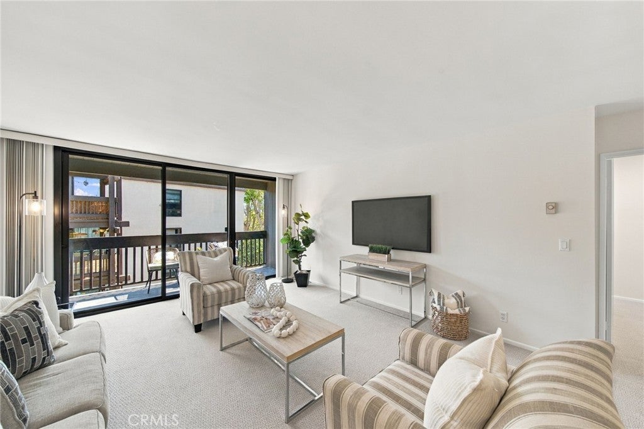
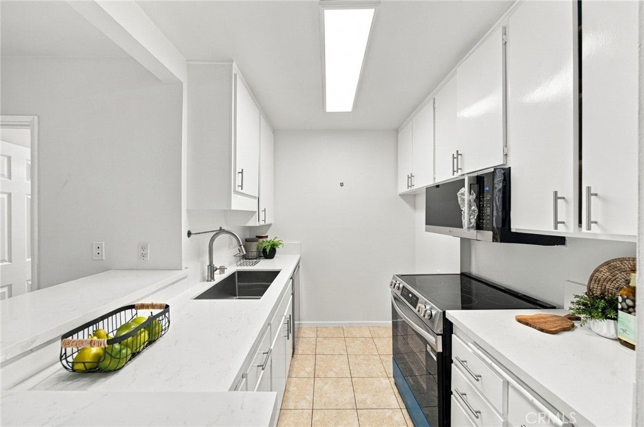
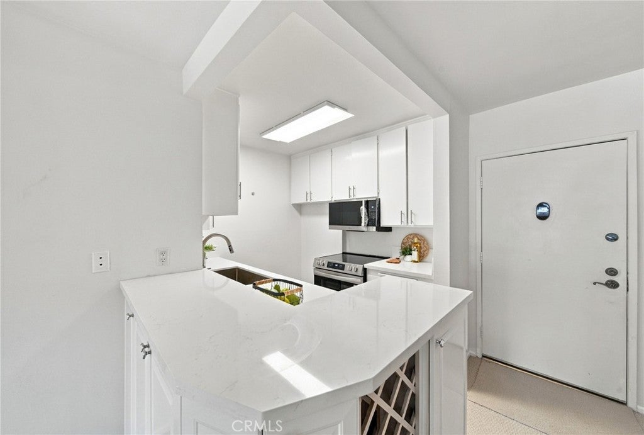
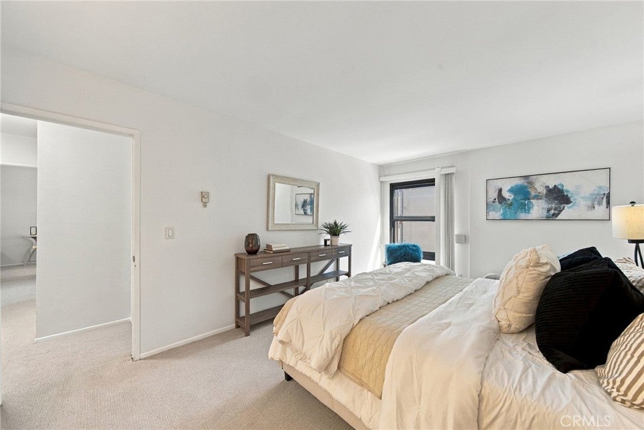
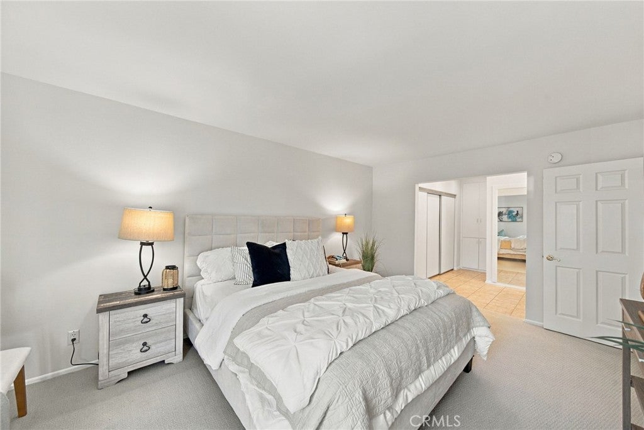
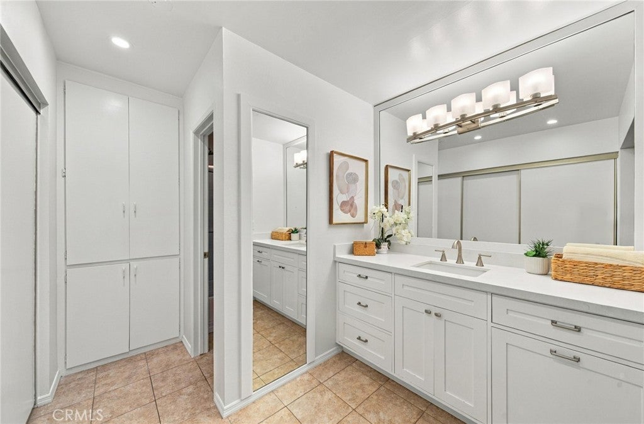
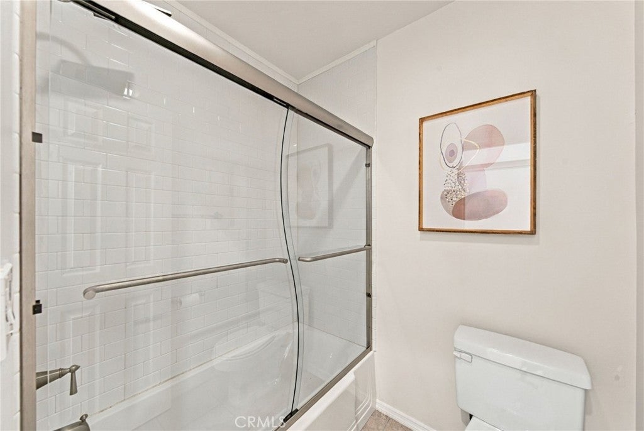
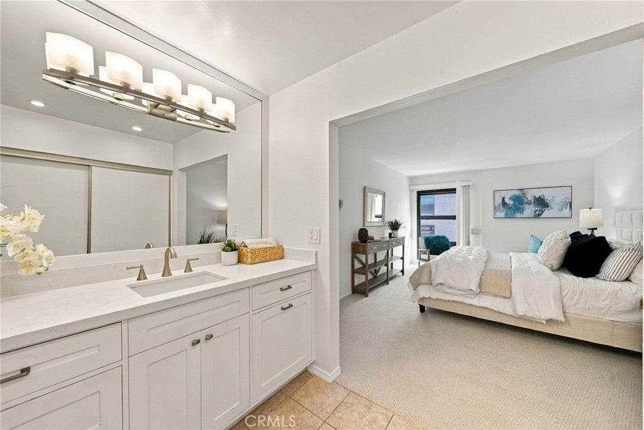
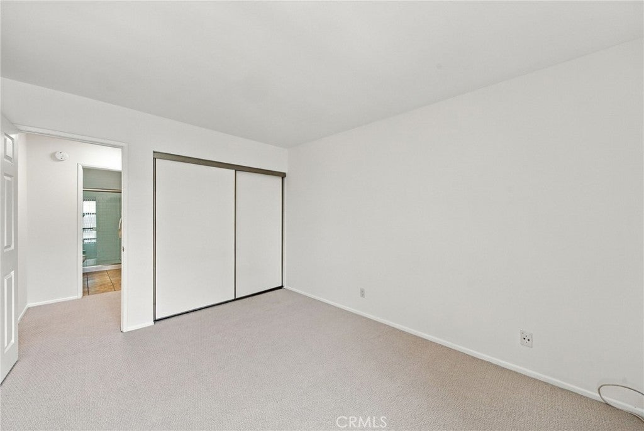
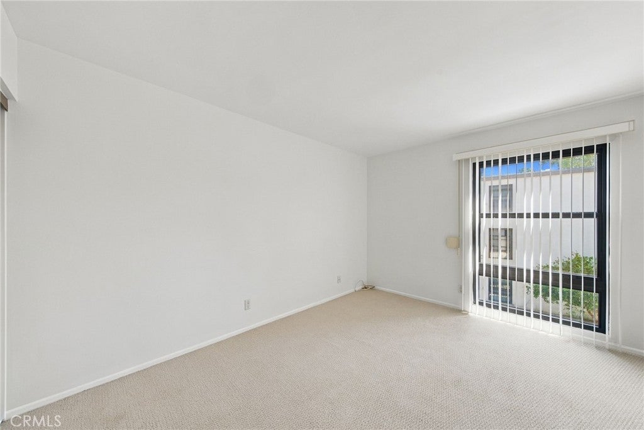
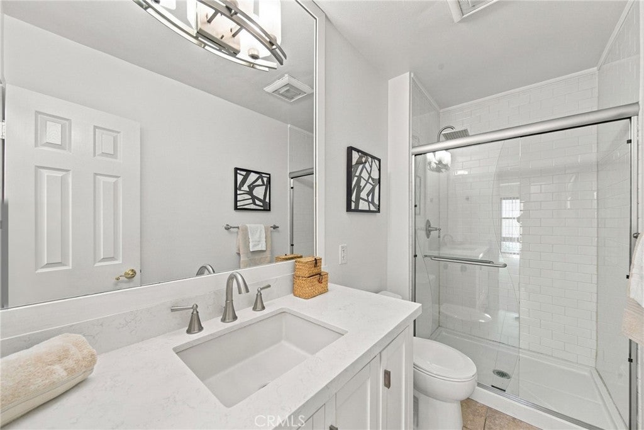
At the heart of the home, the updated kitchen features sleek new quartz countertops and new stainless steel appliances. The open-concept living area flows effortlessly to a private balcony, where you can enjoy peaceful treetop views and the cool ocean breeze. The primary suite offers a spacious retreat with ample closet space and a remodeled en-suite bathroom, while the second bedroom is equally generous in size. The interior shines with brand-new carpeting and fresh paint throughout.

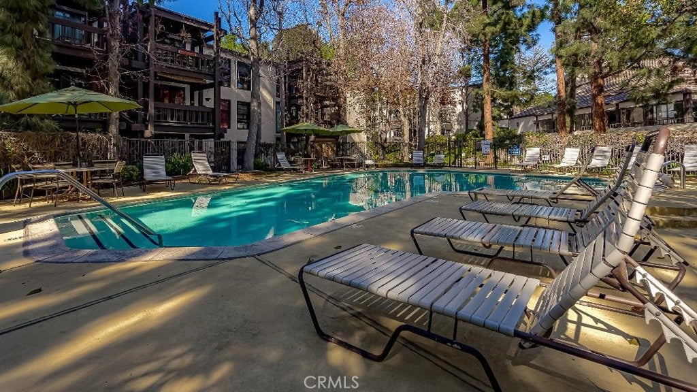
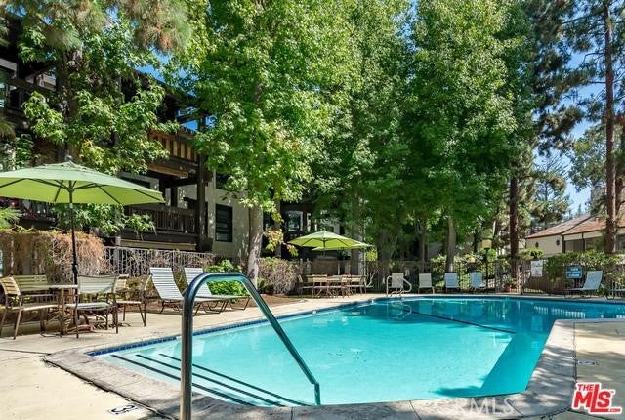
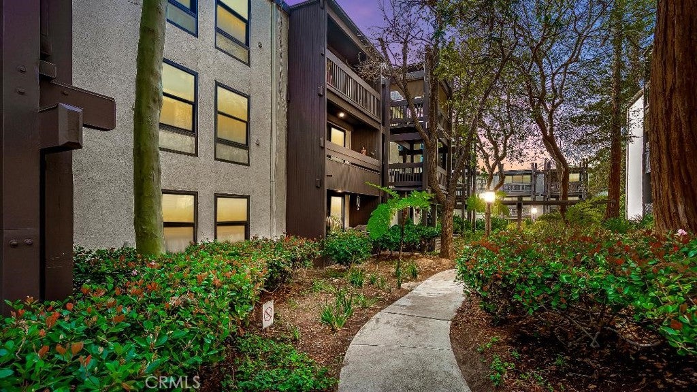
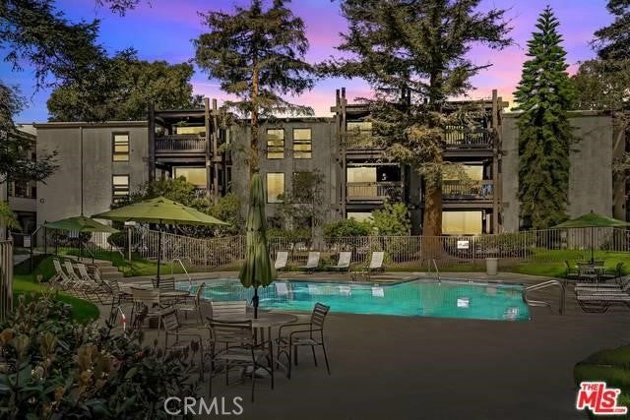
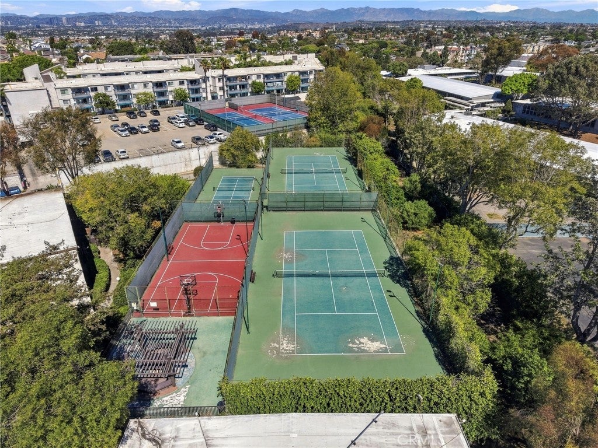
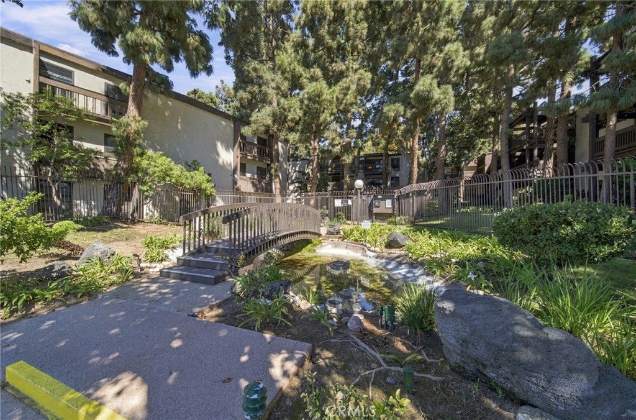
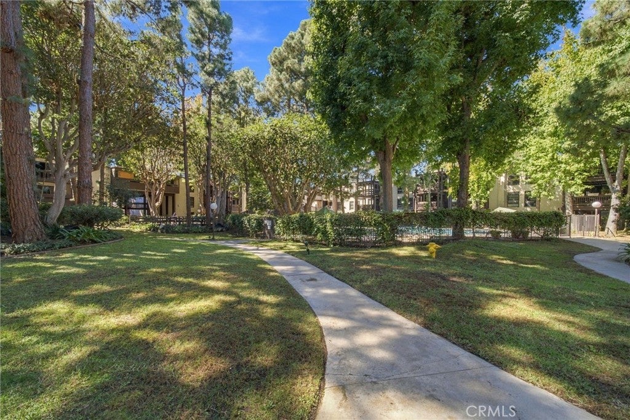
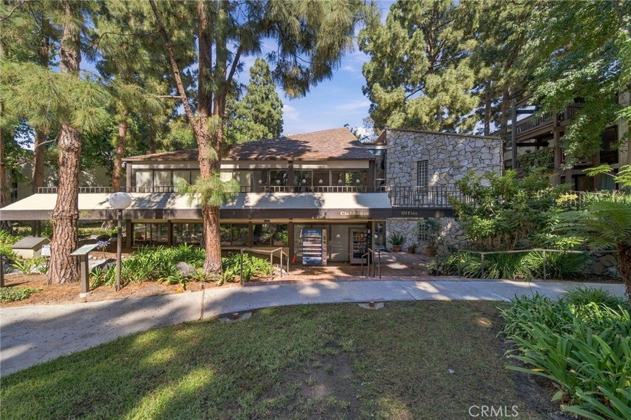
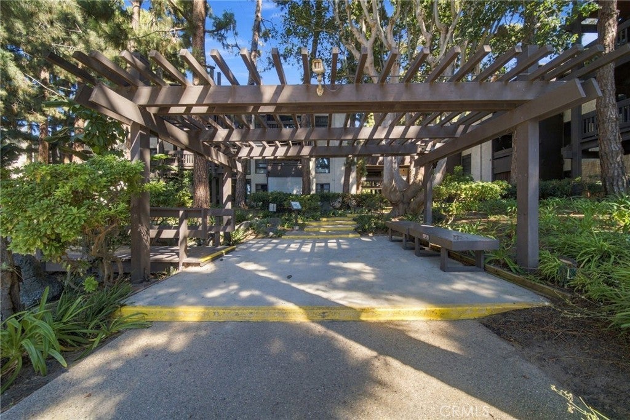
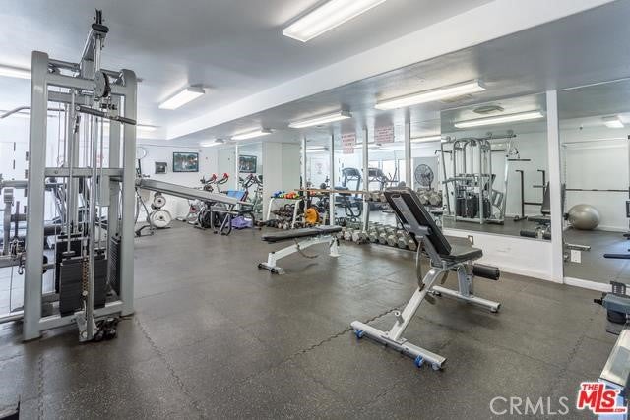
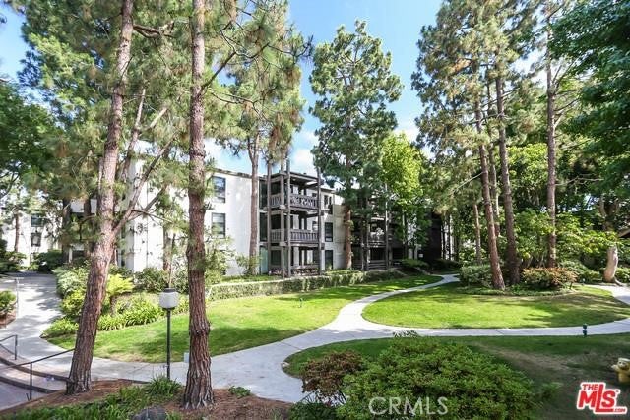
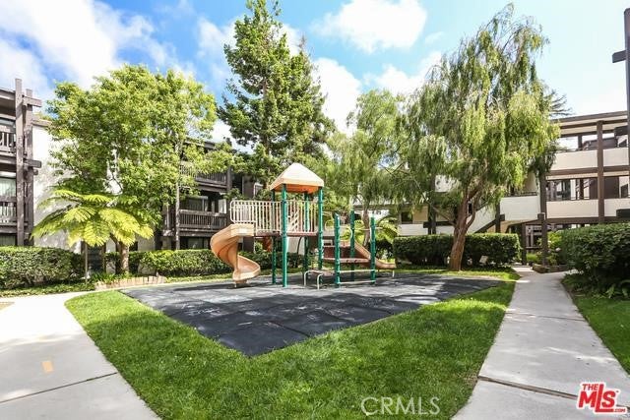
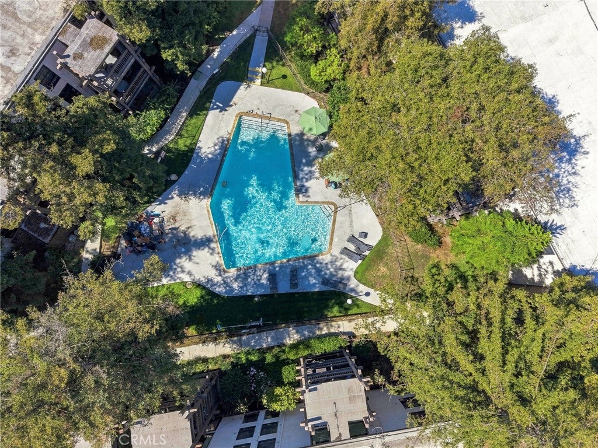
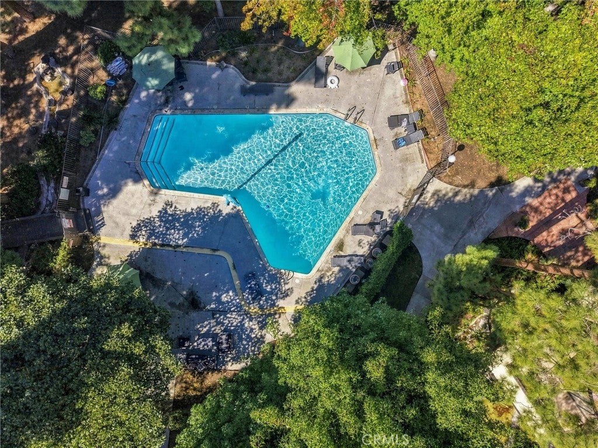
Life at Cross Creek Village feels like a year-round vacation. The meticulously maintained grounds are a lush oasis, offering an extensive list of resort-style amenities including heated pools, a spa, tennis, paddle, pickleball, and basketball courts, plus a playground. The community clubhouse serves as a social hub, with a fireplace and full kitchen, plus a fully equipped fitness center and sauna.

In one of the Westside’s most vibrant hubs, you’re moments from the eclectic dining and shopping scenes of Playa del Rey and the surrounding beach communities. With two dedicated parking spaces in the subterranean garage and 24/7 on-site security, this home offers the perfect blend of coastal serenity and urban convenience.

Location of 8650 Gulana Avenue #l3165

Map showing 8650 Gulana Avenue #l3165, Playa Del Rey, CA 90293 $567,500
See more listings in Playa Del Rey

8650 Gulana Avenue #l3165 property details

Interior

Bedrooms & Bathrooms

  • Bedrooms: 2
  • Bathrooms: 2
  • Full Bathrooms: 2
  • Main Level Bedrooms: 2
  • Main Level Bathrooms: 2

Appliances

  • Included: Dishwasher, Electric Range, Microwave
  • Laundry: Common Area

Heating

  • Heating: Central

Cooling

  • Cooling: None

Features

  • Interior Features: Built-in Features, Open Floorplan, Recessed Lighting, Master Downstairs
  • Flooring: Vinyl
  • Fireplace: No
  • Fireplace Features: None

Interior Area

  • Total Living Area: 1048
  • Unit: Square Feet
  • Source: Assessor

Video & Virtual Tour

Rooms & Dimensions

Kitchen

  • Level: Unknown

Living Room

  • Level: Unknown

Master Bathroom

  • Level: Unknown

Kitchen

  • Level: Unknown

Master Bedroom

  • Level: Unknown

Bedroom

  • Level: Unknown

Property

Features

  • Exterior Features: Balcony
  • Patio & Porch: Patio
  • Security Features: 24 Hour Security
  • Has Private Pool: No
  • Pool Features: Community, Association
  • Has Spa: Yes
  • Spa Features: Community
  • Horses: No

View

  • Has View: No
  • View: None

Lot

  • Size: 311,788 sq ft
  • Acres: 7.1577

Accessibility

  • Levels: One
  • Entry Level: 3
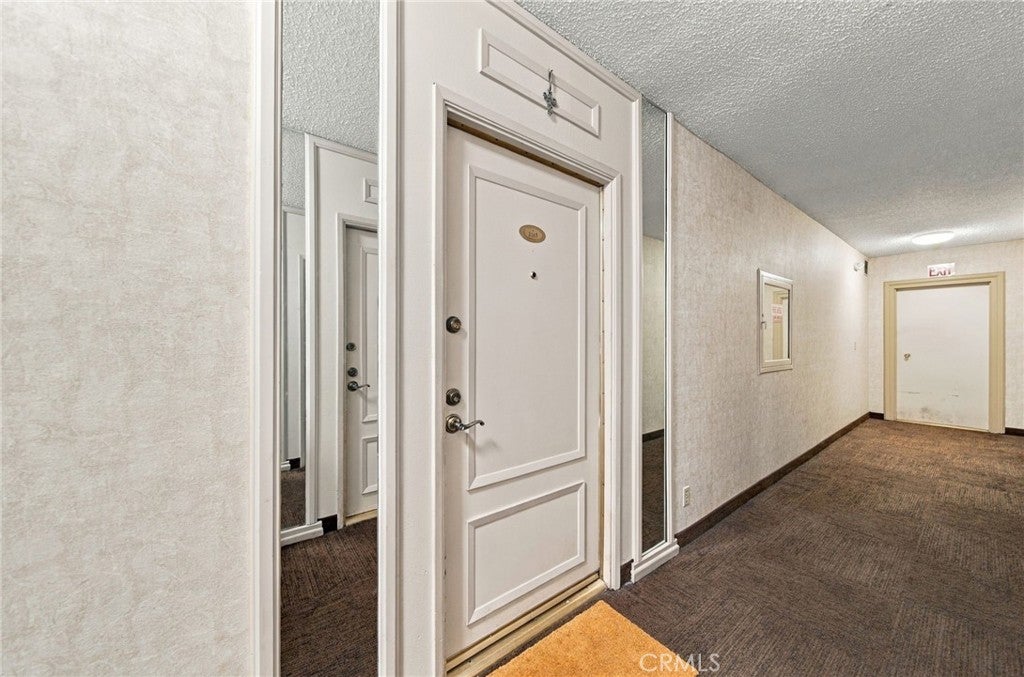
  • Entry Location: Hall
  • Stories: 1

Parking

  • Garage: Yes
  • Total Spaces: 2
  • Parking Features: Assigned, Underground
  • Carport: No
  • Open Parking: No

Waterfront

  • Has Waterfront: No

Basement

  • Basement: No

Mobile Home

  • Mobile Home Remains: No

Construction

Type & Style

  • Home Type: Residential
  • Property Sub Type: Condominium
  • Structure Type: Multi Family

Builder / Condition

  • Year Built: 1971
  • Condition: Updated/Remodeled
  • New Construction: No

Utilities & Green Energy

Utilities

  • Electric on Property: No
  • Water: Public
  • Sewer: Public Sewer
  • Utilities: Electricity Connected, Sewer Connected, Water Connected
  • Road Surface Type: Paved

Green Energy

  • Energy Efficient: No

Community & HOA

Community

  • Zip/Postal Code: 90293
  • City/Town: Playa Del Rey
  • City/Region: Playa Del Rey-Los Angeles
  • County/Parish: Los Angeles
  • State/Province: CA
  • Country Region: US-CA
  • Features: Street Lights, Sidewalks, Pool

HOA

  • Has HOA: Yes
  • Amenities: Clubhouse, Sport Court, Fitness Center, Maintenance Grounds, Barbecue, Playground, Pool, Sauna, Spa/Hot Tub, Security, Tennis Court(s), Trash, Water
  • Fee: $635
  • Frequency: Monthly
  • Senior Community: No

Pets

  • Pets Allowed: No

Location

  • Longitude: -118.431768
  • Latitude: 33.957737
  • Directions: South of Manchester on Gulana

Land Lease

  • Land Lease: No

School

Highschool

Tax, Financial & Listing Details

Listing Details

  • List Price: $567,500
  • Price Per Square Foot: $541.51
  • Date on Market:
  • Listing Terms: Submit
  • Home Warranty: No
  • Rent Control: No
  • Status: Active

MLS Details

  • MLS: CRMLS
  • Listing ID: PV26213528

Tax Details

  • Tax Lot: 2
  • Universal Property ID: US-06037-N-4119038011-R-N

Ask a question about 8650 Gulana Avenue #l3165

Hi there — ask anything about this property or the area and the team will get right back to you.

Last checked Source: CRMLSMLS# PV26213528

Local real estate advisory services provided by agent with ΓEA⅃ Broker

Listed by Steve Smith with Compass · Cell: 310-418-1741

Based on information from California Regional Multiple Listing Service, Inc. as of 2026 and/or other sources. All data, including all measurements and calculations of area, is obtained from various sources and has not been, and will not be, verified by broker or MLS. All information should be independently reviewed and verified for accuracy. Properties may or may not be listed by the office/agent presenting the information.

You agree to ΓEA⅃ Broker Terms of Use and Privacy Policy. By choosing to contact a property, you also agree that ΓEA⅃ Broker and its associates may call, text, or email you regarding any inquiries or activities you submit through our website. This may involve the use of automated means and prerecorded or artificial voices.

Listings near 8650 Gulana Avenue #l3165