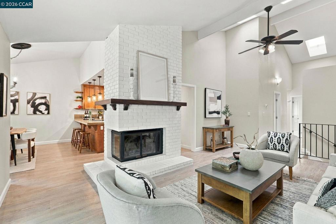
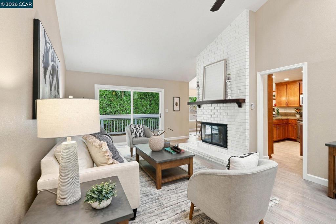
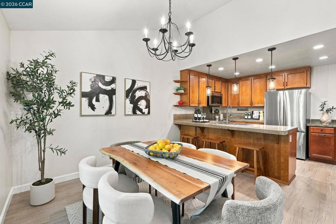
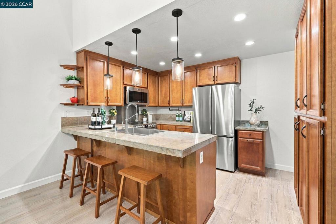
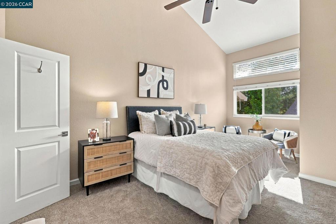
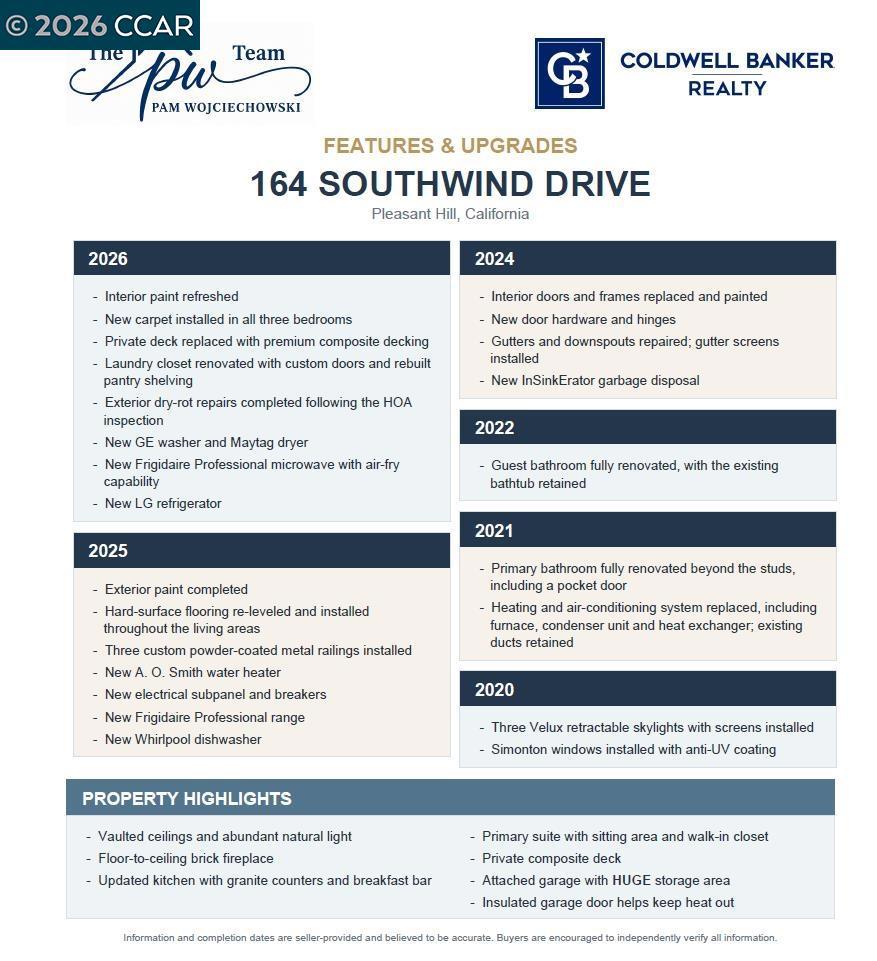
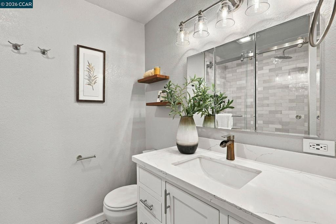
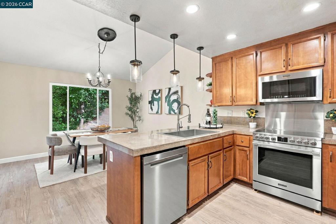
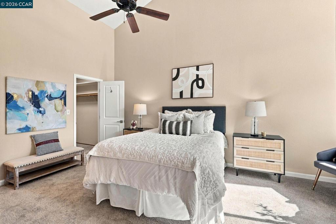
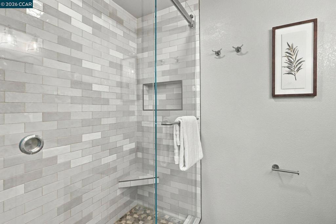
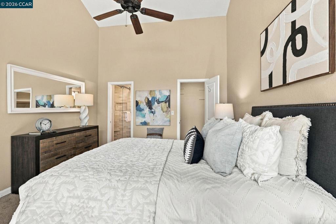
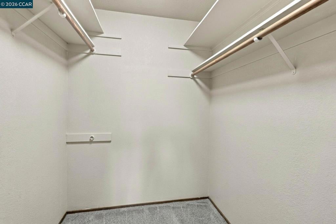
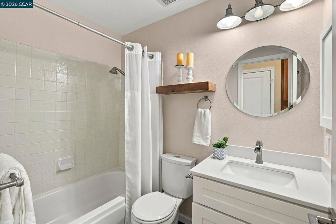
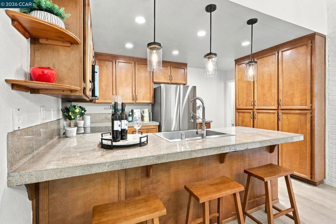
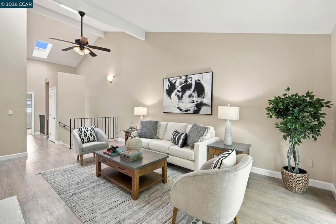
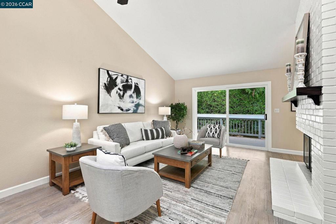
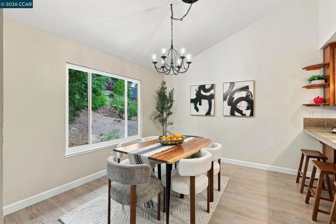
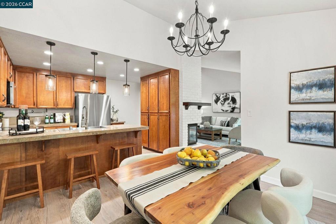
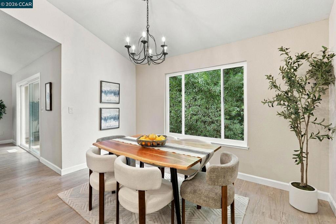
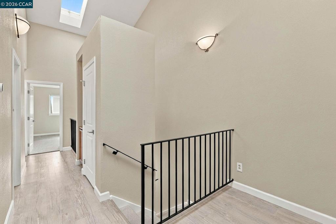
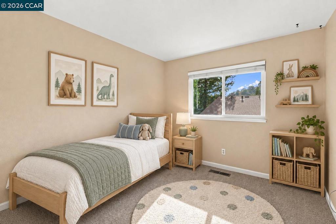
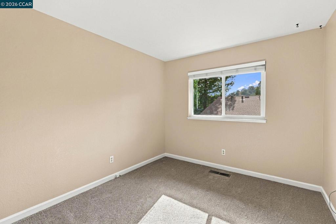
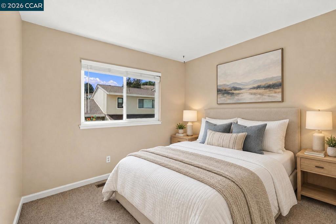
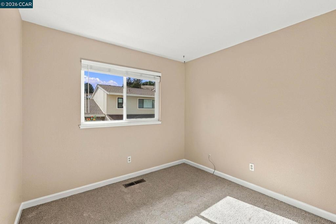
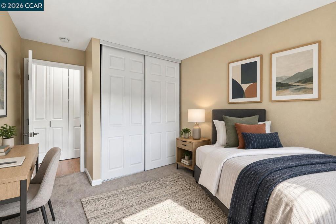
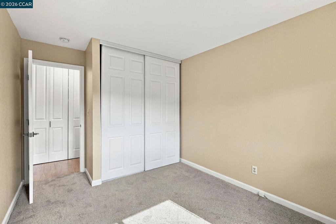
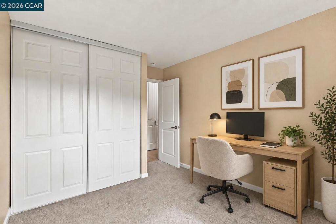
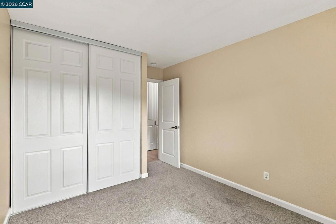
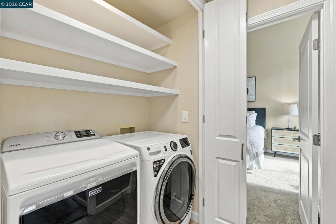
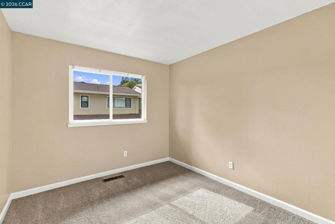
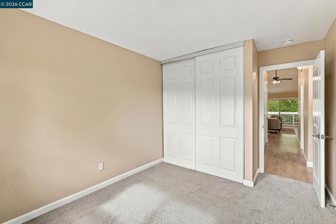
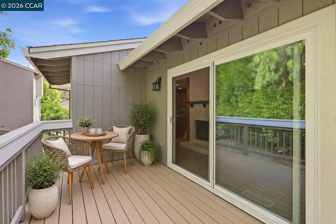
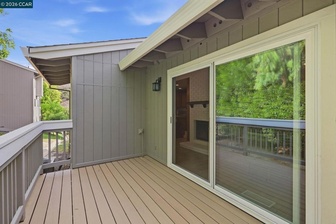
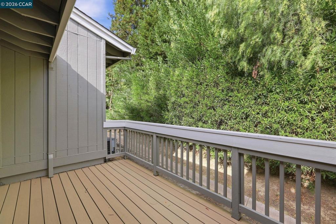
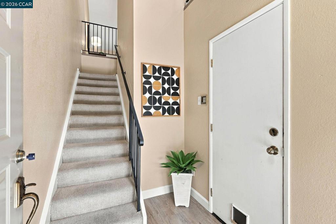
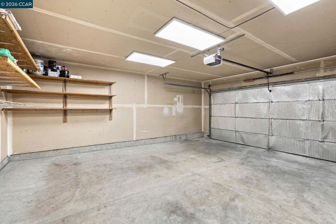
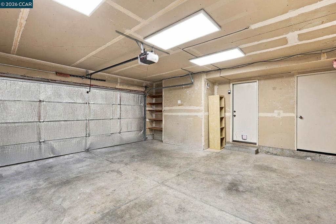
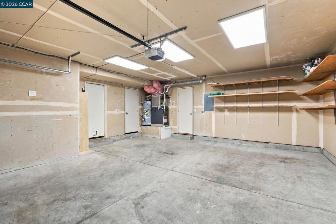
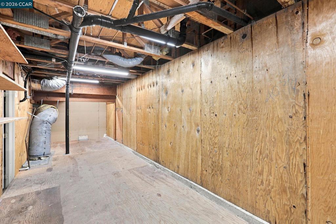
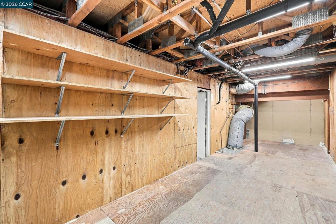
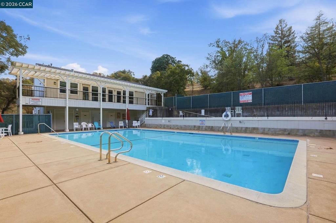
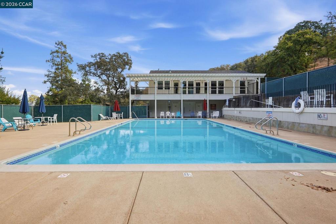
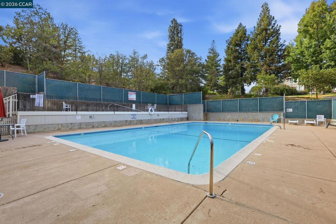
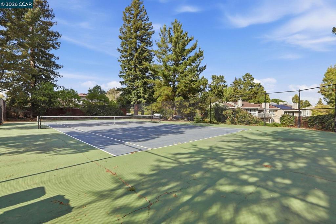
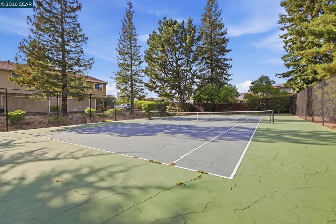
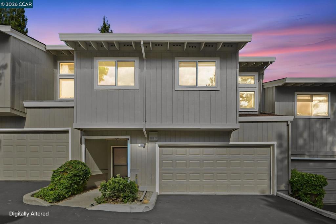
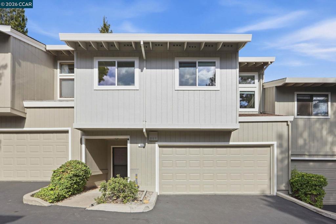
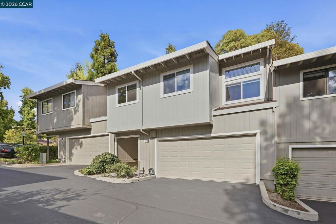
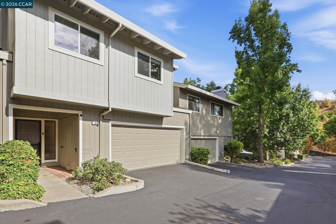
**AN ADDED OPPORTUNITY FOR BUYERS! Seller will consider a credit toward buyer’s mortgage interest rate buydown or closing costs with an acceptable offer, subject to lender approval.** Over $120,000 in improvements completed by owner, plus HOA dues that include water, add substantial value to this light-filled Ridgeview II residence. Soaring vaulted ceilings, three skylights, and a dramatic floor-to-ceiling brick fireplace create an inviting first impression, complemented by warm flooring and an open living and dining area. The updated kitchen features granite countertops, an extended breakfast bar, and appliances including a Frigidaire Professional range and microwave with air-fry capability. Glass doors open onto a private composite deck replaced in 2026—an inviting setting for morning coffee, outdoor dining, or evening relaxation. The primary suite features a sitting alcove, walk-in closet, and a renovated bathroom with custom tilework and a multi-head shower. Two additional bedrooms offer flexibility for guests, a home office, or fitness space. Improvements include HVAC replacement, windows and skylights installed, an electrical subpanel and water heater replaced, and refreshed interior paint and new bedroom carpeting. An attached two-car garage provides generous additional storage. Enjoy Ridgeview II’s community pool, clubhouse, and tennis courts, with access to Pleasant Hill shopping, dining, parks, BART, and major commute routes. Schedule your private tour or visit an upcoming open house!
Saturday, November 21 · 2–4pm
In person · no appointment needed
Sunday, November 22 · 2–4pm
In person · no appointment needed
Hi there — ask anything about this property or the area and the team will get right back to you.

Local real estate advisory services provided by agent with ΓEA⅃ Broker
Listed by Pamela Wojciechowski with Coldwell Banker
Based on information from California Regional Multiple Listing Service, Inc. as of 2026 and/or other sources. All data, including all measurements and calculations of area, is obtained from various sources and has not been, and will not be, verified by broker or MLS. All information should be independently reviewed and verified for accuracy. Properties may or may not be listed by the office/agent presenting the information.
You agree to ΓEA⅃ Broker Terms of Use and Privacy Policy. By choosing to contact a property, you also agree that ΓEA⅃ Broker and its associates may call, text, or email you regarding any inquiries or activities you submit through our website. This may involve the use of automated means and prerecorded or artificial voices.
Step 1 of 2
Create a free account to view all listings, save searches, and get alerts when new homes match.
Step 2 of 2
Tell us how to reach you about homes you like.
Enter your password to sign in as
Create a free account to view all listings, save searches, and get alerts when new homes match.
Already have an account? Sign in
Sign in to your account.
New here? Create an account