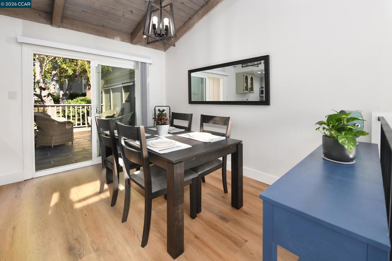
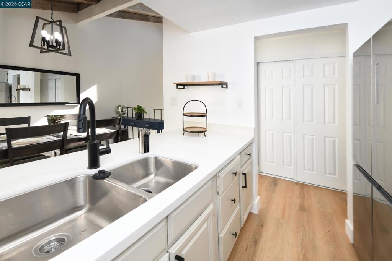
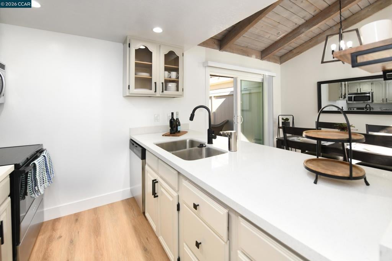
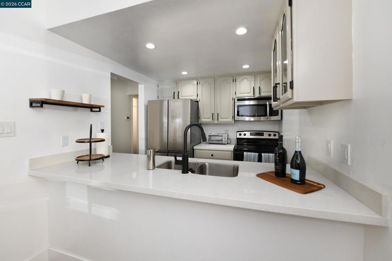
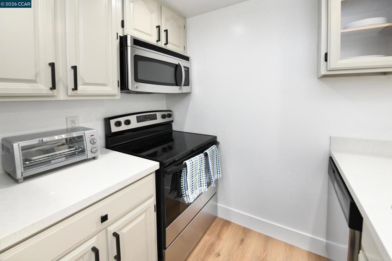
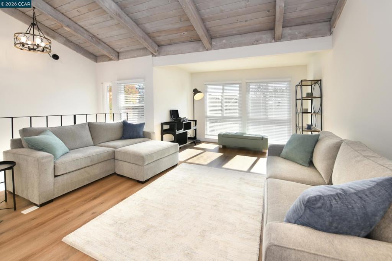
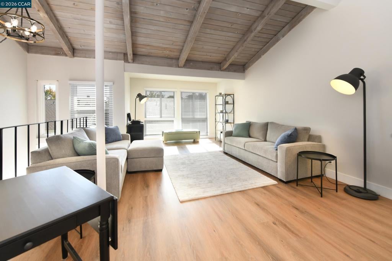
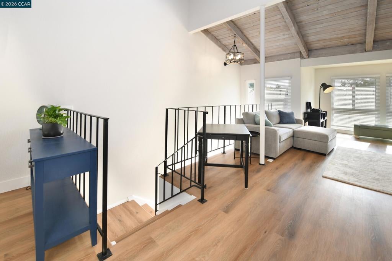
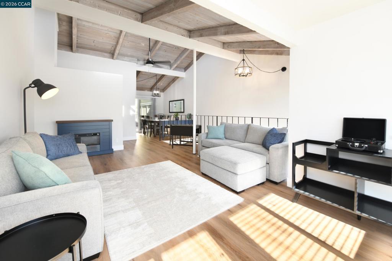
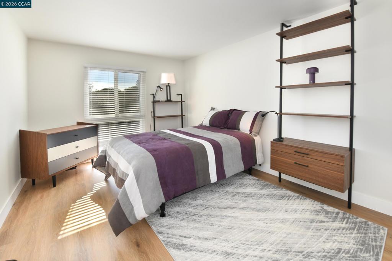
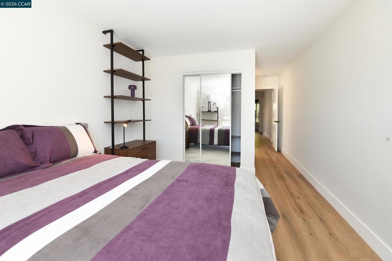
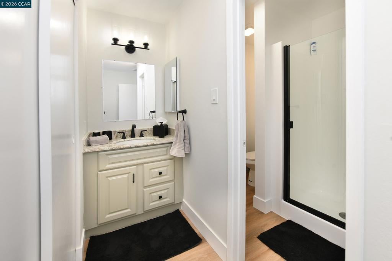
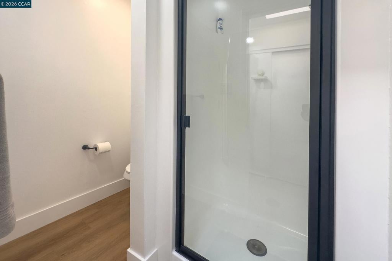
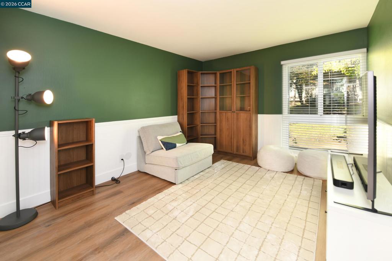
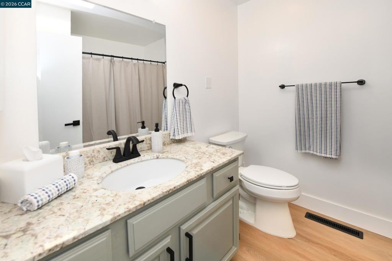
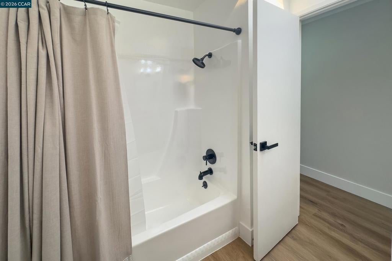
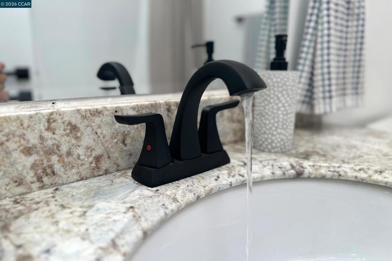
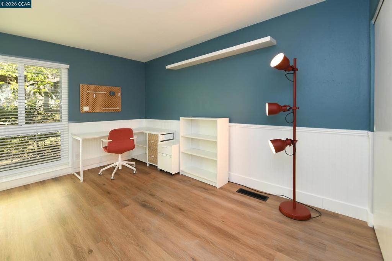
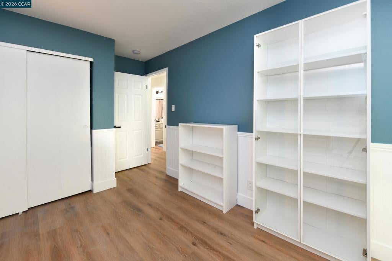
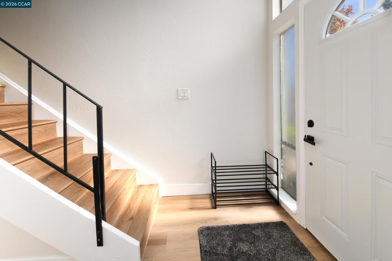
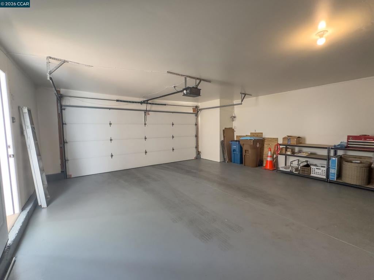
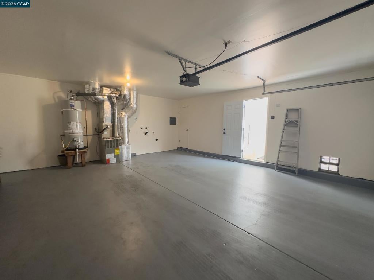
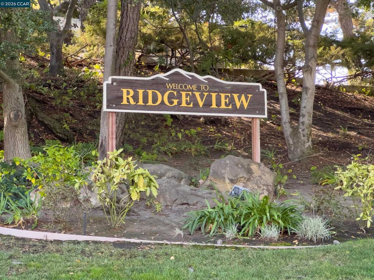
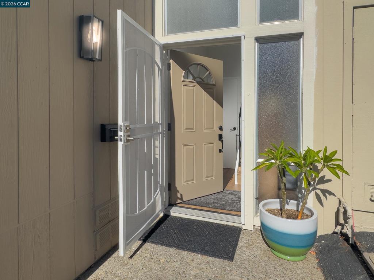
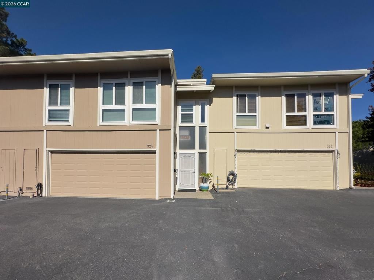
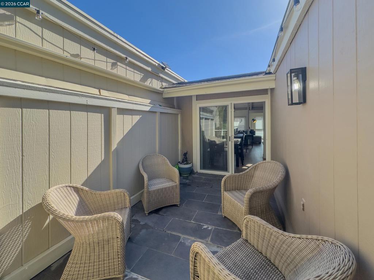
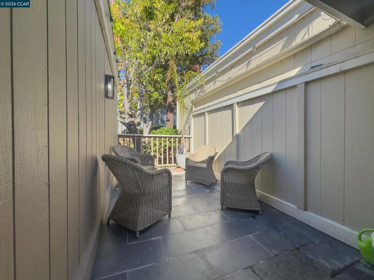
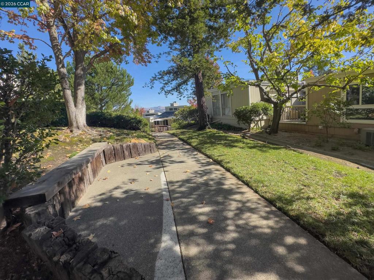
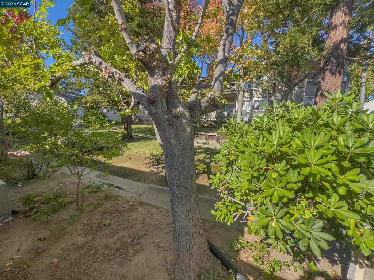
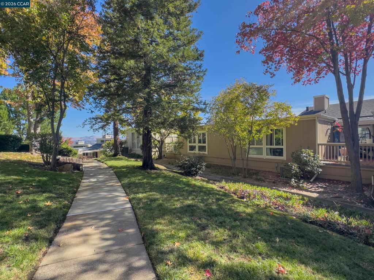
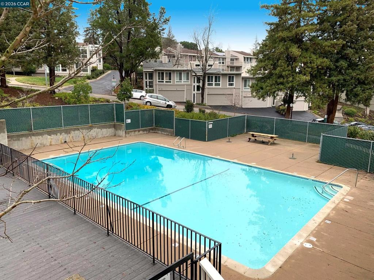
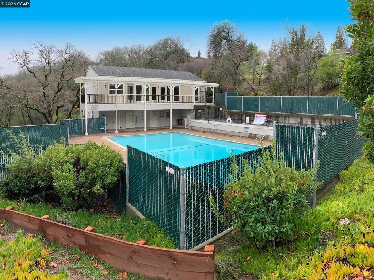
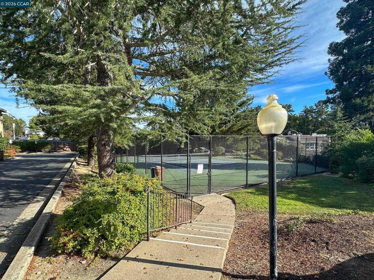
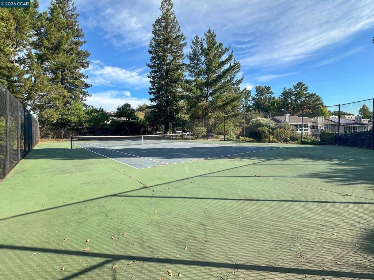
WOW! A RARE RIDGEVIEW FIND! Beautifully updated 3 bedroom, 2 bath townhome with an attached 2-car garage! This stunning unit offers an exceptional combination of style, comfort, and convenience that is hard to find in today's market. From the moment you step inside, you'll be captivated by the dramatic vaulted ceilings with exposed wood beams, expansive floor-to-ceiling windows, and an abundance of natural light. The beautifully refreshed interior features newer flooring throughout, fresh interior paint, updated lighting and fixtures, and thoughtful upgrades. The stylish, updated kitchen is both beautiful and functional, showcasing quartz countertops, stainless steel appliances, a NEW counter-depth refrigerator, a breakfast bar, and a separate pantry for added storage. The inviting open living area creates the perfect setting for relaxing or entertaining, while the private rear deck offers a wonderful outdoor retreat to unwind at the end of the day. Updated bathrooms, modernized door and plumbing hardware, and numerous additional improvements add to the appeal. Enjoy the convenience of an attached 2-car garage with a finished, painted floor. And the lifestyle amenities are just across the street! Take advantage of the community pool, tennis courts, and clubhouse, plus the added bonus of available RV/boat parking. Ideally located near freeway access, BART stations, top-rated Pleasant Hill schools, and Diablo Valley College (DVC), this home offers an outstanding blend of comfort, recreation, and commuter convenience. Three bedrooms, two bathrooms, and a 2-car garage in the sought-after Ridgeview community? This may be the one you've been waiting for! Don't miss this exceptional opportunity!
Hi there — ask anything about this property or the area and the team will get right back to you.

Local real estate advisory services provided by agent with ΓEA⅃ Broker
Listed by David Nardi with Re/max Accord
Based on information from California Regional Multiple Listing Service, Inc. as of 2026 and/or other sources. All data, including all measurements and calculations of area, is obtained from various sources and has not been, and will not be, verified by broker or MLS. All information should be independently reviewed and verified for accuracy. Properties may or may not be listed by the office/agent presenting the information.
You agree to ΓEA⅃ Broker Terms of Use and Privacy Policy. By choosing to contact a property, you also agree that ΓEA⅃ Broker and its associates may call, text, or email you regarding any inquiries or activities you submit through our website. This may involve the use of automated means and prerecorded or artificial voices.
Step 1 of 2
Create a free account to view all listings, save searches, and get alerts when new homes match.
Step 2 of 2
Tell us how to reach you about homes you like.
Enter your password to sign in as
Create a free account to view all listings, save searches, and get alerts when new homes match.
Already have an account? Sign in
Sign in to your account.
New here? Create an account