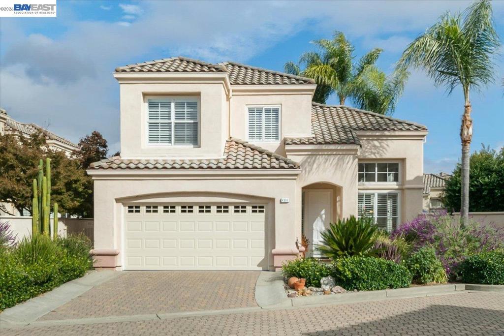
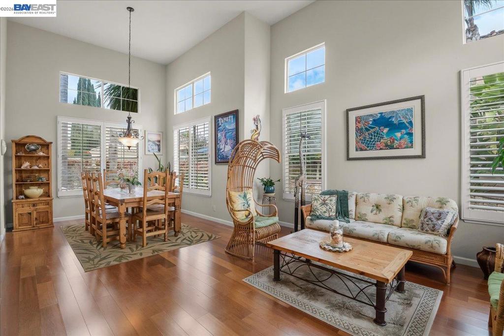
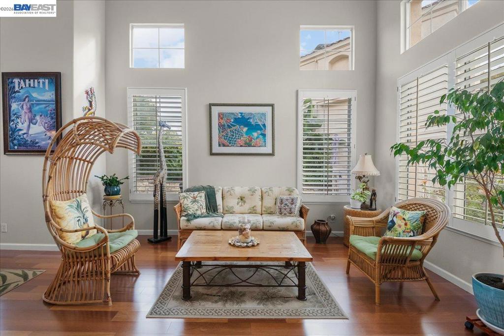
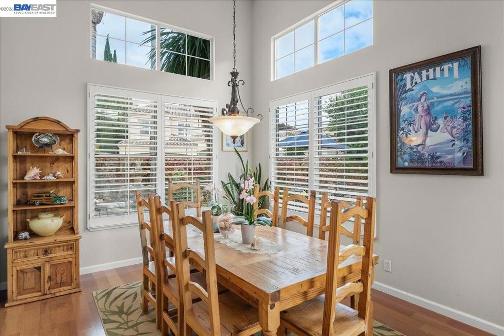
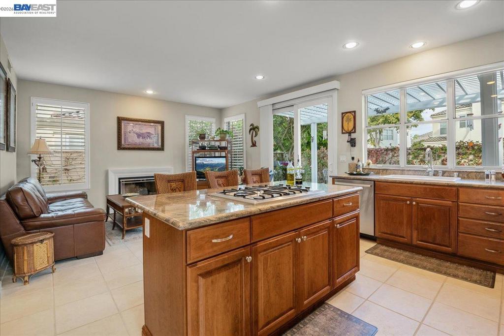
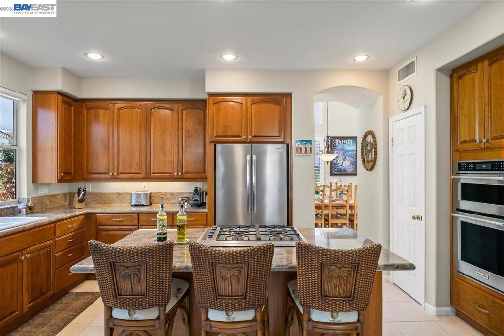
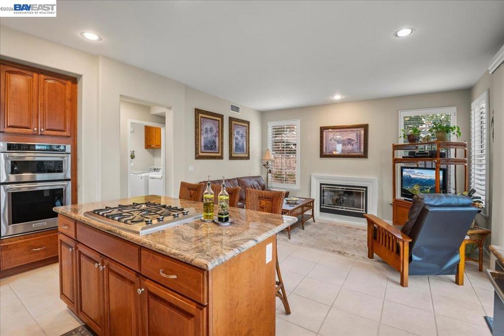
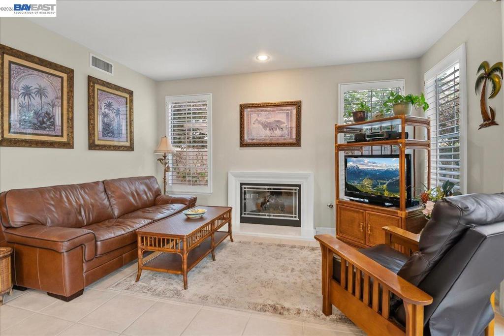
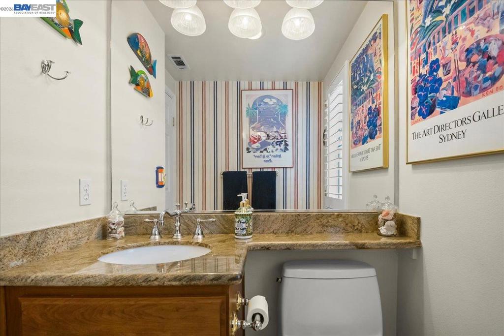
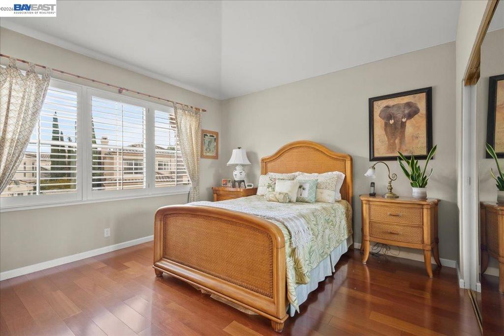
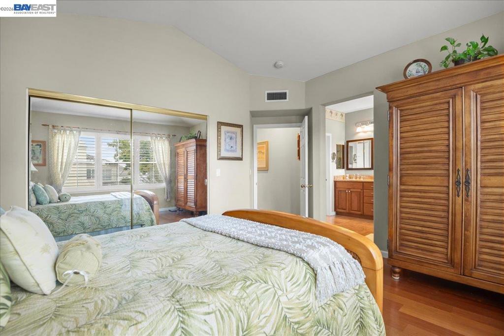
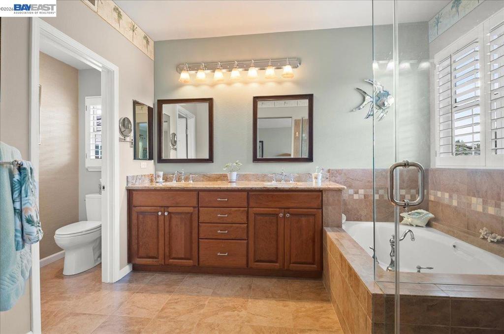
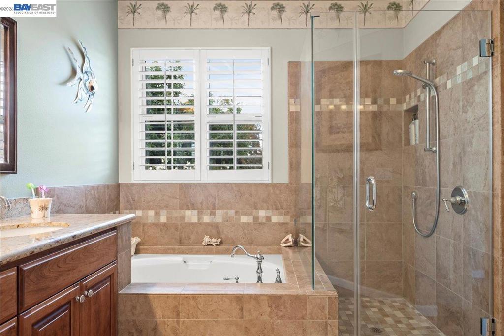
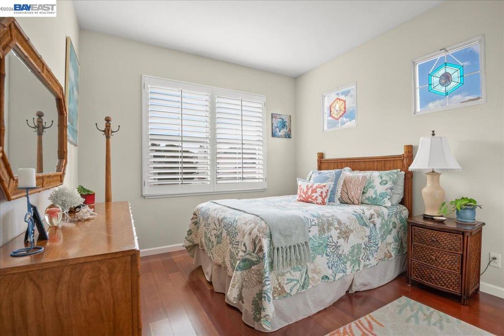
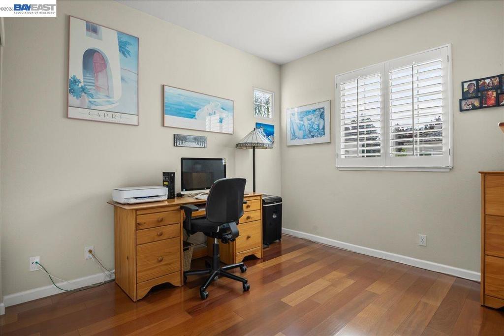
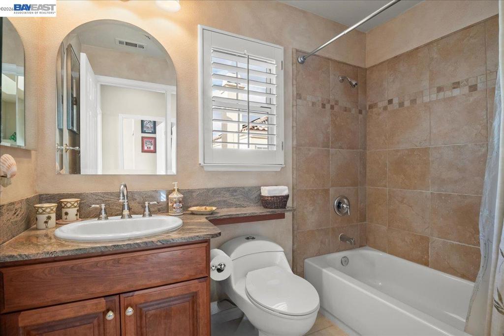
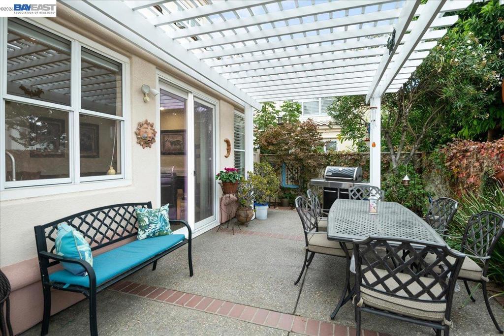
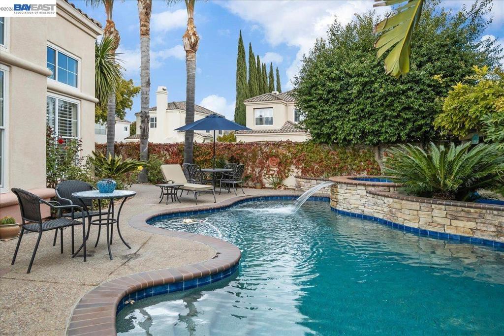
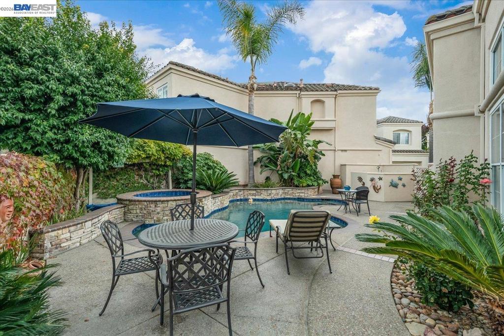
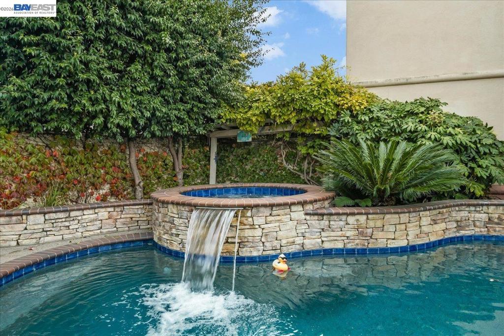
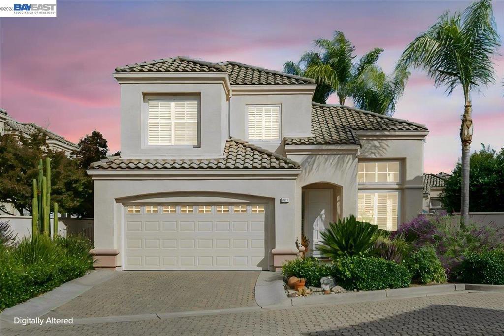
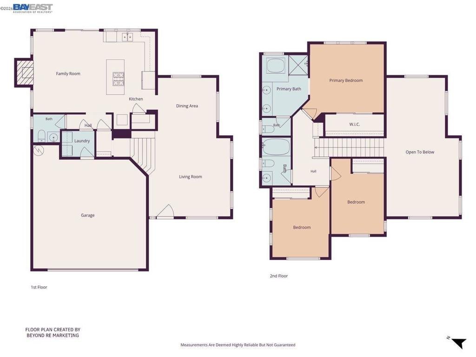
Stunning Mediterranean-style home in Pleasanton’s highly-sought after Belvedere neighborhood. Open House 11/21 & 11/22 1:00-5:00 PM. Welcome to this updated, move-in ready 3 bedroom, 2.5 bath home in desirable cul-de-sac location with over-sized lot and rare, full-sized driveway. Features bright living room and dining room with soaring ceiling, dual pane windows w/shutters throughout and updated hardwood flooring; beautiful updated kitchen features newer cabinets, granite countertops and backsplash, pantry, recessed lighting, stainless steel gas cooktop in large island, built-in oven & microwave, Bosch dishwasher and French door refrigerator, just steps away from family room with gas burning fireplace; spacious primary suite features hardwood flooring and remodeled en-suite bathroom with granite dual sink vanity, frameless tile shower enclosure, large tub and tile floors; updated hall bathroom and half bath; dual pane windows w/shutters throughout; convenient inside laundry room; recessed lighting; skylight; modern six panel doors; newer central heating, air conditioning and water heater. Two car garage with insulated roll-up door and storage shelves. Back yard is a private oasis with patio, pergola, water fountain, palm trees, freeform swimming pool & built-in spa with updated PebbleTec finish and sheer descent waterfall. Don’t miss this great opportunity in a highly desirable neighborhood near downtown Pleasanton, parks and shopping with easy access to 580 and BART.
Saturday, November 21 · 1–5pm
In person · no appointment needed
Sunday, November 22 · 1–5pm
In person · no appointment needed
Hi there — ask anything about this property or the area and the team will get right back to you.

Local real estate advisory services provided by agent with ΓEA⅃ Broker
Listed by Steve Pierce with Kw Advisors
Based on information from California Regional Multiple Listing Service, Inc. as of 2026 and/or other sources. All data, including all measurements and calculations of area, is obtained from various sources and has not been, and will not be, verified by broker or MLS. All information should be independently reviewed and verified for accuracy. Properties may or may not be listed by the office/agent presenting the information.
You agree to ΓEA⅃ Broker Terms of Use and Privacy Policy. By choosing to contact a property, you also agree that ΓEA⅃ Broker and its associates may call, text, or email you regarding any inquiries or activities you submit through our website. This may involve the use of automated means and prerecorded or artificial voices.
Step 1 of 2
Create a free account to view all listings, save searches, and get alerts when new homes match.
Step 2 of 2
Tell us how to reach you about homes you like.
Enter your password to sign in as
Create a free account to view all listings, save searches, and get alerts when new homes match.
Already have an account? Sign in
Sign in to your account.
New here? Create an account