Open: Sun 1-4pm (11/22)
$1,059,000

5214 Riverdale Ct, Pleasanton, CA 94588

4beds
2.5baths2 full baths + 1 half bath
2,119sqft
Quick facts
Townhouse 17 Days on Market Built in 1986 $499.76/sqft 2,660 sq ft $629 HOA Dues

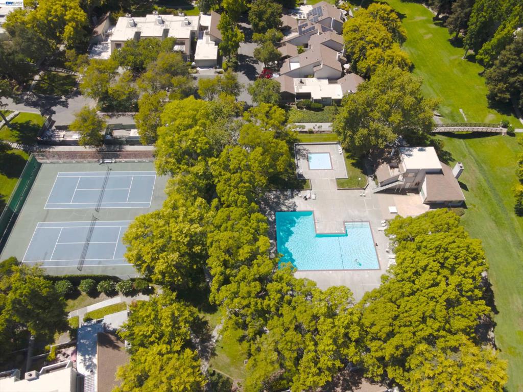
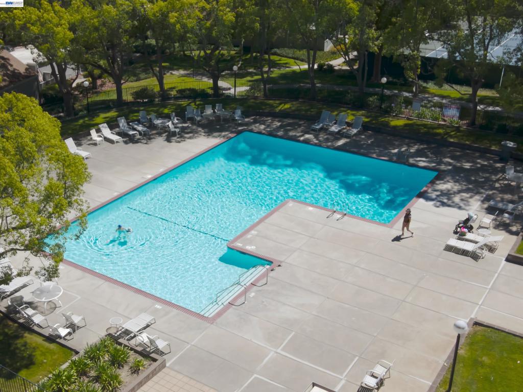
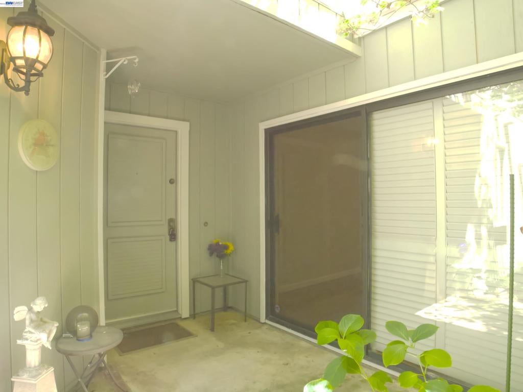
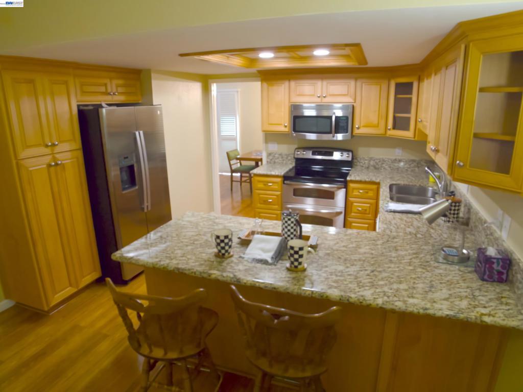
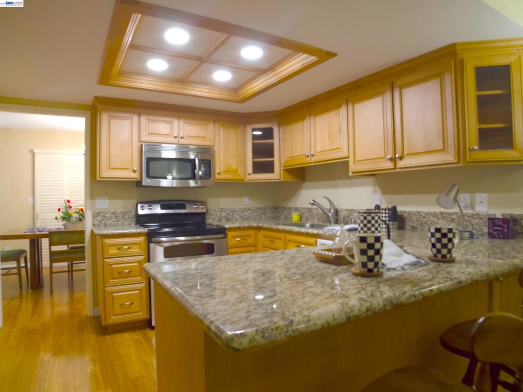
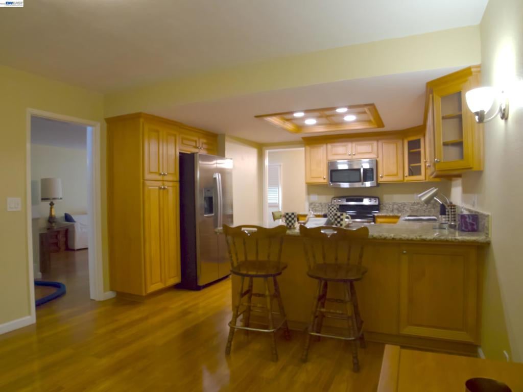
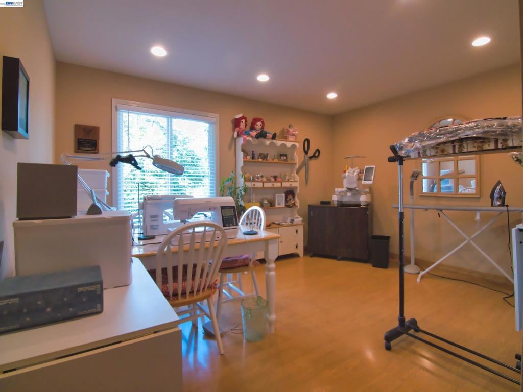
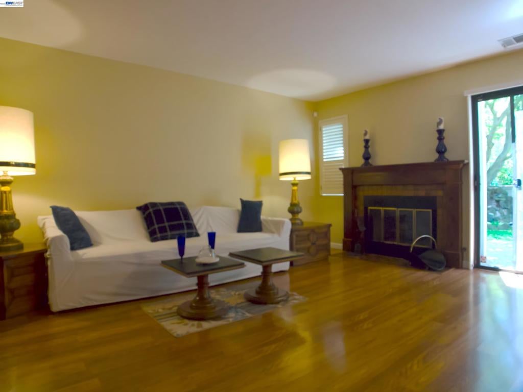
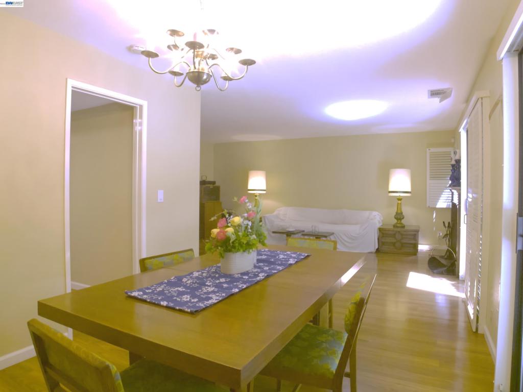
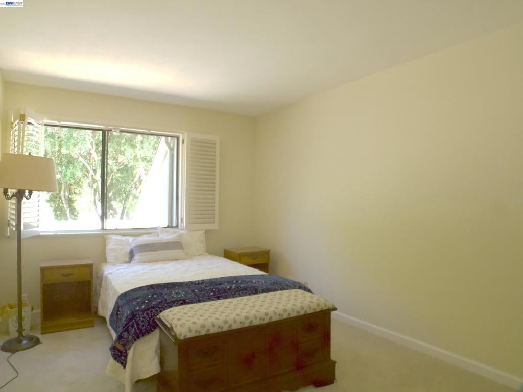
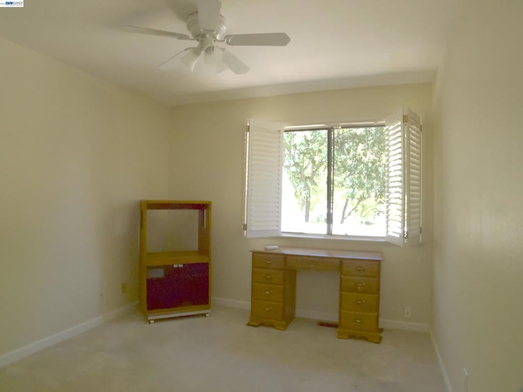
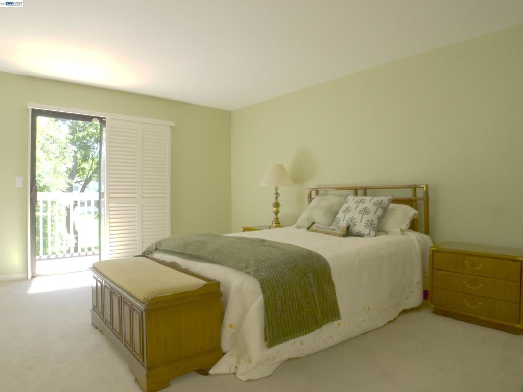
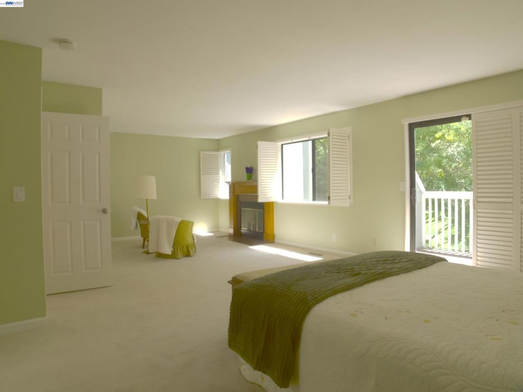
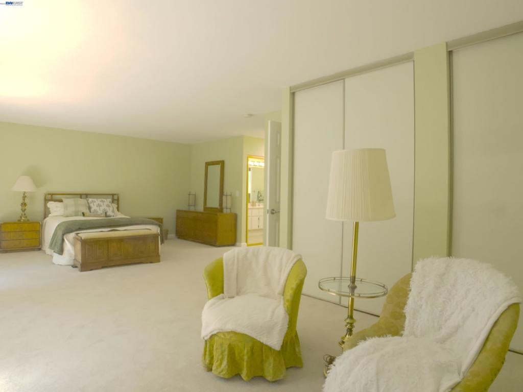
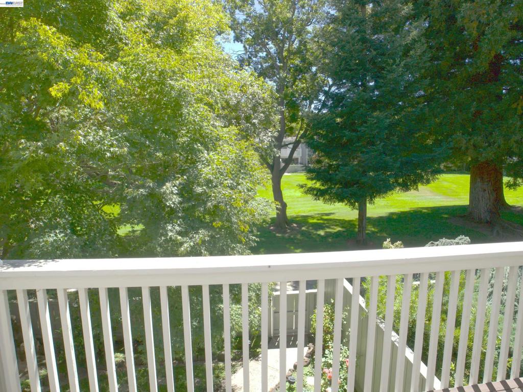
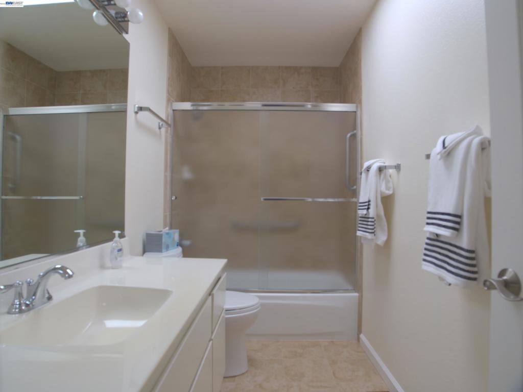
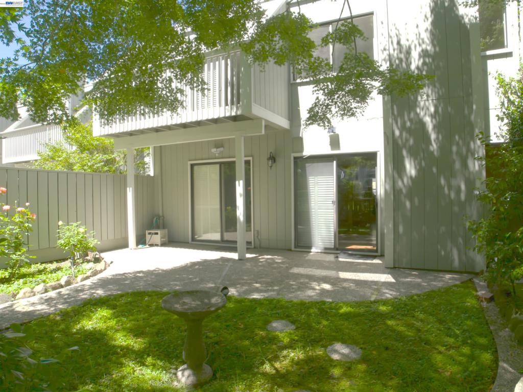
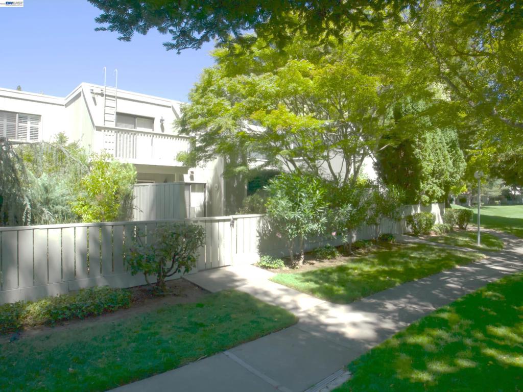
Best location in this area-on a court with lots of guest parking backs to a greenbelt for privacy, and no one in your backyard. The development offers resort living with pools, tennis courts, creek, and a large greenbelt area for walks and play. The square footage and storage space makes it feel like a single family home. The primary bedroom measures 27 feet by 16 feet to allow for a study or sitting area. It also has a fireplace, balcony, 3 closets, skylight and a remodeled bathroom. The other 1 and 1/2 baths have also been updated. The kitchen was remodeled with custom cabinets featuring pull out shelves, soft close drawers, granite counters and a pantry. Wood floors are featured thruout the downstairs and carpet upstairs for your comfort. The private backyard has a patio area and is low maintenance with ground covers and roses. The driveway holds 2 cars plus the 2 car garage with storage units attached. Come to see this lovely home. Open Sunday 1-4.

Open houses at 5214 Riverdale Ct

Sunday, November 22 · 1–4pm

In person · no appointment needed

Location of 5214 Riverdale Ct

Map showing 5214 Riverdale Ct, Pleasanton, CA 94588 $1,059,000
See more listings in Pleasanton

5214 Riverdale Ct property details

Interior

Bedrooms & Bathrooms

  • Bedrooms: 4
  • Bathrooms: 3
  • Full Bathrooms: 2

Appliances

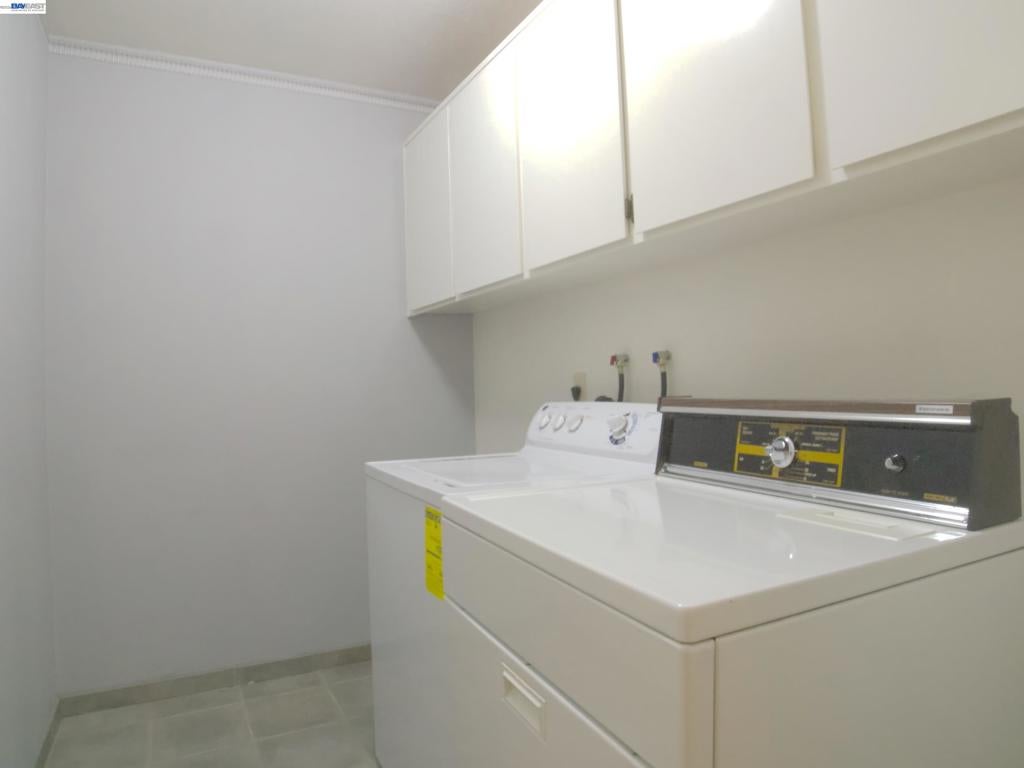
  • Included: Gas Water Heater, Dryer, Washer

Heating

  • Heating: Forced Air, Natural Gas

Cooling

  • Cooling: Central Air

Features

  • Interior Features: Breakfast Bar, Eat-in Kitchen
  • Window Features: Screens
  • Flooring: Carpet, Tile
  • Fireplace: Yes
  • Fireplace Features: Family Room, Gas Starter, Master Bedroom

Interior Area

  • Total Living Area: 2119

Rooms & Dimensions

Bathroom

  • Level: Unknown

Kitchen

  • Level: Unknown
  • Features: Stone Counters

Kitchen

  • Level: Unknown

Property

Features

  • Patio & Porch: Patio
  • Has Private Pool: No
  • Pool Features: In Ground, Association
  • Has Spa: No
  • Horses: No

View

  • Has View: Yes
  • View: Park/Greenbelt, Trees/Woods

Lot

  • Size: 2,660 sq ft
  • Acres: 0.0611
  • Features: Back Yard, Close to Clubhouse, Front Yard, Sprinklers In Rear, Secluded

Accessibility

  • Levels: Two

Parking

  • Garage: Yes
  • Total Spaces: 2
  • Parking Features: Attached, Garage, Garage Door Opener, RV Access/Parking
  • Carport: No
  • Open Parking: No

Waterfront

  • Has Waterfront: No

Basement

  • Basement: No

Mobile Home

  • Mobile Home Remains: No

Construction

Type & Style

  • Home Type: Residential
  • Architectural Style: Contemporary
  • Property Sub Type: Townhouse

Materials

  • Construction Materials: Wood Siding
  • Roof: Shingle

Builder / Condition

  • Year Built: 1986
  • New Construction: No

Utilities & Green Energy

Utilities

  • Electric on Property: No

Green Energy

  • Energy Efficient: No

Community & HOA

Community

HOA

  • Has HOA: Yes
  • Amenities: Clubhouse, Insurance, Pool, Tennis Court(s), Water
  • Fee: $629
  • Frequency: Monthly
  • Senior Community: No

Pets

  • Pets Allowed: No

Location

  • Longitude: -121.920572
  • Latitude: 37.688323
  • Directions: Cross Street: Stonedale.

Land Lease

  • Land Lease: No

School

Highschool

Tax, Financial & Listing Details

Listing Details

  • List Price: $1,059,000
  • Price Per Square Foot: $499.76
  • Date on Market:
  • Listing Terms: Cash, Conventional, FHA, VA Loan
  • Home Warranty: No
  • Rent Control: No
  • Status: Active

MLS Details

  • MLS: CRMLS
  • Listing ID: 41153129

Tax Details

  • Universal Property ID: US-06001-N-941105293-R-N

Ask a question about 5214 Riverdale Ct

Hi there — ask anything about this property or the area and the team will get right back to you.

Last checked Source: CRMLSMLS# 41153129

Local real estate advisory services provided by agent with ΓEA⅃ Broker

Listed by Rebecca Bruner with Re/max Accord

Based on information from California Regional Multiple Listing Service, Inc. as of 2026 and/or other sources. All data, including all measurements and calculations of area, is obtained from various sources and has not been, and will not be, verified by broker or MLS. All information should be independently reviewed and verified for accuracy. Properties may or may not be listed by the office/agent presenting the information.

You agree to ΓEA⅃ Broker Terms of Use and Privacy Policy. By choosing to contact a property, you also agree that ΓEA⅃ Broker and its associates may call, text, or email you regarding any inquiries or activities you submit through our website. This may involve the use of automated means and prerecorded or artificial voices.

Listings near 5214 Riverdale Ct