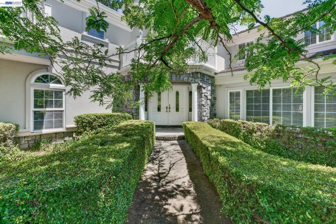
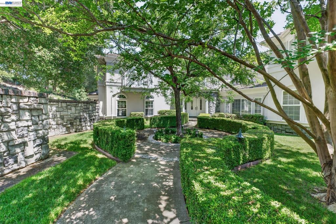
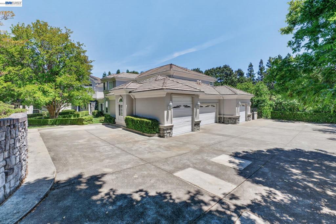
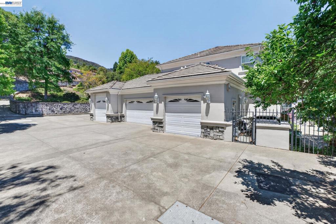
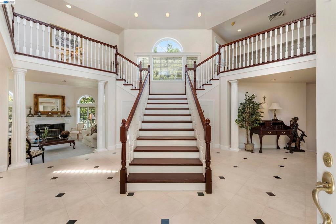
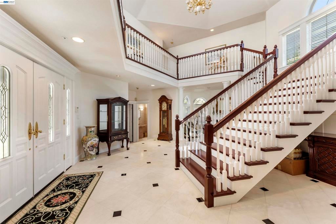
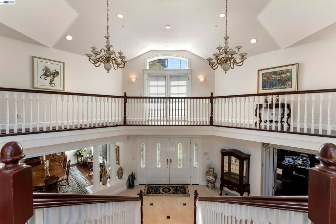
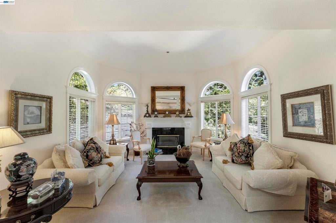
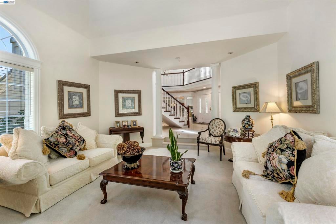
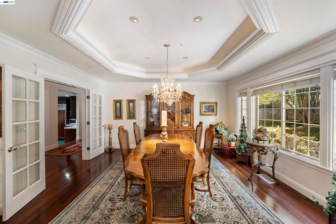
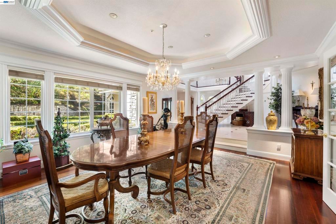
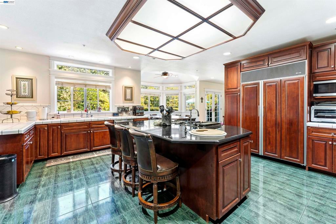
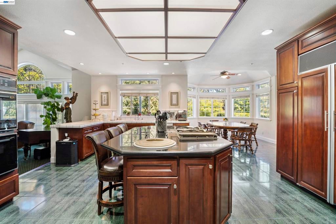
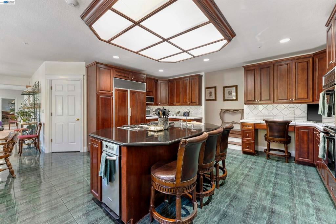
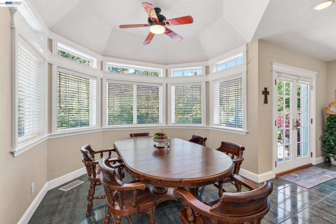
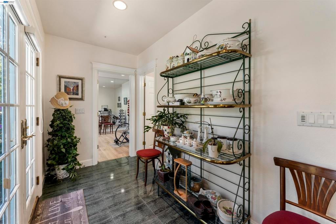
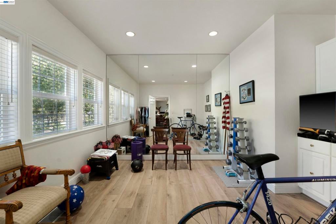
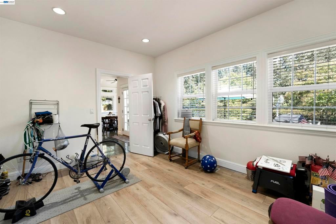
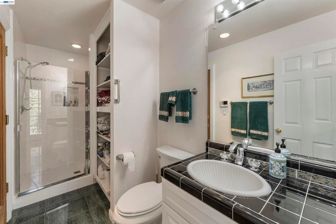
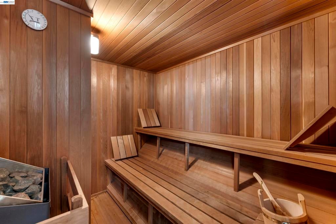
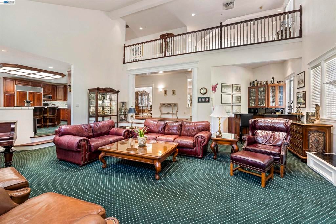
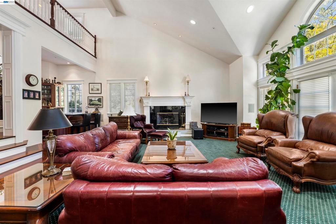
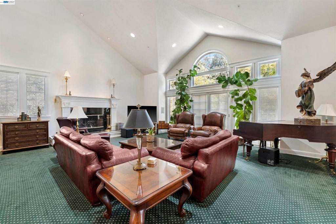
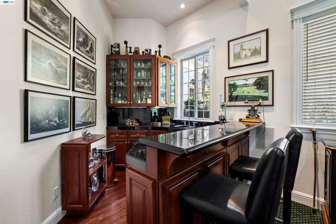
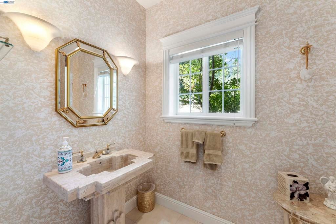
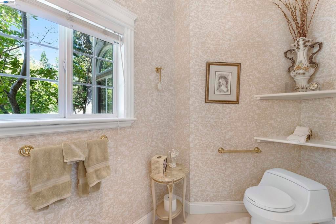
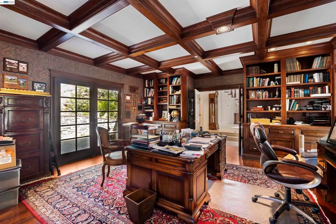
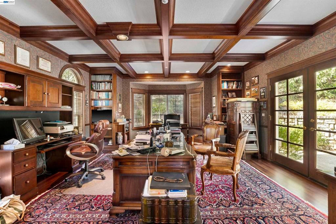
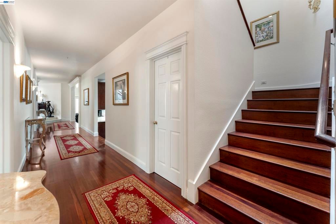
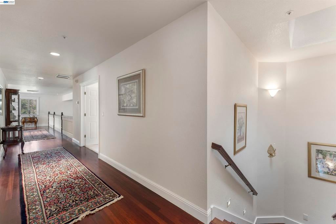
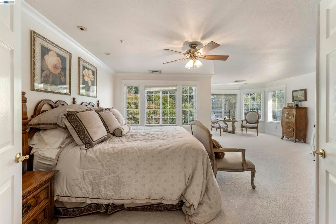
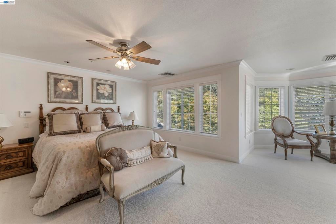
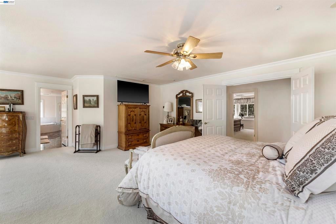
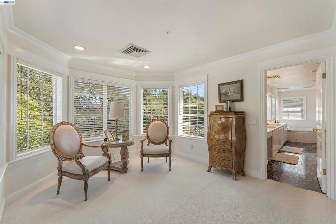
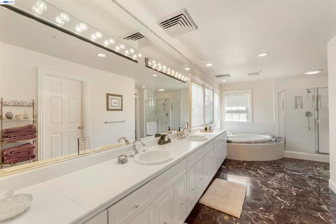
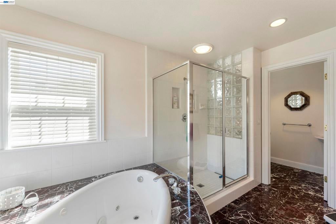
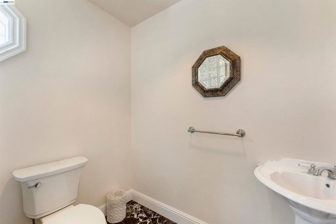
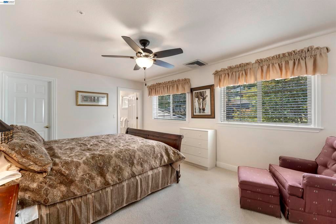
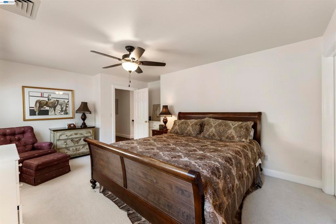
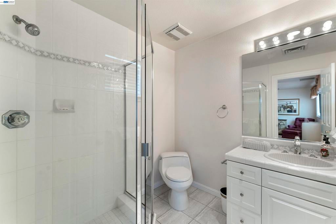
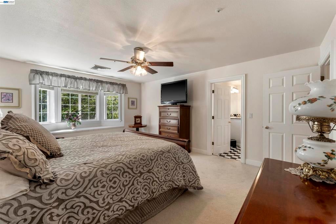
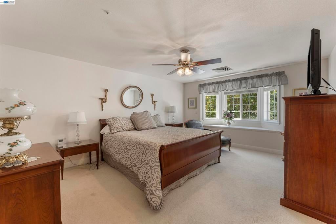
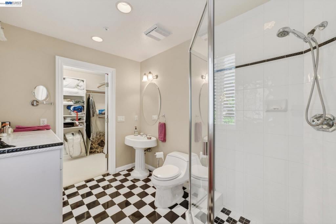
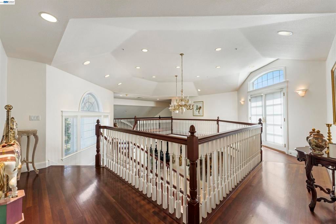
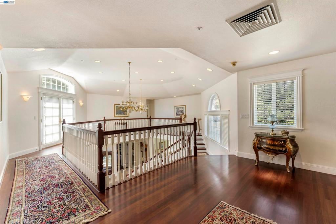
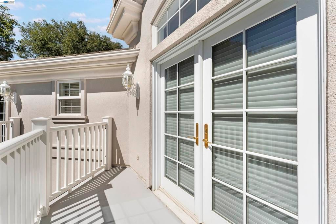
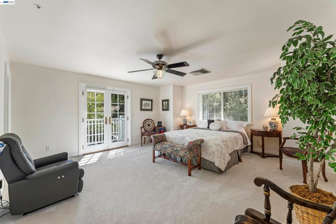
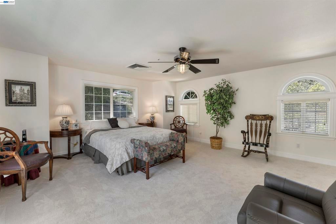
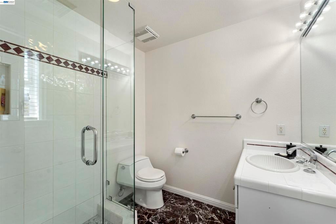
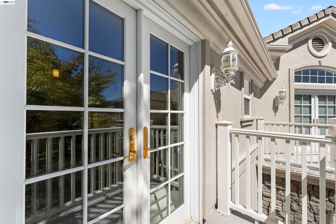
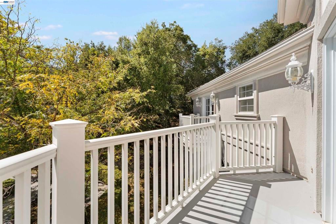
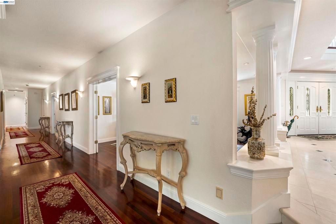
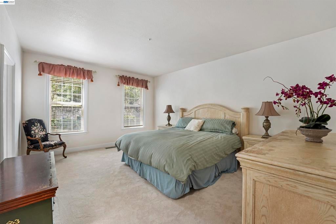
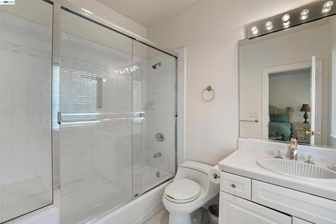
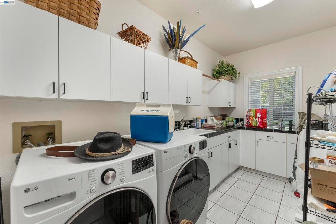
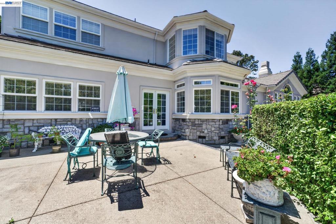
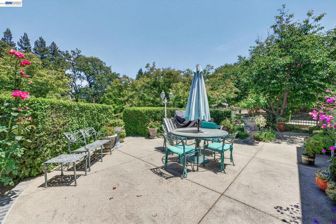
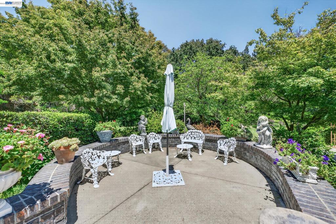
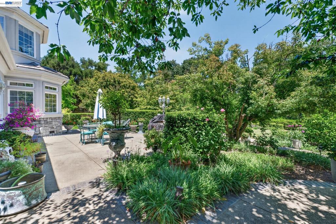
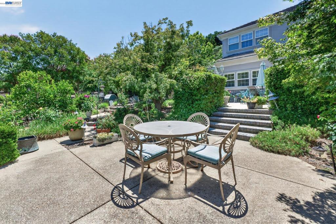
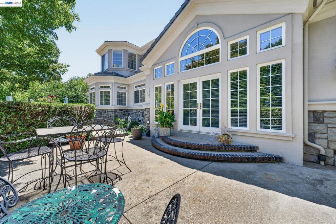
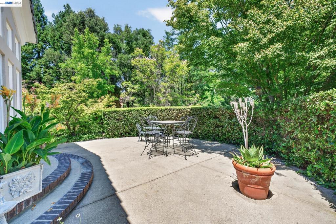
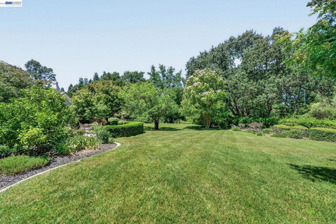
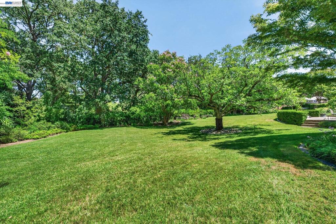
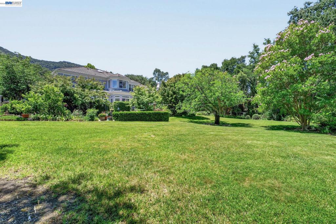
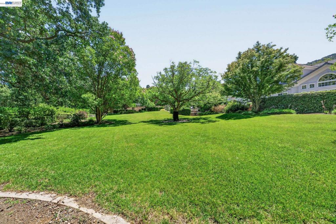
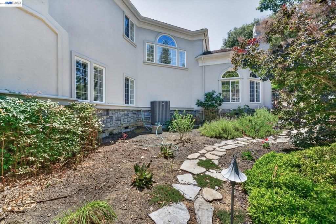
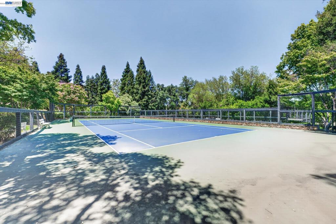
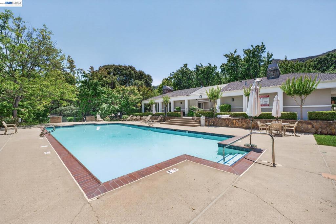
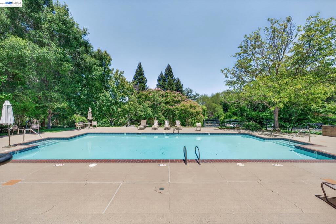
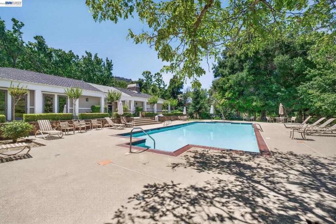
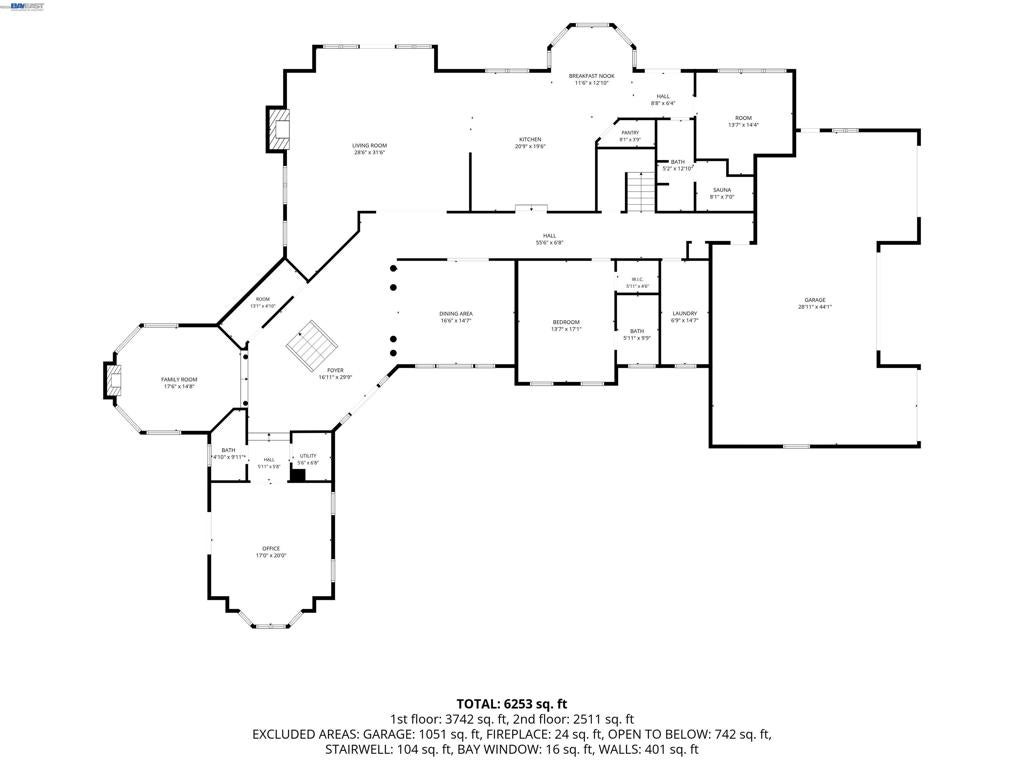
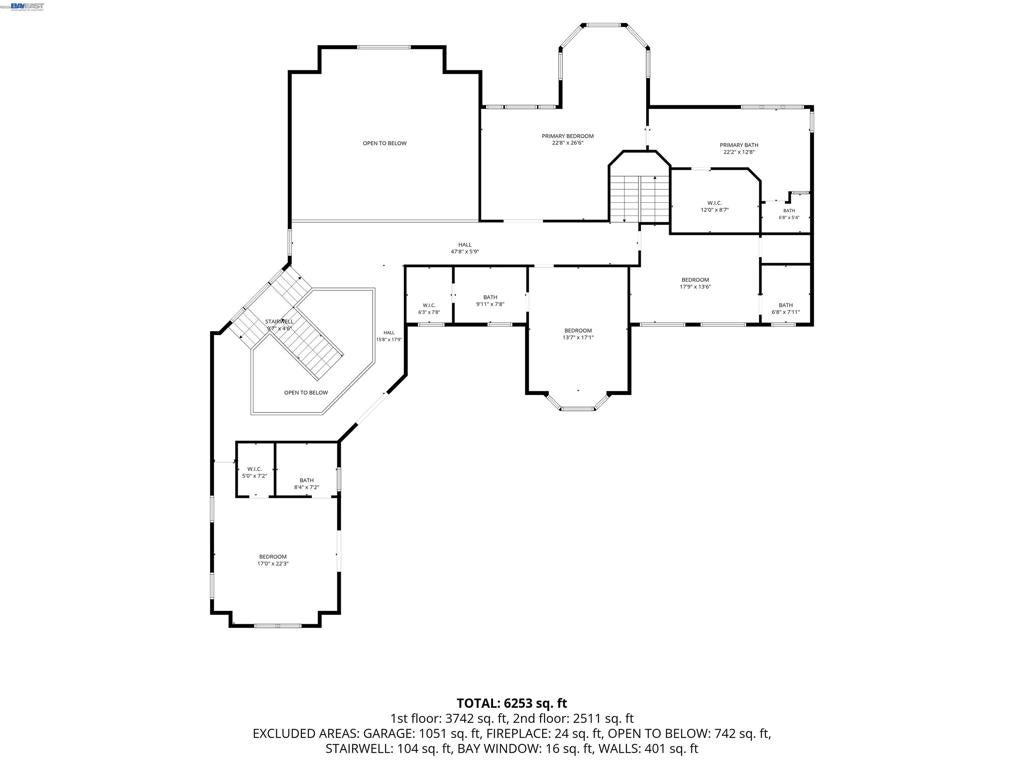
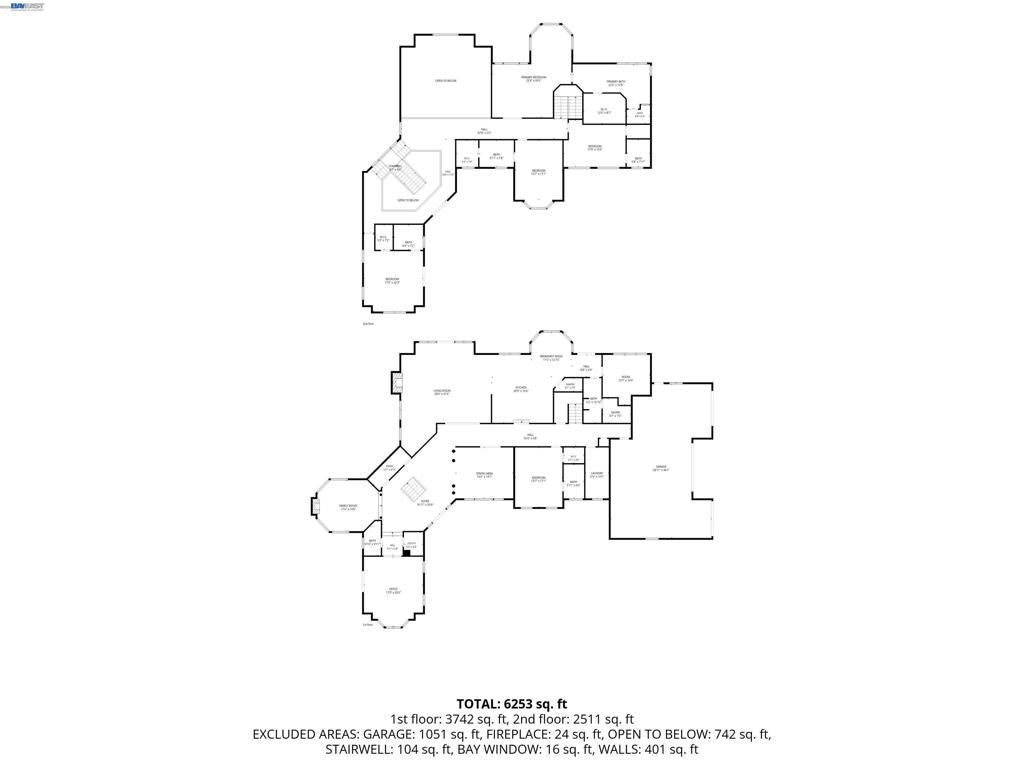
Elegant 5 Bedroom + Office + Workout Room, 6.5-bath Pleasanton home located within the prestigious, guard-gated Golden Eagle Estates, showcasing grand architectural detail, abundant natural light, and beautifully landscaped surroundings. A dramatic two-story foyer welcomes you with a sweeping staircase, detailed millwork, columns, and limestone flooring. A formal dining room features stunning millwork around the windows, rich hardwood floors that open to the main focal part of the home. A chef-caliber kitchen anchors the main level with extensive cherry-toned cabinetry, a large center island with seating and gas cooktop. Professional series dual ovens, built-in desk area, walk-in pantry, tile backsplash, generous workspace including cabinetry, and an adjoining light-filled breakfast area. A separate family room opens to the kitchen and adjoining wet bar with two-story ceilings. It also boasts a fireplace with mantle and hearth to enjoy while overlooking the lush, mature landscaping. Separate Parlour/Living features high ceilings and a fireplace. On the Main level: The junior suite includes a walk-in closet with custom organizers and an attached bathroom with a shower/tub, vanity, and toilet. The workout room includes an adjoining bath with a stall shower, vanity, toilet and an indoor sauna which could be used as the 6th bedroom. A richly finished office adds impressive character with cherry wood wainscoting, built-ins, coffered ceilings, wet-bar and French doors to the outside private patio area. Top Floor: Open gallery leads to the spacious primary suite with seating area and featuring a spa-like bath with dual sinks, sitting area, jacuzzi tub, stall shower, separate water closet with sink and expansive walk in closet with custom organizers all overlooking the beautiful backyard. Each additional 3 bedrooms are junior suite's with its own bath and generous closet space. There are a total of 6 bedrooms including the office + workout room in this executive-style home. Additional highlights include two Juliet balconies, updated interior paint, recessed lighting, crown molding, 4 car garage, and a private backyard with built-in bbq, space for garden, to add an ADU, a pool, or just to relax with no rear neighbors it's ideal for outdoor entertaining. Ideally situated near shopping, dining, parks, recreation, and major commuter routes. Outstanding Pleasanton Schools: Lydiksen Elementary, Hart Middle, and Foothill High. Community Pool & Tennis Courts & more!
Hi there — ask anything about this property or the area and the team will get right back to you.

Local real estate advisory services provided by agent with ΓEA⅃ Broker
Listed by Stephanie Wedge with Rockford Realty
Based on information from California Regional Multiple Listing Service, Inc. as of 2026 and/or other sources. All data, including all measurements and calculations of area, is obtained from various sources and has not been, and will not be, verified by broker or MLS. All information should be independently reviewed and verified for accuracy. Properties may or may not be listed by the office/agent presenting the information.
You agree to ΓEA⅃ Broker Terms of Use and Privacy Policy. By choosing to contact a property, you also agree that ΓEA⅃ Broker and its associates may call, text, or email you regarding any inquiries or activities you submit through our website. This may involve the use of automated means and prerecorded or artificial voices.
Step 1 of 2
Create a free account to view all listings, save searches, and get alerts when new homes match.
Step 2 of 2
Tell us how to reach you about homes you like.
Enter your password to sign in as
Create a free account to view all listings, save searches, and get alerts when new homes match.
Already have an account? Sign in
Sign in to your account.
New here? Create an account