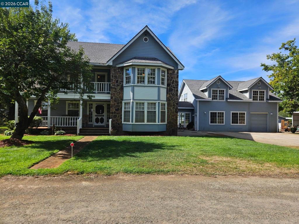
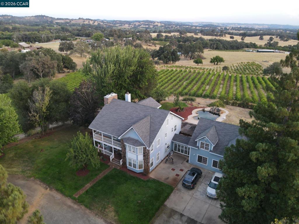
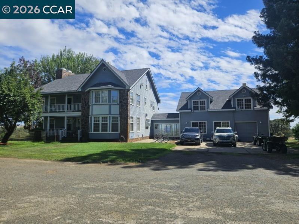
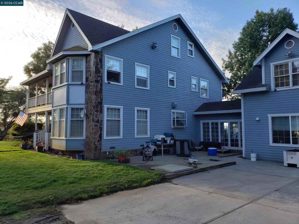
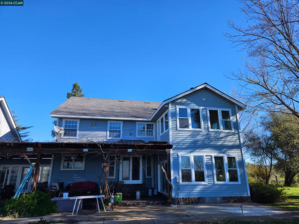
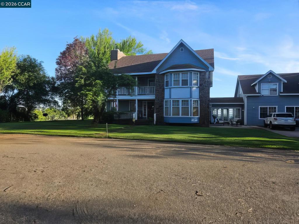
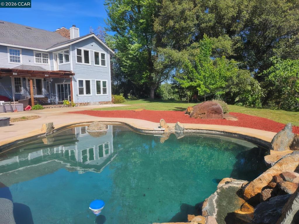
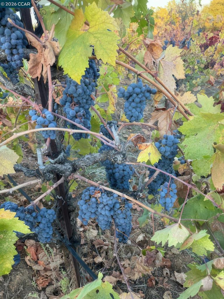
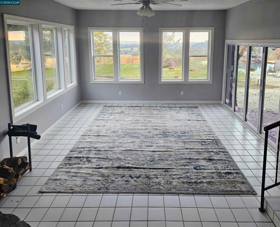
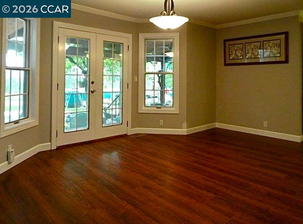
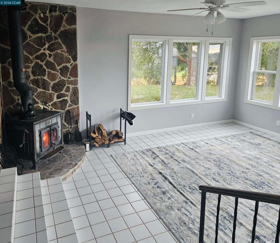
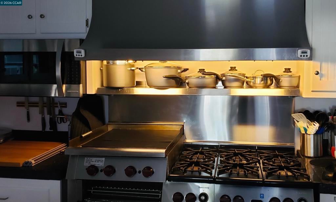
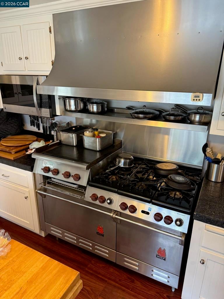
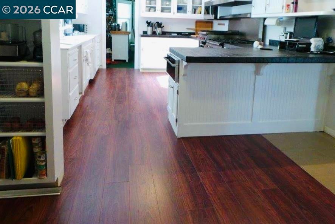
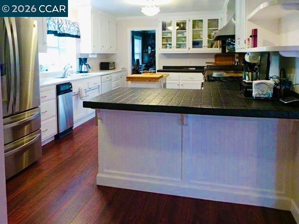
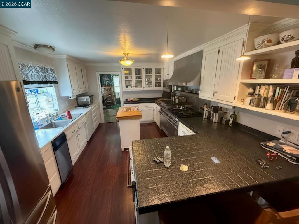
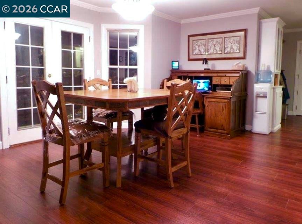
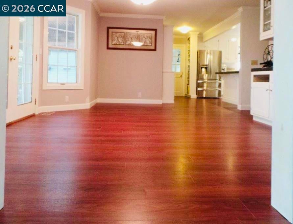
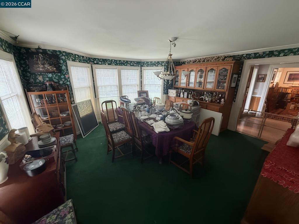
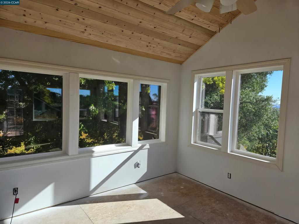
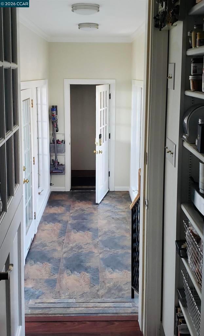
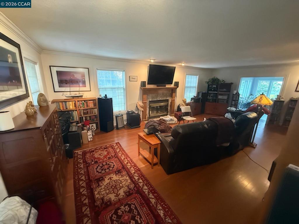
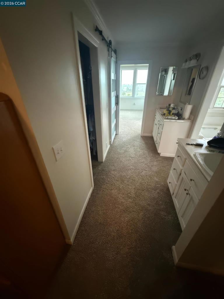
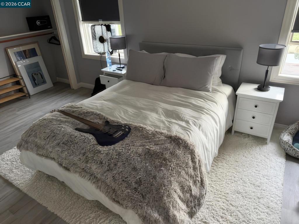
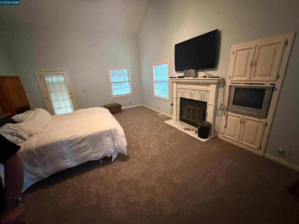
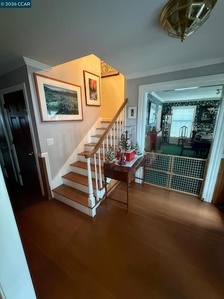
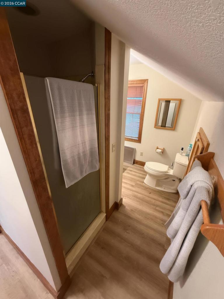
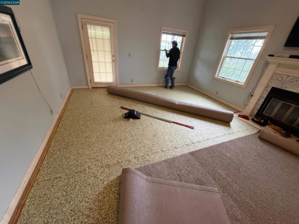
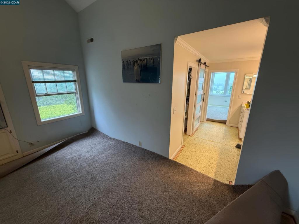
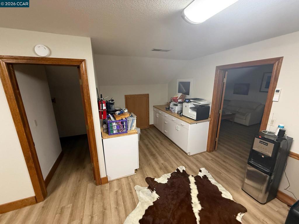
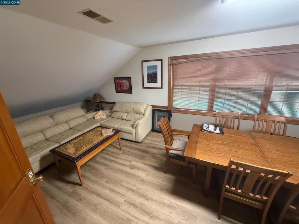
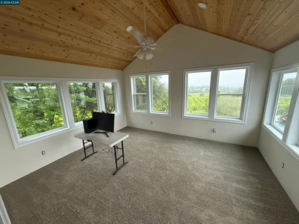
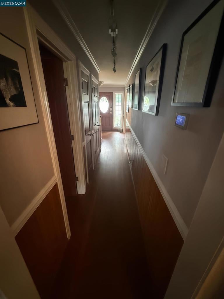
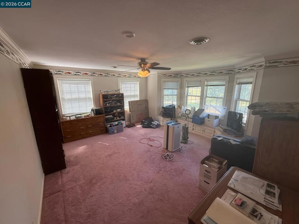
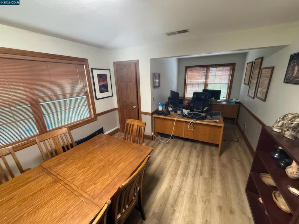
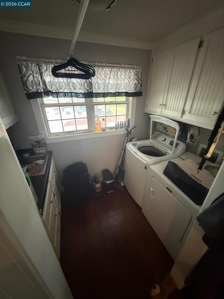
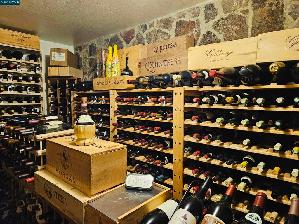
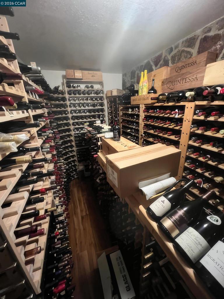
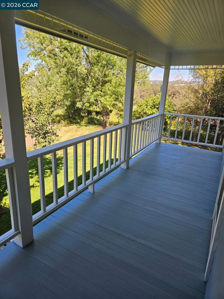
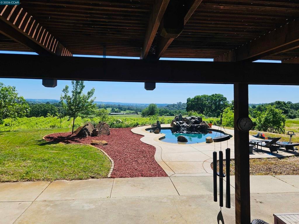
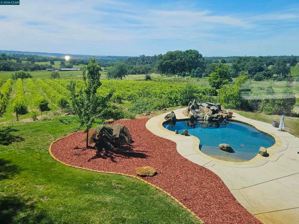
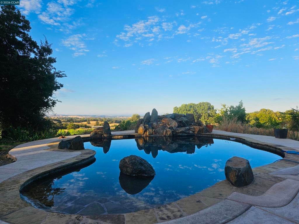
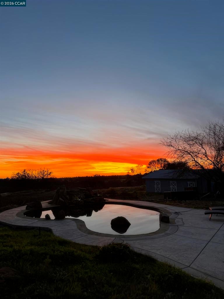
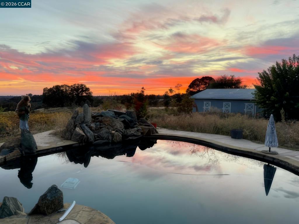
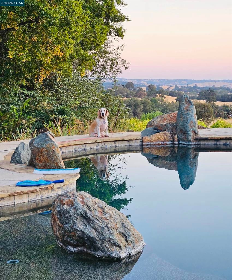
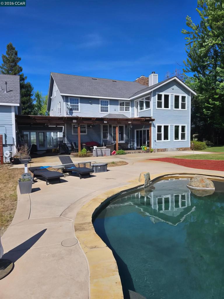
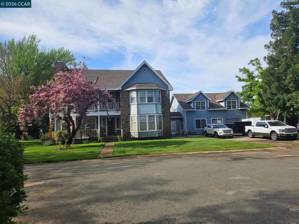
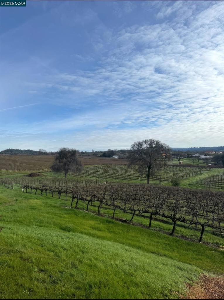
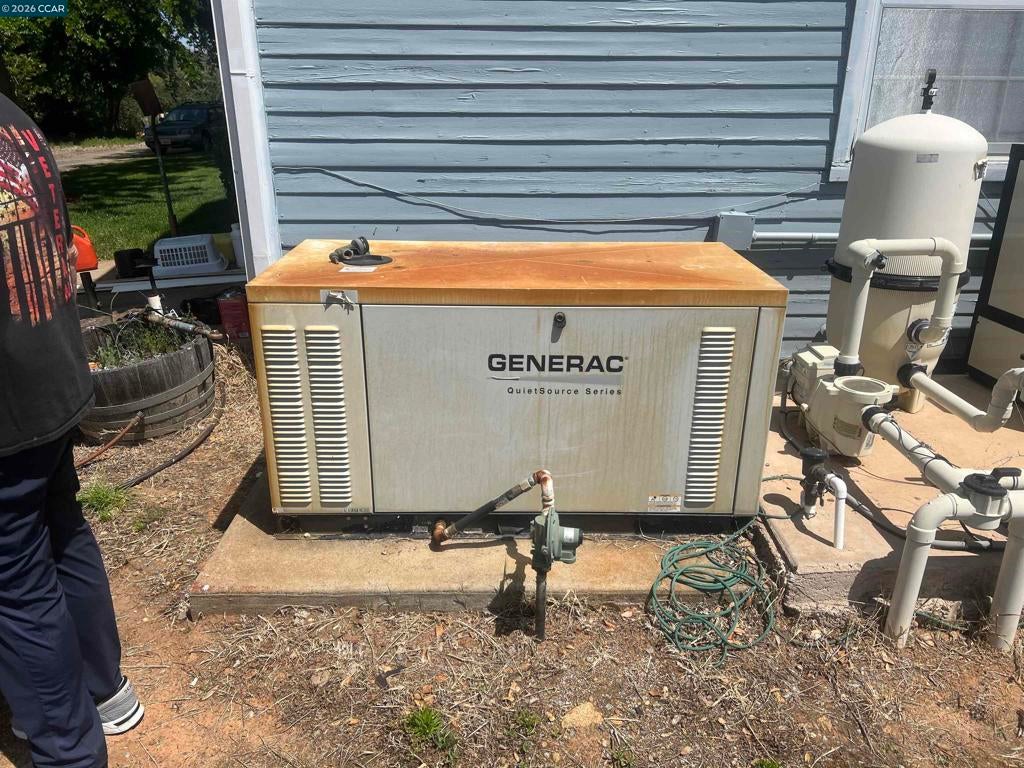
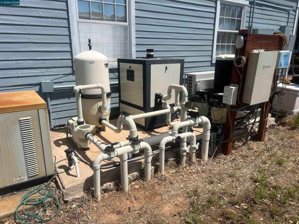
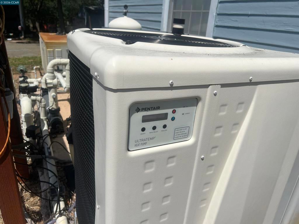
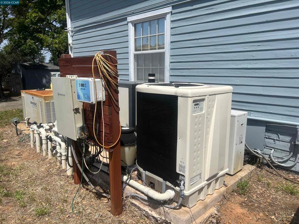
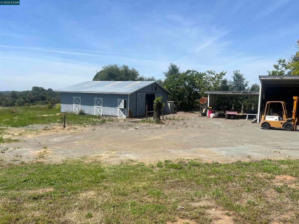
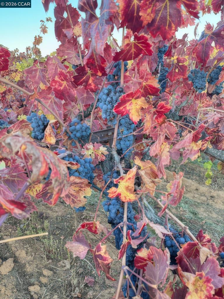
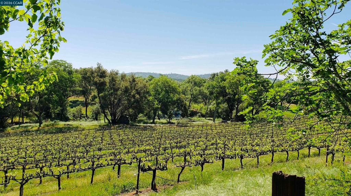
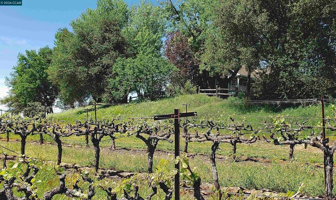
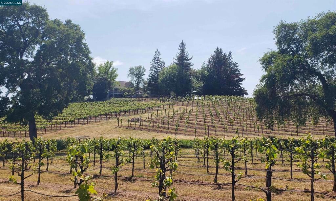
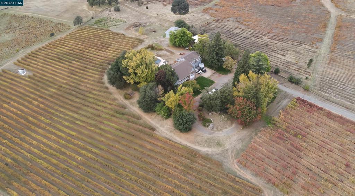
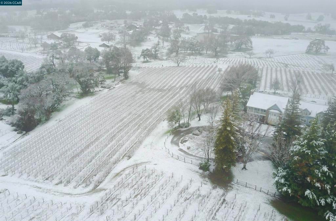
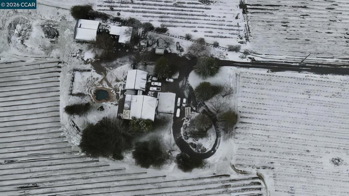
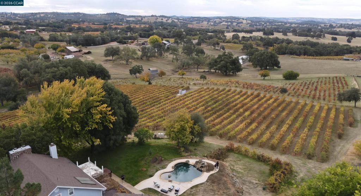
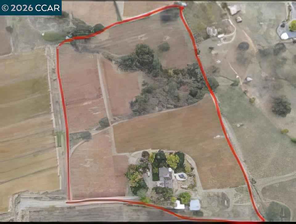
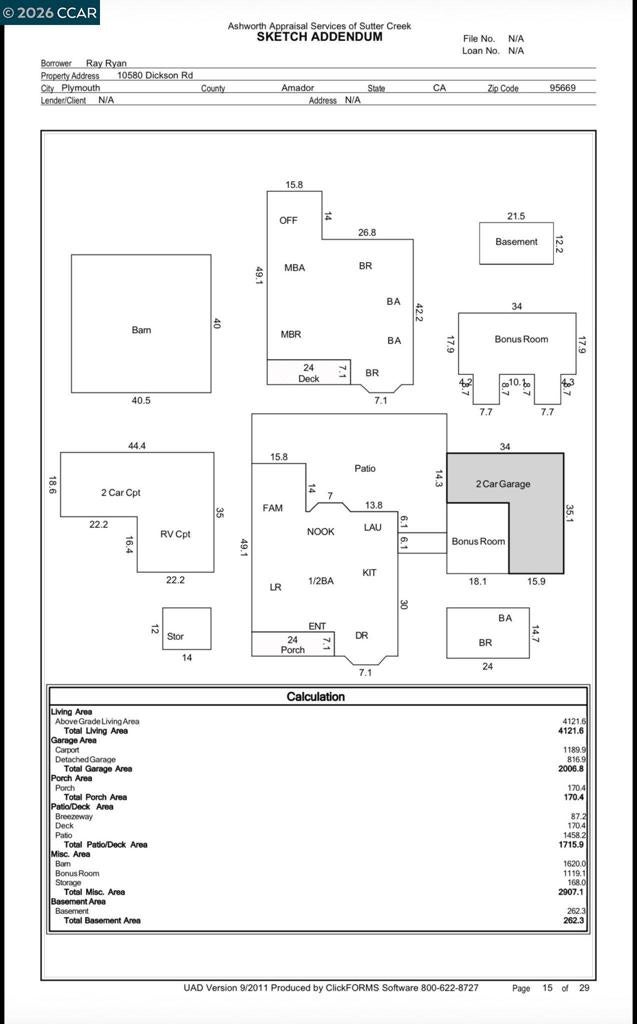
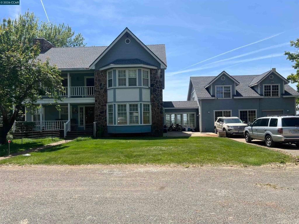
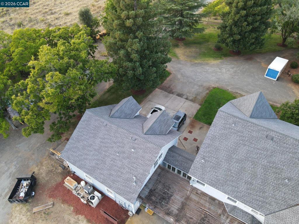
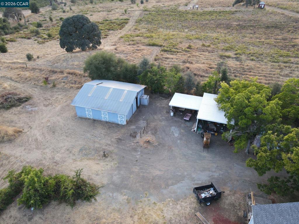
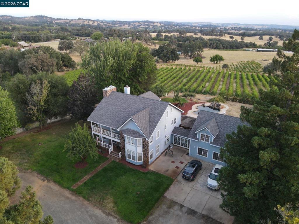
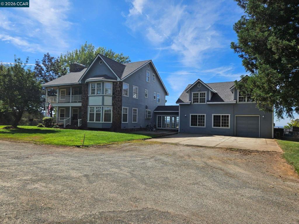
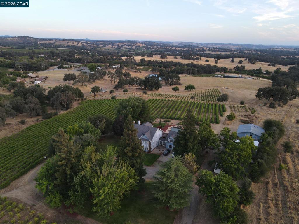
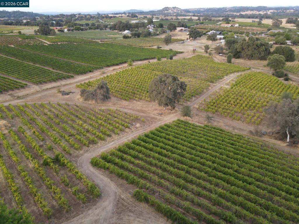
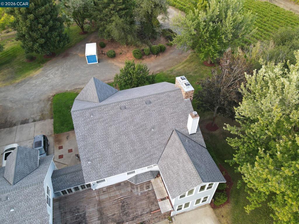
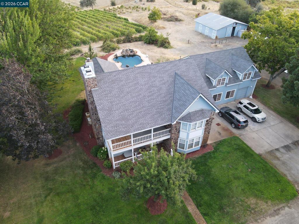
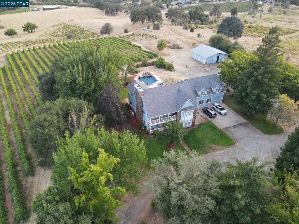
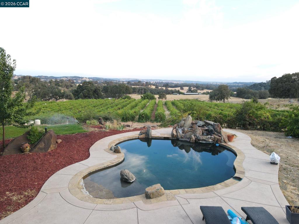
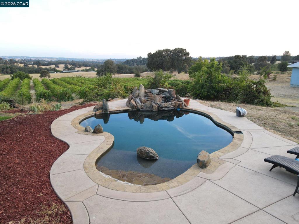
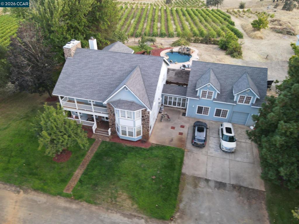
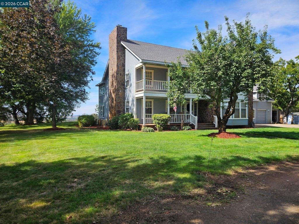
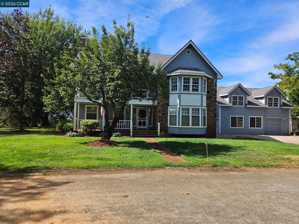
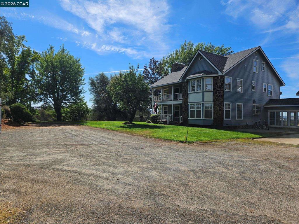
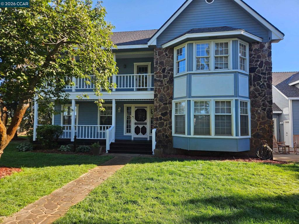
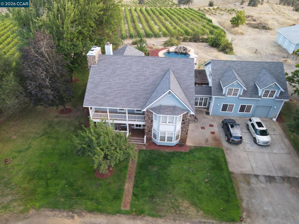
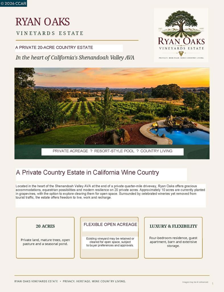
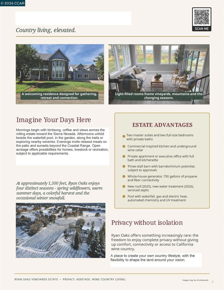
Set behind a private 1/4-mile drive on 20.04 acres in California's Shenandoah Valley, Ryan Oaks is a secluded country estate with a four-bedroom residence, two primary suites and a separate one-bedroom ADU. A three-stall barn, pool, shop and RV carport support a range of rural lifestyles. About 10 acres are planted to wine grapes; the seller may deliver with vines removed by agreement, giving the next owner a choice about the land's direction and usage. The main residence offers 4 bedrooms, including two primary suites, 4.5 baths, formal living room, commercial kitchen w/Wolf range & food warmer, exercise room, hobby/craft room. Attached ADU offers additional 1/1 with 1341 sqft. Notable improvements include a new 30-year roof installed in 2025, 25-strand multimode fiber to the home, whole-house Generac liquid-cooled generator, owned 500-gallon propane tank, and leased 250-gallon tank. Enjoy a pebble-textured pool with gas/electric heaters and Pentair IntelliChem system, underground wine cellar with storage room, pond, barn with tack and tool rooms, garage/shop with two gun safes, RV carport, storage shed, and small handgun range. Tremendous lifestyle and investment potential as vineyard estate, horse property, B&B, VRBO, or event venue. Buyer to verify all uses. The property is planted with approx. 10 acres of wine grapes, including Zinfandel, Syrah, and Primitivo For buyers who prefer open acreage, the seller is willing to discuss vineyard removal or an appropriate allowance as part of the purchase negotiations. Ask about seller carry options.
Hi there — ask anything about this property or the area and the team will get right back to you.

Local real estate advisory services provided by agent with ΓEA⅃ Broker
Listed by Max Giffin with Real Broker
Based on information from California Regional Multiple Listing Service, Inc. as of 2026 and/or other sources. All data, including all measurements and calculations of area, is obtained from various sources and has not been, and will not be, verified by broker or MLS. All information should be independently reviewed and verified for accuracy. Properties may or may not be listed by the office/agent presenting the information.
You agree to ΓEA⅃ Broker Terms of Use and Privacy Policy. By choosing to contact a property, you also agree that ΓEA⅃ Broker and its associates may call, text, or email you regarding any inquiries or activities you submit through our website. This may involve the use of automated means and prerecorded or artificial voices.
Step 1 of 2
Create a free account to view all listings, save searches, and get alerts when new homes match.
Step 2 of 2
Tell us how to reach you about homes you like.
Enter your password to sign in as
Create a free account to view all listings, save searches, and get alerts when new homes match.
Already have an account? Sign in
Sign in to your account.
New here? Create an account