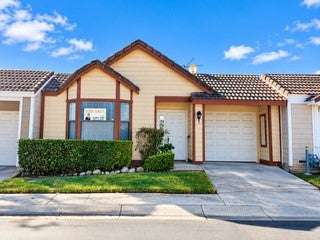
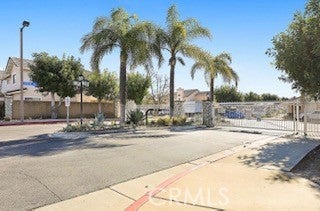
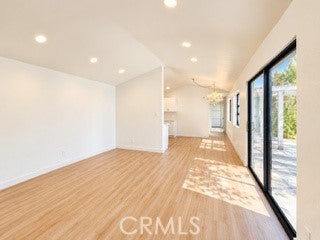
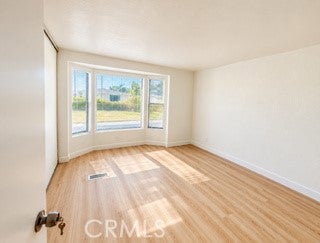
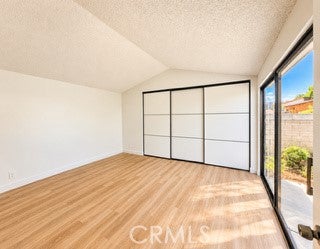
Welcome to this charming, recently remodeled 2-bedroom, 2-bath home in a gated Village Gate community in Pomona. Expansive floor-to-ceiling windows let in natural light and enhance the bright, open floor plan. The home features two spacious bedrooms and two bathrooms, including a well-sized master suite with mirrored closet doors and a sliding glass door opening to a private back patio. Parking is a breeze with a two-car tandem garage plus an assigned parking space. Enjoy resort-style living just steps from one of the community’s two pools, along with a spa, tennis courts, clubhouse, and playground. HOA dues are only $250 per month and include water, trash, and front lawn maintenance. Conveniently located near Mt. San Antonio College, Cal Poly Pomona, La Verne University, and the Claremont Colleges, with easy access to the 10, 57, and 71 freeways. Close to shopping, dining, and parks, this is a true turnkey home for first-time homebuyers or investors seeking comfort, convenience, and gated-community living. Don’t miss this rare opportunity! 1726 Club in Pomona is confirmed eligible for our exclusive homebuyer assistance (CRA) program, which provides qualified buyers with an amount to cover closing costs, a rate buydown, and/or a down payment! Please call.
Hi there — ask anything about this property or the area and the team will get right back to you.

Local real estate advisory services provided by agent with ΓEA⅃ Broker
Listed by Gary Tam with Gary Tam · Cell: 909-227-8806
Based on information from California Regional Multiple Listing Service, Inc. as of 2026 and/or other sources. All data, including all measurements and calculations of area, is obtained from various sources and has not been, and will not be, verified by broker or MLS. All information should be independently reviewed and verified for accuracy. Properties may or may not be listed by the office/agent presenting the information.
You agree to ΓEA⅃ Broker Terms of Use and Privacy Policy. By choosing to contact a property, you also agree that ΓEA⅃ Broker and its associates may call, text, or email you regarding any inquiries or activities you submit through our website. This may involve the use of automated means and prerecorded or artificial voices.
Step 1 of 2
Create a free account to view all listings, save searches, and get alerts when new homes match.
Step 2 of 2
Tell us how to reach you about homes you like.
Enter your password to sign in as
Create a free account to view all listings, save searches, and get alerts when new homes match.
Already have an account? Sign in
Sign in to your account.
New here? Create an account