Price cut: $10K (7/28)
$264,999

45583 Poso Park Drive, Posey, CA 93260

2beds
1bath
708sqft
Quick facts
Single Family Residence 591 Days on Market Built in 1944 $374.29/sqft 7,823 sq ft $21.38 HOA Dues

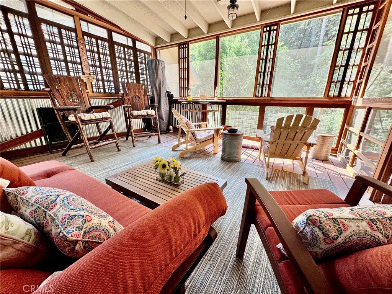
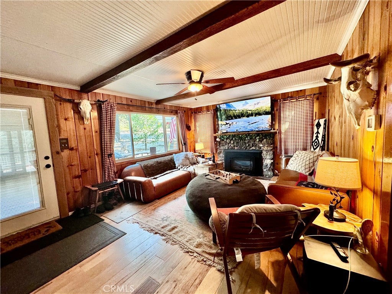
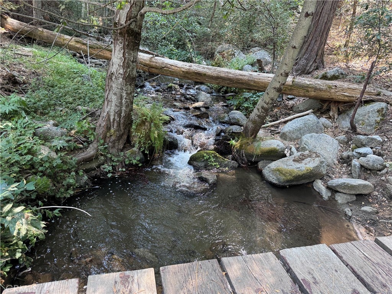
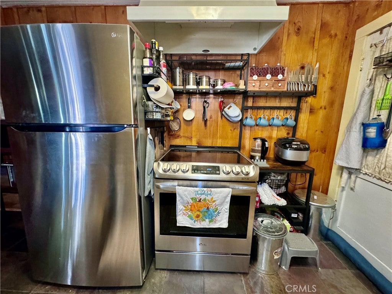
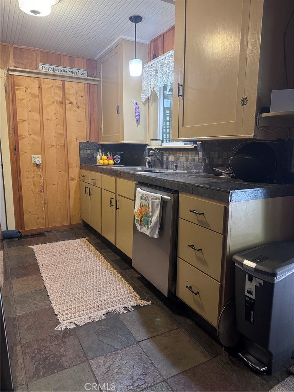
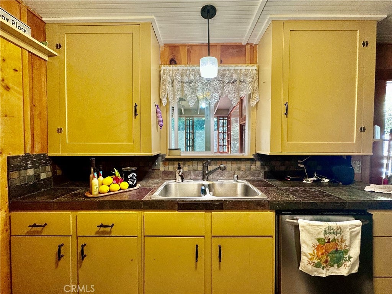
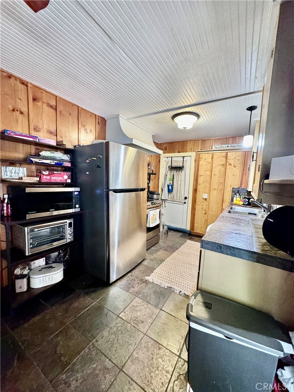
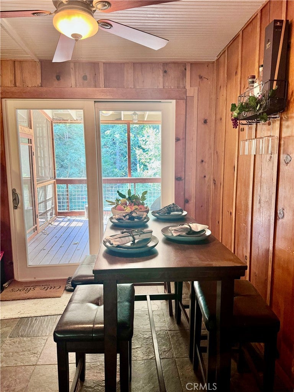
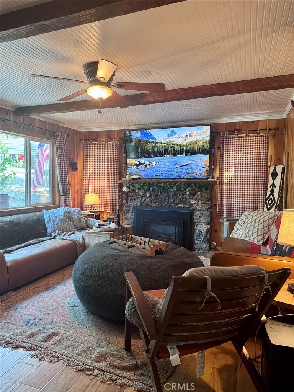
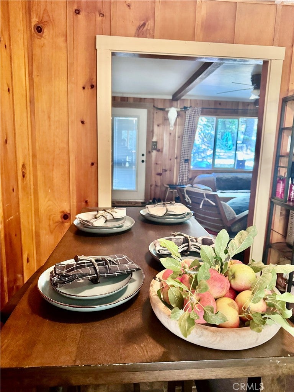
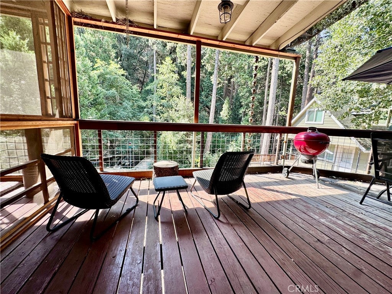
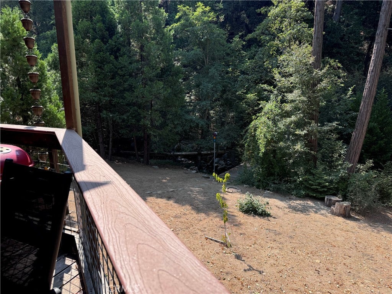
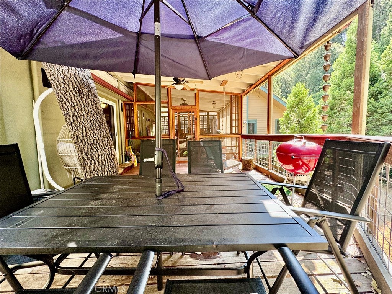
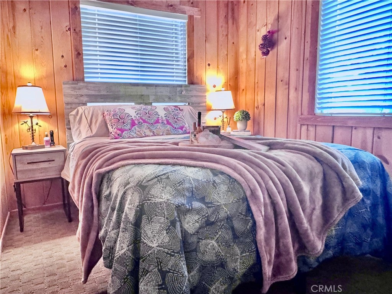
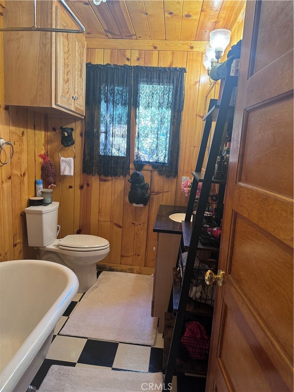
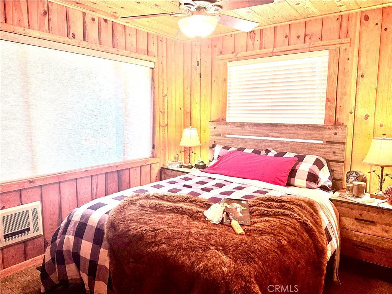
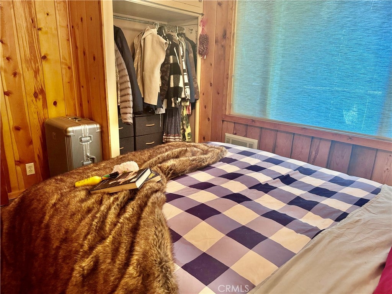
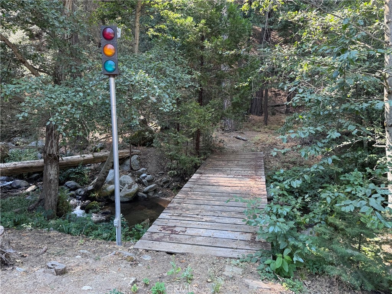
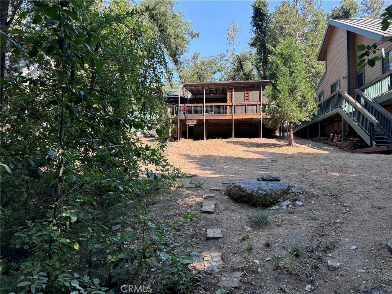
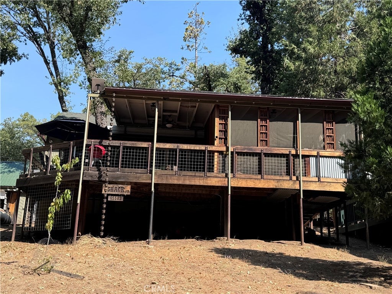
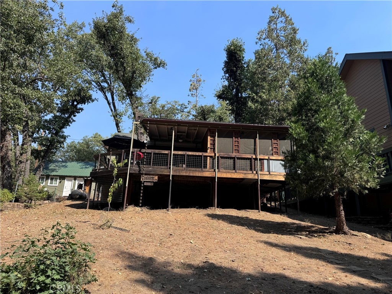
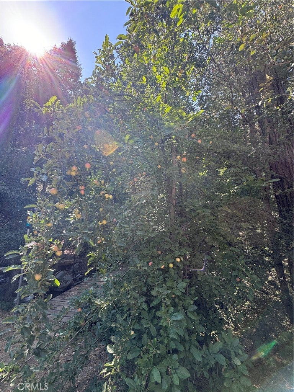
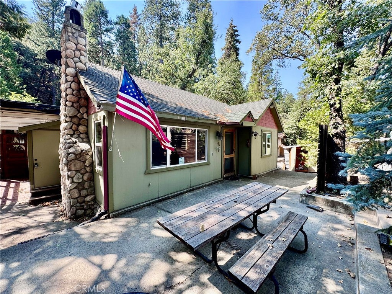
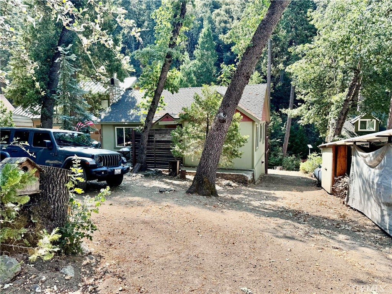
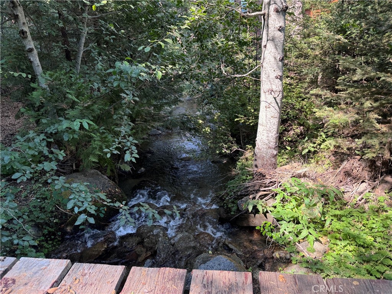
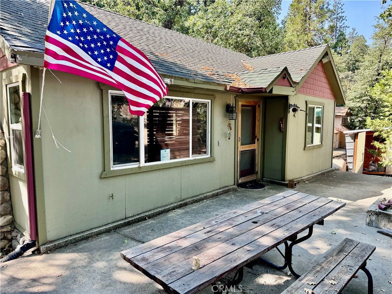
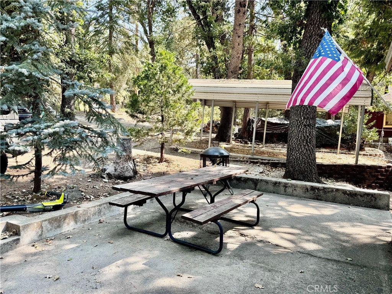
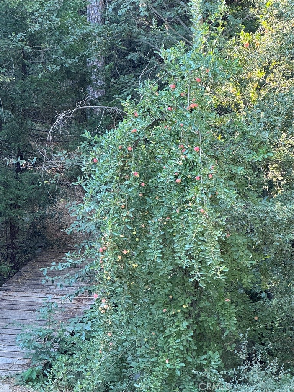
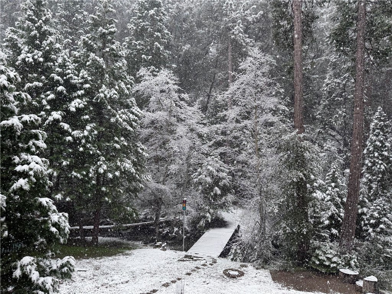
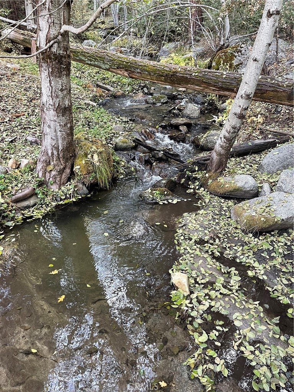
Feeling overwhelmed by the heat, crowds, and poor air quality? Escape to this charming year around spring-fed Spear Creek, Cozy Creekside Cottage in Posey, Poso Park area, Sequoia National Forest. This 2-bedroom, 1-bath retreat is perfect for relaxing, cooling off by the creek, and enjoying fresh mountain air. Some of the biggest fish in the area have been pulled out of the creek right in the backyard! The immaculate, renovated bungalow features a beautiful Knotty Pine T&G interior, hardwood flooring, and a cozy fireplace with a propane insert. The kitchen and dining area boast slate counters

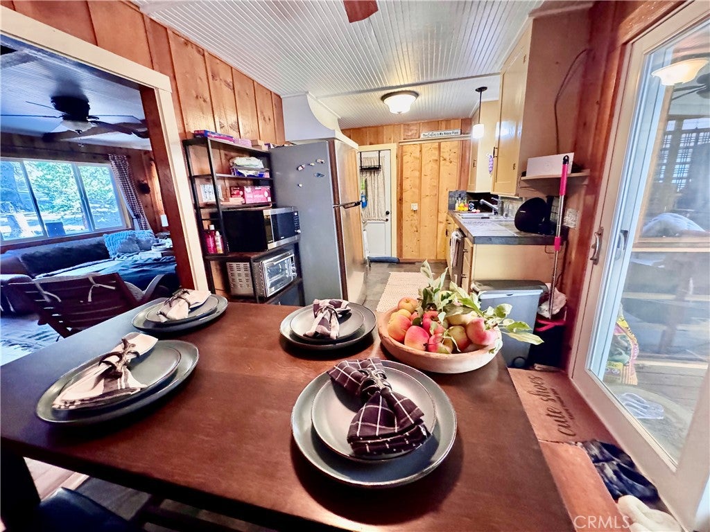
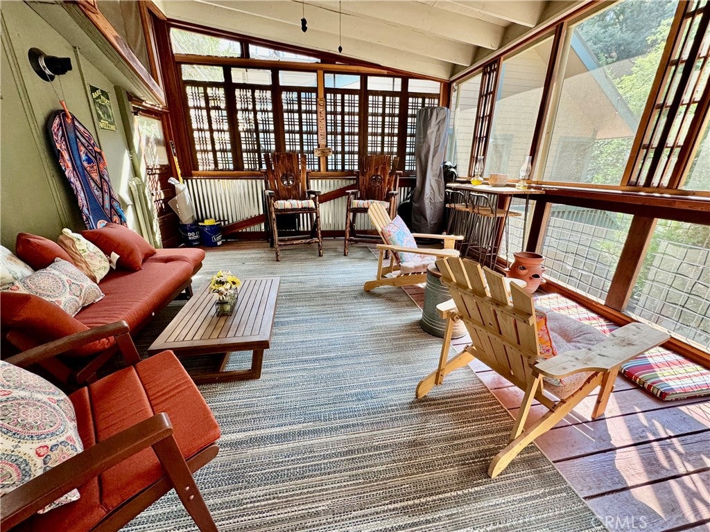
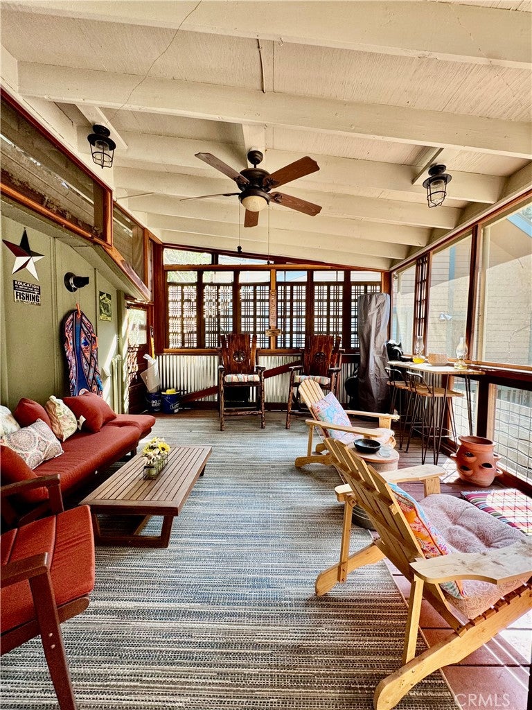
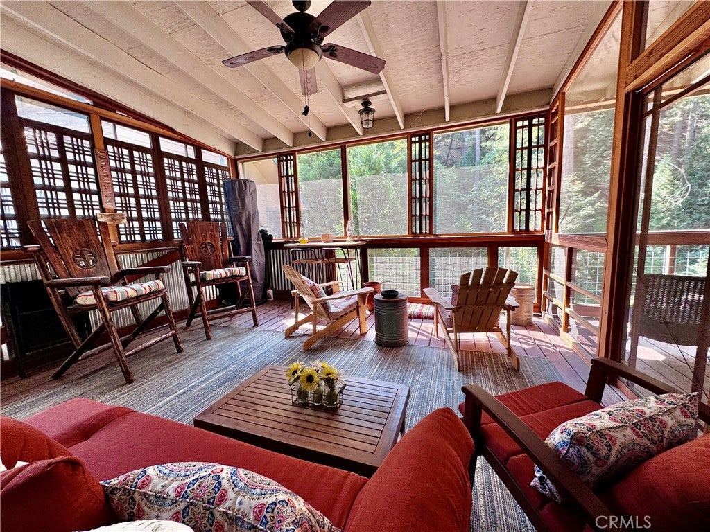
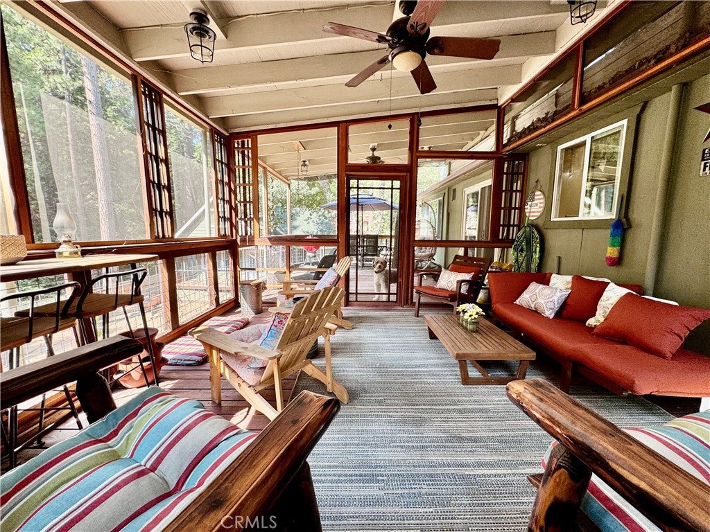
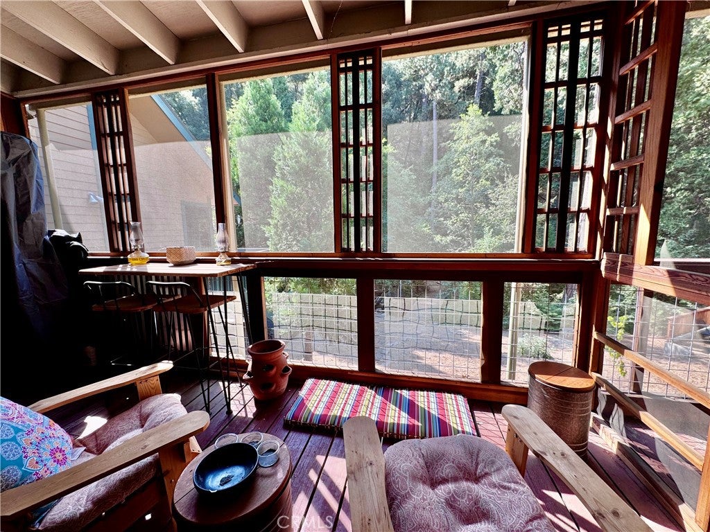
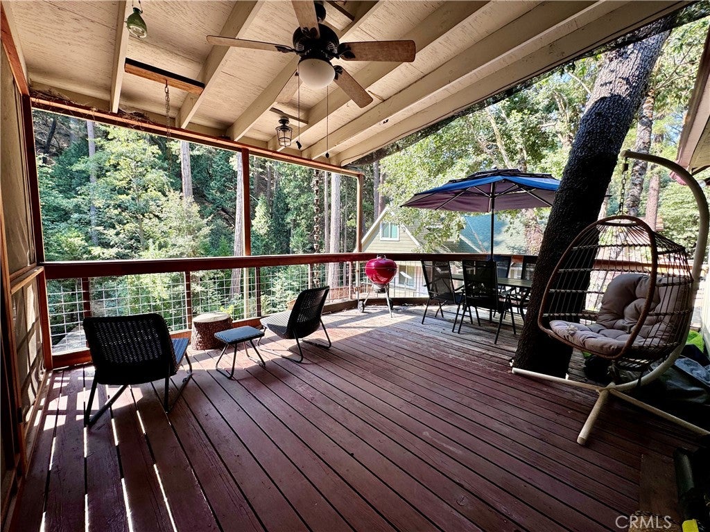
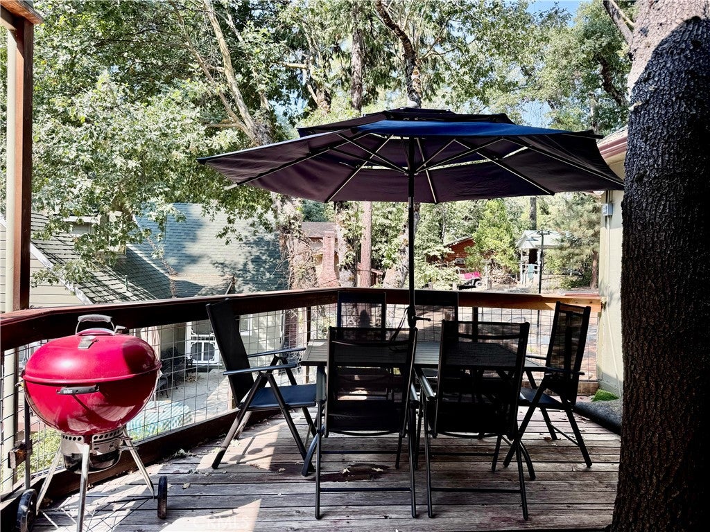
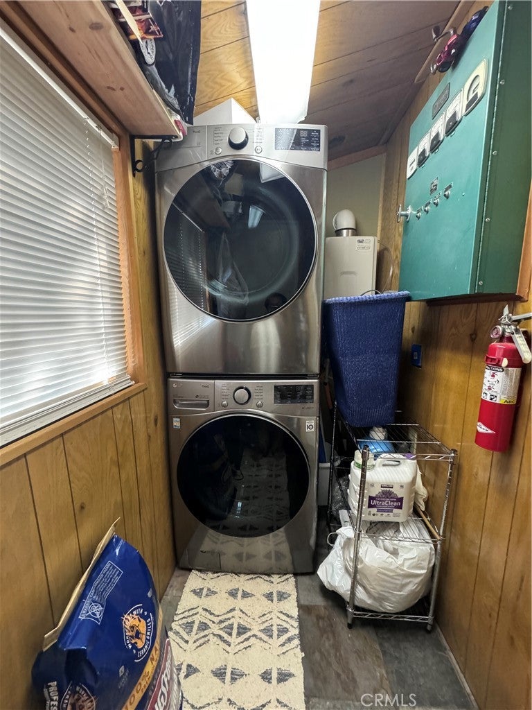
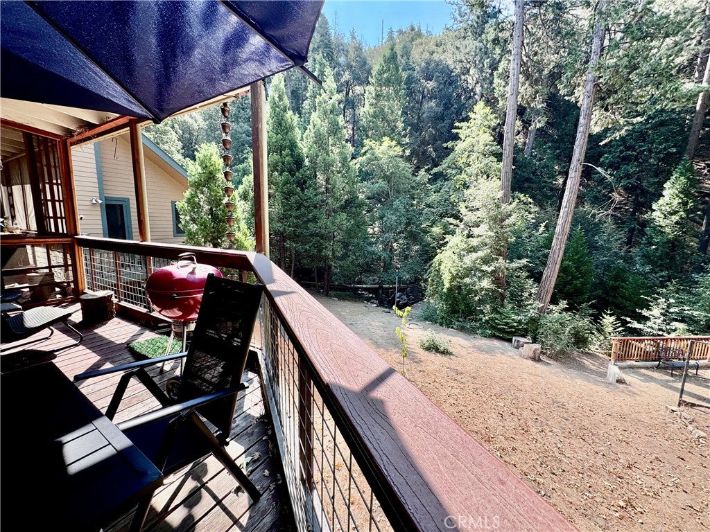
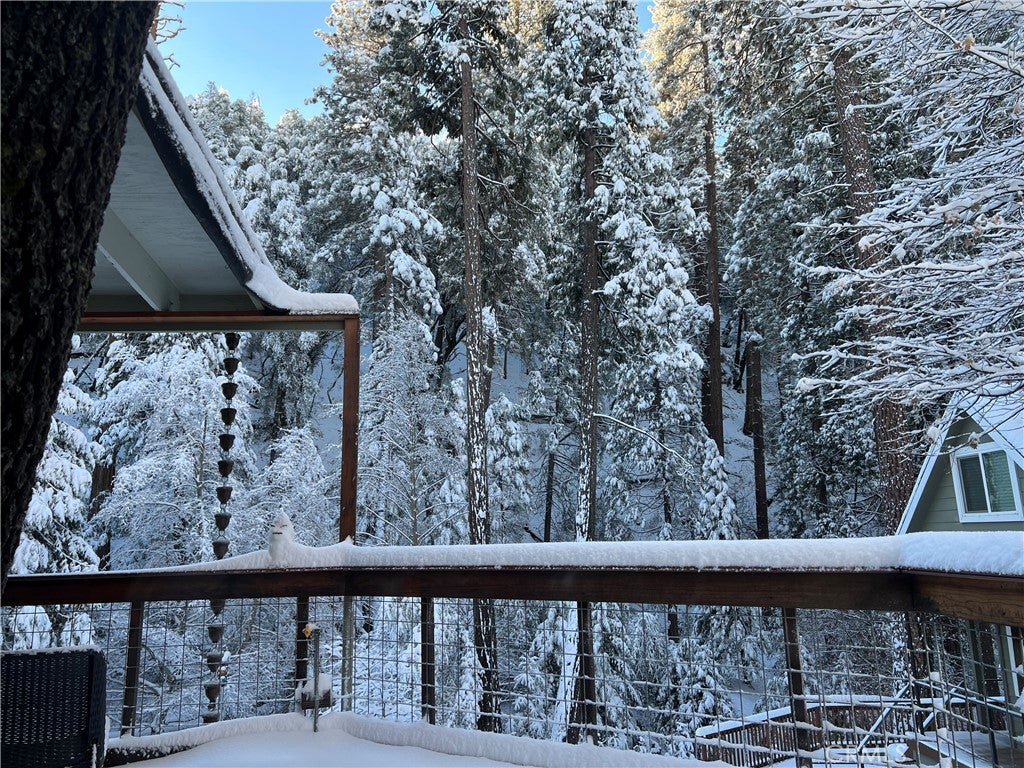
and flooring, a brand new LG electric range, fridge, stacked washer/dryer, and a full bathroom with shower and a clawfoot tub for a luxurious soak. StarLink high speed internet. Additionally, there’s screened-in porch, ideal for entertaining friends or simply enjoying the sound of the stream with a good book and a glass of wine. This is a great short term rental or Airbnb. Seller is including everything you would need, tools, plates, utensils, towels, completely turnkey business or personal vacation home. Don’t miss out on this opportunity—this gem won’t last long!

Location of 45583 Poso Park Drive

Map showing 45583 Poso Park Drive, Posey, CA 93260 $264,999
See more listings in Posey

45583 Poso Park Drive property details

Interior

Bedrooms & Bathrooms

  • Bedrooms: 2
  • Bathrooms: 1
  • Full Bathrooms: 1
  • Main Level Bedrooms: 2
  • Main Level Bathrooms: 1

Appliances

  • Included: Convection Oven, Dishwasher, ENERGY STAR Qualified Appliances, Electric Cooktop, Electric Oven, Electric Range, Free-Standing Range, Disposal, Microwave, Refrigerator, Range Hood, Self Cleaning Oven, Tankless Water Heater, Vented Exhaust Fan, Dryer, Washer, Washer/Dryer Stacked, Water Heater, Gas Water Heater
  • Laundry: Inside, Laundry Room

Heating

  • Heating: Electric, Fireplace(s), Space Heater

Cooling

  • Cooling: Wall/Window Unit(s)

Features

  • Interior Features: Ceiling Fan(s), Crown Molding, Eat-in Kitchen, Open Floorplan, Pantry, Stone Counters, Master Downstairs
  • Window Features: Window Coverings, Blinds, Double Pane Windows, Drapes, ENERGY STAR Qualified Windows
  • Fireplace: Yes
  • Fireplace Features: Blower Fan, Living Room, Propane

Interior Area

  • Total Living Area: 708
  • Unit: Square Feet
  • Source: Assessor

Rooms & Dimensions

Bathroom

  • Level: Unknown

Laundry

  • Level: Unknown

Living Room

  • Level: Unknown

Master Bedroom

  • Level: Unknown

Family Room

  • Level: Unknown

Master Bathroom

  • Level: Unknown

Bedroom

  • Level: Unknown

Master Bathroom

  • Level: Unknown

Bathroom

  • Level: Unknown

Laundry

  • Level: Unknown

Bedroom

  • Level: Unknown

Kitchen

  • Level: Unknown
  • Features: Stone Counters, Tile Counters

Dining Room

  • Level: Unknown

Kitchen

  • Level: Unknown
  • Features: Stone Counters, Tile Counters

Kitchen

  • Level: Unknown

Utility Room

  • Level: Unknown

Bedroom

  • Level: Unknown

Bedroom

  • Level: Unknown

Kitchen

  • Level: Unknown

Master Bedroom

  • Level: Unknown

Living Room

  • Level: Unknown

Utility Room

  • Level: Unknown

Dining Room

  • Level: Unknown

Family Room

  • Level: Unknown

Property

Features

  • Exterior Features: Balcony, Lighting
  • Patio & Porch: Rear Porch, Deck, Porch, Screened
  • Security Features: Prewired, Smoke Detector(s)
  • Has Private Pool: No
  • Pool Features: None
  • Has Spa: No
  • Spa Features: None
  • Horses: No
  • Other: Satellite Dish

View

  • Has View: Yes
  • View: River, Creek/Stream, Trees/Woods, Water

Lot

  • Size: 7,823 sq ft
  • Acres: 0.1796
  • Features: Back Yard, Sloped Down

Accessibility

  • Levels: One
  • Entry Level: 1
  • Entry Location: Ground
  • Stories: 1

Parking

  • Garage: No
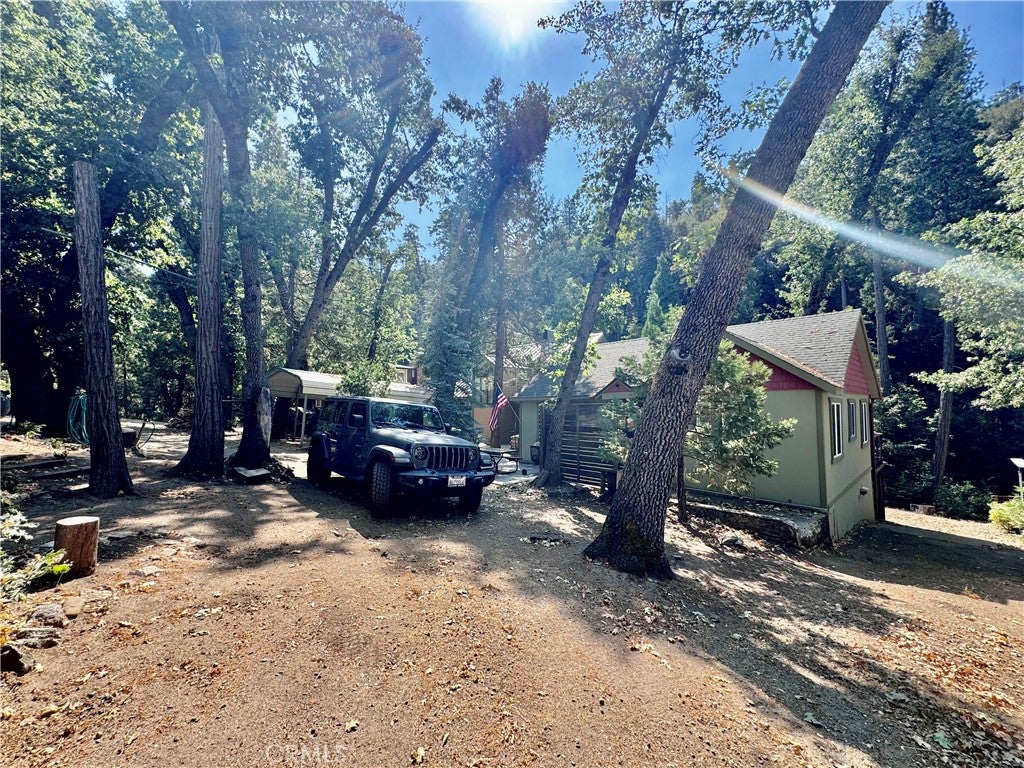
  • Parking Features: Driveway, On Site, Off Street, Unpaved
  • Carport: No
  • Open Parking: No

Waterfront

  • Has Waterfront: Yes
  • Waterfront Features: Creek, River Front, Stream

Basement

  • Basement: No

Mobile Home

  • Mobile Home Remains: No

Construction

Type & Style

  • Home Type: Residential
  • Architectural Style: Bungalow
  • Property Sub Type: Single Family Residence
  • Structure Type: House

Materials

  • Construction Materials: Wood Siding
  • Foundation: Raised
  • Roof: Asphalt, Stone

Builder / Condition

  • Year Built: 1944
  • New Construction: No

Building

  • Building Exposure: South

Utilities & Green Energy

Utilities

  • Electric on Property: No
  • Electric: 220 Volts in Kitchen
  • Water: See Remarks, Shared Well, Well
  • Sewer: Septic Tank
  • Utilities: Cable Not Available, Electricity Connected, Natural Gas Not Available, Propane, Sewer Connected, See Remarks, Water Connected
  • Road Surface Type: Paved

Green Energy

  • Energy Efficient: Appliances

Community & HOA

Community

  • Zip/Postal Code: 93260
  • City/Town: Posey
  • City/Region: Posey-Tulare
  • County/Parish: Tulare
  • State/Province: CA
  • Country Region: US-CA
  • Features: Fishing

HOA

  • Has HOA: Yes
  • Amenities: Water
  • Fee: $21.38
  • Frequency: Monthly
  • Senior Community: No

Pets

  • Pets Allowed: No

Location

  • Longitude: -118.634798
  • Latitude: 35.811101
  • Directions: Enter the neighborhood and the home is on the right

Land Lease

  • Land Lease: No

School

Highschool

Tax, Financial & Listing Details

Listing Details

  • List Price: $264,999
  • Price Per Square Foot: $374.29
  • Date on Market:
  • Listing Terms: Conventional, FHA, VA Loan
  • Inclusions: Appliances, furniture
  • Furnished: Furnished
  • Home Warranty: No
  • Rent Control: No
  • Status: Active

MLS Details

  • MLS: CRMLS
  • Listing ID: OC25079442

Tax Details

  • Tax Lot: 15
  • Universal Property ID: US-06107-N-345260029000-R-N

Ask a question about 45583 Poso Park Drive

Hi there — ask anything about this property or the area and the team will get right back to you.

Last checked Source: CRMLSMLS# OC25079442

Local real estate advisory services provided by agent with ΓEA⅃ Broker
Listed by Grant Gerhart with Integrated Realty Group, Inc. · Cell: 714-271-0554
Based on information from California Regional Multiple Listing Service, Inc. as of 2026 and/or other sources. All data, including all measurements and calculations of area, is obtained from various sources and has not been, and will not be, verified by broker or MLS. All information should be independently reviewed and verified for accuracy. Properties may or may not be listed by the office/agent presenting the information.

You agree to ΓEA⅃ Broker Terms of Use and Privacy Policy. By choosing to contact a property, you also agree that ΓEA⅃ Broker and its associates may call, text, or email you regarding any inquiries or activities you submit through our website. This may involve the use of automated means and prerecorded or artificial voices.

Listings near 45583 Poso Park Drive