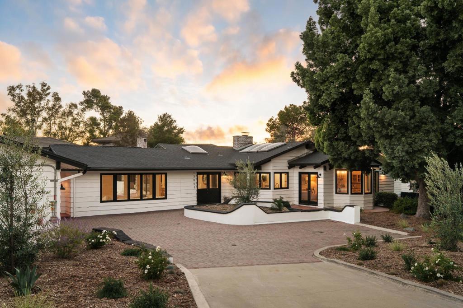
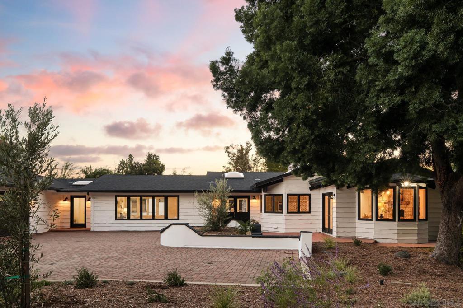
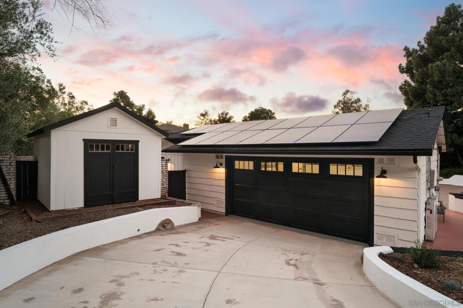
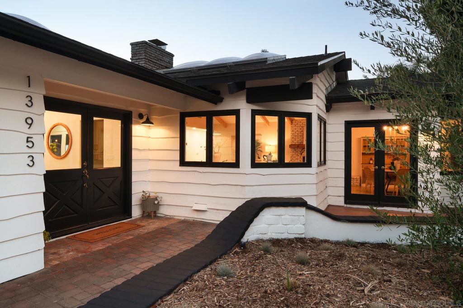
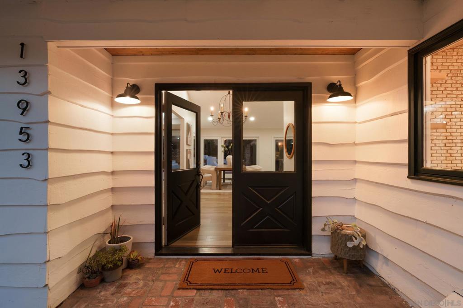
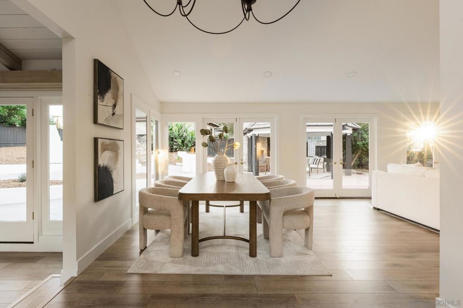
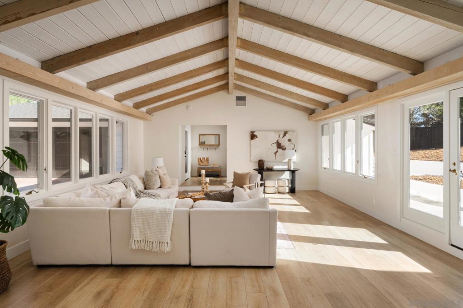
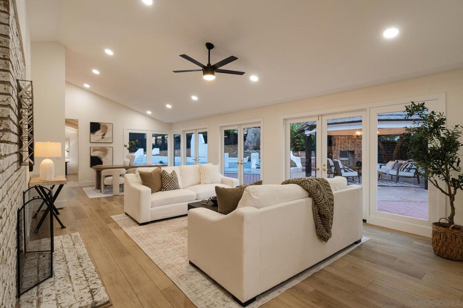
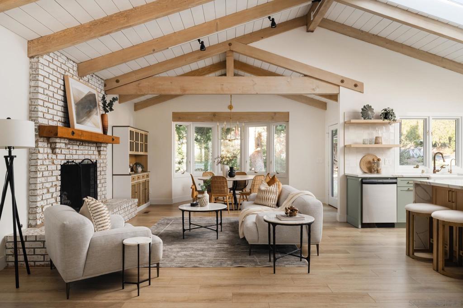
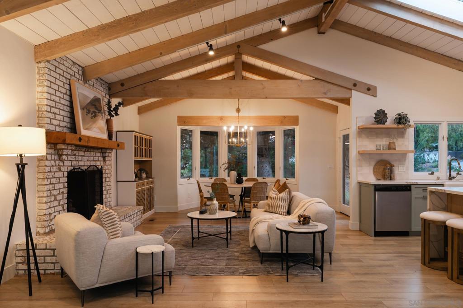
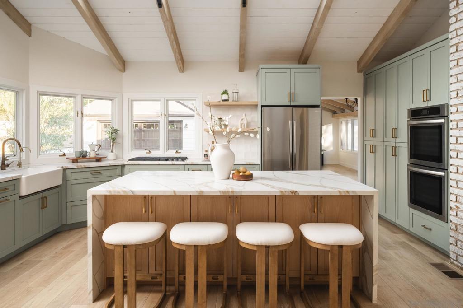
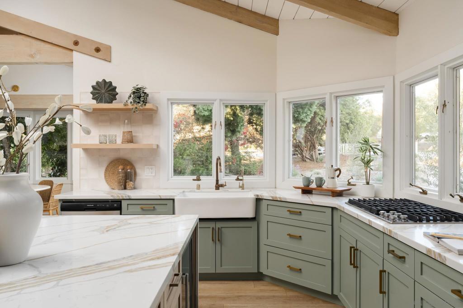
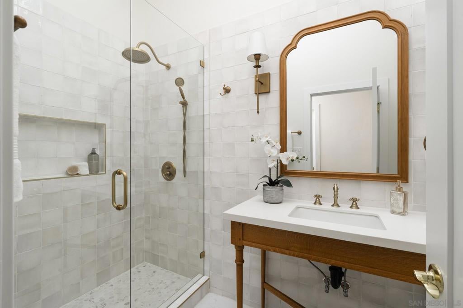
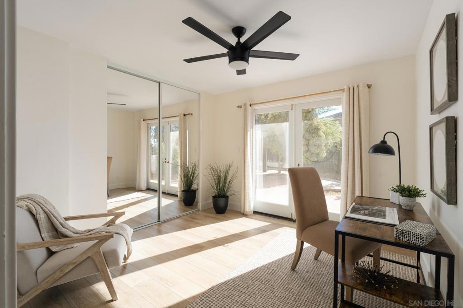
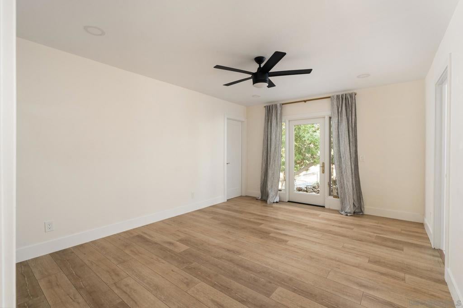
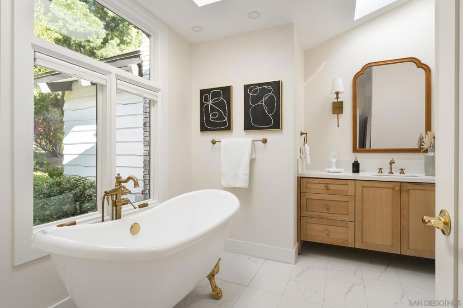
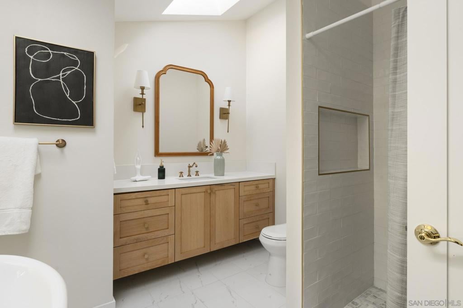
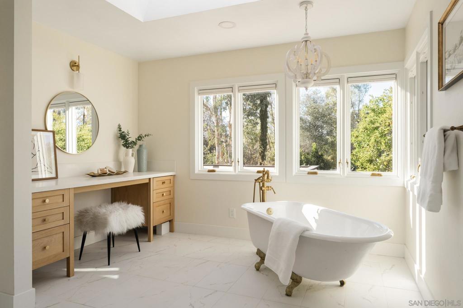
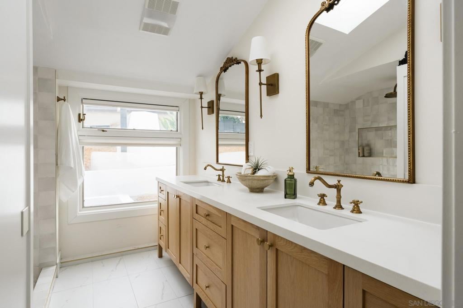
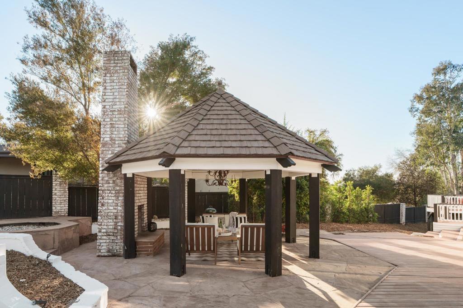
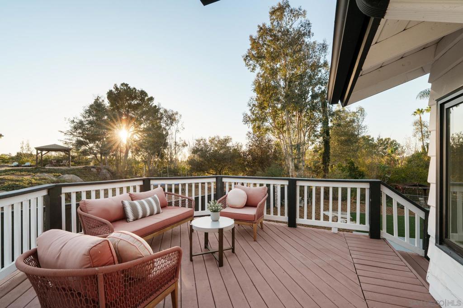
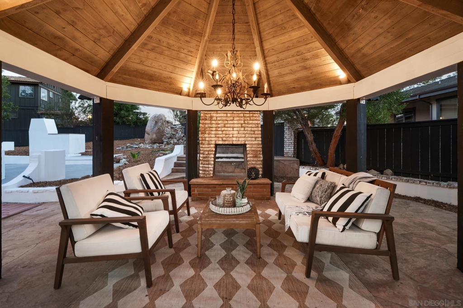
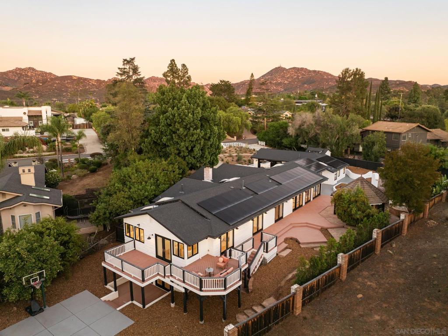
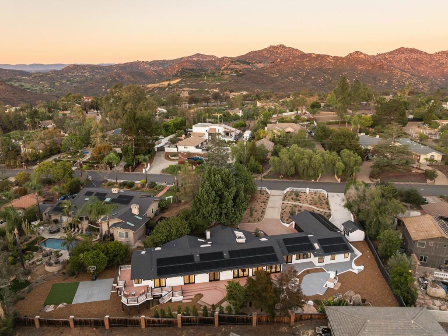
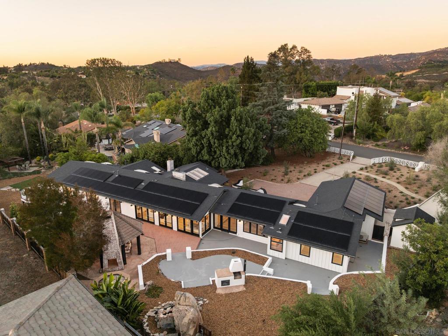
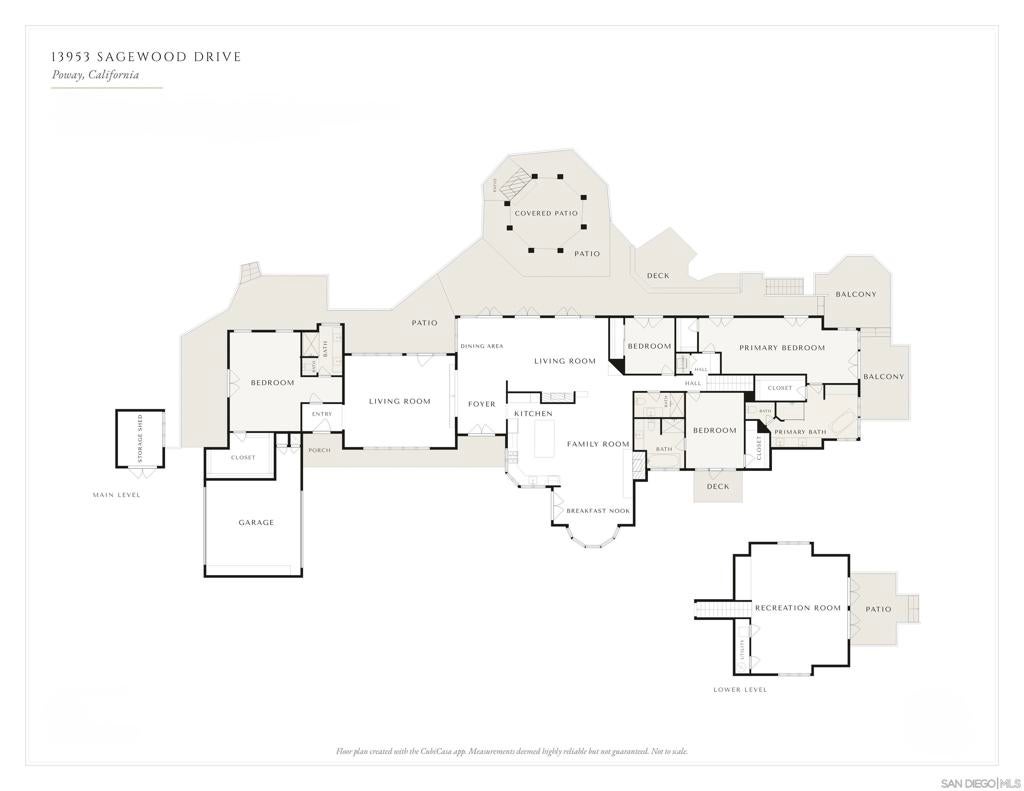
Set among mature trees on approximately half an acre in Poway’s coveted Green Valley community, 13953 Sagewood Drive is a fully renovated North Poway Luxury Estate that captures the essence of elevated Southern California living. Thoughtfully reimagined as a sophisticated single-level designer ranch, this exceptional residence blends timeless architectural character, contemporary luxury, extraordinary versatility, and resort-inspired outdoor living. From the moment you arrive, the home makes a lasting impression. Abundant natural light, vaulted ceilings, exposed beams, and designer finishes create an atmosphere that is both refined and inviting. The expansive open-concept design was created for effortless entertaining, with multiple gathering spaces and a seamless transition between the interiors and the expansive grounds. At the heart of the residence, a stunning chef-inspired designer kitchen serves as the centerpiece of the home. Skylights bring natural light into the space, while the dramatic vaulted exposed-beam ceiling adds warmth, dimension, and architectural character. The kitchen flows naturally into the surrounding living areas, creating an ideal setting for intimate dinners, lively gatherings, and everyday enjoyment. Two generously sized primary suites are thoughtfully positioned at opposite ends of the home, providing an exceptional level of separation and flexibility. This rare floor plan is ideally suited for multi-generational living, extended guests, or those seeking two distinct private retreats within the same residence. A significant bonus is the fully finished and usable 575-square-foot basement, not included in the overall reported square footage. This versatile additional space offers exceptional flexibility for a home office, media room, fitness area, hobby space, guest retreat, or storage—providing valuable usable space beyond the home’s stated living area. Outside, the approximately half-acre grounds extend the living experience well beyond the interiors. A private basketball court creates a dedicated space for recreation, while a custom shed offers additional storage and workspace. The expansive grounds provide abundant room for entertaining, relaxing, gardening, or future customization. The home’s extensive improvements continue behind the scenes. A paid-off 74-panel, 29 kW solar system paired with two Tesla Powerwalls provides exceptional energy capability. Additional upgrades include a new water heater, whole-home water filtration system, and replaced HVAC ductwork and vents throughout. Three separate HVAC zones and three A/C units provide individualized comfort throughout the residence. Located within the highly acclaimed Poway Unified School District, this exceptional Green Valley estate offers convenient access to premier golf, upscale dining, boutique shopping, scenic hiking and equestrian trails, Lake Poway, Blue Sky Ecological Reserve, and the many recreational and lifestyle amenities that distinguish North Poway. Rarely does a property bring together a fully renovated designer interior, approximately half-acre grounds, two primary suites, a 575-square-foot finished basement beyond the reported living area, distinctive architectural details, resort-inspired recreation, substantial solar infrastructure, and exceptional versatility in one remarkable setting. 13953 Sagewood Drive represents a distinctive vision of North Poway luxury—where thoughtful design, generous proportions, modern comfort, and the unmistakable character of Green Valley create a home meant to be experienced and enjoyed for years to come.
Hi there — ask anything about this property or the area and the team will get right back to you.

Local real estate advisory services provided by agent with ΓEA⅃ Broker
Listed by Peter Heines with Compass
Based on information from California Regional Multiple Listing Service, Inc. as of 2026 and/or other sources. All data, including all measurements and calculations of area, is obtained from various sources and has not been, and will not be, verified by broker or MLS. All information should be independently reviewed and verified for accuracy. Properties may or may not be listed by the office/agent presenting the information.
You agree to ΓEA⅃ Broker Terms of Use and Privacy Policy. By choosing to contact a property, you also agree that ΓEA⅃ Broker and its associates may call, text, or email you regarding any inquiries or activities you submit through our website. This may involve the use of automated means and prerecorded or artificial voices.
Step 1 of 2
Create a free account to view all listings, save searches, and get alerts when new homes match.
Step 2 of 2
Tell us how to reach you about homes you like.
Enter your password to sign in as
Create a free account to view all listings, save searches, and get alerts when new homes match.
Already have an account? Sign in
Sign in to your account.
New here? Create an account